
Managed By

- Total Monthly Price
- $3,335 - $4,710
- Bedrooms
- 1 - 31 - 3 Beds
- Bathrooms
- 1 - 21 - 2 Baths
- Sq. Ft.
- 752 - 1,632 sq ft
Pricing and Floor Plans
Hawthorne
Show Floor Plan Details Hide Floor Plan Details
Unable to load floor plan details.
104
$3,335
852 Sq. Ft.
Nov. 5
Spruce
Show Floor Plan Details Hide Floor Plan Details
Unable to load floor plan details.
Palm
Show Floor Plan Details Hide Floor Plan Details
Unable to load floor plan details.
Holly
Show Floor Plan Details Hide Floor Plan Details
Unable to load floor plan details.
Willow
Show Floor Plan Details Hide Floor Plan Details
Unable to load floor plan details.
Aspen
Show Floor Plan Details Hide Floor Plan Details
Unable to load floor plan details.
406
$3,819
1,094 Sq. Ft.
Now
Pine
Show Floor Plan Details Hide Floor Plan Details
Unable to load floor plan details.
Sycamore
Show Floor Plan Details Hide Floor Plan Details
Unable to load floor plan details.
Hemlock
Show Floor Plan Details Hide Floor Plan Details
Unable to load floor plan details.
Maple
Show Floor Plan Details Hide Floor Plan Details
Unable to load floor plan details.
Cypress
Show Floor Plan Details Hide Floor Plan Details
Unable to load floor plan details.
Hickory
Show Floor Plan Details Hide Floor Plan Details
Unable to load floor plan details.
Cedar
Show Floor Plan Details Hide Floor Plan Details
Unable to load floor plan details.
Chestnut
Show Floor Plan Details Hide Floor Plan Details
Unable to load floor plan details.
Linden
Show Floor Plan Details Hide Floor Plan Details
Unable to load floor plan details.
Beech
Show Floor Plan Details Hide Floor Plan Details
Unable to load floor plan details.
407
$4,710
1,360 Sq. Ft.
Oct. 5
Oak
Show Floor Plan Details Hide Floor Plan Details
Unable to load floor plan details.
Rowan
Show Floor Plan Details Hide Floor Plan Details
Unable to load floor plan details.
Birch
Show Floor Plan Details Hide Floor Plan Details
Unable to load floor plan details.
Elm
Show Floor Plan Details Hide Floor Plan Details
Unable to load floor plan details.
Property Map
Select a unit to view pricing and availability
Details
Property Information
- Built in 2018
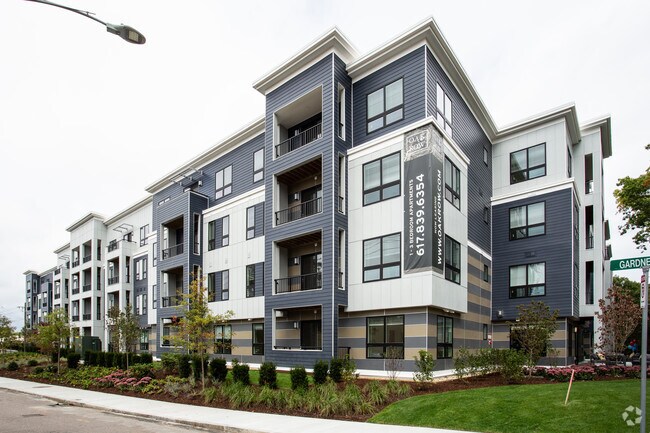
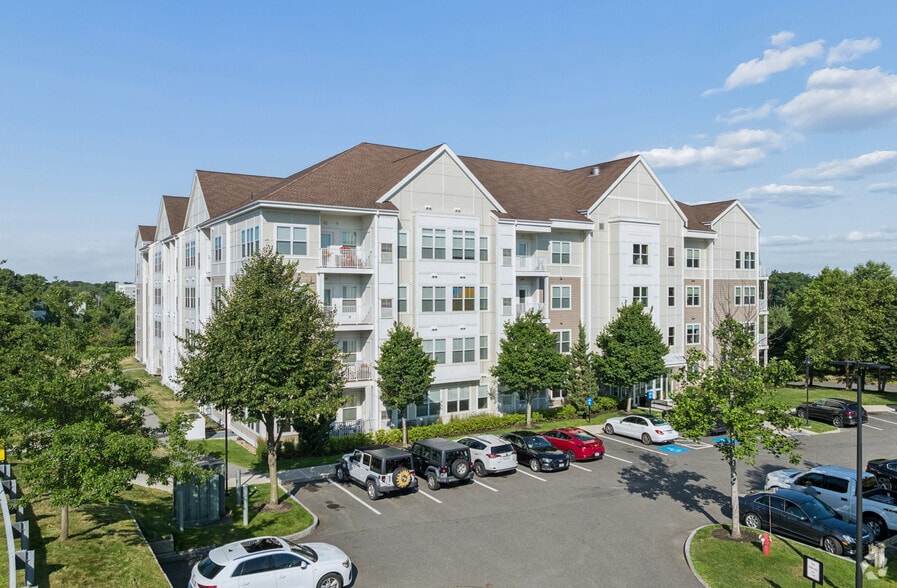
- 80 units4 stories
Fees & Policies
The fees below are based on community-supplied data and may exclude additional fees and utilities.
Utilities & Essentials
-
Utility - ElectricVaries / mo
-
Utility - GasVaries / mo
-
Utility - Water/SewerVaries / mo
-
Renter Liability InsuranceVaries / mo
-
Covered
-
Surface Lot
-
Garage
Dogs Allowed
-
Pet Rent (Dog/Cat)$50 / mo
-
Dog Rent$75 / mo
60 lbs. Weight Limit
Restrictions
Breed Restrictions Apply
Comments
| Restrictions: Breed Restrictions Apply
Cats Allowed
-
Cat Rent$40 / mo
Restrictions
Breed Restrictions Apply
Comments
| Restrictions: Breed Restrictions Apply
Other Pets Allowed
-
Other Pets Allowed
Comments
Please inquire about all other species.
Storage Unit
-
Storage DepositN/A
-
Storage Rent$50 / mo
Personalized Add-Ons
-
Utility - Cable/InternetVaries / mo
Property Fee Disclaimer: Based on community-supplied data and independent market research. Subject to change without notice. May exclude fees for mandatory or optional services and usage-based utilities.
Matterport 3D Tours
Explore Commute Options
Property Highlights
- Air Conditioner
- BBQ/Picnic Area
- Bike Racks
- Bike Repair Station
- Car Charging Stations
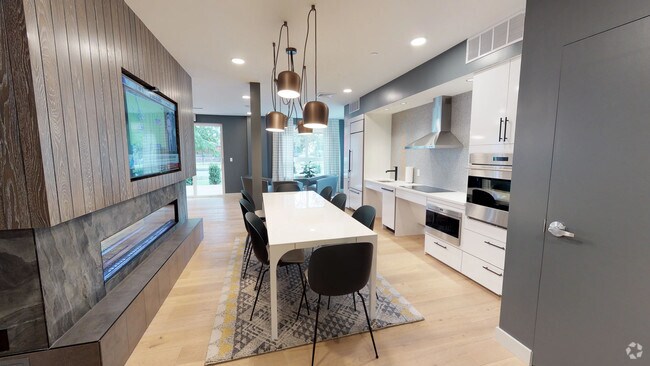
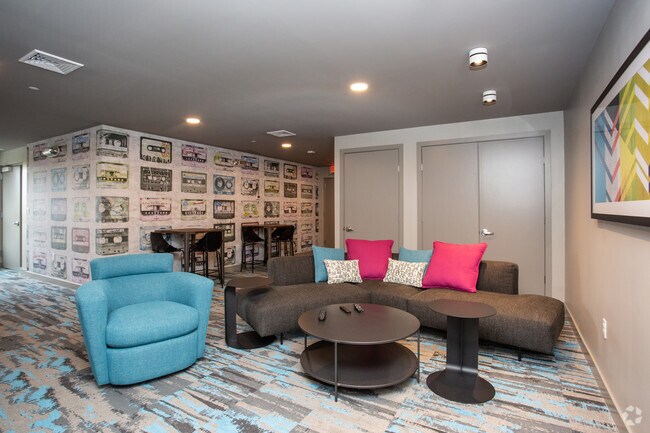
- Clubroom With Kitchen And Terrace
- Community Deck
- Community Shuttle Service To MBTA
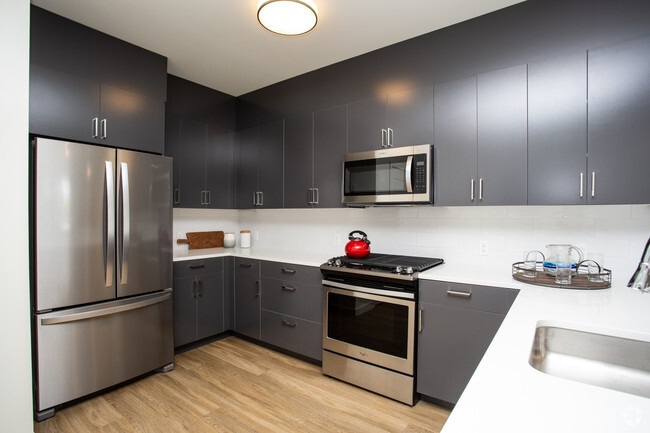
- Custom Cabinets
- Efficient Appliances
- Electric-Vehicle Charging Stations
- Electronic Thermostat
- Energy Efficient Appliances
- Extra Storage
- Furnished Units Available
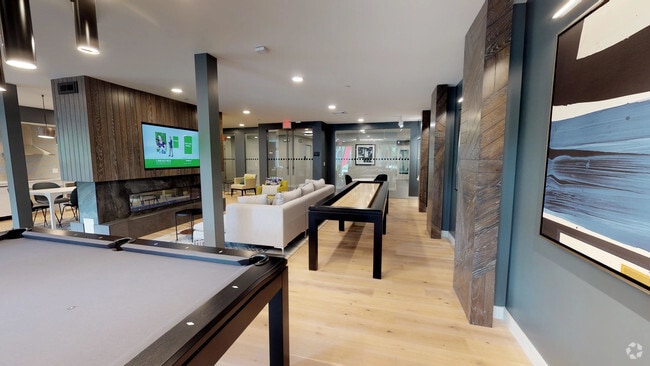
- Game Lounge
- Gas Range
- Green Building
- Indoor Bike Station
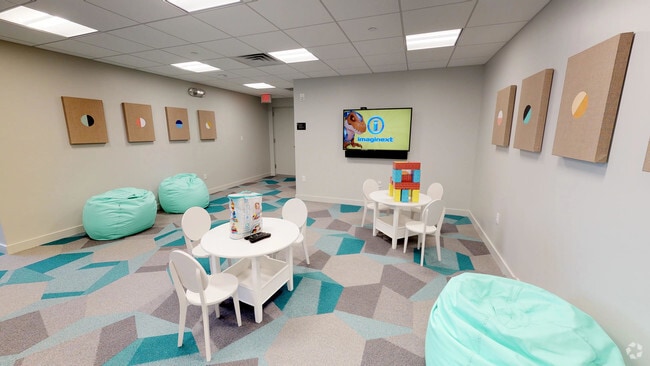
- Kid Space Room
- Kids Space
- Large Closets
- LED Lighting
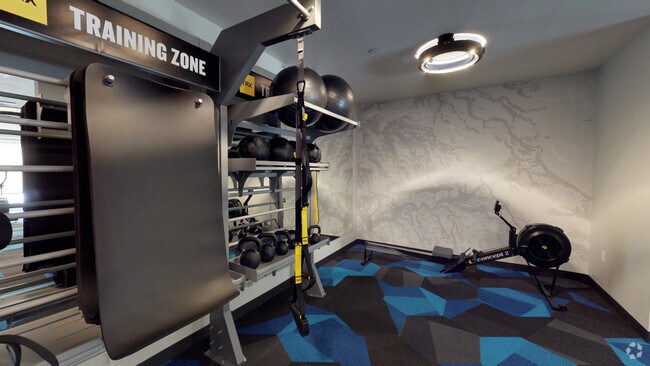
- Multi-Functional Wellness Center
- Off Street Parking
- Package Concierge
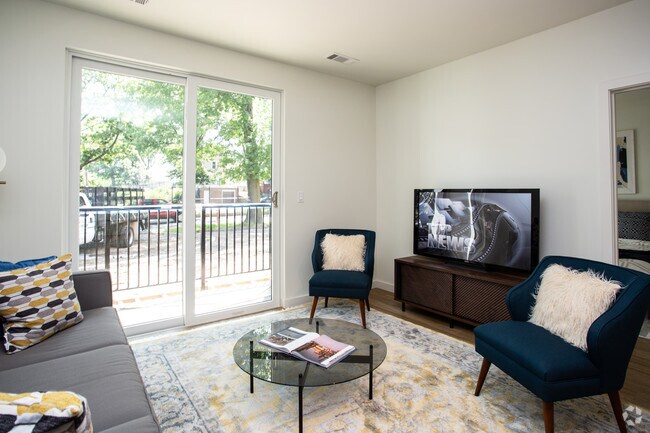
- Patio/Balcony
- Pool Table
- Private Balconies/Terraces
- Private Work Pods
- Quartz Countertops
- Shuffle Board
- Sleek Custom Cabinetry
- State-Of-The-Art Cardio Theater And TRX
- Tiled Baths And Showers
- Vinyl Plank Flooring
- Wheelchair Access
- WiFi In All Community Areas
- Work Lounge Spaces
Apartment Features
- Air Conditioning
- Balcony
- Cable Ready
- Deck
- Dishwasher
- Disposal
- Furnished
- Hardwood Floors
- Heating
- High Ceilings
- High Speed Internet Access
- Ice Maker
- Kitchen
- Linen Closet
- Microwave
- Patio
- Quartz Countertops
- Range
- Refrigerator
- Smoke Free
- Sprinkler System
- Stainless Steel Appliances
- Storage Space
- Tub/Shower
- Vinyl Flooring
- Walk-In Closets
- Washer/Dryer
- Wi-Fi
- Window Coverings
Community Features
- 24 Hour Access
- Bicycle Storage
- Car Charging Station
- Clubhouse
- Concierge
- Conference Rooms
- Controlled Access
- Elevator
- Fitness Center
- Furnished Units Available
- Gameroom
- Garages
- Gas Range
- Gated
- Grill
- Income Restricted
- Lounge
- Maintenance on site
- Package Service
- Pet Play Area
- Pet Washing Station
- Picnic Area
- Property Manager on Site
- Public Transportation
- Recycling
- Shuttle to Train
- Spa
- Utilities Included
- Walking/Biking Trails
Map of Oak Row Apartments
Area Scores
Walkability
Moderately walkable
Transit
Limited public transit
Driveability
Very drivable
Bikeability
Moderately bikeable
Walkability measures the walking distance to day-to-day needs.
Transit measures access to public transportation.
Driveability measures congestion, parking availability, and access to major roads.
Bikeability measures the suitability for cycling.
Soundscore™
Busy
A Sound Score rating aggregates noise caused by vehicle traffic, airplane traffic and local sources.
Transit
Commuter Rail
4 min Drive
Commuter Rail
4 min Drive
Airport
25 min Drive

Moving to West Roxbury, West Roxbury, MA
Shopping Centers
Shoppers will appreciate Oak Row Apartments proximity to Kings Purity Supreme Plaza, Star's at West Roxbury, and Parkway Plaza. Kings Purity Supreme Plaza is 0.3 miles away, and Star's at West Roxbury is within an 11 minute walk.
Commuting
With a TransitScore of 30, Oak Row Apartments has limited public transit, including 10 transit stops within 4.9 miles. Transit options include Chestnut Hill Station and Forest Hills Station.
Parks and Recreation
Recreational activities near Oak Row Apartments are plentiful. Discover 5 parks within 4.4 miles, including Brook Farm Historic Site, Stony Brook Reservation, and Cutler Park Reservation.
Airports
Living in West Roxbury provides easy access to General Edward Lawrence Logan International, located just 25 minutes from Oak Row Apartments.
Local Education
Primary and Secondary Schools

Riverdale Elementary School
Grades K-5
Public

Holy Name Parish School
Grades PK-5
Private
Washington Irving Middle
Grades 6-8
Public

Kilmer K-8 School
Grades PK-8
Public
Lyndon K-8 School
Grades PK-8
Public
Community Academy
Grades 9-12
Public

Another Course To College
Grades 9-12
Public
Urban Science Academy
Grades 12
Public
West Roxbury Academy
Grades 12
Public

Margarita Muniz Academy
Grades 6-12
Public

New Mission High School
Grades 6-12
Public
Catholic Memorial School
Grades 6-12
Private
Data provided by GreatSchools.org © 2026. All rights reserved.

Colleges and Universities
| School | Commute Time (Distance) |
|---|---|
| Curry College | Drive: 13 min (6 mi) |
| Boston College, Brighton | Drive: 13 min (6.4 mi) |
| Babson College | Drive: 13 min (6.4 mi) |
| Boston College | Drive: 12 min (6.6 mi) |
About Oak Row Apartments
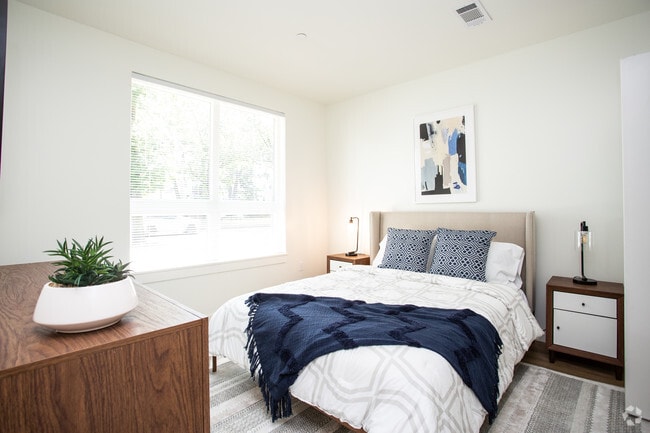
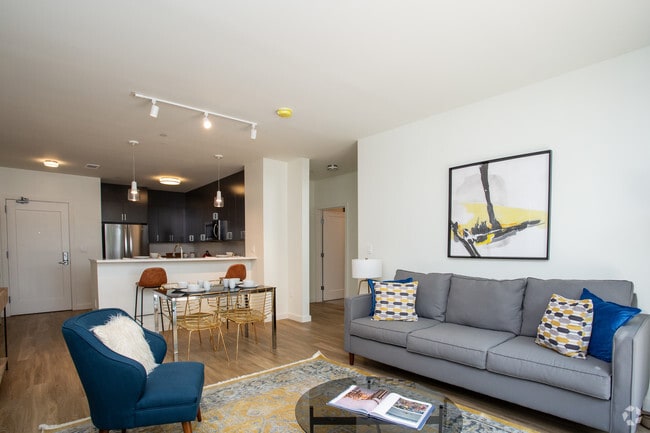
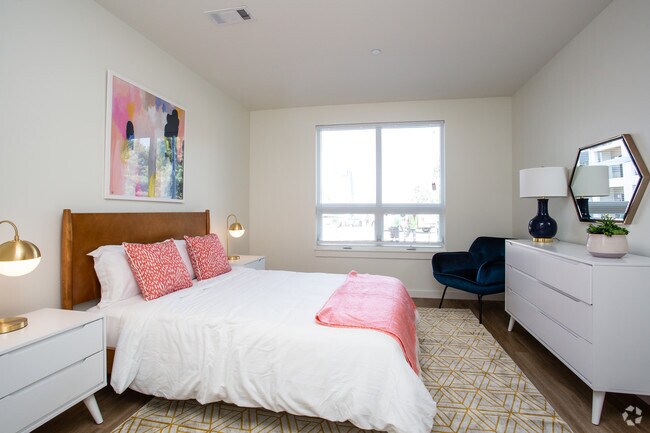
A premier urban living experience that combines high quality apartments, superb location and a peaceful setting with abundant amenities and sustainable features. Enjoy tons of local restaurants, charming cafes, coffee houses and vibrant shops, with… easy access to green space, farmer's markets, walking trails, playing fields and the Charles River. Conveniently located 30 minutes from downtown Boston.
A premier urban living experience that combines high quality apartments, superb location and a peaceful setting with abundant amenities and sustainable features. Enjoy tons of local restaurants, charming cafes, coffee houses and vibrant shops, with easy access to green space, farmer's markets, walking trails, playing fields and the Charles River. Conveniently located 30 minutes from downtown Boston.
Oak Row Apartments is an apartment community in West Roxbury, MA
Contact
West Roxbury, MA 02132
- Sunday Closed
- Monday 9:00 AM – 5:00 PM
- Tuesday 9:00 AM – 5:00 PM
- Wednesday 9:00 AM – 5:00 PM
- Thursday 9:00 AM – 5:00 PM
- Friday 9:00 AM – 5:00 PM
- Saturday Closed
Renter Reviews
For Oak Row Apartments
26 Ratings & Reviews
-
7/1/26
Verified Renter
Submitted by a verified resident of the apartment community. Participating residents may receive reward points in exchange for posting a review during their lease term, regardless of the nature of the review.Convenient location, modern features, and responsive staff. Apartments are clean and well-maintained, making for a comfortable living experience.
Review from Apartments.com
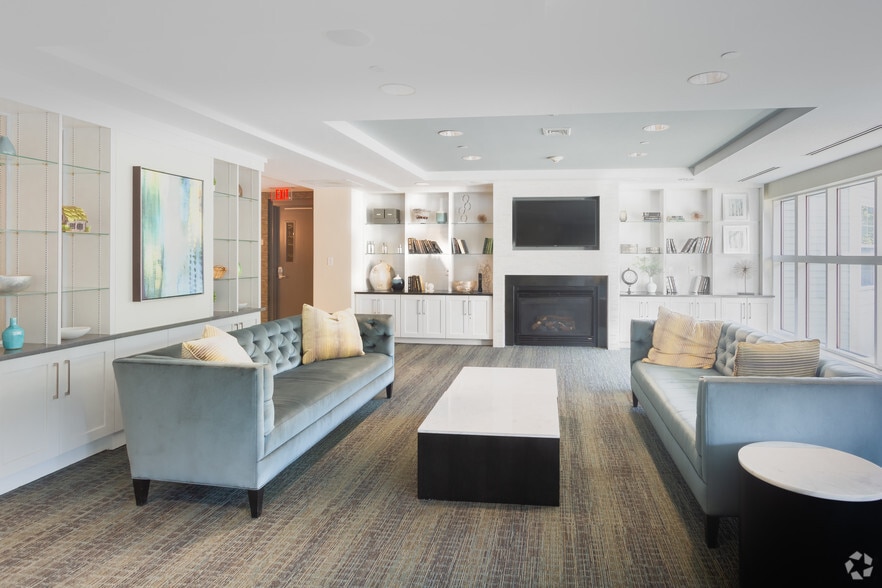
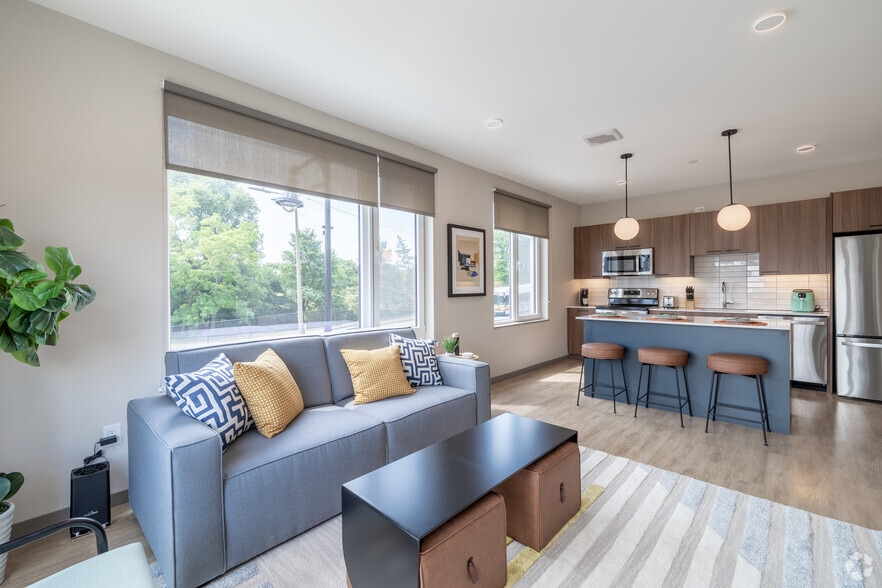
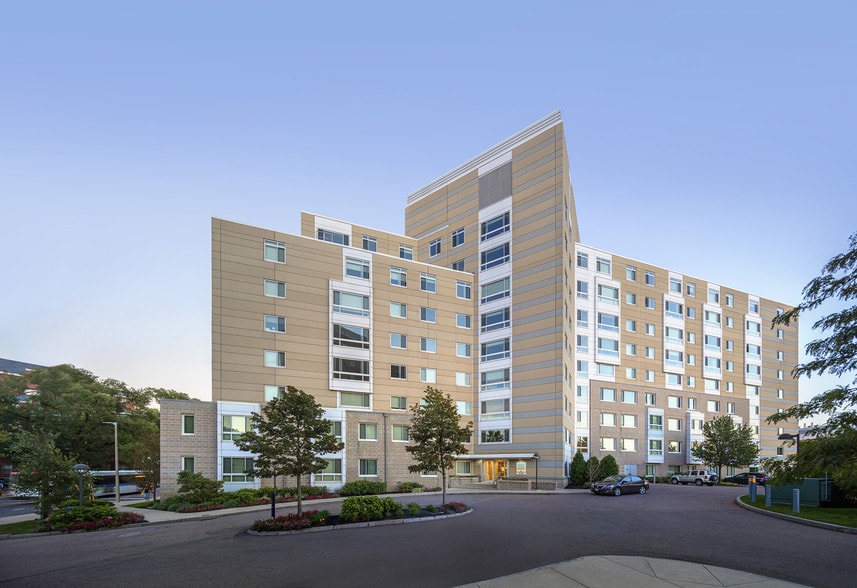
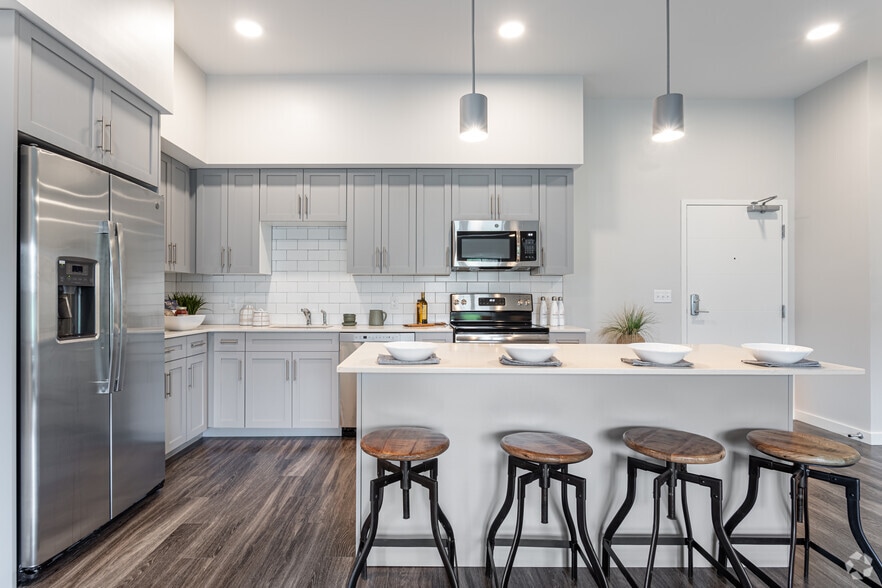
Oak Row Apartments Gallery
Nearby Properties You Might Like
Within 50 Miles of Oak Row Apartments
Find More Rentals Nearby…
Cities
Neighborhoods
Contact This Property
(508) 206-8949Languages: English
Open 9:00 AM – 5:00 PM Today