
- Total Monthly Price
- $2,366 - $3,547
- Bedrooms
- 1 - 21 - 2 Beds
- Bathrooms
- 1 - 21 - 2 Baths
- Sq. Ft.
- 824 - 1,545 sq ft
Pricing and Floor Plans
Abbott Den (A1AD)
Show Floor Plan Details Hide Floor Plan Details
Unable to load floor plan details.
8311
$2,396
948 Sq. Ft.
Now
7211
$2,585
948 Sq. Ft.
Oct. 10
Allen (A1E)
Show Floor Plan Details Hide Floor Plan Details
Unable to load floor plan details.
13207
$2,366
962 Sq. Ft.
Now
Abbott Loft (A1BL)
Show Floor Plan Details Hide Floor Plan Details
Unable to load floor plan details.
5303
$2,530
1,076 Sq. Ft.
Now
Adams (A1B)
Show Floor Plan Details Hide Floor Plan Details
Unable to load floor plan details.
4114
$2,537
842 Sq. Ft.
Oct. 21
Plan A1F
Show Floor Plan Details Hide Floor Plan Details
Unable to load floor plan details.
Allen/Den (A1BD)
Show Floor Plan Details Hide Floor Plan Details
Unable to load floor plan details.
Allen Loft (A1CL)
Show Floor Plan Details Hide Floor Plan Details
Unable to load floor plan details.
Aldritch (A1D)
Show Floor Plan Details Hide Floor Plan Details
Unable to load floor plan details.
Plan A1C
Show Floor Plan Details Hide Floor Plan Details
Unable to load floor plan details.
Adams Loft (A1AL)
Show Floor Plan Details Hide Floor Plan Details
Unable to load floor plan details.
Abbott (A1A)
Show Floor Plan Details Hide Floor Plan Details
Unable to load floor plan details.
Baldwin (B2E)
Show Floor Plan Details Hide Floor Plan Details
Unable to load floor plan details.
6102
$2,576
1,286 Sq. Ft.
Now
9111
$2,859
1,286 Sq. Ft.
Oct. 16
10002
$2,897
1,286 Sq. Ft.
Oct. 21
Plan B2FL
Show Floor Plan Details Hide Floor Plan Details
Unable to load floor plan details.
13313
$3,239
1,545 Sq. Ft.
Now
12307
$3,306
1,545 Sq. Ft.
Oct. 13
11313
$3,055
1,545 Sq. Ft.
Oct. 30
Baldwin Loft (B2EL)
Show Floor Plan Details Hide Floor Plan Details
Unable to load floor plan details.
13314
$3,100
1,526 Sq. Ft.
Oct. 2
10312
$2,995
1,526 Sq. Ft.
Oct. 30
10302
$3,529
1,526 Sq. Ft.
Nov. 25
Buxton (B2A)
Show Floor Plan Details Hide Floor Plan Details
Unable to load floor plan details.
5104
$3,029
1,150 Sq. Ft.
Oct. 13
13112
$2,996
1,150 Sq. Ft.
Oct. 16
11012
$3,023
1,150 Sq. Ft.
Nov. 20
Buchman Loft (B2CL)
Show Floor Plan Details Hide Floor Plan Details
Unable to load floor plan details.
4234
$3,025
1,426 Sq. Ft.
Oct. 17
2132
$3,542
1,426 Sq. Ft.
Dec. 1
Bennett (B2B)
Show Floor Plan Details Hide Floor Plan Details
Unable to load floor plan details.
7208
$2,705
1,185 Sq. Ft.
Now
Buxton Loft (B2BL)
Show Floor Plan Details Hide Floor Plan Details
Unable to load floor plan details.
6304
$3,218
1,403 Sq. Ft.
Oct. 16
Bennett Loft (B2DL)
Show Floor Plan Details Hide Floor Plan Details
Unable to load floor plan details.
6308
$3,415
1,453 Sq. Ft.
Nov. 4
Bryant (B1)
Show Floor Plan Details Hide Floor Plan Details
Unable to load floor plan details.
Bartlett Loft (B2AL)
Show Floor Plan Details Hide Floor Plan Details
Unable to load floor plan details.
Bartlett (B2C)
Show Floor Plan Details Hide Floor Plan Details
Unable to load floor plan details.
Buchman (B2D)
Show Floor Plan Details Hide Floor Plan Details
Unable to load floor plan details.
Property Map
Select a unit to view pricing and availability
Details
Lease Term Options
- 3 - 14 Month Leases
Property Information
- Built in 2006
- 446 units3 stories
Fees & Policies
The fees below are based on community-supplied data and may exclude additional fees and utilities.
Utilities & Essentials
-
Package Lockers$10 - $15 / mo
One-Time Basics
-
Security DepositVaries by unit
Due at Application
-
Application FeeN/A
-
Admin FeeN/A
Due at Move-In
-
Deposit$650 - $750
Surface Lot
-
Parking Fee$45 / mo
-
Parking Fee$75 / mo
Other
-
Parking Fee$215 - $250 / mo
Dogs Allowed
-
Pet Rent$85 / mo
Restrictions
Acceptable animals include domestic cats and dogs. Dogs that are purebreds or mixes of the following breeds are prohibited: Akita, Alaskan Malamute, Chow-Chow, Doberman, German Shepherd, Great Dane, Pit Bull (American Staffordshire Terrier, American Pit Bull Terrier, Staffordshire Bull Terrier), Rottweiler, Saint Bernard, Shar Pei, and Siberian Husky. All other animals including exotic pets are prohibited. All animals must be authorized by management.
Cats Allowed
-
Pet Rent$85 / mo
Restrictions
Acceptable animals include domestic cats and dogs. Dogs that are purebreds or mixes of the following breeds are prohibited: Akita, Alaskan Malamute, Chow-Chow, Doberman, German Shepherd, Great Dane, Pit Bull (American Staffordshire Terrier, American Pit Bull Terrier, Staffordshire Bull Terrier), Rottweiler, Saint Bernard, Shar Pei, and Siberian Husky. All other animals including exotic pets are prohibited. All animals must be authorized by management.
-
Storage Unit$70 / mo
-
Storage Locker
Personalized Add-Ons
-
Liability Insurance$14 / mo
-
RentTrack$6.95 / mo
Property Fee Disclaimer: Based on community-supplied data and independent market research. Subject to change without notice. May exclude fees for mandatory or optional services and usage-based utilities.
Matterport 3D Tours
Explore Commute Options
Property Highlights
- Bay windows
- Build credit score with RentTrack
- Ceiling fan
- Closet built-ins
- Corner location
- Den / office
- Den/ office
- Deposit free with Rhino
- Elevator building
- Espresso on white granite finish package
- Essex finish
- Essex with Quartz Finish
- Fully-enclosed loft
- Gas fireplace
- Gas stove
- Granite countertops
- Grilling area
- Handicap accessible
- Lifestyle services powered by Amenify
- Manchester finish
- Maple on black granite finish package
- Maple on russet finish package
- Moving services with Move Matcher
- Nantucket finish
- Newburyport finish
- Newburyport Maple Finish
- On-site mini market
- Outdoor lounge
- Patio/ balcony
- Patio/balcony
- Pet friendly
- Pewter on white quartz finish package
- Pool view
- Premium cabinetry
- Reserved parking spots
- Resident App
- Rockport Finish
- Rockport with Quartz Finish
- Screen door
- Smart home package
- Spin studio
- Stainless steel appliances
- Stainless, black, or white appliances
- Tile backsplash
- Updated interior
- Vineyard finish
- Washer and dryer
- Wheatwood on white finish package
- White on amber finish package
- White on black granite finish package
- White on quartz finish package
- Wood plank flooring
- Wooded view
Apartment Features
- Air Conditioning
- Balcony
- Bay Window
- Ceiling Fans
- Den
- Disposal
- Fireplace
- Furnished
- Granite Countertops
- High Speed Internet Access
- Microwave
- Office
- Patio
- Quartz Countertops
- Recreation Room
- Stainless Steel Appliances
- Walk-In Closets
- Washer/Dryer
Community Features
- Basketball Court
- Clubhouse
- Dog Park
- Elevator
- Fitness Center
- Furnished Units Available
- Gated
- Lounge
- Multi Use Room
- Package Service
- Playground
- Pool
- Recycling
- Short Term Lease
Map of Inwood West
Area Scores
Walkability
Somewhat walkable
Transit
Minimal public transit
Driveability
Exceptionally drivable
Bikeability
Somewhat bikeable
Walkability measures the walking distance to day-to-day needs.
Transit measures access to public transportation.
Driveability measures congestion, parking availability, and access to major roads.
Bikeability measures the suitability for cycling.
Soundscore™
Active
A Sound Score rating aggregates noise caused by vehicle traffic, airplane traffic and local sources.
Transit
Commuter Rail
6 min Drive
Commuter Rail
6 min Drive

Airport
26 min Drive

Moving to Reading, Woburn, MA
Shopping Centers
Shoppers will appreciate Inwood West proximity to East Gate Shopping Center. East Gate Shopping Center is 1.7 miles away.
Airports
Living in Reading provides easy access to General Edward Lawrence Logan International, located just 27 minutes from Inwood West. Another nearby airport is Manchester Boston Regional, located 38.5 miles away.
Local Education
Primary and Secondary Schools

Robin Hood Elementary School
Grades K-5
Public

Woburn Street Elementary School
Grades K-5
Public

Altavesta Elementary School
Grades K-5
Public

Wildwood Early Learning Center
Grades PK-5
Public
My Montessori
Grades PK-5
Private
Daniel L Joyce Middle School
Grades 6-8
Public
John F Kennedy Middle School
Grades 6-8
Public

Reading Memorial High
Grades 9-12
Public

Woburn High School
Grades 9-12
Public
Austin Preparatory School
Grades 6-12
Private
The May Center For Child Development-Woburn
Grades K-12
Private
Data provided by GreatSchools.org © 2026. All rights reserved.

Colleges and Universities
| School | Commute Time (Distance) |
|---|---|
| Tufts Univ., Medford | Drive: 17 min (11.3 mi) |
| Middlesex C.C., Bedford Campus | Drive: 28 min (11.8 mi) |
| Lesley University, Porter | Drive: 20 min (13.1 mi) |
| North Shore C.C., Danvers | Drive: 27 min (14.5 mi) |
About Inwood West
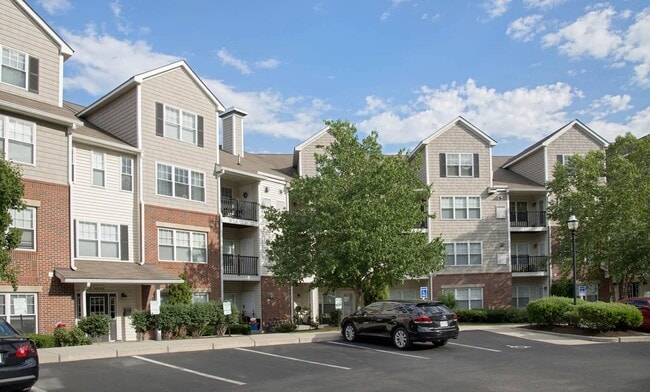
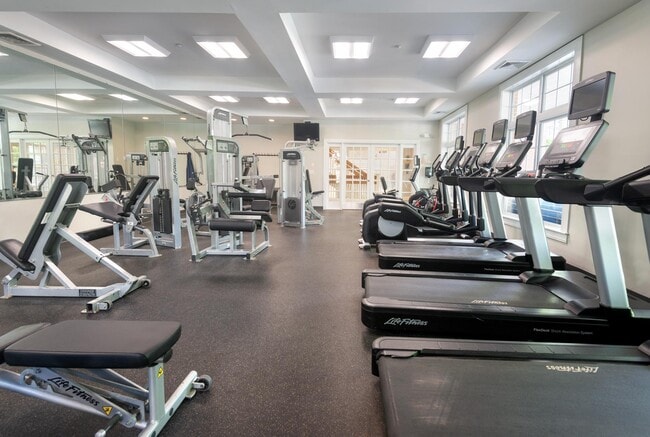
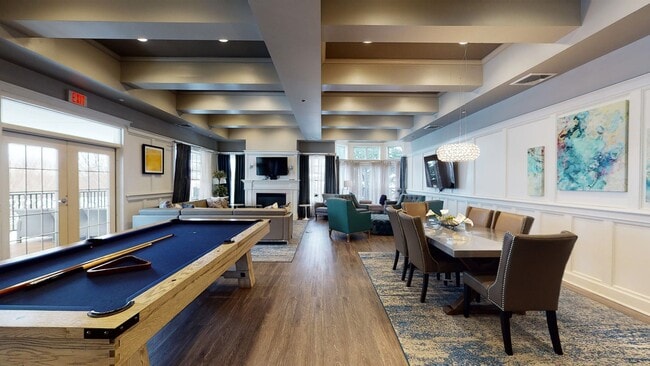
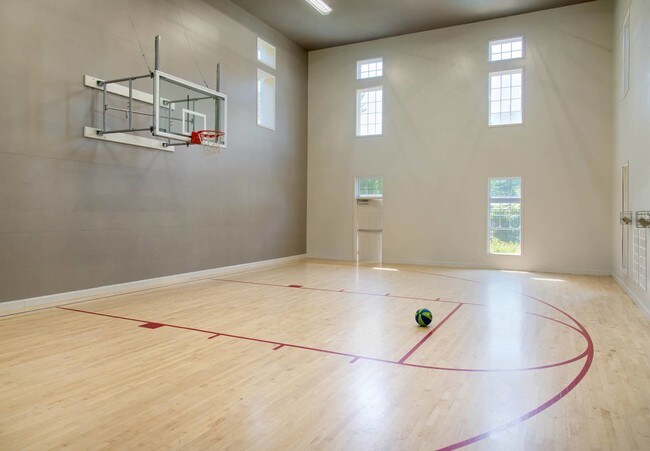
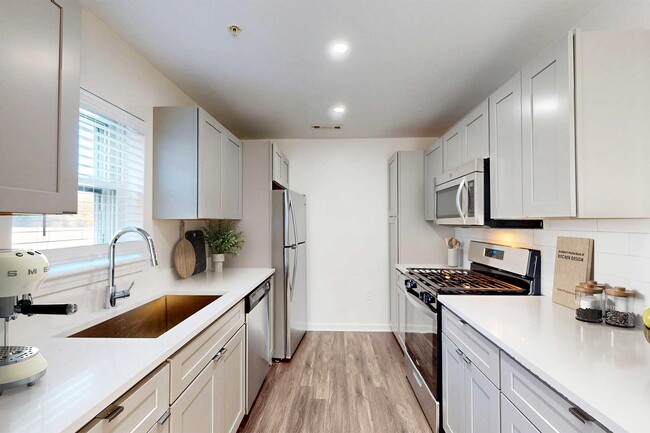
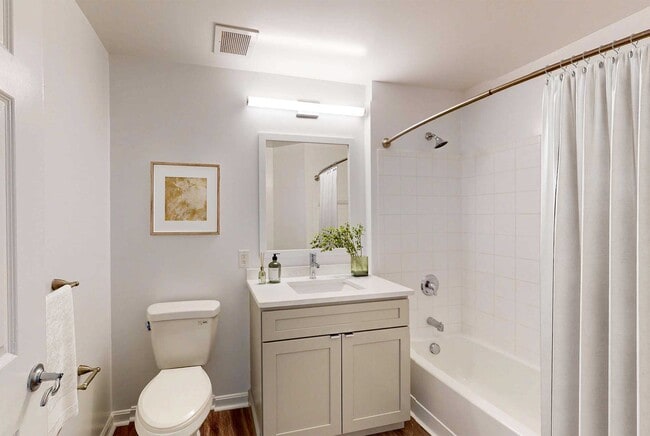
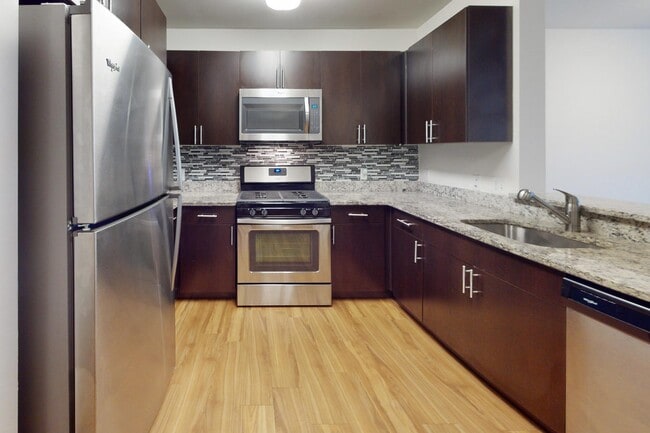
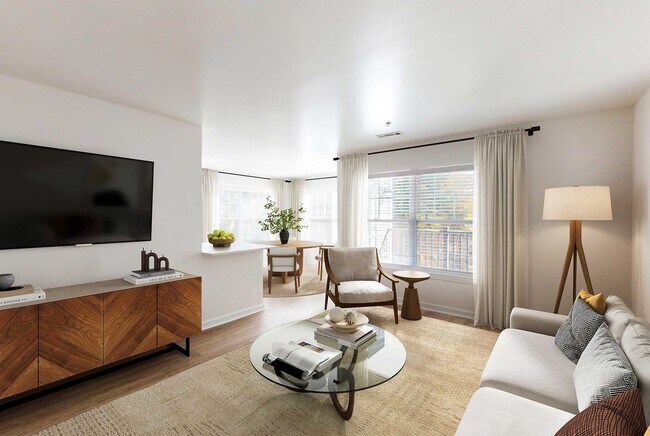
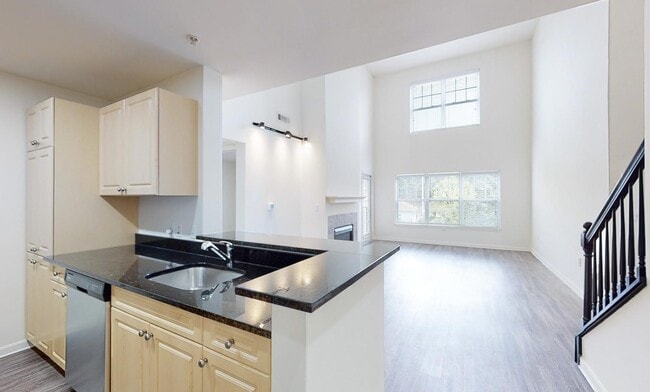
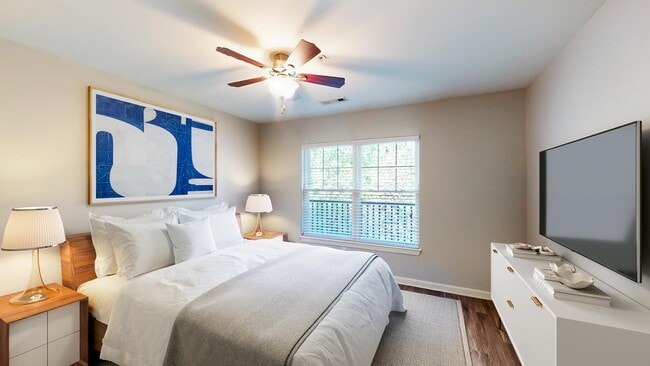
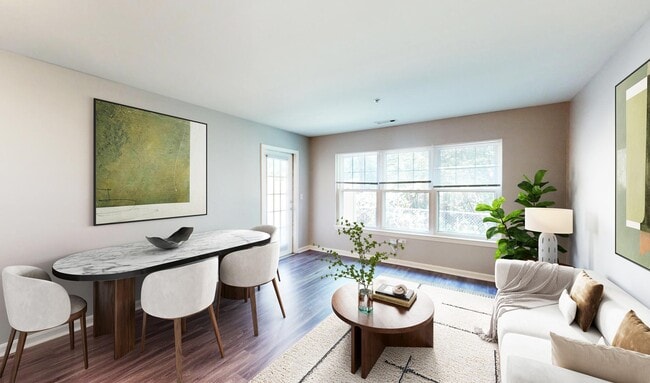
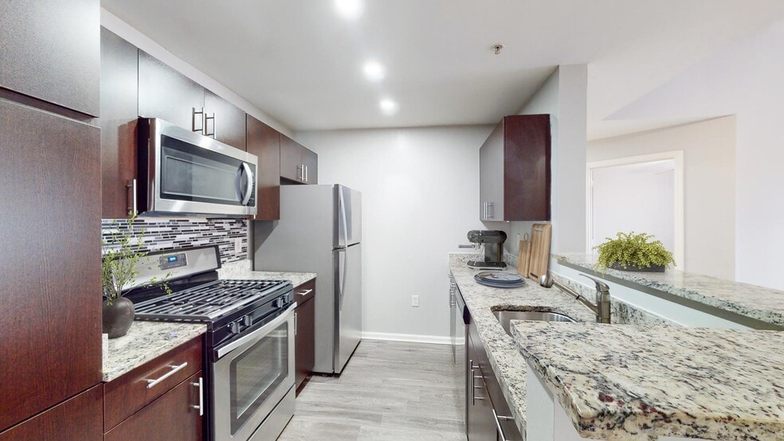
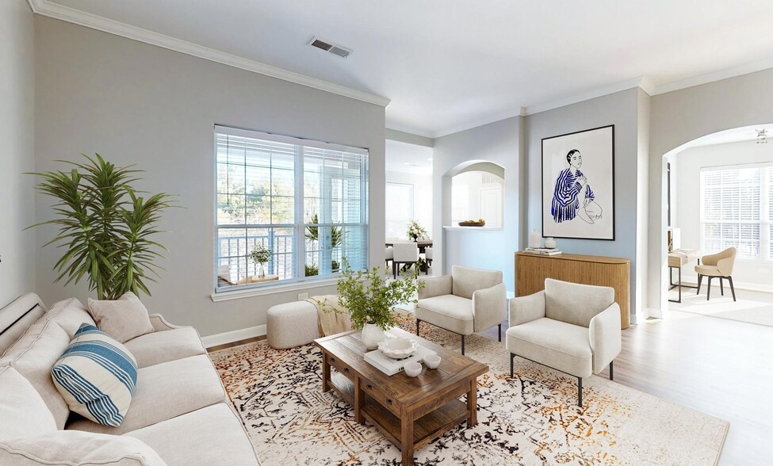
Inwood West features remarkable amenities and stylish apartments in Woburn, MA. Now offering furnished and unfurnished apartments, these spacious floor plans boast gas cooktops, large closets, private patios and balconies, and an in-home washer/dryer… . Select Woburn apartments at Inwood West include cathedral ceilings, maple cabinetry, and gas fireplaces. Enjoy access to on-site amenities featuring a sparkling swimming pool, basketball court, resident lounge complete with billiards, and a fitness facility. Near the intersection of I-95 and I-93, Inwood West is minutes from Boston, Burlington, Cambridge, and local shopping and dining. With convenient access to the best of the Boston Metro area, Inwood West is perfectly located and well-appointed. Schedule a tour today!
Inwood West features remarkable amenities and stylish apartments in Woburn, MA. Now offering furnished and unfurnished apartments, these spacious floor plans boast gas cooktops, large closets, private patios and balconies, and an in-home washer/dryer. Select Woburn apartments at Inwood West include cathedral ceilings, maple cabinetry, and gas fireplaces. Enjoy access to on-site amenities featuring a sparkling swimming pool, basketball court, resident lounge complete with billiards, and a fitness facility. Near the intersection of I-95 and I-93, Inwood West is minutes from Boston, Burlington, Cambridge, and local shopping and dining. With convenient access to the best of the Boston Metro area, Inwood West is perfectly located and well-appointed. Schedule a tour today!
Inwood West is an apartment community in Woburn, MA
Contact
Woburn, MA 01801
- Sunday Closed
- Monday 10:00 AM – 5:30 PM
- Tuesday 10:00 AM – 5:30 PM
- Wednesday 10:00 AM – 5:30 PM
- Thursday 10:00 AM – 5:30 PM
- Friday 10:00 AM – 5:30 PM
- Saturday 10:30 AM – 4:30 PM

Renter Reviews
For Inwood West
6 Ratings & Reviews
-
9/17/22
Website is misleading
Yes, there are amenities. But good luck being able to use them. The fitness center is very small. Four people in there are a crowd. Equipment is close together, so you feel the sweat of the person who’s working out next to you. The grilling area is constantly used by the same group of people, and they stay there all day. That area is fenced in and small. Not enough people clean up after their dogs. Some do, but not enough. The main entry door to the building slams closed every time someone… enters and exits. It’s heavy and magnetic, so there’s no way to control it. But it’s LOUD and WILL wake you when sleeping. The slamming is all day and night. Not pleasant when your unit is next to it. Floors aren’t sound proof. I hear every foot step from above. Even through the night. Litter, it’s EVERYWHERE. Cigarette butts get thrown off balconies from above and unit above me let’s their dog pee off their balcony onto mine. Dumpsters get brought inside units through a hallway for garbage shoot early every morning. It will sound like walls are caving in. Don’t worry, you’ll be awakened by that too. If a major appliance fails to work, you’ll be blamed as if you don’t know how to use it. Even when it failed to work from day one. Going on a month now, still not working or replaced. Stay away from this place. I regret not taking that advice from others.
Review from Apartments.com
6 People Found This Helpful
Property Manager at Inwood West responded to this review
Hi,
We appreciate you taking the time to share details of your experience at Inwood West and sincerely apologize for your disappointment with our community and amenities. Any time you encounter a community-maintenance related concern, including but… not limited to dog waste, noise, and trash, please submit a ticket and contact the office so our team can work to address the situation promptly. We value your input and welcome this feedback as an opportunity to make improvements moving forward; Please consider contacting WeCare@udr.com for additional assistance!
Kind regards,
Rachel
Inwood West Gallery
Nearby Properties You Might Like
Within 50 Miles of Inwood West
Find More Rentals in Woburn
Bedrooms
Other Types of Rentals
Woburn Apartments by Amenity
- Pet-Friendly Apartments in Woburn
- Furnished Apartments in Woburn
- Apartments with a Pool in Woburn
- Apartments with Wheelchair Access in Woburn
- Apartments with Washer & Dryer in Woburn
- Apartments with Utilities Included in Woburn
- Apartments with a Garage in Woburn
- Apartments with EV Charging in Woburn
- Apartments with a Virtual Tour in Woburn
Apartment Specialties
Find More Rentals Nearby…
Cities
Neighborhoods
Contact This Property
(978) 570-7383Languages: English
Open 10:00 AM – 5:30 PM Today