
Managed By

- Total Monthly Price
- $2,050 - $2,991
- Bedrooms
- 1 - 31 - 3 Beds
- Bathrooms
- 1 - 2.51 - 2.5 Baths
- Sq. Ft.
- 746 - 1,780 sq ft
Pricing and Floor Plans
1 Bed/1 Bath-B
Show Floor Plan Details Hide Floor Plan Details
Unable to load floor plan details.
0319
$2,090
801 Sq. Ft.
Now
0229
$2,078
801 Sq. Ft.
Oct. 10
1 Bed/1 Bath-A
Show Floor Plan Details Hide Floor Plan Details
Unable to load floor plan details.
0106
$2,050
753 Sq. Ft.
Now
1 Bed 1 Bath-B
Show Floor Plan Details Hide Floor Plan Details
Unable to load floor plan details.
370
$2,087
801 Sq. Ft.
Sep. 26
1 Bed/1 Bath Loft-E
Show Floor Plan Details Hide Floor Plan Details
Unable to load floor plan details.
0443
$2,197
935 Sq. Ft.
Oct. 25
1 Bed/1 Bath-C
Show Floor Plan Details Hide Floor Plan Details
Unable to load floor plan details.
1 Bed/1 Bath Den-F
Show Floor Plan Details Hide Floor Plan Details
Unable to load floor plan details.
1 Bed/1 Bath Loft-D
Show Floor Plan Details Hide Floor Plan Details
Unable to load floor plan details.
1 Bed/1 Bath Den Loft-G
Show Floor Plan Details Hide Floor Plan Details
Unable to load floor plan details.
1 Bed 1 Bath-C
Show Floor Plan Details Hide Floor Plan Details
Unable to load floor plan details.
1 Bed 1 Bath-A
Show Floor Plan Details Hide Floor Plan Details
Unable to load floor plan details.
1 Bed 1 Bath-A1
Show Floor Plan Details Hide Floor Plan Details
Unable to load floor plan details.
1 Bed 1 Bath-A2
Show Floor Plan Details Hide Floor Plan Details
Unable to load floor plan details.
1 Bed 1 Bath-B1
Show Floor Plan Details Hide Floor Plan Details
Unable to load floor plan details.
1 Bed 1 Bath Den-F
Show Floor Plan Details Hide Floor Plan Details
Unable to load floor plan details.
1 Bed 1 Bath Loft-E
Show Floor Plan Details Hide Floor Plan Details
Unable to load floor plan details.
1 Bed 1 Bath Den/Loft-G
Show Floor Plan Details Hide Floor Plan Details
Unable to load floor plan details.
1 Bed 1 Bath Loft-D
Show Floor Plan Details Hide Floor Plan Details
Unable to load floor plan details.
2 Bed 2 Bath Den-N
Show Floor Plan Details Hide Floor Plan Details
Unable to load floor plan details.
173
$2,921
1,245 Sq. Ft.
Now
262
$2,931
1,245 Sq. Ft.
Now
368
$2,941
1,245 Sq. Ft.
Nov. 8
2 Bed 2 Bath-K
Show Floor Plan Details Hide Floor Plan Details
Unable to load floor plan details.
373
$2,916
1,195 Sq. Ft.
Now
2 Bed/2 Bath Loft-L
Show Floor Plan Details Hide Floor Plan Details
Unable to load floor plan details.
0433
$2,991
1,288 Sq. Ft.
Oct. 6
2 Bed/2 Bath-H
Show Floor Plan Details Hide Floor Plan Details
Unable to load floor plan details.
0125
$2,821
1,075 Sq. Ft.
Oct. 10
2 Bed/2 Bath-K
Show Floor Plan Details Hide Floor Plan Details
Unable to load floor plan details.
0324
$2,916
1,195 Sq. Ft.
Oct. 13
2 Bed/2 Bath Den-N4
Show Floor Plan Details Hide Floor Plan Details
Unable to load floor plan details.
0405
$2,981
1,255 Sq. Ft.
Oct. 18
2 Bed 2 Bath Den-N4
Show Floor Plan Details Hide Floor Plan Details
Unable to load floor plan details.
477
$2,981
1,255 Sq. Ft.
Nov. 14
2 Bed/2 Bath Den-N
Show Floor Plan Details Hide Floor Plan Details
Unable to load floor plan details.
0133
$2,921
1,245 Sq. Ft.
Dec. 2
2 Bed 2 Bath
Show Floor Plan Details Hide Floor Plan Details
Unable to load floor plan details.
2 Bed/2 Bath Den Loft-U
Show Floor Plan Details Hide Floor Plan Details
Unable to load floor plan details.
2 Bed/2 Bath Den-S
Show Floor Plan Details Hide Floor Plan Details
Unable to load floor plan details.
2 Bed/2 Bath Den-T
Show Floor Plan Details Hide Floor Plan Details
Unable to load floor plan details.
2 Bed/2 Bath-K4
Show Floor Plan Details Hide Floor Plan Details
Unable to load floor plan details.
2 Bed 2 Bath-H
Show Floor Plan Details Hide Floor Plan Details
Unable to load floor plan details.
2 Bed 2 Bath-J
Show Floor Plan Details Hide Floor Plan Details
Unable to load floor plan details.
2 Bed 2 Bath-H1
Show Floor Plan Details Hide Floor Plan Details
Unable to load floor plan details.
2 Bed 2 Bath-K4
Show Floor Plan Details Hide Floor Plan Details
Unable to load floor plan details.
2 Bed 2 Bath Loft-L
Show Floor Plan Details Hide Floor Plan Details
Unable to load floor plan details.
3 Bed/2.5 Bath Townhome 2 Car Garage-R
Show Floor Plan Details Hide Floor Plan Details
Unable to load floor plan details.
L122
$2,862
1,719 Sq. Ft.
Now
C122
$2,918
1,719 Sq. Ft.
Oct. 19
L112
$2,924
1,719 Sq. Ft.
Nov. 4
L110
$2,844
1,719 Sq. Ft.
Nov. 17
3 Bed/2.5 Bath Townhome 1 Car Garage-Q
Show Floor Plan Details Hide Floor Plan Details
Unable to load floor plan details.
3426
$2,851
1,597 Sq. Ft.
Oct. 20
3 Bed 2.5 Bath TH-Q
Show Floor Plan Details Hide Floor Plan Details
Unable to load floor plan details.
211
$2,754
1,597 Sq. Ft.
Oct. 23
3 Bed/2.5 Bath Townhome 2 Car Garage-P
Show Floor Plan Details Hide Floor Plan Details
Unable to load floor plan details.
3 Bed 2.5 Bath TH-P
Show Floor Plan Details Hide Floor Plan Details
Unable to load floor plan details.
Property Map
Select a unit to view pricing and availability
Details
Property Information
- Built in 2016
- 389 units4 stories
Fees & Policies
The fees below are based on community-supplied data and may exclude additional fees and utilities.
Utilities & Essentials
-
Utility - Valet Trash Service (Required)$25 / mo
-
Utility - Administrative Billing Fee$6.64 / mo
-
Utility - Sewer ServiceUsage-Based / mo
-
Utility - Water ServiceUsage-Based / mo
-
Utility - Electric ServiceVaries / mo
-
Utility - Gas ServiceVaries / mo
-
Renter Provided Liability InsuranceVaries / mo
One-Time Basics
Due at Application
-
Application - Fee$25
-
Refundable Reservation Deposit$250
Due at Move-In
-
Utility - New Account Fee$11
-
Security Deposit - Standard$250
-
Amenity Fee - One Time$300
Due at Move-Out
-
Utility - Final Bill Fee$5
Garage
-
Parking - Private Garage$200 / mo
Comments
Max of 1
Parking
-
Parking - UnreservedN/A
Comments
Max of 2
Other Pets Allowed
-
Pet Deposit (refundable)$300
-
Pet Rent$35 / mo
Personalized Add-Ons
-
Renters Liability Insurance - Property Program$12.36 / mo
-
Utility - Internet Service (Optional)Varies / mo
-
Utility - Cable TV ServiceVaries / mo
Property Fee Disclaimer: Based on community-supplied data and independent market research. Subject to change without notice. May exclude fees for mandatory or optional services and usage-based utilities.
Matterport 3D Tours
Explore Commute Options
Property Highlights
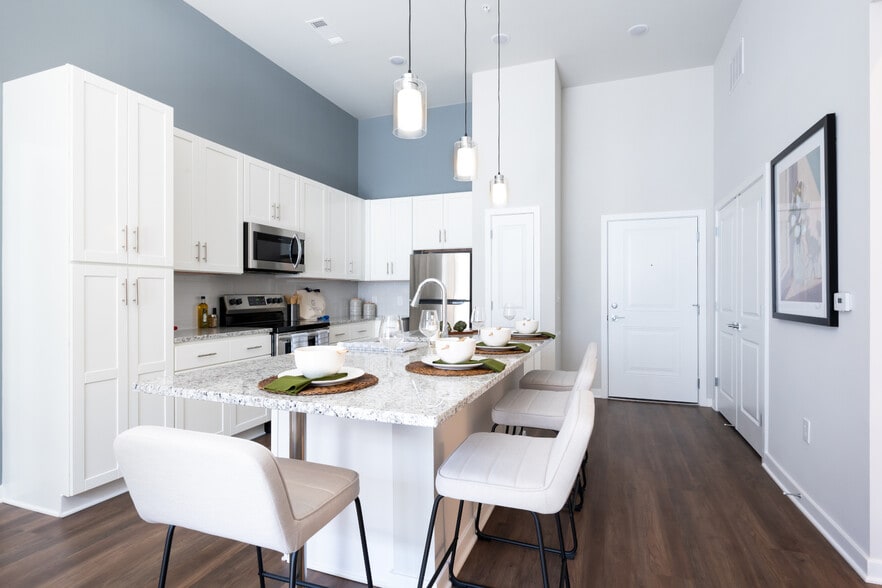
- 1 and 2 Bedrooms with Dens and Lofts Available
- 9 Foot Ceilings
- Amenity Fee One Time Fee of $300
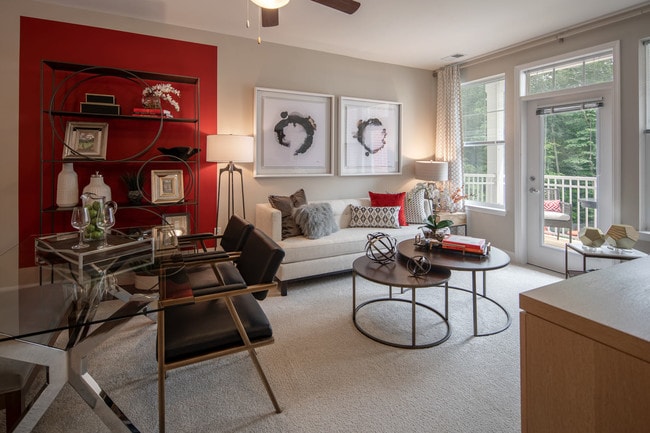
- Balconies Available in Select Apartment Homes
- Business Center With Conference Room
- Ceiling Fan Hook Ups
- Controlled Access
- Controlled-access Entry
- Covered Outdoor Lounge Area
- Decks Available in Town Homes
- Detached Garage $200/month
- Elevator Access In Select Buildings
- Expansive Clubhouse With Pub Room
- Fenced in Dog Park
- Fire Pit For Nighttime Gatherings
- Fitness Center With Yoga Room
- Game Room With Billiards Table
- Gas Grilling Stations and Picnic Areas
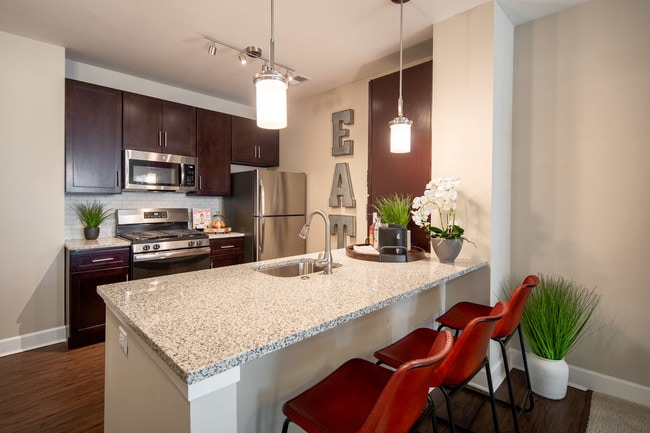
- Gas Range
- GE Energy Star Appliances
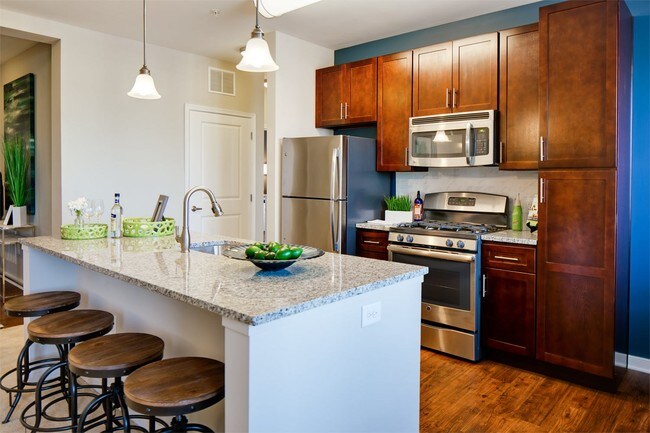
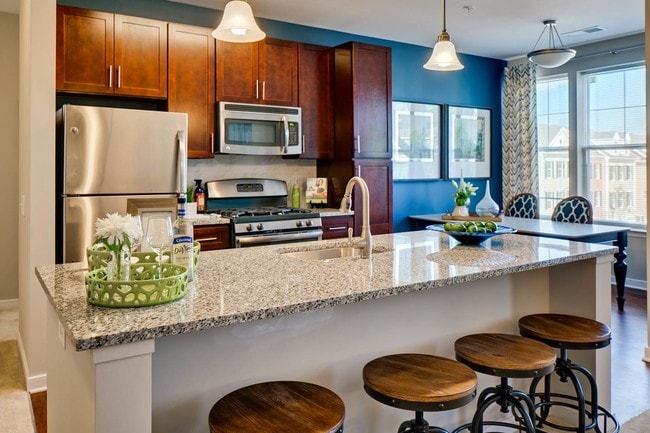
- Kitchen Backsplash Tiles
- Moen Fixtures
- Pet-Friendly
- Play Room for Children
- Playground and Walking Trail
- Print with Me - Self-Serve Wireless Print Station
- Private Townhomes with 1 and 2-Car Garages
- Private, Detached Garages
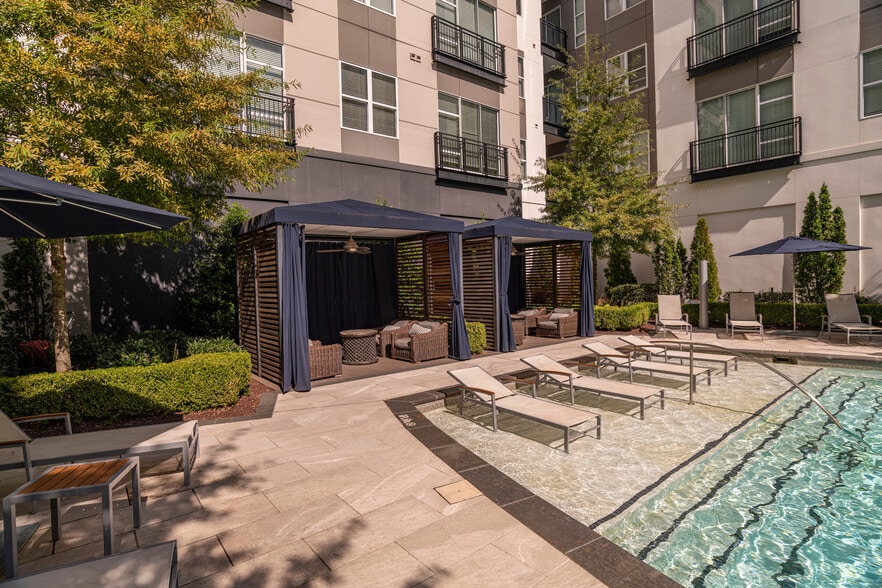
- Resort-style Pool and Dedicated Area For Children
- Shaker Cabinets
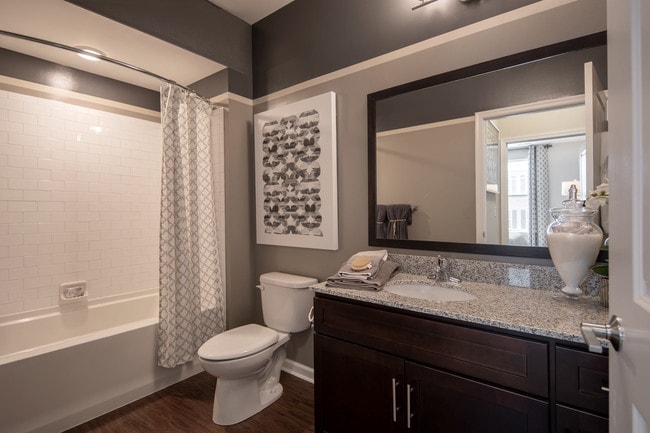
- Soaking Tubs
- Surface Lot Parking
- Vinyl Wood-Plank Flooring in Kitchen
Apartment Features
- Air Conditioning
- Cable Ready
- Carpet
- Den
- Dishwasher
- Disposal
- Fireplace
- Framed Mirrors
- Granite Countertops
- Hardwood Floors
- Heating
- High Speed Internet Access
- Ice Maker
- Island Kitchen
- Kitchen
- Linen Closet
- Loft Layout
- Microwave
- Office
- Oven
- Pantry
- Patio
- Range
- Recreation Room
- Refrigerator
- Sprinkler System
- Stainless Steel Appliances
- Sunroom
- Tub/Shower
- Vaulted Ceiling
- Views
- Vinyl Flooring
- Walk-In Closets
- Washer/Dryer
- Wheelchair Accessible (Rooms)
- Window Coverings
Community Features
- 24 Hour Access
- Business Center
- Cabana
- Clubhouse
- Conference Rooms
- Controlled Access
- Courtyard
- Elevator
- Fitness Center
- Gameroom
- Garages
- Gas Range
- Grill
- Health Club Discount
- Lounge
- Maintenance on site
- Multi Use Room
- Online Services
- Package Service
- Pet Care
- Pet Play Area
- Picnic Area
- Planned Social Activities
- Playground
- Pool
- Property Manager on Site
- Recycling
- Renters Insurance Program
- Short Term Lease
- Sundeck
- Trash Pickup - Door to Door
- Walking/Biking Trails
- Wi-Fi
Map of Enclave at Box Hill
Area Scores
Walkability
Fairly walkable
Transit
Minimal public transit
Driveability
Very drivable
Bikeability
Fairly bikeable
Walkability measures the walking distance to day-to-day needs.
Transit measures access to public transportation.
Driveability measures congestion, parking availability, and access to major roads.
Bikeability measures the suitability for cycling.
Soundscore™
Active
A Sound Score rating aggregates noise caused by vehicle traffic, airplane traffic and local sources.
Transit
Commuter Rail
16 min Drive
Commuter Rail
17 min Drive
Airport
53 min Drive

Moving to Bel Air South, Abingdon, MD
Shopping Centers
Shoppers will appreciate Enclave at Box Hill proximity to Boulevard at Box Hill, Constant Friendship Shopping Center, and Emmorton Village Shopping Center. Boulevard at Box Hill is 0.5 miles away, and Constant Friendship Shopping Center is within a 13 minute walk.
Parks and Recreation
Recreational activities near Enclave at Box Hill are plentiful. Discover 1 park within 4 miles, including Anita C. Leight Estuary Center.
Airports
Living in Bel Air South provides easy access to Baltimore/Washington International Thurgood Marshall, located just 47 minutes from Enclave at Box Hill.
Local Education
Primary and Secondary Schools

Abingdon Elementary School
Grades PK-5
Public

Homestead/Wakefield Elementary
Grades PK-5
Public

Edgewood Middle School
Grades 6-8
Public
Bel Air Middle
Grades 6-8
Public

Edgewood High School
Grades 9-12
Public
Patterson Mill High School
Grades 9-12
Public

New Covenant Christian School
Grades PK-12
Private
Data provided by GreatSchools.org © 2026. All rights reserved.

Colleges and Universities
| School | Commute Time (Distance) |
|---|---|
| Harford Community College | Drive: 20 min (8.9 mi) |
| CCBC Essex | Drive: 23 min (14.2 mi) |
About Enclave at Box Hill
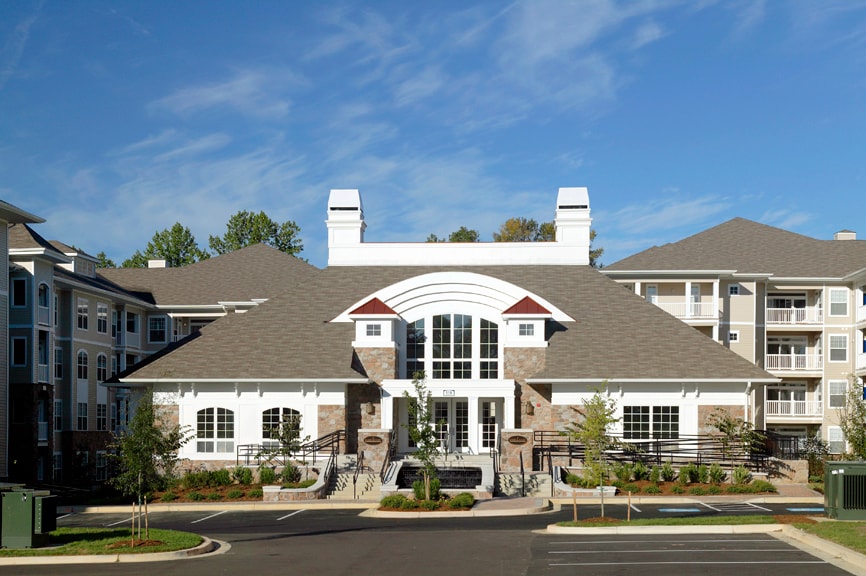
Start living better at The Enclave at Box Hill, Abingdon's newest apartment home community just minutes from Bel Air and less than a mile from I-95. Our expansive community includes lush landscapes with community walking trails, over-the-top,…
convenient amenities, and quick access to the Bush River Riverfront, the shops at the Boulevard at Box Hill, and Aberdeen Proving Ground. Find the perfect space for you with open, bright layouts in both our apartment homes and townhomes. With private balcony, deck and terrace options, plus loft and den layouts perfect for working from home or additional guest space, The Enclave at Box hill provides an elevated sense of living and style to deliver you the ultimate sanctuary.
This information is a general overview of potential costs. For a complete list of fees, visit our property website. Prices are subject to change and may vary based on move-in date and lease term. Some apartment homes may require prequalification if required by any applicable affordability program. Standard security deposit subject to change based on screening results; total security deposit(s) will not exceed any maximum prescribed by applicable law. Resident may be responsible for maintaining insurance or covering related costs. Some fees may not apply to apartment homes receiving subsidies or subject to an affordability program. Resident is responsible for damages that exceed ordinary wear and tear. Some items may be taxed under applicable law. This form does not modify the lease, and all fees are subject to the lease. Additional fees may apply as detailed in the lease. A sample lease may be requested prior to application. Residents may be responsible for utilities and related fees, per the lease. Lease terms and available options are subject to change and may vary based on apartment home availability and any applicable program requirements. In the event of any informational conflict, the lease governs.
Start living better at The Enclave at Box Hill, Abingdon's newest apartment home community just minutes from Bel Air and less than a mile from I-95. Our expansive community includes lush landscapes with community walking trails, over-the-top, convenient amenities, and quick access to the Bush River Riverfront, the shops at the Boulevard at Box Hill, and Aberdeen Proving Ground. Find the perfect space for you with open, bright layouts in both our apartment homes and townhomes. With private balcony, deck and terrace options, plus loft and den layouts perfect for working from home or additional guest space, The Enclave at Box hill provides an elevated sense of living and style to deliver you the ultimate sanctuary.
This information is a general overview of potential costs. For a complete list of fees, visit our property website. Prices are subject to change and may vary based on move-in date and lease term. Some apartment homes may require prequalification if required by any applicable affordability program. Standard security deposit subject to change based on screening results; total security deposit(s) will not exceed any maximum prescribed by applicable law. Resident may be responsible for maintaining insurance or covering related costs. Some fees may not apply to apartment homes receiving subsidies or subject to an affordability program. Resident is responsible for damages that exceed ordinary wear and tear. Some items may be taxed under applicable law. This form does not modify the lease, and all fees are subject to the lease. Additional fees may apply as detailed in the lease. A sample lease may be requested prior to application. Residents may be responsible for utilities and related fees, per the lease. Lease terms and available options are subject to change and may vary based on apartment home availability and any applicable program requirements. In the event of any informational conflict, the lease governs.
Enclave at Box Hill is an apartment community in Abingdon, MD
Contact
Abingdon, MD 21009
- Sunday Closed
- Monday 9:00 AM – 6:00 PM
- Tuesday 9:00 AM – 6:00 PM
- Wednesday 11:00 AM – 6:00 PM
- Thursday 9:00 AM – 6:00 PM
- Friday 8:00 AM – 5:00 PM
- Saturday 10:00 AM – 5:00 PM
Renter Reviews
For Enclave at Box Hill
29 Ratings & Reviews
-
8/30/25
Excellent experience
The community is well maintained with several amenities and located close to several stores for convenience. The apartments are spacious with modern layouts. The move in process was very easy and streamlined. Specifically, Barbara was a huge help in answering all of our questions and accommodating a quick move-in.
Review from Apartments.com
Property Manager at Enclave at Box Hill responded to this review
Hi, thank you so much for providing us with feedback on your experience here! We really appreciate your positive review .
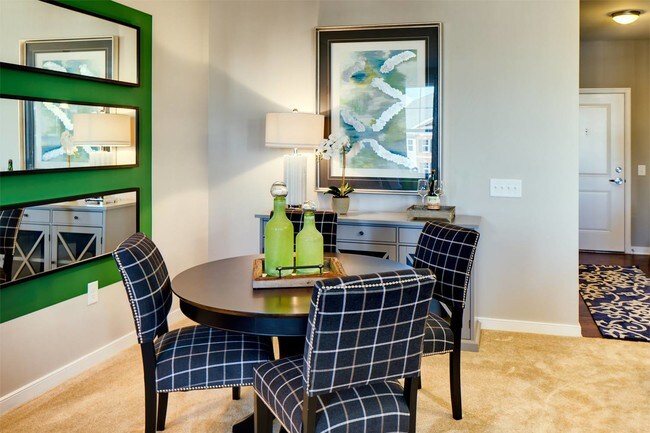
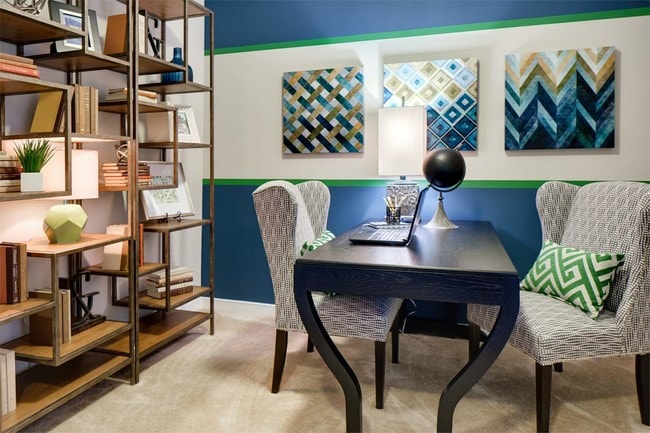
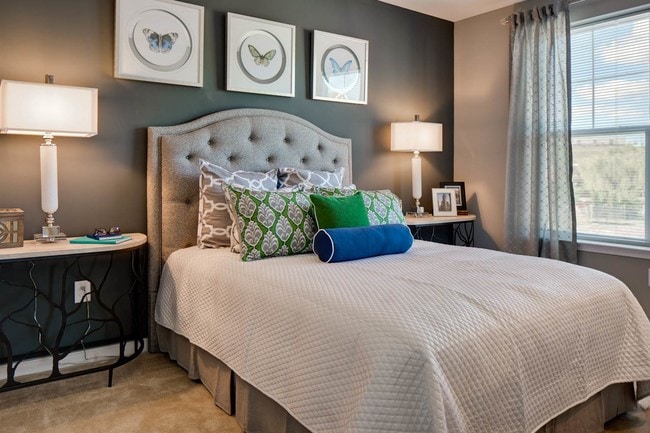
Enclave at Box Hill Gallery
Nearby Properties You Might Like
Within 50 Miles of Enclave at Box Hill


Find More Rentals in Abingdon
Bedrooms
Other Types of Rentals
Abingdon Apartments by Amenity
- Pet-Friendly Apartments in Abingdon
- Furnished Apartments in Abingdon
- Apartments with a Pool in Abingdon
- Apartments with Wheelchair Access in Abingdon
- Apartments with Washer & Dryer in Abingdon
- Apartments with Utilities Included in Abingdon
- Apartments with a Garage in Abingdon
- Apartments with EV Charging in Abingdon
- Apartments with a Virtual Tour in Abingdon
Apartment Specialties
Find More Rentals Nearby…
Cities
Neighborhoods
Contact This Property
(443) 489-4612Languages: English
Open 9:00 AM – 6:00 PM Today