* Price shown is total price based on community-supplied monthly required fees. Excludes user-selected optional fees and variable or usage-based fees and required charges due at or prior to move-in or at move-out. View Fees and Policies for details. Price, availability, fees, and any applicable rent special are subject to change without notice. * Square footage definitions vary. Displayed square footage is approximate.
* Price shown is total price based on community-supplied monthly required fees. Excludes user-selected optional fees and variable or usage-based fees and required charges due at or prior to move-in or at move-out. View Fees and Policies for details. Price, availability, fees, and any applicable rent special are subject to change without notice. * Square footage definitions vary. Displayed square footage is approximate.
* Price shown is total price based on community-supplied monthly required fees. Excludes user-selected optional fees and variable or usage-based fees and required charges due at or prior to move-in or at move-out. View Fees and Policies for details. Price, availability, fees, and any applicable rent special are subject to change without notice. * Square footage definitions vary. Displayed square footage is approximate.
* Price shown is total price based on community-supplied monthly required fees. Excludes user-selected optional fees and variable or usage-based fees and required charges due at or prior to move-in or at move-out. View Fees and Policies for details. Price, availability, fees, and any applicable rent special are subject to change without notice. * Square footage definitions vary. Displayed square footage is approximate.
* Price shown is total price based on community-supplied monthly required fees. Excludes user-selected optional fees and variable or usage-based fees and required charges due at or prior to move-in or at move-out. View Fees and Policies for details. Price, availability, fees, and any applicable rent special are subject to change without notice. * Square footage definitions vary. Displayed square footage is approximate.
Details
Property Information
Built in 2024
388 units / 4 stories
Fees and Policies
The fees below are based on community-supplied data and may exclude additional fees and utilities.
Other
Property Fee Disclaimer Based on community-supplied data and independent market research. Subject to change without notice. May exclude fees for mandatory or optional services and usage-based utilities.
Matterport 3D Tours
Explore Commute Options
Destination Address
Drive Time
--
Walk Time
--
Bike Ride Time
--
Public Transit
--
Apartment Features
Air Conditioning
Balcony
Dishwasher
Disposal
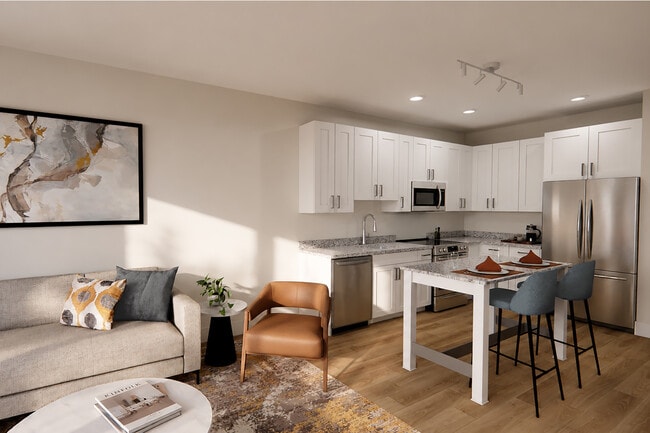
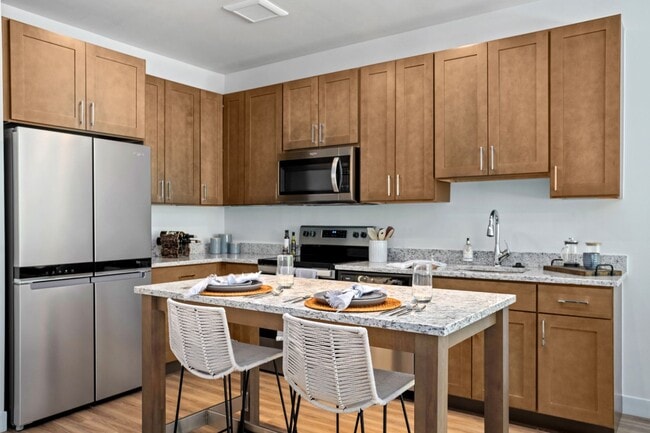
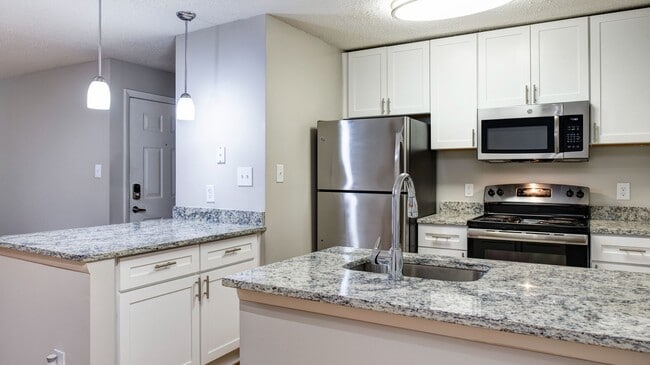
Island Kitchen
Kitchen
Microwave
Oven
Pantry
Patio
Refrigerator
Storage Units
Tub/Shower
Vinyl Flooring
Washer/Dryer Hookup
Map of Melford Living
Loading...
Eat & Drink
Groceries
Coffee
Banks
Shopping
Fitness
Points of Interest
Area Scores
Walkability
Fairly walkable40 / 100
Driveability
Exceptionally drivable100 / 100
Bikeability
Somewhat bikeable30 / 100
Scores provided by
Soundscore ™
Active77 / 100
Scores provided by
HowLoud
Transit
Commuter Rail
14 min Drive
Airport
Baltimore/Washington International Thurgood Marshall
33 min Drive
Airport
Ronald Reagan Washington Ntl
36 min Drive
Moving to Bowie, Bowie, MD
Airports
Living in Bowie provides easy access to Baltimore/Washington International Thurgood Marshall, located just 34 minutes from Melford Living. Another nearby airport is Ronald Reagan Washington Ntl, located 24.6 miles away.
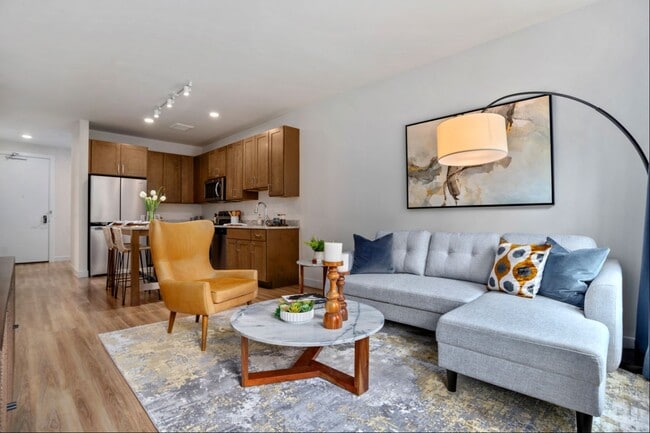
Melford Living brings together two luxury apartment communities, Aspen at Melford and Melford Mansions, within the vibrant and growing Melford Town Center community. While each residence has its own unique style and personality, both are committed to... elevated living, thoughtful design, modern conveniences, and exceptional resident experiences. Rooted in the vision of creating a connected lifestyle destination, Melford Living was designed to offer residents more than just an apartment home. Here , contemporary residences, curated amenities, walkable surroundings, and green spaces come together to create a true community atmosphere.
This information is a general overview of potential costs. For a complete list of fees, visit our property website. Prices are subject to change and may vary based on move-in date and lease term. Some apartment homes may require prequalification if required by any applicable affordability program. Standard security deposit subject to change based on screening results; total security deposit(s) will not exceed any maximum prescribed by applicable law. Resident may be responsible for maintaining insurance or covering related costs. Some fees may not apply to apartment homes receiving subsidies or subject to an affordability program. Resident is responsible for damages that exceed ordinary wear and tear. Some items may be taxed under applicable law. This form does not modify the lease, and all fees are subject to the lease. Additional fees may apply as detailed in the lease. A sample lease may be requested prior to application. Residents may be responsible for utilities and related fees, per the lease. Lease terms and available options are subject to change and may vary based on apartment home availability and any applicable program requirements. In the event of any informational conflict, the lease governs.
Melford Living brings together two luxury apartment communities, Aspen at Melford and Melford Mansions, within the vibrant and growing Melford Town Center community. While each residence has its own unique style and personality, both are committed to elevated living, thoughtful design, modern conveniences, and exceptional resident experiences. Rooted in the vision of creating a connected lifestyle destination, Melford Living was designed to offer residents more than just an apartment home. Here , contemporary residences, curated amenities, walkable surroundings, and green spaces come together to create a true community atmosphere.
This information is a general overview of potential costs. For a complete list of fees, visit our property website. Prices are subject to change and may vary based on move-in date and lease term. Some apartment homes may require prequalification if required by any applicable affordability program. Standard security deposit subject to change based on screening results; total security deposit(s) will not exceed any maximum prescribed by applicable law. Resident may be responsible for maintaining insurance or covering related costs. Some fees may not apply to apartment homes receiving subsidies or subject to an affordability program. Resident is responsible for damages that exceed ordinary wear and tear. Some items may be taxed under applicable law. This form does not modify the lease, and all fees are subject to the lease. Additional fees may apply as detailed in the lease. A sample lease may be requested prior to application. Residents may be responsible for utilities and related fees, per the lease. Lease terms and available options are subject to change and may vary based on apartment home availability and any applicable program requirements. In the event of any informational conflict, the lease governs.
Melford Living is an apartment community in Bowie, MD
Contact
Property Address: 17530 Lake Melford Ave, Bowie, MD 20715
Really enjoy living at Aspen. Staff and residents alike are friendly and helpful. The building is well maintained. Appreciate the convenience of the Amazon lockers. Enjoy the amenities, especially the pool. Would recommend to anyone seeking an apartment in the area.
Review from Apartments.com
Was this helpful?
Property Manager at Melford Living responded to this review
Dear Anonymous. We are so happy that you enjoy living at Aspen and are enjoying everything we have to offer. Thank you for your kind words, for sharing your experience and for your 5 Star Review. Sincerely, Lori Mitchell General Manager
7/26/26
Verified Renter
Great office personnel, very professional and always polite. However they can improve on their response time to new residents and ensure there units are completely ready for move in.
Review from Apartments.com
1 Person Found This Helpful
Was this helpful?
Property Manager at Melford Living responded to this review
Dear Anonymous, Thank you so much for taking the time to submit your feedback. We certainly appreciate your kind comments, as well as your constructive ones. I'm so sorry to hear we fell short of your expectations regarding our response time, in... addition to your apartment home not being completely ready for your arrival. Are you available to speak in person, so I could further understand your concerns. Thank you, Lori Mitchell General Manager Aspen Melford / Melford Mansions
7/3/26
Verified Renter
Although it’s only been three days, I can already tell I’m going to love calling Aspen at Melford home! My move-in experience has been nothing short of wonderful. The entire staff has been so welcoming, kind, and helpful throughout the process. A special thank you to Natalia and Julia in the leasing office—they’ve been absolutely amazing and have made the transition so easy.
One of my favorite things so far has been the community. The neighbors are incredibly friendly, and it’s so nice that... everyone greets you with a smile and a hello. It really makes the community feel warm and welcoming.
If these first few days are any indication, I know I made the right choice. I’m excited to call Aspen at Melford home!
Review from Apartments.com
Was this helpful?
Property Manager at Melford Living responded to this review
Dear Anonymous, I am so happy we are off to a great start! Thank you for 5 Star Review and for sharing your experience thus far. Here's to 3 days and counting. I'll be sure to pass along your very kind comments to Julia and Natalia. Thank you for... choosing Aspen. Welcome Home! ?? Sincerely, Lori Mitchell General Manager Aspen Melford / Melford Mansion
6/29/26
Great communication
Respond quickly to inquiries and emails. Very communicative!
Review from Apartments.com
1 Person Found This Helpful
Was this helpful?
Property Manager at Melford Living responded to this review
We believe communication is a very important part of providing great customer service. Thank you for sharing your feedback. Sincerely, Lori Mitchell General Manager
6/29/26
Amazing People!
Very friendly staff! I was able to get any request answered for their many amenities.
Review from Apartments.com
Was this helpful?
Property Manager at Melford Living responded to this review
AMAZING people - friendly staff, we absolutely love hearing this. Thank you for sharing your comments and 5 Star Rating. Sincerely, Lori Mitchell General Manager