

- Bedrooms
- 1 - 31 - 3 Beds
- Bathrooms
- 1 - 31 - 3 Baths
- Sq. Ft.
- 714 - 1,495 sq ft
Pricing and Floor Plans
Lombardy
Show Floor Plan Details Hide Floor Plan Details
Unable to load floor plan details.
Birch
Show Floor Plan Details Hide Floor Plan Details
Unable to load floor plan details.
Frazer
Show Floor Plan Details Hide Floor Plan Details
Unable to load floor plan details.
Frazer
Show Floor Plan Details Hide Floor Plan Details
Unable to load floor plan details.
Vista-Lower Level Renovated
Show Floor Plan Details Hide Floor Plan Details
Unable to load floor plan details.
Walden Lower Level - Renovated
Show Floor Plan Details Hide Floor Plan Details
Unable to load floor plan details.
Vista Upper Level
Show Floor Plan Details Hide Floor Plan Details
Unable to load floor plan details.
Walden Upper Level
Show Floor Plan Details Hide Floor Plan Details
Unable to load floor plan details.
Redwood - Upper Level
Show Floor Plan Details Hide Floor Plan Details
Unable to load floor plan details.
Property Map
Select a unit to view pricing and availability
Details
Lease Term Options
- 12 mo
Property Information
- Built in 1999
- 312 units2 stories
Fees & Policies
The fees below are based on community-supplied data and may exclude additional fees and utilities.
Utilities & Essentials
-
Utility - Electric - Third PartyVaries / mo
-
Utility - Natural Gas - Third PartyVaries / mo
-
Utility - Water / SewerVaries / mo
-
Valet LivingVaries / mo
-
Renters Liability Insurance - Third PartyVaries / mo
One-Time Basics
Due at Application
-
Application Fee$25
-
Holding Deposit$250
Due at Move-In
-
Security Deposit (starting at)$500
-
Other
Dogs Allowed
-
Pet Rent - Dog$40 / mo
Cats Allowed
-
Pet Rent - Cat$40 / mo
Property Fee Disclaimer: Based on community-supplied data and independent market research. Subject to change without notice. May exclude fees for mandatory or optional services and usage-based utilities.
Explore Commute Options
Property Highlights

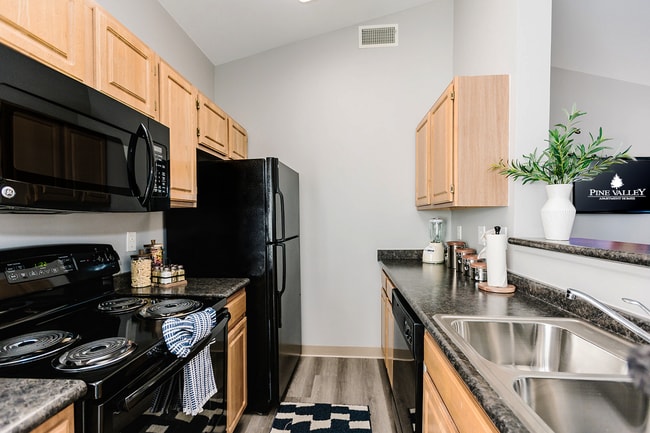
- 18 Cubic Foot Frost-Free Refrigerators
- Black GE Kitchen Appliances
- Deep Double Bowl Stainless Steel Sinks
- Direct Access to Private Garage
- Disability Access
- Doors with Full View Peep Holes
- Dry Sauna
- Electric Ranges With Lighted Oven
- Electric Vehicle Charging Stations
- Extra-Large Capacity Dishwashers
- Fireplaces Available in Some Units
- Free Wi-Fi at Clubhouse
- Garbage Disposal
- Gourmet Pass-Through Breakfast Bars
- In-Unit Laundry
- Kitchen Pantries*
- Kitchen Windows*
- Microwave Ovens
- Pet Friendly
- Private Covered Balconies or Patios*
- Private Entrance
- Professionally Managed by Dolben
- Raised Panel Insulated Steel Entry
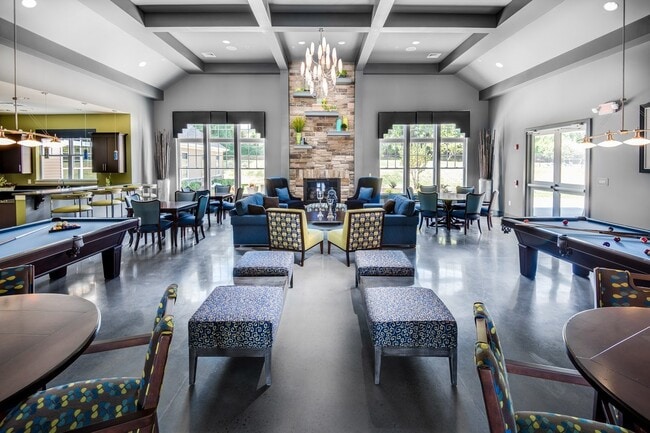
- Sunroom in Clubhouse
Apartment Features
- Air Conditioning
- Balcony
- Dishwasher
- Disposal
- Fireplace
- Kitchen
- Microwave
- Oven
- Refrigerator
- Washer/Dryer
Community Features
- Business Center
- Car Charging Station
- Clubhouse
- Dog Park
- Fitness Center
- Lounge
- Maintenance on site
- Package Service
- Pool
- Property Manager on Site
- Sauna
- Walk-Up
Map of Pine Valley
Area Scores
Walkability
Somewhat walkable
Driveability
Exceptionally drivable
Bikeability
Somewhat bikeable
Walkability measures the walking distance to day-to-day needs.
Driveability measures congestion, parking availability, and access to major roads.
Bikeability measures the suitability for cycling.
Soundscore™
Active
A Sound Score rating aggregates noise caused by vehicle traffic, airplane traffic and local sources.
Transit
Commuter Rail
10 min Drive

Commuter Rail
9 min Drive
Airport
21 min Drive
Moving to Cecil County, Elkton, MD
Shopping Centers
Shoppers will appreciate Pine Valley proximity to Delancy Plaza, The Village At Elkton, and Elkton Crossing. Delancy Plaza is 0.9 miles away, and The Village At Elkton is within a 27 minute walk.
Parks and Recreation
Recreational activities near Pine Valley are plentiful. Discover 3 parks within 4 miles, including Iron Hill Museum, Cooch-Dayett Mills, and DuPont Environmental Education Center.
Airports
Living in Cecil County provides easy access to Wilmington Airport, located just 22 minutes from Pine Valley. Another nearby airport is Philadelphia International, located 37.5 miles away.
Local Education
Primary and Secondary Schools

Holly Hall Elementary School
Grades PK-5
Public
Elkton Middle
Grades 6-8
Public

Christ the Teacher Catholic School
Grades PK-8
Private

Elkton High
Grades 9-12
Public
Tri-State Christian Academy
Grades PK-12
Private
Data provided by GreatSchools.org © 2026. All rights reserved.

Colleges and Universities
| School | Commute Time (Distance) |
|---|---|
| University of Delaware | Drive: 11 min (6.3 mi) |
| Wilmington University | Drive: 22 min (13.9 mi) |
| Goldey-Beacom College | Drive: 24 min (14.9 mi) |
About Pine Valley
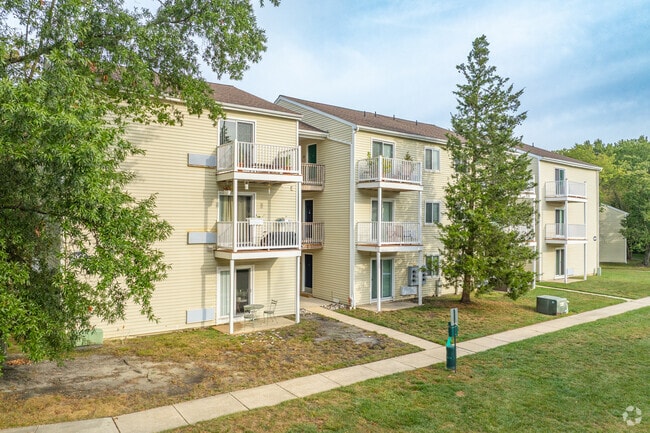
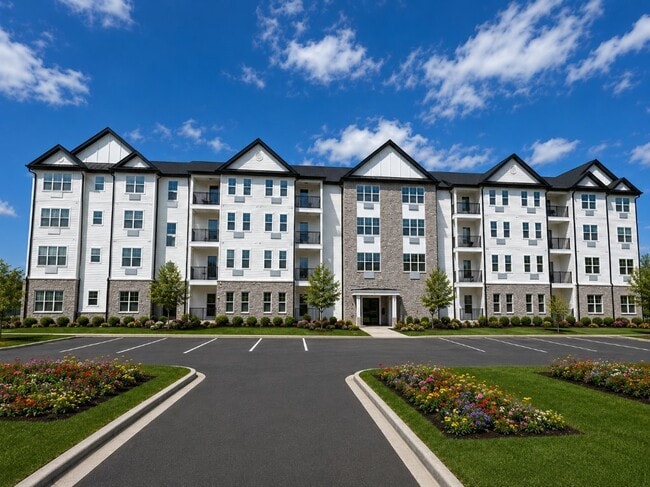
Prepare for a one of a kind apartment community that offers standard features that are anything but standard. Quite simply, prepare for an apartment community unlike any other you've ever seen. For example, when was the last time your car had a place… to call home? At Pine Valley each and every home comes with either a one or two car attached garage. And that's just the beginning of our apartment homes' amazing features. Each home also provides a private ground floor entrance, a cozy gas fireplace for those chilly winter nights and a balcony of your own to watch the setting sun on a summer's eve.
Prepare for a one of a kind apartment community that offers standard features that are anything but standard. Quite simply, prepare for an apartment community unlike any other you've ever seen. For example, when was the last time your car had a place to call home? At Pine Valley each and every home comes with either a one or two car attached garage. And that's just the beginning of our apartment homes' amazing features. Each home also provides a private ground floor entrance, a cozy gas fireplace for those chilly winter nights and a balcony of your own to watch the setting sun on a summer's eve.
Pine Valley is an apartment community in Elkton, MD
Contact
Elkton, MD 21921
- Sunday 12:00 PM – 5:00 PM
- Monday 9:30 AM – 5:30 PM
- Tuesday 9:30 AM – 5:30 PM
- Wednesday 9:30 AM – 5:30 PM
- Thursday 9:30 AM – 5:30 PM
- Friday 9:30 AM – 5:30 PM
- Saturday 10:00 AM – 5:00 PM
Avoid Scams
Protect yourself from fraud. Do not send money to anyone you don't know.
Renter Reviews
For Pine Valley
9 Ratings & Reviews
-
6/17/24
Beautiful Place, Poorly Managed
The management here sacrifices the beauty of the complex. It truly is a well designed, structured community, however, attempting to reach out to for help with property issues will get nothing but an attitude and likely be blamed on you. Be careful while living here, they try to take advantage of the tenants and hide their mistakes so take care of yourself by gathering your own evidence.
Review from Apartments.com
Property Manager at Pine Valley responded to this review
Good morning,
I apologize for any issues you have had with the management team at Pine Valley. I would love the opportunity to speak with you regarding your issues. Please feel free to contact the office at your earliest convenience.
Thank you.
Pine Valley Gallery
Find More Rentals in Elkton
Bedrooms
Other Types of Rentals
Elkton Apartments by Amenity
- Pet-Friendly Apartments in Elkton
- Apartments with a Pool in Elkton
- Apartments with Wheelchair Access in Elkton
- Apartments with Washer & Dryer in Elkton
- Apartments with Utilities Included in Elkton
- Apartments with a Garage in Elkton
- Apartments with EV Charging in Elkton
- Apartments with a Virtual Tour in Elkton
Apartment Specialties
Find More Rentals Nearby…
Cities
Neighborhoods
Nearby Properties You Might Like