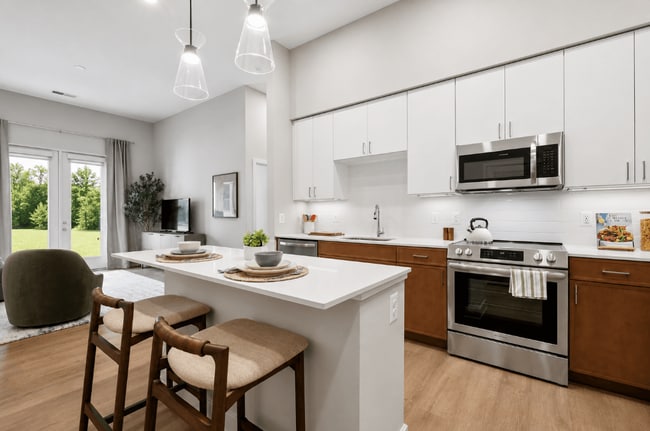
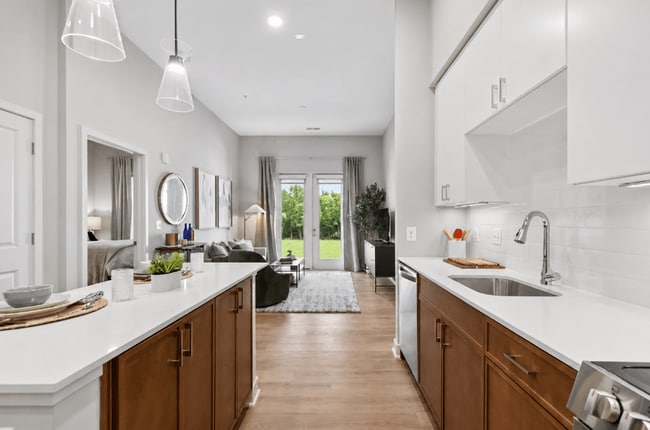
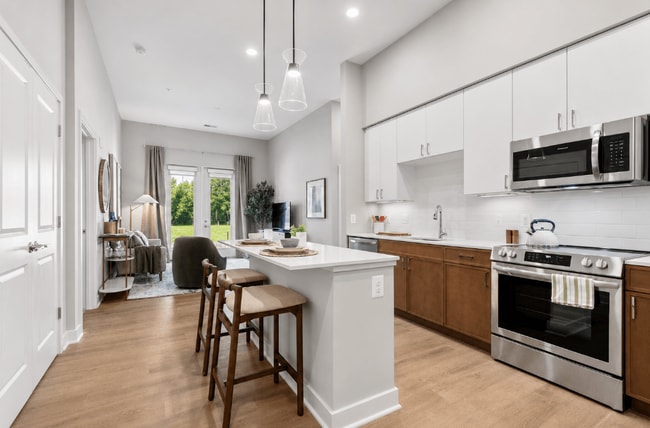
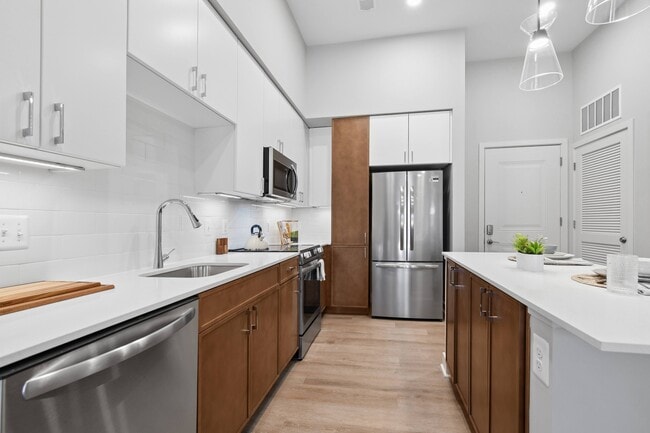
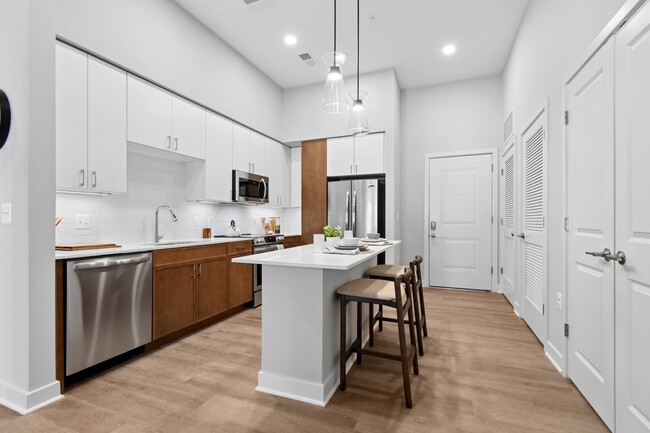
The Terrace
10 W College Ter, Frederick, MD 21701
Managed By

- Bedrooms
- 1 - 31 - 3 Beds
- Bathrooms
- 1 - 21 - 2 Baths
- Sq. Ft.
- 715 - 1,538 sq ft
Pricing and Floor Plans
A1
Show Floor Plan Details Hide Floor Plan Details
Unable to load floor plan details.
1212
$2,086
718 Sq. Ft.
Now
1214
$2,016
723 Sq. Ft.
Oct. 1
3409
$2,051
723 Sq. Ft.
Oct. 27
A4-Den
Show Floor Plan Details Hide Floor Plan Details
Unable to load floor plan details.
1209
$2,251
813 Sq. Ft.
Now
1309
$2,261
813 Sq. Ft.
Now
1311
$2,261
813 Sq. Ft.
Now
A5
Show Floor Plan Details Hide Floor Plan Details
Unable to load floor plan details.
1325
$2,051
715 Sq. Ft.
Now
1425
$2,096
715 Sq. Ft.
Now
1225
$2,041
715 Sq. Ft.
Now
A1A
Show Floor Plan Details Hide Floor Plan Details
Unable to load floor plan details.
2101
$2,121
735 Sq. Ft.
Mar. 1
2137
$2,121
735 Sq. Ft.
Mar. 1
2237
$2,121
735 Sq. Ft.
Mar. 1
A3
Show Floor Plan Details Hide Floor Plan Details
Unable to load floor plan details.
1103
$2,126
763 Sq. Ft.
Now
3105
$2,116
787 Sq. Ft.
Nov. 27
3108
$2,146
787 Sq. Ft.
Nov. 27
B1
Show Floor Plan Details Hide Floor Plan Details
Unable to load floor plan details.
1319
$2,397
1,082 Sq. Ft.
Now
1304
$2,412
1,049 Sq. Ft.
Now
1219
$2,377
1,082 Sq. Ft.
Now
B1A
Show Floor Plan Details Hide Floor Plan Details
Unable to load floor plan details.
3405
$2,490
1,132 Sq. Ft.
Nov. 1
3308
$2,470
1,132 Sq. Ft.
Nov. 13
2032
$2,415
1,132 Sq. Ft.
Mar. 1
B3
Show Floor Plan Details Hide Floor Plan Details
Unable to load floor plan details.
1226
$2,435
1,132 Sq. Ft.
Now
1326
$2,445
1,132 Sq. Ft.
Now
1227
$2,410
1,132 Sq. Ft.
Now
B1D
Show Floor Plan Details Hide Floor Plan Details
Unable to load floor plan details.
1315
$2,420
1,191 Sq. Ft.
Now
2036
$2,405
1,191 Sq. Ft.
Mar. 1
2136
$2,405
1,191 Sq. Ft.
Mar. 1
B7-Den
Show Floor Plan Details Hide Floor Plan Details
Unable to load floor plan details.
2027
$2,832
1,398 Sq. Ft.
Mar. 1
2111
$2,842
1,398 Sq. Ft.
Mar. 1
2127
$2,842
1,398 Sq. Ft.
Mar. 1
B2A
Show Floor Plan Details Hide Floor Plan Details
Unable to load floor plan details.
3413
$2,342
1,049 Sq. Ft.
Nov. 1
3414
$2,367
1,049 Sq. Ft.
Nov. 1
3314
$2,322
1,049 Sq. Ft.
Nov. 13
B1C
Show Floor Plan Details Hide Floor Plan Details
Unable to load floor plan details.
2118
$2,375
1,117 Sq. Ft.
Mar. 1
2218
$2,385
1,117 Sq. Ft.
Mar. 1
2318
$2,395
1,117 Sq. Ft.
Mar. 1
2418
$2,440
1,117 Sq. Ft.
Mar. 1
B6-Den
Show Floor Plan Details Hide Floor Plan Details
Unable to load floor plan details.
1308
$2,882
1,321 Sq. Ft.
Now
1208
$2,872
1,321 Sq. Ft.
Now
1320
$2,882
1,321 Sq. Ft.
Now
B2
Show Floor Plan Details Hide Floor Plan Details
Unable to load floor plan details.
1306
$2,377
1,000 Sq. Ft.
Now
1222
$2,367
1,000 Sq. Ft.
Now
C2
Show Floor Plan Details Hide Floor Plan Details
Unable to load floor plan details.
3417
$3,103
1,439 Sq. Ft.
Nov. 1
3419
$3,128
1,439 Sq. Ft.
Nov. 1
3301
$2,983
1,439 Sq. Ft.
Nov. 13
C1
Show Floor Plan Details Hide Floor Plan Details
Unable to load floor plan details.
1318
$3,013
1,492 Sq. Ft.
Now
1218
$3,003
1,492 Sq. Ft.
Now
2112
$2,908
1,538 Sq. Ft.
Mar. 1
Property Map
Select a unit to view pricing and availability
Details
Lease Term Options
- 12 - 18 Month Leases
Property Information
- Built in 2026
- 300 units4 stories
Fees & Policies
The fees below are based on community-supplied data and may exclude additional fees and utilities.
Utilities & Essentials
-
Utility - New Account FeeVaries one-time
-
Common Area ElectricVaries / mo
-
Utility - ElectricVaries / mo
-
Utility - SewerVaries / mo
-
Utility - WaterVaries / mo
-
Common Area Water/SewageVaries / mo
-
Utility - Billing Admin FeeVaries / mo
Other
-
Parking - GuestVaries / occurrence
Additional Parking Options
-
Other
Cats Allowed
-
Cats Allowed
Restrictions
None
Dogs Allowed
-
Dogs Allowed
Restrictions
None
Situational
-
Early Termination Fee100% of base rent
-
Utility Vacant Processing FeeVaries one-time
-
MTM Flat Fee$300 / mo
-
Transfer Fee$1,000 / occurrence
-
Access Device Replacement$100 / occurrence
-
Renter's Liability - Non-Compliance$19 / occurrence
-
NSF Tenant Fee$35 / occurrence
-
Access/Lock Change$50 / occurrence
-
Common Area/Clubhouse Deposit$500 / occurrence
-
Late Fee5% of base rent / occurrence
-
Utility Vacant Cost RecoveryVaries / occurrence
Property Fee Disclaimer: Based on community-supplied data and independent market research. Subject to change without notice. May exclude fees for mandatory or optional services and usage-based utilities.
Explore Commute Options
Property Highlights
- Bicycle Storage and Maintenance Room
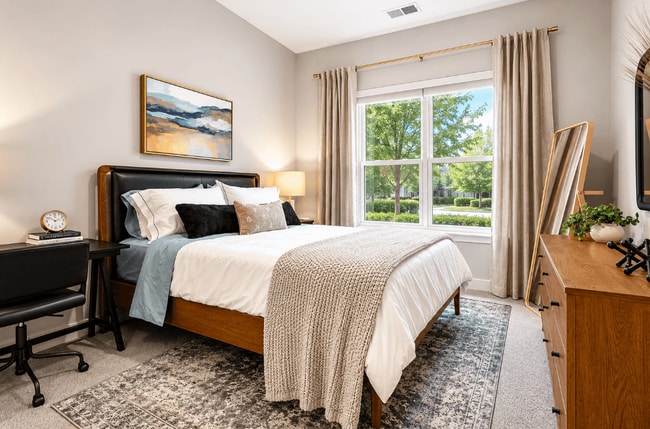
- Built-in Desks For Work-From-Home Flexibility
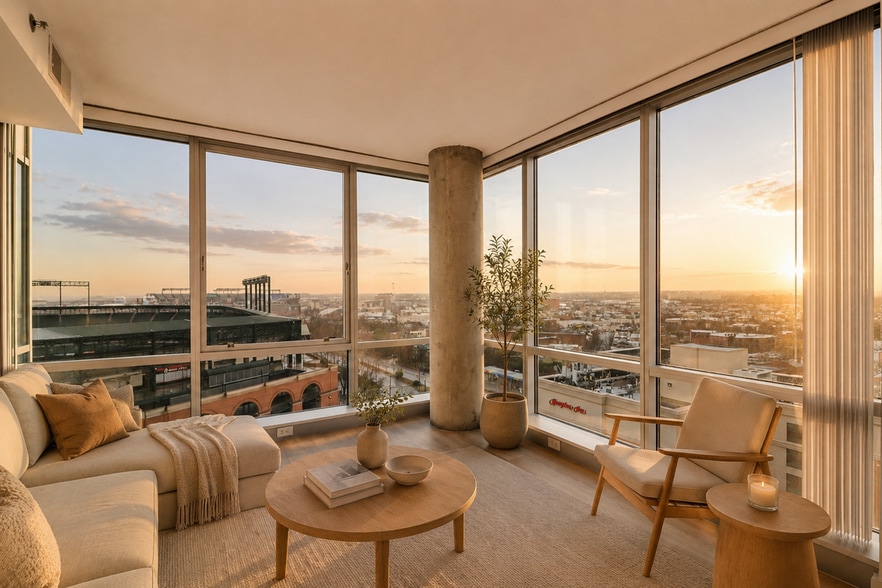
- Catoctin Mountain Views
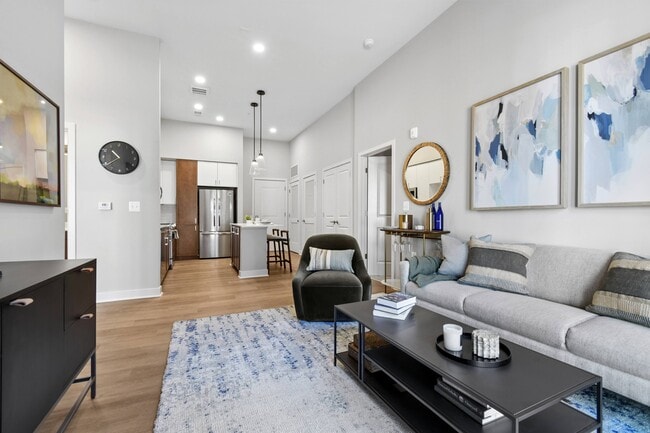
- Ceiling Fans and Thoughtfully Designed Finishes
- Community-Wide Wi-Fi
- Community-Wide Wi-Fi Connectivity
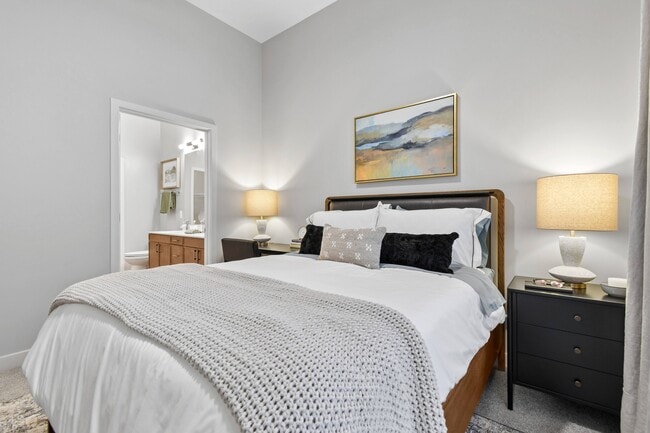
- Dual Vanities Available
- Elevators in each building
- EV Charging Stations
- Full-Sized Washer/Dryers in Each Home
- Game Room and Social Spaces
- Keyless Entry For Added Convenience
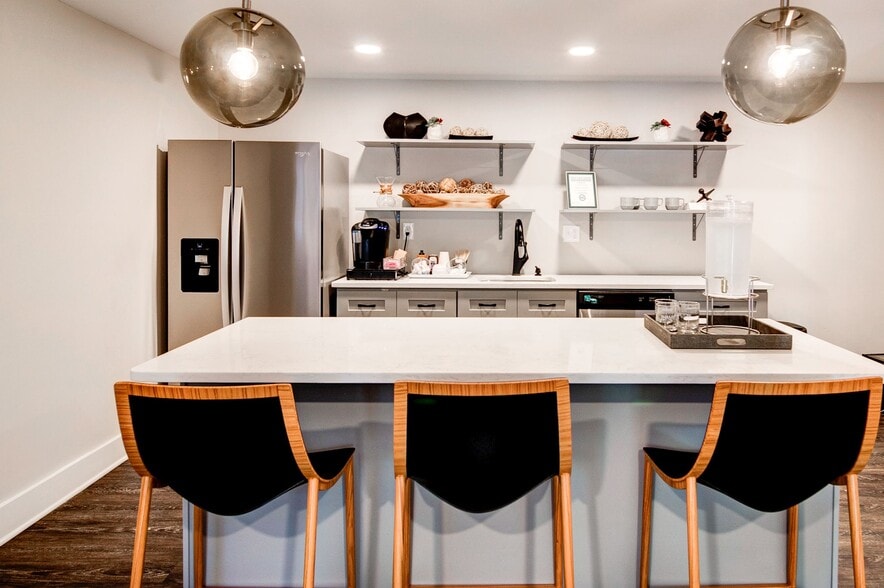
- Lobby- Level Lounge
- Mud Room in Select Homes
- Parking Garages
- Private Balconies in Select Homes
- Programmable Thermostats
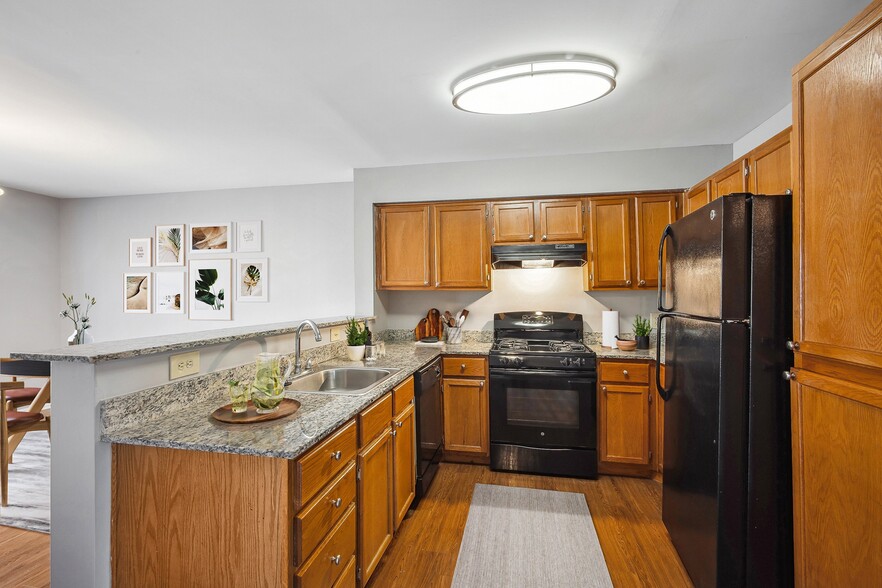
- Quartz Countertops in Kitchen and Bath
- Rentable Storage
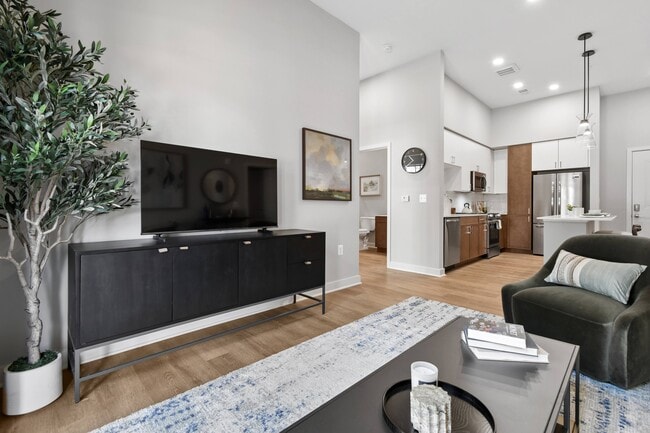
- Soaring 9 to 11-foot Ceilings
- Walk-in Closets With Generous Storage
Apartment Features
- Balcony
- Ceiling Fans
- Den
- Dishwasher
- Disposal
- Kitchen
- Mud Room
- Oven
- Range
- Refrigerator
- Stainless Steel Appliances
- Walk-In Closets
- Washer/Dryer
- Wi-Fi
Community Features
- 24 Hour Access
- Bicycle Storage
- Business Center
- Car Charging Station
- Elevator
- Fitness Center
- Gameroom
- Lounge
- Maintenance on site
- Property Manager on Site
- Walk-Up
Map of The Terrace
Area Scores
Walkability
Moderately walkable
Transit
Limited public transit
Driveability
Exceptionally drivable
Bikeability
Moderately bikeable
Walkability measures the walking distance to day-to-day needs.
Transit measures access to public transportation.
Driveability measures congestion, parking availability, and access to major roads.
Bikeability measures the suitability for cycling.
Soundscore™
Active
A Sound Score rating aggregates noise caused by vehicle traffic, airplane traffic and local sources.
Transit
Commuter Rail
4 min Drive
Commuter Rail
7 min Drive
Airport
43 min Drive

Moving to Outlying Frederick County, Frederick, MD
Shopping Centers
Shoppers will appreciate The Terrace proximity to Prospect Plaza, Festival At Frederick, and The Anson Smith Portfolio. Prospect Plaza is 0.8 miles away, and Festival At Frederick is within a 16 minute walk.
Commuting
With a TransitScore of 30, The Terrace has limited public transit, including 2 transit stops within 3.3 miles. Transit options include Frederick Marc Eb and Monocacy Marc Eb.
Parks and Recreation
Recreational activities near The Terrace are plentiful. Discover 3 parks within 4.2 miles, including The Children's Museum of Rose Hill Manor Park, Summers Farm, and Monocacy National Battlefield.
Airports
Living in Outlying Frederick County provides easy access to Hagerstown Regional/Richard A Henson Field, located just 42 minutes from The Terrace.
Local Education
Primary and Secondary Schools

Parkway Elementary School
Grades PK-5
Public

West Frederick Middle School
Grades 6-8
Public

The Banner School
Grades PK-8
Private

Frederick High School
Grades 9-12
Public
Jefferson School at Way Statio
Grades 9-12
Private
Monocacy Valley Montessori School
Grades PK-12
Public
Data provided by GreatSchools.org © 2026. All rights reserved.

Colleges and Universities
| School | Commute Time (Distance) |
|---|---|
| Hood College | Drive: 4 min (0.9 mi) |
About The Terrace
Welcome to three vibrant residences, one downtown address — come home to The Terrace, new apartments in Frederick, MD, just moments from Baker Park, Carroll Creek, and Historic Downtown Frederick. Rooted in the city's rich history and designed for… today, The Terrace is ready to welcome you home.
Welcome to three vibrant residences, one downtown address — come home to The Terrace, new apartments in Frederick, MD, just moments from Baker Park, Carroll Creek, and Historic Downtown Frederick. Rooted in the city's rich history and designed for today, The Terrace is ready to welcome you home.
The Terrace is an apartment community in Frederick, MD
Contact
Frederick, MD 21701
- Sunday 12:00 PM – 5:00 PM
- Monday 9:00 AM – 6:00 PM
- Tuesday 9:00 AM – 6:00 PM
- Wednesday 9:00 AM – 6:00 PM
- Thursday 9:00 AM – 6:00 PM
- Friday 9:00 AM – 5:00 PM
- Saturday 10:00 AM – 5:00 PM
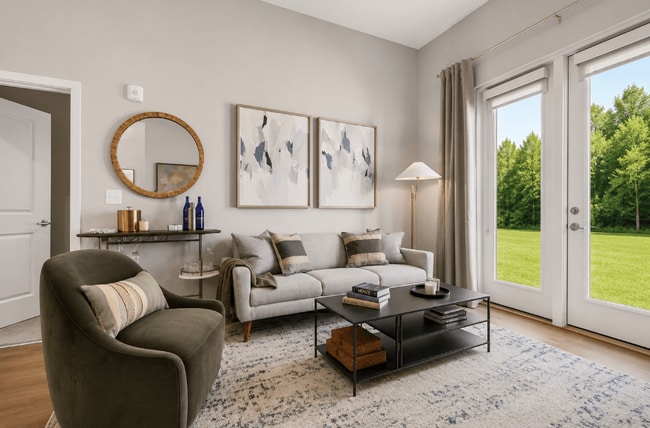
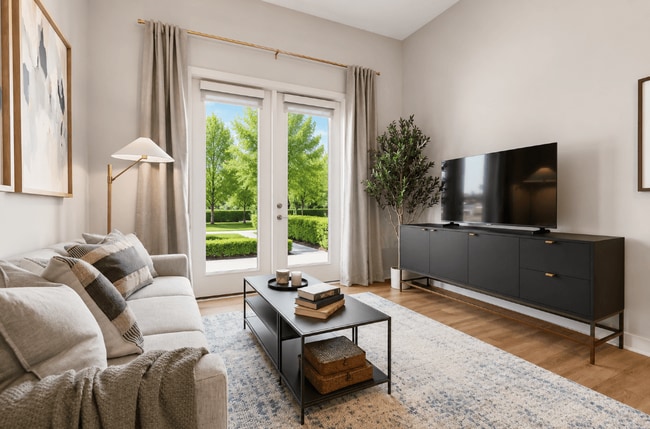
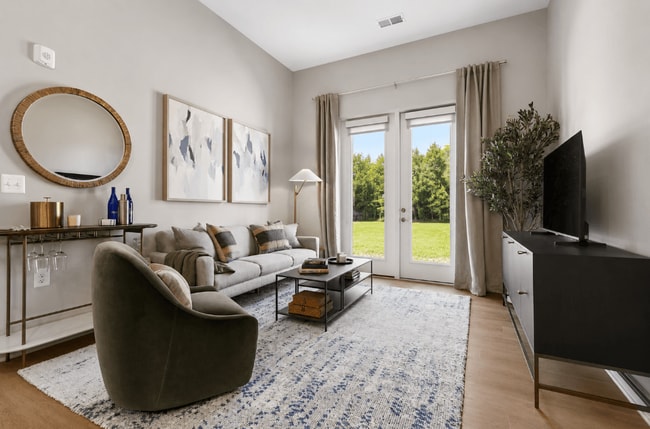
The Terrace Gallery
Nearby Properties You Might Like
Within 50 Miles of The Terrace


Find More Rentals in Frederick
Bedrooms
Other Types of Rentals
Frederick Apartments by Amenity
- Pet-Friendly Apartments in Frederick
- Furnished Apartments in Frederick
- Waterfront Apartments in Frederick
- Apartments with a Pool in Frederick
- Apartments with Wheelchair Access in Frederick
- Apartments with Washer & Dryer in Frederick
- Apartments with Utilities Included in Frederick
- Apartments with a Garage in Frederick
- Apartments with EV Charging in Frederick
- Apartments with a Virtual Tour in Frederick
Apartment Specialties
Find More Rentals Nearby…
Contact This Property
(240) 549-6515Languages: English
Open 9:00 AM – 6:00 PM Today