Managed By

- Bedrooms
- Studio - 2Studio - 2 Beds
- Bathrooms
- 1 - 21 - 2 Baths
- Sq. Ft.
- 531 - 1,293 sq ft
Pricing and Floor Plans
Soyer
Show Floor Plan Details Hide Floor Plan Details
Unable to load floor plan details.
501-134
$1,655
584 Sq. Ft.
Now
501-132
$1,670
584 Sq. Ft.
Now
501-415
$1,685
584 Sq. Ft.
Now
Stettner
Show Floor Plan Details Hide Floor Plan Details
Unable to load floor plan details.
501-305
$1,640
531 Sq. Ft.
Now
501-405
$1,650
531 Sq. Ft.
Now
Woodruff
Show Floor Plan Details Hide Floor Plan Details
Unable to load floor plan details.
Adams
Show Floor Plan Details Hide Floor Plan Details
Unable to load floor plan details.
707-201
$2,355
847 Sq. Ft.
Now
707-301
$2,400
847 Sq. Ft.
Nov. 19
Shahn
Show Floor Plan Details Hide Floor Plan Details
Unable to load floor plan details.
501-430
$2,390
820 Sq. Ft.
Now
501-231
$2,385
820 Sq. Ft.
Oct. 14
Avery
Show Floor Plan Details Hide Floor Plan Details
Unable to load floor plan details.
501-322
$2,360
780 Sq. Ft.
Oct. 15
501-422
$2,385
780 Sq. Ft.
Dec. 12
Lange
Show Floor Plan Details Hide Floor Plan Details
Unable to load floor plan details.
709-101
$2,320
742 Sq. Ft.
Oct. 8
Rockwell
Show Floor Plan Details Hide Floor Plan Details
Unable to load floor plan details.
501-528
$2,440
865 Sq. Ft.
Nov. 8
New
Rosenthal
Show Floor Plan Details Hide Floor Plan Details
Unable to load floor plan details.
501-403
$2,425
881 Sq. Ft.
Nov. 9
Dove
Show Floor Plan Details Hide Floor Plan Details
Unable to load floor plan details.
Pearson
Show Floor Plan Details Hide Floor Plan Details
Unable to load floor plan details.
Rothko
Show Floor Plan Details Hide Floor Plan Details
Unable to load floor plan details.
Abbott
Show Floor Plan Details Hide Floor Plan Details
Unable to load floor plan details.
Chadwick
Show Floor Plan Details Hide Floor Plan Details
Unable to load floor plan details.
Marsh
Show Floor Plan Details Hide Floor Plan Details
Unable to load floor plan details.
Gutai
Show Floor Plan Details Hide Floor Plan Details
Unable to load floor plan details.
501-523
$2,580
1,127 Sq. Ft.
Now
501-410
$2,570
1,127 Sq. Ft.
Now
Arabesque
Show Floor Plan Details Hide Floor Plan Details
Unable to load floor plan details.
Lyon
Show Floor Plan Details Hide Floor Plan Details
Unable to load floor plan details.
Norwich
Show Floor Plan Details Hide Floor Plan Details
Unable to load floor plan details.
Deco
Show Floor Plan Details Hide Floor Plan Details
Unable to load floor plan details.
Rocco
Show Floor Plan Details Hide Floor Plan Details
Unable to load floor plan details.
Renaissance
Show Floor Plan Details Hide Floor Plan Details
Unable to load floor plan details.
Nouveau
Show Floor Plan Details Hide Floor Plan Details
Unable to load floor plan details.
Hoosier
Show Floor Plan Details Hide Floor Plan Details
Unable to load floor plan details.
Vancouver
Show Floor Plan Details Hide Floor Plan Details
Unable to load floor plan details.
Vienna
Show Floor Plan Details Hide Floor Plan Details
Unable to load floor plan details.
Danube
Show Floor Plan Details Hide Floor Plan Details
Unable to load floor plan details.
Povera
Show Floor Plan Details Hide Floor Plan Details
Unable to load floor plan details.
Details
Property Information
- Built in 2012
- 243 units5 stories
Fees & Policies
The fees below are based on community-supplied data and may exclude additional fees and utilities.
Utilities & Essentials
-
Utility - Billing Administrative Fee$3.80 / mo
-
Utility - Storm waterVaries / mo
-
Utility - Water/SewerVaries / mo
-
RentVaries / mo
One-Time Basics
Due at Application
-
Application Fee Per Applicant$25
Due at Move-In
-
Security Deposit - Refundable$1,000
-
New Account Fees$15
-
Amenity Fee$300
-
Deposit Alternatives AvailableVaries one-time
Garage
-
Parking Fee$75 / mo
Parking
-
Parking Fee$35 / mo
Additional Parking Options
-
Other
Dogs Allowed
-
Pet Deposit$250
-
Monthly Pet Fee$70 / mo
0 lbs. Weight Limit, Pet Interview, Spayed/Neutered
Restrictions
None
Cats Allowed
-
Pet Deposit$250
-
Monthly Pet Fee$70 / mo
0 lbs. Weight Limit, Pet Interview, Spayed/Neutered
Restrictions
None
Birds Allowed
-
Pet Deposit$250
-
Monthly Pet Fee$70 / mo
0 lbs. Weight Limit, Pet Interview, Spayed/Neutered
Fish Allowed
-
Pet Deposit$250
-
Monthly Pet Fee$70 / mo
0 lbs. Weight Limit, Pet Interview, Spayed/Neutered
Reptiles Allowed
-
Pet Deposit$250
-
Monthly Pet Fee$70 / mo
0 lbs. Weight Limit, Pet Interview, Spayed/Neutered
Personalized Add-Ons
-
Renter's Insurance$18.75 / mo
Situational
-
Non-Sufficient Funds$35 / occurrence
-
Late Fee5% of base rent / occurrence
Property Fee Disclaimer: Based on community-supplied data and independent market research. Subject to change without notice. May exclude fees for mandatory or optional services and usage-based utilities.
Matterport 3D Tours
Explore Commute Options
Property Highlights
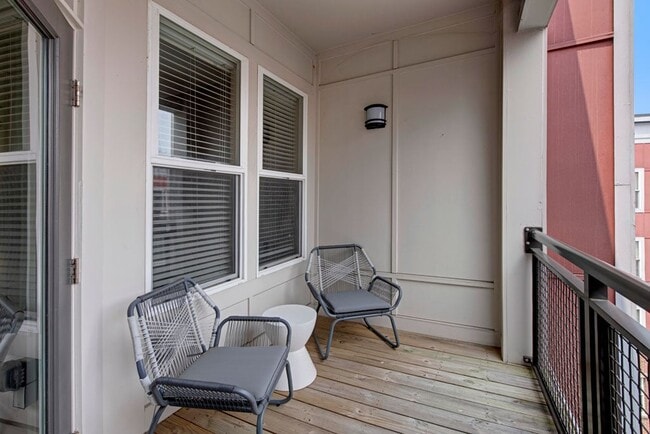
- 2 Balconies
- 2nd Floor
- 3rd Floor
- 4th Floor
- 5th Floor
- Air Conditioner
- Architectural Glass Barn Door Room Dividers*
- Balcony
- Bike/Walking Path Nearby
- Built In Desk
- Built-In Phone Charging Stations
- Corner unit
- Courtyard View
- Dark Wide-Plank Wood Flooring
- Designer Accent Walls Available
- Dramatic Ceiling Heights up to 12’
- Efficient Appliances
- Energy Star® Appliances
- EV Charging Available
- Fireplace
- Homes Pre-Wired for Alarms Available
- Indoor & Outdoor Cyber Café with Coffee Bar
- Larger Sqft
- Obligo Deposit Alternative
- Outdoor Dog Park with Pet Agility Stations
- Patio/Balcony
- Penthouse
- Shower Stall in 1 Bath
- Spa Inspired Bathrooms with Soaking Tubs
- Spacious Closets
- Standard Sqft
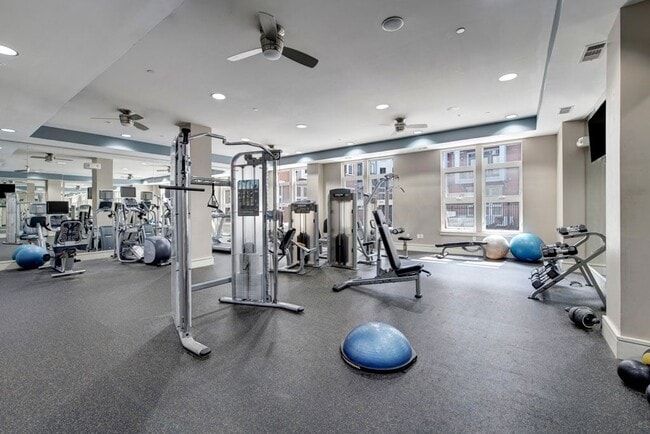
- State-Of-The-Art Fitness Center
- Stoop Entry
- Upgraded
- Urban Inspired Brick Accent Walls*
- Valet Trash Amenity
- Walk Out Patio
- Wood Plank Flooring
Apartment Features
- Air Conditioning
- Balcony
- Cable Ready
- Carpet
- Den
- Dishwasher
- Disposal
- Fireplace
- Freezer
- Granite Countertops
- Hardwood Floors
- Heating
- High Speed Internet Access
- Ice Maker
- Island Kitchen
- Kitchen
- Linen Closet
- Microwave
- Pantry
- Range
- Refrigerator
- Smoke Free
- Stainless Steel Appliances
- Sunroom
- Tub/Shower
- Walk-In Closets
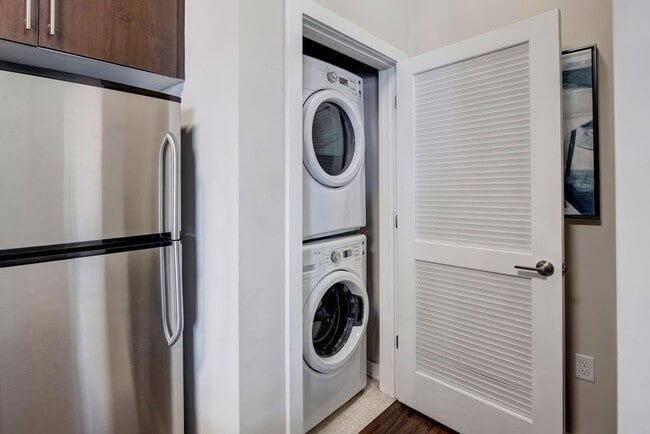
- Washer/Dryer
- Wi-Fi
Community Features
- Bicycle Storage
- Business Center
- Car Charging Station
- Clubhouse
- Community-Wide WiFi
- Courtyard
- Elevator
- Garages
- Guest Apartment
- Lounge
- Maintenance on site
- Pet Play Area
- Pet Washing Station
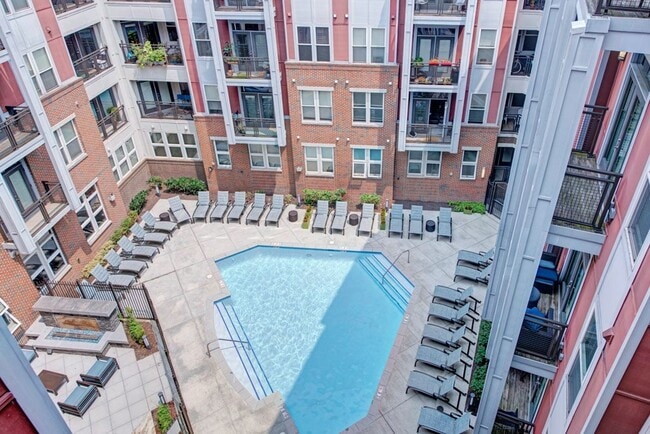
- Pool
- Property Manager on Site
- Recycling
- Shuttle to Train
- Trash Pickup - Door to Door
Map of Palette at Arts District
Area Scores
Walkability
Fairly walkable
Transit
Some public transit
Driveability
Moderately drivable
Bikeability
Fairly bikeable
Walkability measures the walking distance to day-to-day needs.
Transit measures access to public transportation.
Driveability measures congestion, parking availability, and access to major roads.
Bikeability measures the suitability for cycling.
Soundscore™
Active
A Sound Score rating aggregates noise caused by vehicle traffic, airplane traffic and local sources.
Transit
Commuter Rail
2 min Drive
Commuter Rail
5 min Drive
Airport
23 min Drive

Airport
38 min Drive

Airport
57 min Drive

Moving to Hyattsville, Hyattsville, MD
Shopping Centers
Shoppers will appreciate Palette at Arts District proximity to Shoppes at Arts District. Shoppes at Arts District is 0 miles away.
Commuting
With a TransitScore of 50, Palette at Arts District has some public transit, including 10 transit stops within 5.8 miles. Transit options include Hyattsville Crossing, Green/Yellow Line Track 2 Platform and Hyattsville Crossing, Green/Yellow Line Track 1 Platform.
Parks and Recreation
Recreational activities near Palette at Arts District are plentiful. Discover 4 parks within 5 miles, including Bladensburg Waterfront Park, Dueling Creek Natural Area, and Mount Rainier Nature Center.
Airports
Living in Hyattsville provides easy access to Ronald Reagan Washington Ntl, located just 21 minutes from Palette at Arts District. Another nearby airport is Baltimore/Washington International Thurgood Marshall, located 25.1 miles away.
Local Education
Primary and Secondary Schools

Hyattsville Elementary School
Grades PK-5
Public

Hyattsville Middle School
Grades 6-8
Public

St. Jerome Academy
Grades PK-8
Private

Northwestern High School
Grades 9-12
Public
Dematha Catholic High School
Grades 9-12
Private
Data provided by GreatSchools.org © 2026. All rights reserved.

Colleges and Universities
| School | Commute Time (Distance) |
|---|---|
| University of Maryland | Drive: 8 min (2.7 mi) |
| Catholic University | Drive: 10 min (4.3 mi) |
| Trinity Washington University | Drive: 10 min (4.8 mi) |
| Gallaudet University | Drive: 11 min (5.5 mi) |
About Palette at Arts District
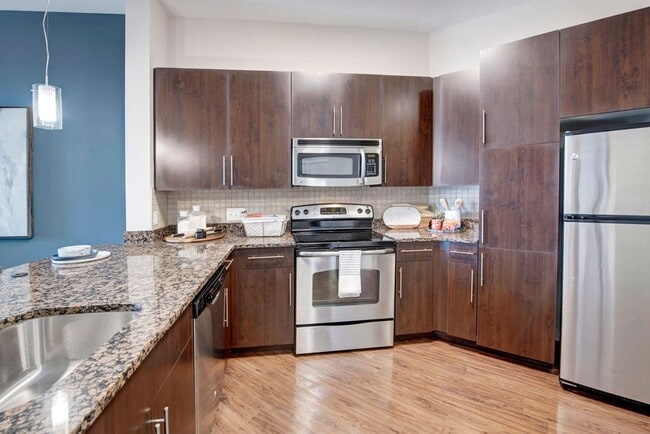
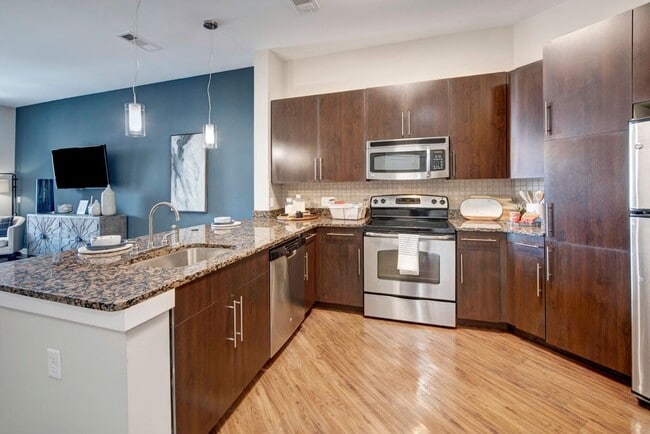
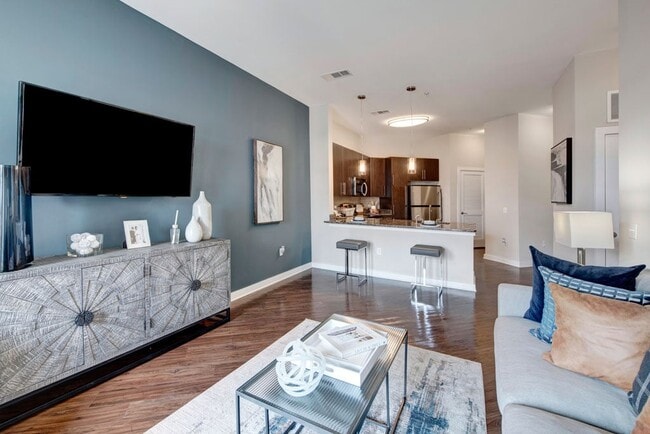
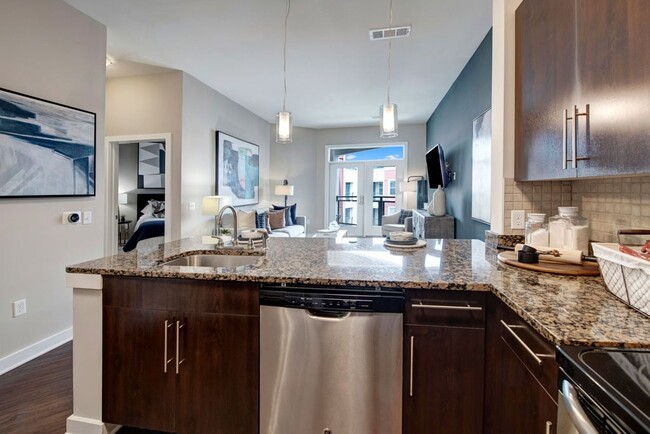
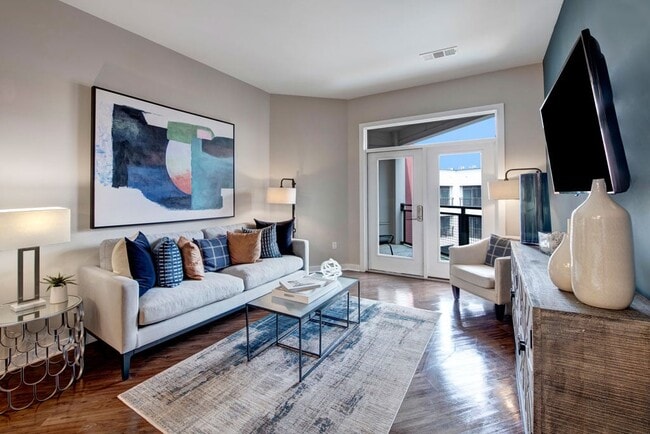
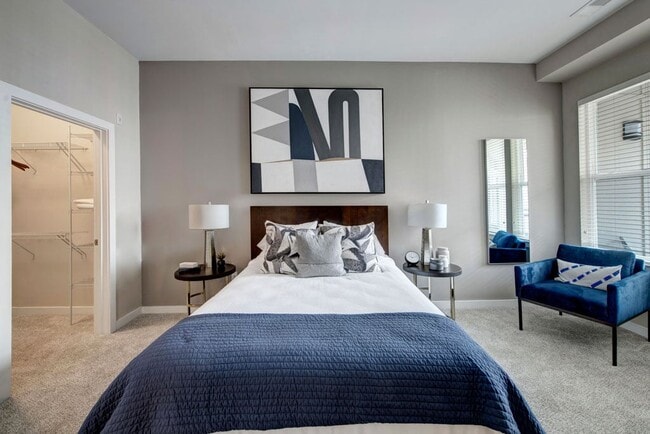
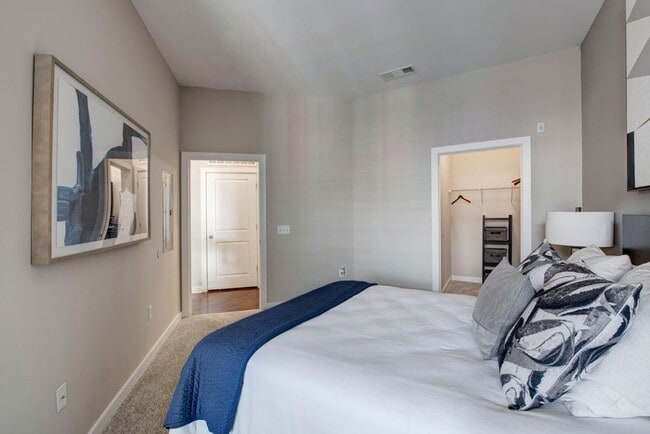
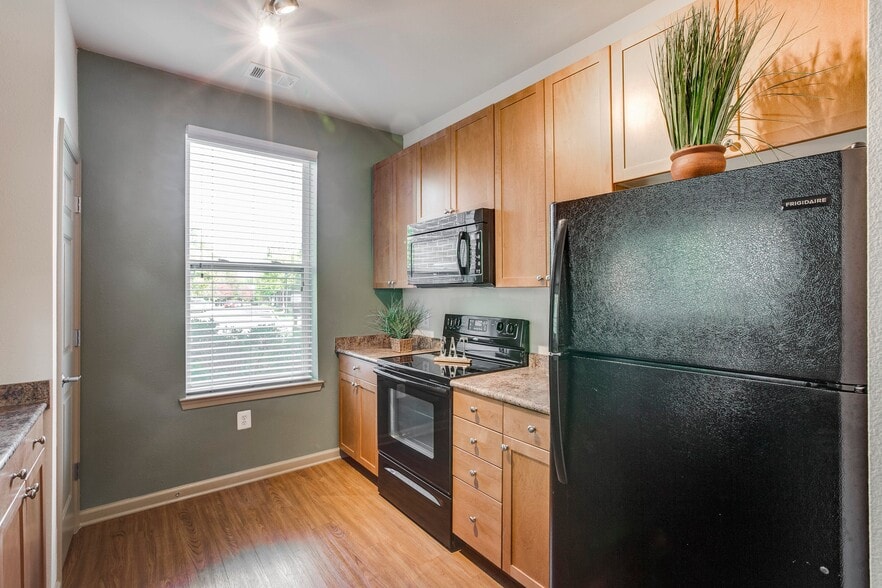
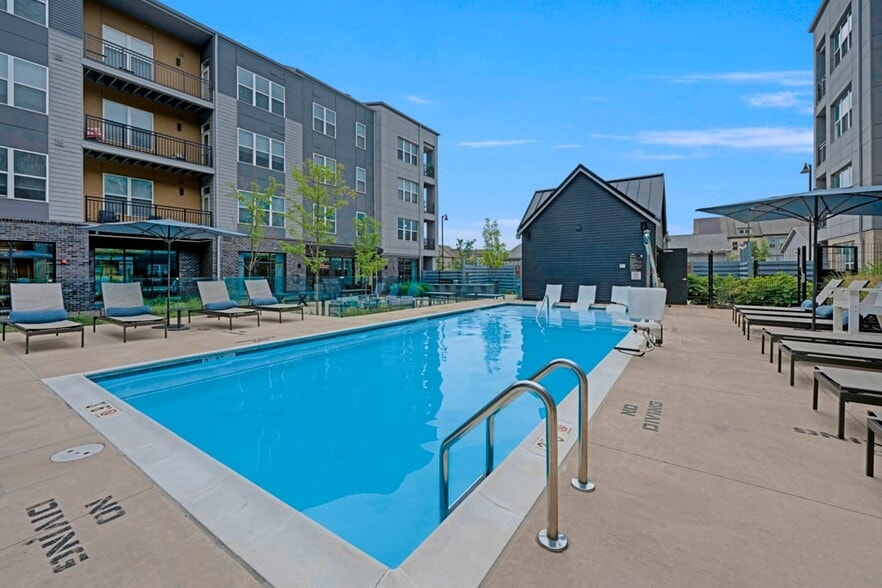
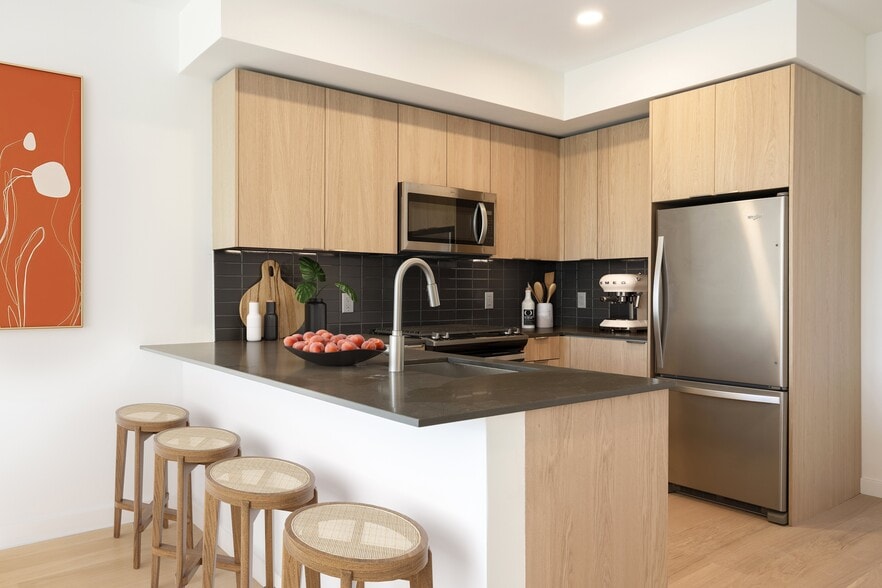
Discover modern living at Palette at Arts District, located in the vibrant heart of Hyattsville and just moments from College Park. Our pet-friendly studio, 1-, and 2-bedroom apartments feature chef-inspired kitchens with stainless-steel appliances… and granite counters, as well as spa-inspired bathrooms with relaxing soaking tubs. Enjoy premium amenities including a resort-style pool, state-of-the-art fitness center, EV charging stations, and a dedicated pet spa for grooming and bathing your furry companions. Palette at Arts District offers connected, convenient living in the center of Prince George's County.
Discover modern living at Palette at Arts District, located in the vibrant heart of Hyattsville and just moments from College Park. Our pet-friendly studio, 1-, and 2-bedroom apartments feature chef-inspired kitchens with stainless-steel appliances and granite counters, as well as spa-inspired bathrooms with relaxing soaking tubs. Enjoy premium amenities including a resort-style pool, state-of-the-art fitness center, EV charging stations, and a dedicated pet spa for grooming and bathing your furry companions. Palette at Arts District offers connected, convenient living in the center of Prince George's County.
Palette at Arts District is an apartment community in Hyattsville, MD
Contact
Hyattsville, MD 20781
- Sunday 12:00 PM – 5:00 PM
- Monday 9:00 AM – 6:00 PM
- Tuesday 9:00 AM – 6:00 PM
- Wednesday 9:00 AM – 6:00 PM
- Thursday 9:00 AM – 6:00 PM
- Friday 9:00 AM – 6:00 PM
- Saturday 10:00 AM – 5:00 PM
Renter Reviews
For Palette at Arts District
11 Ratings & Reviews
-
7/26/23
Great Tour!
Jay was super helpful and informative on our tour of Palette at Arts District. He answered all my questions. The building and its surroundings seem safe and I would feel comfortable moving in.
Review from Apartments.com
2 People Found This Helpful
Palette at Arts District Gallery

Nearby Properties You Might Like
Within 50 Miles of Palette at Arts District
Find More Rentals in Hyattsville
Bedrooms
Other Types of Rentals
Hyattsville Apartments by Amenity
- Pet-Friendly Apartments in Hyattsville
- Furnished Apartments in Hyattsville
- Waterfront Apartments in Hyattsville
- Apartments with a Pool in Hyattsville
- Apartments with Wheelchair Access in Hyattsville
- Apartments with Washer & Dryer in Hyattsville
- Apartments with Utilities Included in Hyattsville
- Apartments with a Garage in Hyattsville
- Apartments with EV Charging in Hyattsville
- Apartments with a Virtual Tour in Hyattsville
Apartment Specialties
Find More Rentals Nearby…
Cities
Neighborhoods
Contact This Property
(202) 410-7211Languages: English
Open 9:00 AM – 6:00 PM Today