Managed By

- Total Monthly Price
- $1,908 - $3,883
- Bedrooms
- Studio - 3Studio - 3 Beds
- Bathrooms
- 1 - 21 - 2 Baths
- Sq. Ft.
- 455 - 1,458 sq ft
Pricing and Floor Plans
S3
Show Floor Plan Details Hide Floor Plan Details
Unable to load floor plan details.
481
$1,958
486 Sq. Ft.
Oct. 3
416
$1,908
486 Sq. Ft.
Oct. 5
S6
Show Floor Plan Details Hide Floor Plan Details
Unable to load floor plan details.
575
$2,083
576 Sq. Ft.
Nov. 7
S1
Show Floor Plan Details Hide Floor Plan Details
Unable to load floor plan details.
S4AE
Show Floor Plan Details Hide Floor Plan Details
Unable to load floor plan details.
S5
Show Floor Plan Details Hide Floor Plan Details
Unable to load floor plan details.
S2AC
Show Floor Plan Details Hide Floor Plan Details
Unable to load floor plan details.
S2AE
Show Floor Plan Details Hide Floor Plan Details
Unable to load floor plan details.
S2AB
Show Floor Plan Details Hide Floor Plan Details
Unable to load floor plan details.
S4
Show Floor Plan Details Hide Floor Plan Details
Unable to load floor plan details.
683
$2,003
514 Sq. Ft.
Now
616
$1,993
514 Sq. Ft.
Now
748
$2,008
514 Sq. Ft.
Now
A32
Show Floor Plan Details Hide Floor Plan Details
Unable to load floor plan details.
477
$2,548
802 Sq. Ft.
Now
778
$2,553
802 Sq. Ft.
Now
485
$2,548
802 Sq. Ft.
Oct. 20
677
$2,558
802 Sq. Ft.
Nov. 3
A19
Show Floor Plan Details Hide Floor Plan Details
Unable to load floor plan details.
740
$2,543
726 Sq. Ft.
Now
534
$2,523
726 Sq. Ft.
Now
A13AE
Show Floor Plan Details Hide Floor Plan Details
Unable to load floor plan details.
687
$1,953
669 Sq. Ft.
Now
New
A17
Show Floor Plan Details Hide Floor Plan Details
Unable to load floor plan details.
557
$2,498
708 Sq. Ft.
Now
A23
Show Floor Plan Details Hide Floor Plan Details
Unable to load floor plan details.
494
$2,503
743 Sq. Ft.
Now
A14
Show Floor Plan Details Hide Floor Plan Details
Unable to load floor plan details.
304
$2,528
673 Sq. Ft.
Now
A36
Show Floor Plan Details Hide Floor Plan Details
Unable to load floor plan details.
591
$2,838
817 Sq. Ft.
Sep. 18
A28
Show Floor Plan Details Hide Floor Plan Details
Unable to load floor plan details.
645
$2,438
763 Sq. Ft.
Oct. 4
A27
Show Floor Plan Details Hide Floor Plan Details
Unable to load floor plan details.
306
$2,438
761 Sq. Ft.
Oct. 14
A12
Show Floor Plan Details Hide Floor Plan Details
Unable to load floor plan details.
517
$2,523
656 Sq. Ft.
Oct. 15
New
A10
Show Floor Plan Details Hide Floor Plan Details
Unable to load floor plan details.
615
$2,558
644 Sq. Ft.
Nov. 4
A16
Show Floor Plan Details Hide Floor Plan Details
Unable to load floor plan details.
768
$2,568
693 Sq. Ft.
Nov. 5
A2
Show Floor Plan Details Hide Floor Plan Details
Unable to load floor plan details.
642
$2,733
641 Sq. Ft.
Nov. 7
New
A46
Show Floor Plan Details Hide Floor Plan Details
Unable to load floor plan details.
321
$2,648
1,050 Sq. Ft.
Nov. 17
New
A1
Show Floor Plan Details Hide Floor Plan Details
Unable to load floor plan details.
A3
Show Floor Plan Details Hide Floor Plan Details
Unable to load floor plan details.
A4AE
Show Floor Plan Details Hide Floor Plan Details
Unable to load floor plan details.
A5
Show Floor Plan Details Hide Floor Plan Details
Unable to load floor plan details.
A6
Show Floor Plan Details Hide Floor Plan Details
Unable to load floor plan details.
A7
Show Floor Plan Details Hide Floor Plan Details
Unable to load floor plan details.
A8
Show Floor Plan Details Hide Floor Plan Details
Unable to load floor plan details.
A11
Show Floor Plan Details Hide Floor Plan Details
Unable to load floor plan details.
A14AE
Show Floor Plan Details Hide Floor Plan Details
Unable to load floor plan details.
A15
Show Floor Plan Details Hide Floor Plan Details
Unable to load floor plan details.
A18
Show Floor Plan Details Hide Floor Plan Details
Unable to load floor plan details.
A20
Show Floor Plan Details Hide Floor Plan Details
Unable to load floor plan details.
A21
Show Floor Plan Details Hide Floor Plan Details
Unable to load floor plan details.
A22
Show Floor Plan Details Hide Floor Plan Details
Unable to load floor plan details.
A24
Show Floor Plan Details Hide Floor Plan Details
Unable to load floor plan details.
A25
Show Floor Plan Details Hide Floor Plan Details
Unable to load floor plan details.
A26AB
Show Floor Plan Details Hide Floor Plan Details
Unable to load floor plan details.
A29
Show Floor Plan Details Hide Floor Plan Details
Unable to load floor plan details.
A30
Show Floor Plan Details Hide Floor Plan Details
Unable to load floor plan details.
A31
Show Floor Plan Details Hide Floor Plan Details
Unable to load floor plan details.
A33
Show Floor Plan Details Hide Floor Plan Details
Unable to load floor plan details.
A34
Show Floor Plan Details Hide Floor Plan Details
Unable to load floor plan details.
A35
Show Floor Plan Details Hide Floor Plan Details
Unable to load floor plan details.
A37
Show Floor Plan Details Hide Floor Plan Details
Unable to load floor plan details.
A38
Show Floor Plan Details Hide Floor Plan Details
Unable to load floor plan details.
A39
Show Floor Plan Details Hide Floor Plan Details
Unable to load floor plan details.
A40
Show Floor Plan Details Hide Floor Plan Details
Unable to load floor plan details.
A41
Show Floor Plan Details Hide Floor Plan Details
Unable to load floor plan details.
A42
Show Floor Plan Details Hide Floor Plan Details
Unable to load floor plan details.
A43
Show Floor Plan Details Hide Floor Plan Details
Unable to load floor plan details.
A44
Show Floor Plan Details Hide Floor Plan Details
Unable to load floor plan details.
A45
Show Floor Plan Details Hide Floor Plan Details
Unable to load floor plan details.
A13
Show Floor Plan Details Hide Floor Plan Details
Unable to load floor plan details.
A4AB
Show Floor Plan Details Hide Floor Plan Details
Unable to load floor plan details.
A12AE
Show Floor Plan Details Hide Floor Plan Details
Unable to load floor plan details.
A4AC
Show Floor Plan Details Hide Floor Plan Details
Unable to load floor plan details.
A4
Show Floor Plan Details Hide Floor Plan Details
Unable to load floor plan details.
A2AB
Show Floor Plan Details Hide Floor Plan Details
Unable to load floor plan details.
A9
Show Floor Plan Details Hide Floor Plan Details
Unable to load floor plan details.
A1D
Show Floor Plan Details Hide Floor Plan Details
Unable to load floor plan details.
B4AE
Show Floor Plan Details Hide Floor Plan Details
Unable to load floor plan details.
610
$2,503
1,179 Sq. Ft.
Now
New
B6
Show Floor Plan Details Hide Floor Plan Details
Unable to load floor plan details.
601
$3,883
1,245 Sq. Ft.
Nov. 29
New
B3
Show Floor Plan Details Hide Floor Plan Details
Unable to load floor plan details.
B4
Show Floor Plan Details Hide Floor Plan Details
Unable to load floor plan details.
B5
Show Floor Plan Details Hide Floor Plan Details
Unable to load floor plan details.
B7
Show Floor Plan Details Hide Floor Plan Details
Unable to load floor plan details.
B8
Show Floor Plan Details Hide Floor Plan Details
Unable to load floor plan details.
B1AB
Show Floor Plan Details Hide Floor Plan Details
Unable to load floor plan details.
B1AC
Show Floor Plan Details Hide Floor Plan Details
Unable to load floor plan details.
B2AE
Show Floor Plan Details Hide Floor Plan Details
Unable to load floor plan details.
B1AE
Show Floor Plan Details Hide Floor Plan Details
Unable to load floor plan details.
B2AC
Show Floor Plan Details Hide Floor Plan Details
Unable to load floor plan details.
C1
Show Floor Plan Details Hide Floor Plan Details
Unable to load floor plan details.
C2
Show Floor Plan Details Hide Floor Plan Details
Unable to load floor plan details.
Property Map
Select a unit to view pricing and availability
Details
Property Information
- Built in 2021
- 353 units7 stories
Fees & Policies
The fees below are based on community-supplied data and may exclude additional fees and utilities.
Utilities & Essentials
-
Utility - Billing Administrative Fee$2.95 / mo
-
Utility - Water/SewerUsage-Based / mo
-
Utility - Storm waterVaries / mo
One-Time Basics
Due at Application
-
Application Fee Per Applicant$50
Due at Move-In
-
Security Deposit$1,000
-
Administrative Fee$450
-
Deposit Alternatives AvailableVaries one-time
Parking
-
Parking Fee$75 / mo
Additional Parking Options
-
Other
Dogs Allowed
-
Pet Fee$500
-
Monthly Pet Fee$62 / mo
Pet Interview, Spayed/Neutered
Restrictions
None
Cats Allowed
-
Pet Fee$500
-
Monthly Pet Fee$62 / mo
Pet Interview, Spayed/Neutered
Restrictions
None
Storage Unit
-
Storage Fee$15 / mo
Personalized Add-Ons
-
Renter's Insurance$18.75 / mo
Situational
-
Non-Sufficient Funds$50 / occurrence
-
Late Fee10% of base rent / occurrence
Property Fee Disclaimer: Based on community-supplied data and independent market research. Subject to change without notice. May exclude fees for mandatory or optional services and usage-based utilities.
Matterport 3D Tours
Explore Commute Options
Property Highlights
- 100% Smoke-Free Community
- Air Conditioner
- Bike Shop Storage
- Courtyard Terraces
- Direct Access To Wegmans From The Lobby
- EV Charging Available
- Firepit
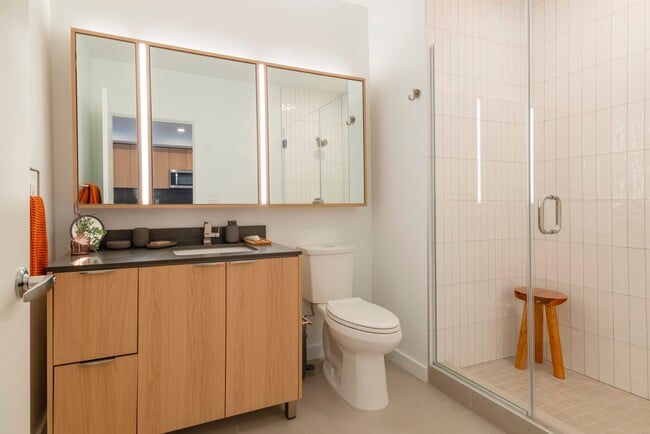
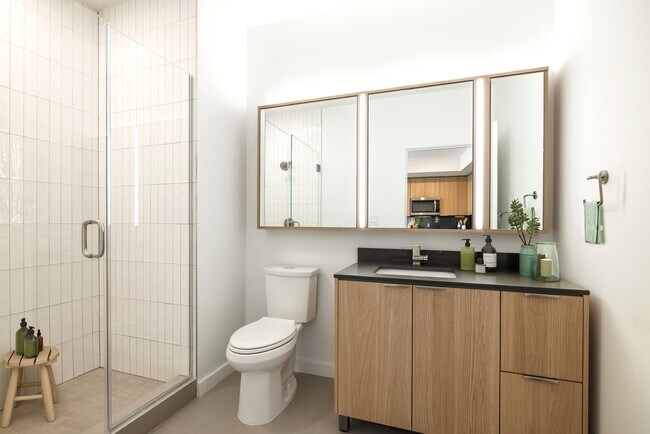
- Frameless Glass Shower Doors*
- Front-Loading Bosch Washers & Dryers
- Gas Stovetops
- Juliet Or Full-Size Balconies*
- Latch Keyless Entry System
- Media Room
- Obligo Deposit Alternative
- Outdoor Dining & Grilling Areas
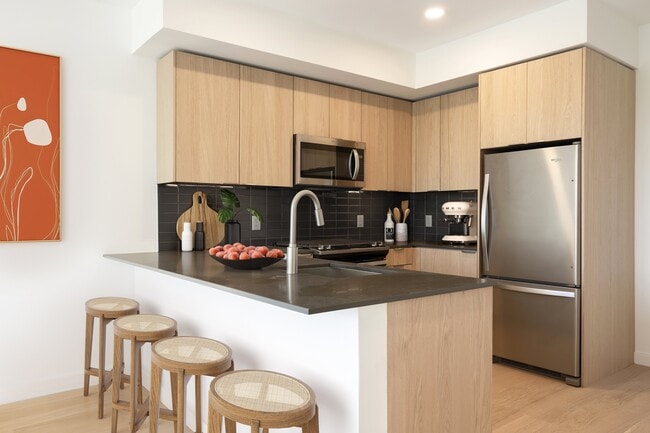
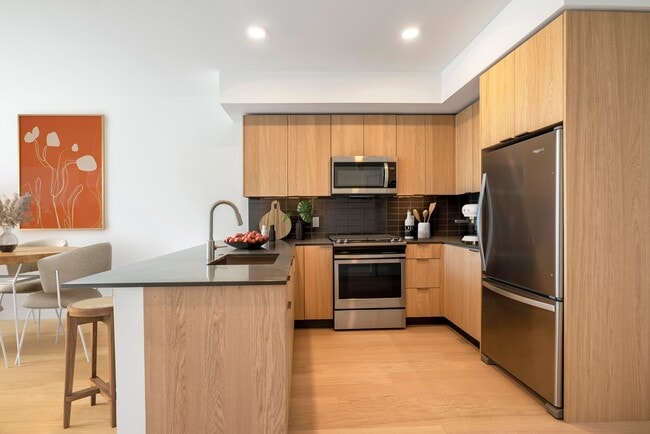
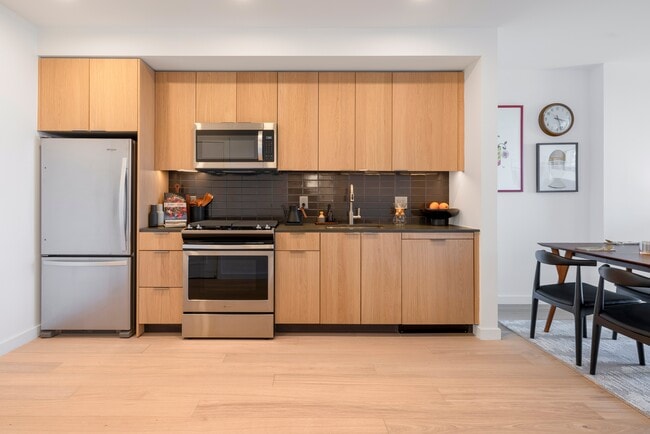
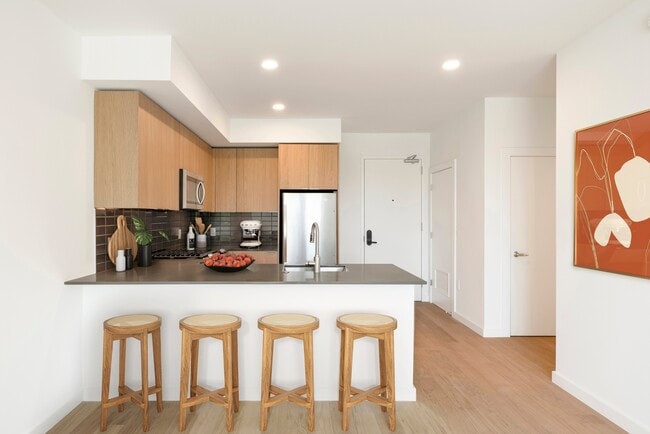
- Quartz Countertops with Full-Height Backsplash
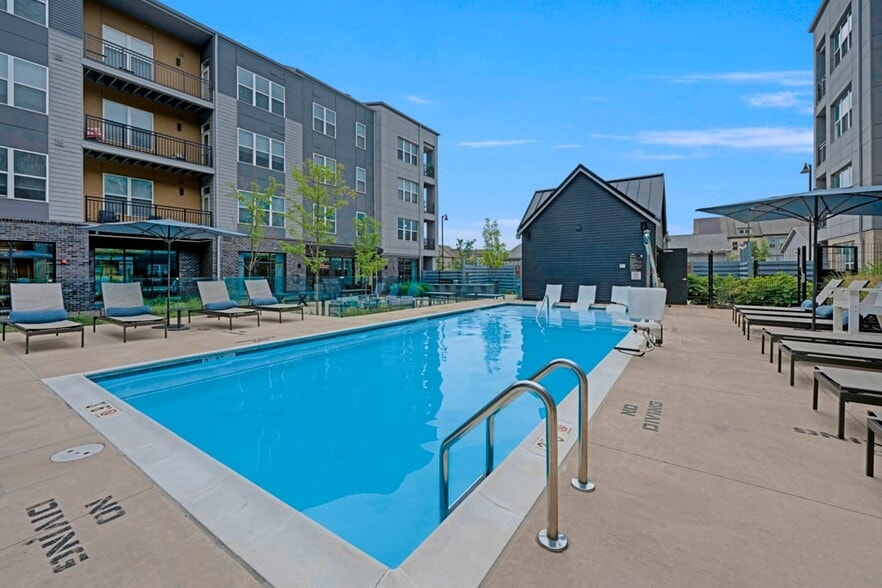
- Shaded Poolside Lounge Recliners
- Soft-Close Cabinetry with Under-Glow Lighting
- Spacious Closets
- Spacious Floor Plans Ideal For Remote Working
- Studio, 1, 2 & 3 Bedroom Apartments
Apartment Features
- Air Conditioning
- Balcony
- Cable Ready
- Dishwasher
- Disposal
- Double Vanities
- Fireplace
- Framed Mirrors
- Freezer
- Heating
- Ice Maker
- Island Kitchen
- Kitchen
- Microwave
- Oven
- Quartz Countertops
- Range
- Refrigerator
- Smoke Free
- Stainless Steel Appliances
- Tub/Shower
- Walk-In Closets
- Washer/Dryer
Community Features
- Bicycle Storage
- Business Center
- Car Charging Station
- Clubhouse
- Concierge
- Conference Rooms
- Courtyard
- Elevator
- Fitness Center
- Gated
- Grill
- Key Fob Entry
- Lounge
- Maintenance on site
- Multi Use Room
- On-Site Retail
- Package Service
- Pet Washing Station
- Pool
- Property Manager on Site
- Public Transportation
Map of The Edmund
Area Scores
Walkability
Fairly walkable
Transit
Some public transit
Driveability
Very drivable
Bikeability
Fairly bikeable
Walkability measures the walking distance to day-to-day needs.
Transit measures access to public transportation.
Driveability measures congestion, parking availability, and access to major roads.
Bikeability measures the suitability for cycling.
Soundscore™
Active
A Sound Score rating aggregates noise caused by vehicle traffic, airplane traffic and local sources.
Transit
Subway
5 min Walk

Airport
16 min Drive

Airport
38 min Drive

Moving to Reston, Reston, VA
Shopping Centers
Shoppers will appreciate The Edmund proximity to Village Commons, Plaza America, and Hunters Woods Village Center. Village Commons is 1.9 miles away, and Plaza America is within a 22 minute walk.
Commuting
With a TransitScore of 40, The Edmund has some public transit, including 10 transit stops within 22.5 miles. Transit options include Reston Town Center Metrorail Station, Silver Line Center Platform and Herndon, Silver Line Center Platform.
Parks and Recreation
Recreational activities near The Edmund are plentiful. Discover 5 parks within 5 miles, including Lake Thoreau, Lake Newport, and Lake Anne.
Airports
Living in Reston provides easy access to Washington Dulles International, located just 16 minutes from The Edmund. Another nearby airport is Ronald Reagan Washington Ntl, located 23.7 miles away.
Local Education
Primary and Secondary Schools

Reston Children's Center
Grades PK-5
Private

Dogwood Elementary School
Grades PK-5
Public

Hughes Middle School
Grades 6-8
Public
Al Fatih Academy
Grades PK-8
Private

South Lakes High School
Grades 9-12
Public
Dominion Christian School
Grades 6-12
Private
Data provided by GreatSchools.org © 2026. All rights reserved.

Colleges and Universities
| School | Commute Time (Distance) |
|---|---|
| George Mason University | Drive: 15 min (7.8 mi) |
| NOVA, Loudoun Campus | Drive: 15 min (8.1 mi) |
| George Mason Univ., Fairfax | Drive: 22 min (11.4 mi) |
| GWU, Virginia Sci. and Tech. | Drive: 21 min (13.1 mi) |
About The Edmund
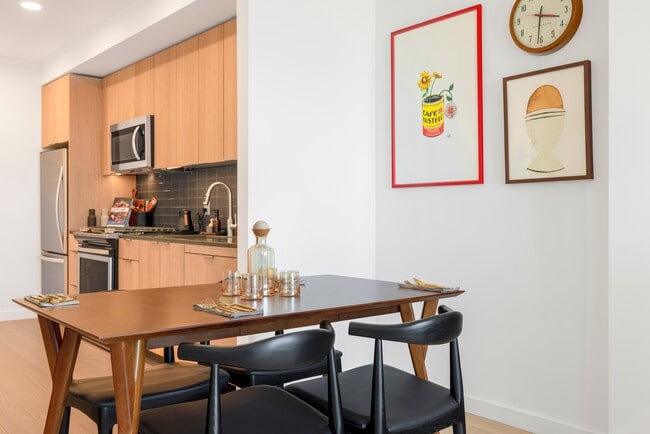
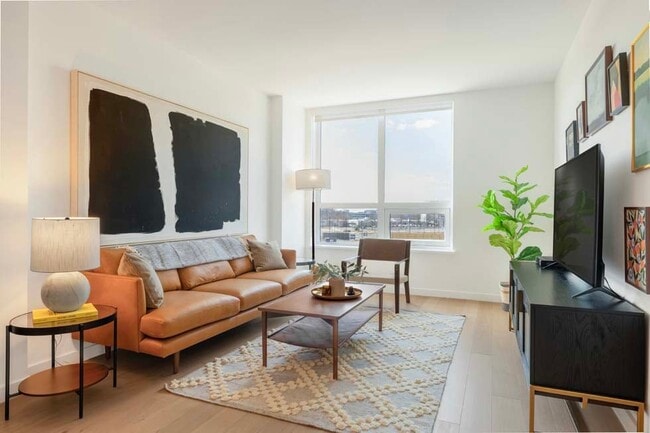
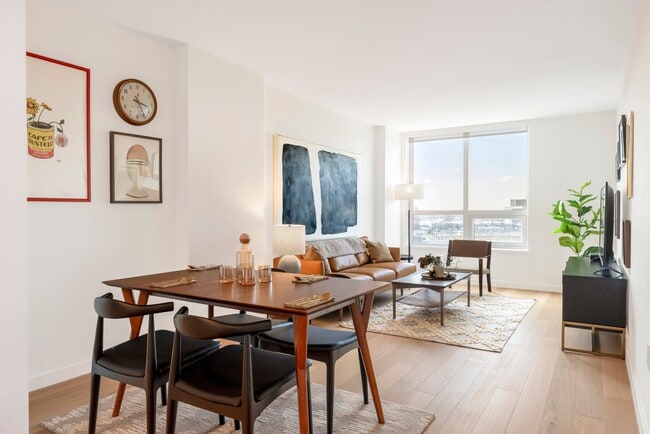
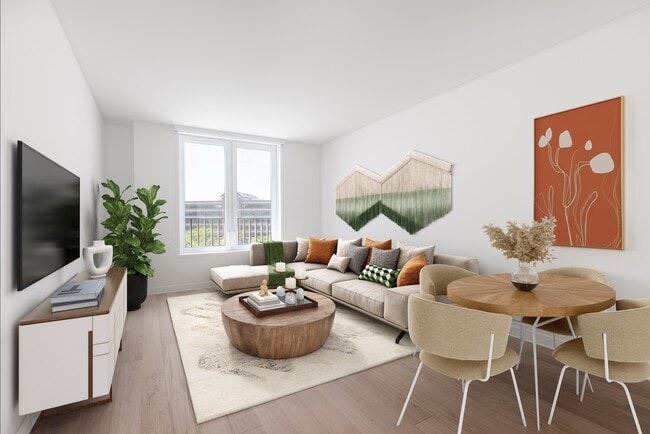
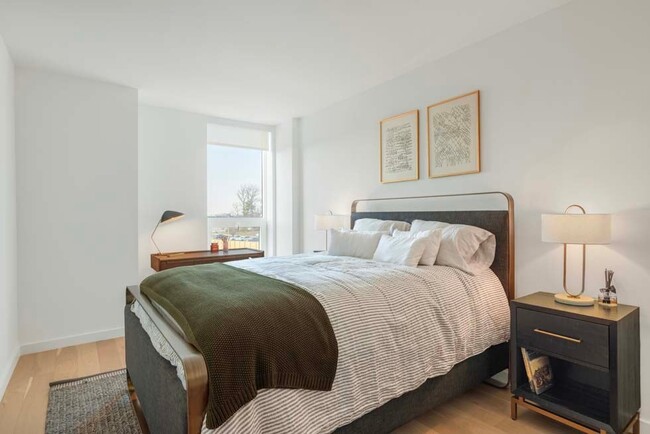
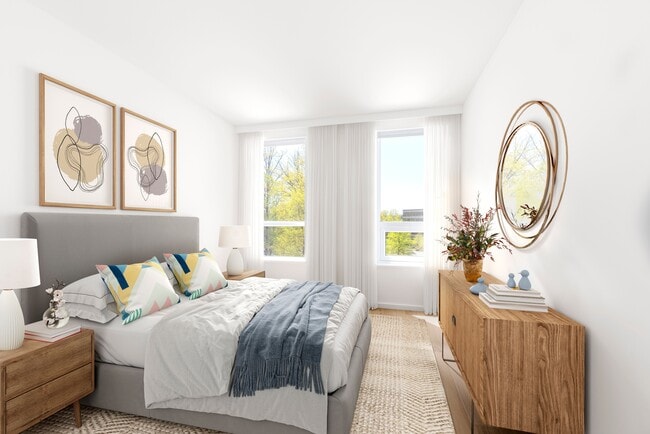
Welcome to The Edmund, where elevated living reaches new heights in the heart of Reston, Virginia. Perched directly above Wegmans and steps from the Reston Town Center Metro Station (Silver Line), our luxury residences offer unmatched convenience… with effortless access to Washington, D.C., and Dulles International Airport. Thoughtfully designed studio, 1-, 2-, and 3-bedroom homes cater to every lifestyle, enhanced by premium amenities including an indoor/outdoor fitness center, game room, expansive co-working space, outdoor courtyard with a year-round fireplace, and a resident theater. At The Edmund, you're not just finding a home—you're discovering a lifestyle where comfort, connectivity, and community come together.
Welcome to The Edmund, where elevated living reaches new heights in the heart of Reston, Virginia. Perched directly above Wegmans and steps from the Reston Town Center Metro Station (Silver Line), our luxury residences offer unmatched convenience with effortless access to Washington, D.C., and Dulles International Airport. Thoughtfully designed studio, 1-, 2-, and 3-bedroom homes cater to every lifestyle, enhanced by premium amenities including an indoor/outdoor fitness center, game room, expansive co-working space, outdoor courtyard with a year-round fireplace, and a resident theater. At The Edmund, you're not just finding a home—you're discovering a lifestyle where comfort, connectivity, and community come together.
The Edmund is an apartment community in Reston, VA
Contact
Reston, VA 20191
- Sunday 12:00 PM – 4:30 PM
- Monday 9:30 AM – 5:00 PM
- Tuesday 9:30 AM – 5:00 PM
- Wednesday 9:30 AM – 5:00 PM
- Thursday 9:30 AM – 5:00 PM
- Friday 9:30 AM – 5:00 PM
- Saturday 10:00 AM – 4:30 PM
Renter Reviews
For The Edmund
14 Ratings & Reviews
-
3/6/26
Disappointed
Very disappointed with the move-out process. I was charged additional rent for not giving email notice two months before lease end, despite being verbally told I only needed to notify them if I was extending. I paid the amount requested to avoid further issues.
I also provided a forwarding address when I returned the keys, yet over 45 days later I had to follow up to learn my security deposit check was sent to the wrong address. They now say they will correct it, but the lack of clear… communication and accountability is unacceptable.Review from Apartments.com
1 Person Found This Helpful
Property Manager at The Edmund responded to this review
Dear Anonymou, thank you for the review, Your feedback is appreciated, and we are always working to provide a positive living environment for all residents. Please feel free to reach out if there is anything we can assist with.
The Edmund Gallery
Nearby Properties You Might Like
Within 50 Miles of The Edmund
Find More Rentals in Reston
Bedrooms
Other Types of Rentals
Reston Apartments by Amenity
- Pet-Friendly Apartments in Reston
- Furnished Apartments in Reston
- Waterfront Apartments in Reston
- Apartments with a Pool in Reston
- Apartments with Wheelchair Access in Reston
- Apartments with Washer & Dryer in Reston
- Apartments with Utilities Included in Reston
- Apartments with a Garage in Reston
- Apartments with EV Charging in Reston
- Apartments with a Virtual Tour in Reston
Apartment Specialties
Find More Rentals Nearby…
Cities
Neighborhoods
Contact This Property
(571) 520-7977Languages: English
Open 9:30 AM – 5:00 PM Today