Managed By

- Bedrooms
- Studio - 3Studio - 3 Beds
- Bathrooms
- 1 - 21 - 2 Baths
- Sq. Ft.
- 508 - 1,447 sq ft
Pricing and Floor Plans
Studio, 1 Bath S1
Show Floor Plan Details Hide Floor Plan Details
Unable to load floor plan details.
3208
$1,900
508 Sq. Ft.
Now
2109
$1,885
508 Sq. Ft.
Now
1 Bed, 1 Bath A1
Show Floor Plan Details Hide Floor Plan Details
Unable to load floor plan details.
1328
$2,040
667 Sq. Ft.
Oct. 27
1 Bed, 1 Bath A2
Show Floor Plan Details Hide Floor Plan Details
Unable to load floor plan details.
1 Bed, 1 Bath A3
Show Floor Plan Details Hide Floor Plan Details
Unable to load floor plan details.
1 Bed, 1 Bath A4
Show Floor Plan Details Hide Floor Plan Details
Unable to load floor plan details.
1 Bed, 1 Bath A5
Show Floor Plan Details Hide Floor Plan Details
Unable to load floor plan details.
1 Bed, 1 Bath w/ Den A6D
Show Floor Plan Details Hide Floor Plan Details
Unable to load floor plan details.
1 Bed, 1 Bath w/ Den A7D
Show Floor Plan Details Hide Floor Plan Details
Unable to load floor plan details.
2 Bed, 2 Bath B1
Show Floor Plan Details Hide Floor Plan Details
Unable to load floor plan details.
2206
$2,635
1,087 Sq. Ft.
Now
2306
$2,640
1,087 Sq. Ft.
Now
3412
$2,665
1,087 Sq. Ft.
Now
3306
$2,640
1,087 Sq. Ft.
Oct. 13
2 Bed, 2 Bath B2
Show Floor Plan Details Hide Floor Plan Details
Unable to load floor plan details.
3124
$2,620
1,123 Sq. Ft.
Now
2324
$2,640
1,123 Sq. Ft.
Now
2 Bed, 2 Bath B5
Show Floor Plan Details Hide Floor Plan Details
Unable to load floor plan details.
2115
$2,700
1,252 Sq. Ft.
Now
New
2101
$2,700
1,252 Sq. Ft.
Oct. 29
New
2 Bed, 2 Bath B3
Show Floor Plan Details Hide Floor Plan Details
Unable to load floor plan details.
2304
$2,640
1,196 Sq. Ft.
Now
New
2 Bed, 2 Bath w/ Den B9D
Show Floor Plan Details Hide Floor Plan Details
Unable to load floor plan details.
3111
$2,730
1,361 Sq. Ft.
Nov. 10
2 Bed, 2 Bath B4
Show Floor Plan Details Hide Floor Plan Details
Unable to load floor plan details.
2 Bed, 2 Bath B6
Show Floor Plan Details Hide Floor Plan Details
Unable to load floor plan details.
2 Bed, 2 Bath B7
Show Floor Plan Details Hide Floor Plan Details
Unable to load floor plan details.
2 Bed, 2 Bath w/ Den B8D
Show Floor Plan Details Hide Floor Plan Details
Unable to load floor plan details.
3 Bed, 2 Bath C1
Show Floor Plan Details Hide Floor Plan Details
Unable to load floor plan details.
3 Bed, 2 Bath C2
Show Floor Plan Details Hide Floor Plan Details
Unable to load floor plan details.
Details
Property Information
- Built in 2021
- 260 units4 stories
Fees & Policies
The fees below are based on community-supplied data and may exclude additional fees and utilities.
Utilities & Essentials
-
Utility - Billing Administrative Fee$2.95 / mo
-
Utility - Water/SewerVaries / mo
-
RentVaries / mo
One-Time Basics
Due at Application
-
Application Fee Per Applicant$25
Due at Move-In
-
Security Deposit - Refundable$1,000
-
Amenity Fee$350
-
Deposit Alternatives AvailableVaries one-time
Garage
-
Parking Fee$150 / mo
Additional Parking Options
-
Covered
-
Other
Dogs Allowed
-
Pet Fee$500
-
Monthly Pet Fee$60 / mo
Pet Interview, Spayed/Neutered
Restrictions
None
Cats Allowed
-
Pet Fee$500
-
Monthly Pet Fee$60 / mo
Pet Interview, Spayed/Neutered
Restrictions
None
Storage Unit
-
Storage Fee$75
Personalized Add-Ons
-
Renter's Insurance$18.75 / mo
Situational
-
Non-Sufficient Funds$35 / occurrence
-
Late Fee5% of base rent / occurrence
Property Fee Disclaimer: Based on community-supplied data and independent market research. Subject to change without notice. May exclude fees for mandatory or optional services and usage-based utilities.
Matterport 3D Tours
Explore Commute Options
Property Highlights
- 1st Floor
- 2nd Floor
- 3rd Floor
- 4th Floor
- Air Conditioner
- Balcony - Large
- Balcony - Medium
- Balcony - Small
- Building 01
- Building 02
- Building 03
- Ceiling Fan
- Custom Backlit Mirrors in Bathrooms
- EV Charging Available
- Extra Storage Space Available
- Includes Den
- In-Unit Washer & Dryer
- Luxury Vinyl Plank Flooring in Main Living Areas
- Near Clubhouse
- No Balcony
- Obligo Deposit Alternative
- Outdoor Social Areas With Grilling Stations
- Pet-Friendly Living Environment
- Pool View
- Porcelain Tile Flooring in Bathrooms
- Premium View
- Private Balconies Available
- Quartz Countertops in Kitchens & Bathrooms
- Soft Carpeted Bedrooms
- Studio, 1, 2 & 3 Bedroom Residences
- Valet Trash Amenity
Apartment Features
- Air Conditioning
- Balcony
- Ceiling Fans
- Den
- Dishwasher
- Disposal
- Kitchen
- Microwave
- Quartz Countertops
- Refrigerator
- Sprinkler System
- Stainless Steel Appliances
- Tile Floors
- Vinyl Flooring
- Washer/Dryer
Community Features
- Car Charging Station
- Clubhouse
- Controlled Access
- Fitness Center
- Garages
- Grill
- Lounge
- Online Services
- Planned Social Activities
- Pool
- Property Manager on Site
- Storage Space
- Sundeck
- Trash Pickup - Door to Door
Map of Everly
Area Scores
Walkability
Fairly walkable
Transit
Some public transit
Driveability
Exceptionally drivable
Bikeability
Fairly bikeable
Walkability measures the walking distance to day-to-day needs.
Transit measures access to public transportation.
Driveability measures congestion, parking availability, and access to major roads.
Bikeability measures the suitability for cycling.
Soundscore™
Active
A Sound Score rating aggregates noise caused by vehicle traffic, airplane traffic and local sources.
Transit
Commuter Rail
13 min Drive

Commuter Rail
13 min Drive
Airport
31 min Drive

Airport
43 min Drive

Moving to Largo, Upper Marlboro, MD
Shopping Centers
Shoppers will appreciate Everly proximity to Carillon (Boulevard at the Capital Centre), Largo Town Center, and Largo Plaza. Carillon (Boulevard at the Capital Centre) is 1.1 miles away, and Largo Town Center is within a 24 minute walk.
Commuting
With a TransitScore of 50, Everly has some public transit, including 10 transit stops within 10.8 miles. Transit options include Largo Town Center and Morgan Boulevard.
Parks and Recreation
Recreational activities near Everly are plentiful. Discover 4 parks within 5 miles, including Watkins Regional Park, Old Maryland Farm, and Watkins Nature Center.
Airports
Living in Largo provides easy access to Ronald Reagan Washington Ntl, located just 31 minutes from Everly. Another nearby airport is Baltimore/Washington International Thurgood Marshall, located 27.8 miles away.
Local Education
Primary and Secondary Schools

Phyllis E. Williams Elementary
Grades K-5
Public

Lake Arbor Elementary
Grades PK-5
Public

Jericho Christian Academy
Grades PK-5
Private

Ernest Everett Just Middle
Grades 6-8
Public

Academy Of Health Sciences at PGCC
Grades 9-12
Public

Largo High School
Grades 9-12
Public
The Foundation School
Grades K-12
Private
Data provided by GreatSchools.org © 2026. All rights reserved.

Colleges and Universities
| School | Commute Time (Distance) |
|---|---|
| Prince George's Comm. Coll. | Drive: 4 min (1.2 mi) |
| Univ. of Md. Univ. Coll. | Drive: 6 min (2 mi) |
| University of Maryland | Drive: 24 min (11.5 mi) |
| Gallaudet University | Drive: 21 min (11.5 mi) |
About Everly
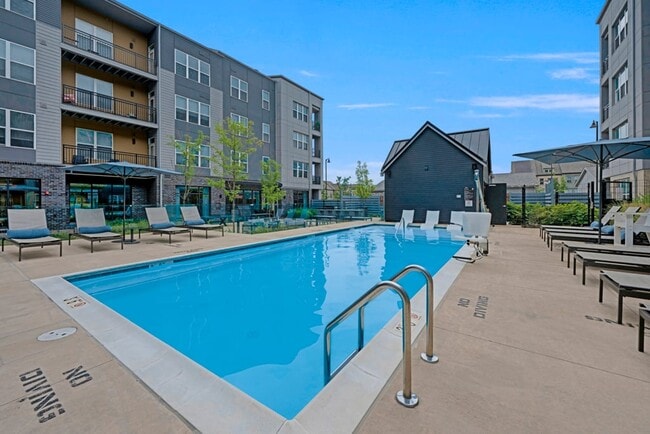
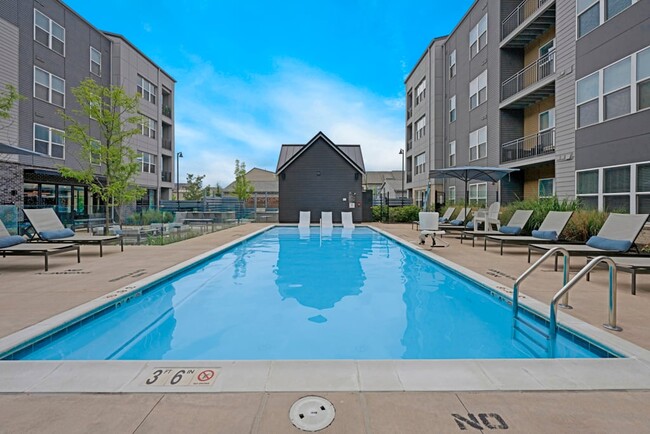
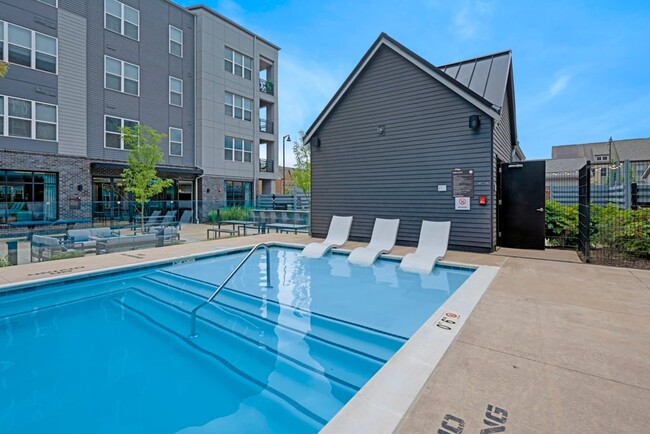
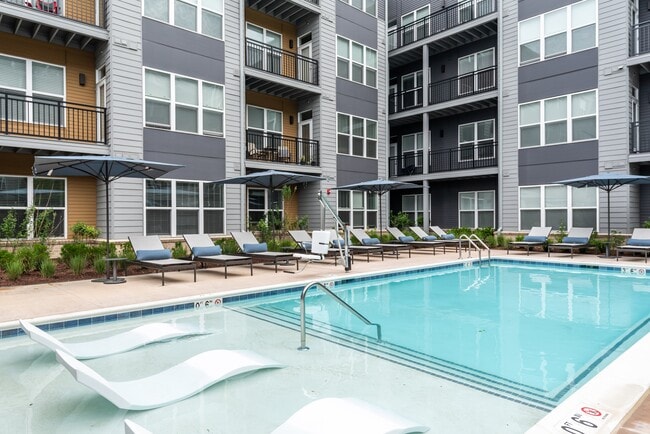
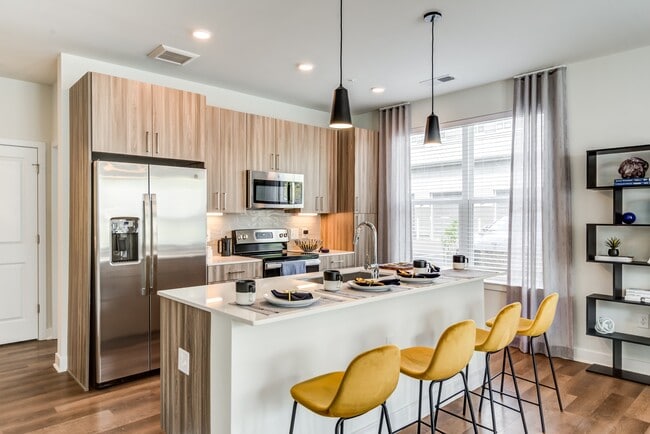
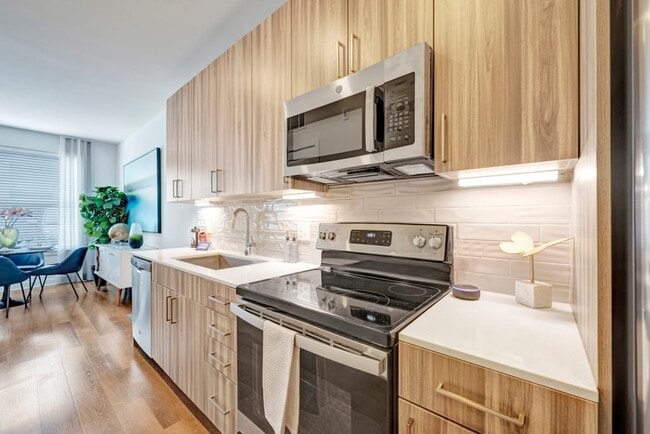
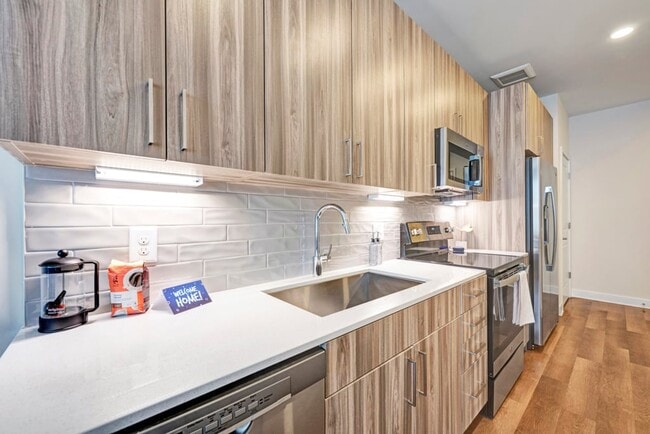
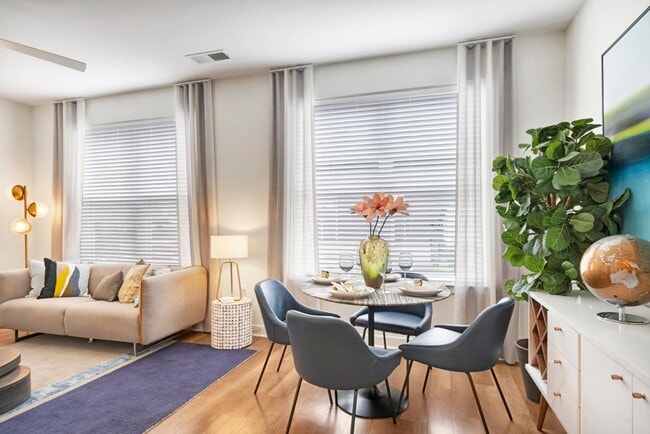
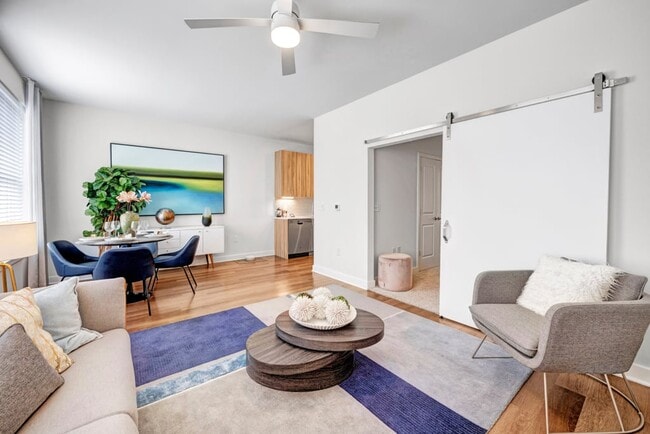
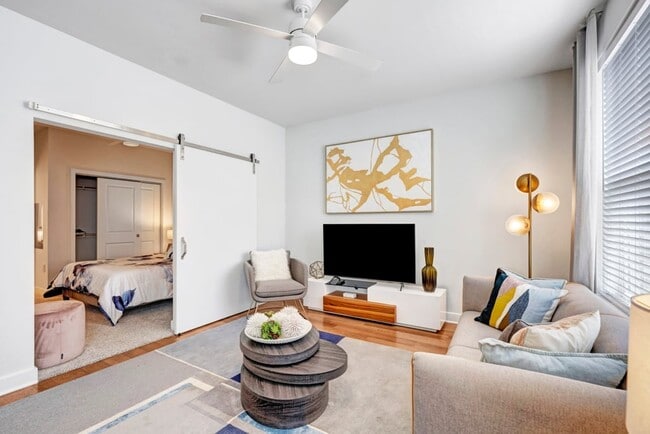
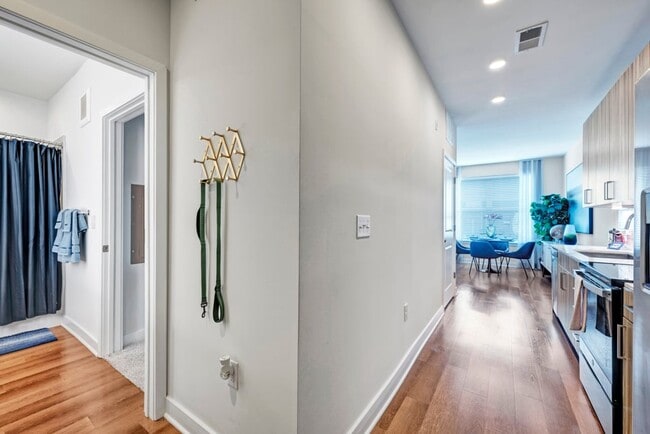
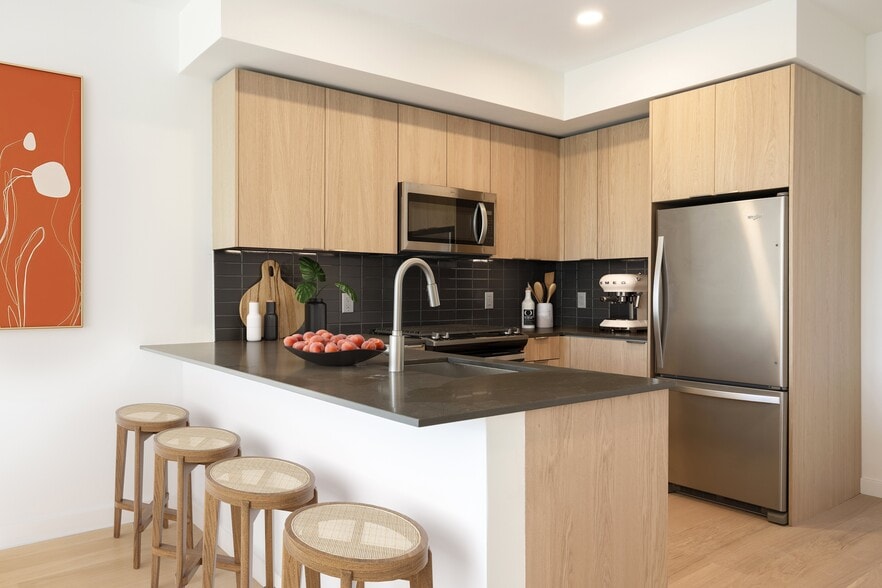
Everly Apartments in Largo, Maryland offers modern studio, 1-, 2-, and 3-bedroom homes designed for elevated everyday living. Enjoy contemporary kitchens with stainless steel GE appliances and sleek quartz countertops in both kitchens and bathrooms.… Relax at the resort-style pool with an expansive sundeck or stay active in the fitness center featuring dedicated spin and cardio rooms. This pet-friendly community also offers private garage parking options and a vibrant courtyard complete with a bar, entertainment space, TV, grills, and a fire pit—perfect for gathering with friends and neighbors. Discover comfort, style, and convenience at Everly.
Everly Apartments in Largo, Maryland offers modern studio, 1-, 2-, and 3-bedroom homes designed for elevated everyday living. Enjoy contemporary kitchens with stainless steel GE appliances and sleek quartz countertops in both kitchens and bathrooms. Relax at the resort-style pool with an expansive sundeck or stay active in the fitness center featuring dedicated spin and cardio rooms. This pet-friendly community also offers private garage parking options and a vibrant courtyard complete with a bar, entertainment space, TV, grills, and a fire pit—perfect for gathering with friends and neighbors. Discover comfort, style, and convenience at Everly.
Everly is an apartment community in Upper Marlboro, MD
Contact
Upper Marlboro, MD 20774
- Sunday 12:00 PM – 5:00 PM
- Monday 9:00 AM – 6:00 PM
- Tuesday 9:00 AM – 6:00 PM
- Wednesday 9:00 AM – 6:00 PM
- Thursday 9:00 AM – 6:00 PM
- Friday 9:00 AM – 6:00 PM
- Saturday 10:00 AM – 5:00 PM
Renter Reviews
For Everly
13 Ratings & Reviews
-
6/17/26
Apartment Living
Living at Everly has been an exceptional experience, and a huge part of that is thanks to the incredible staff and maintenance team. From day one, everyone has been welcoming, professional, and genuinely committed to creating a great community for residents.
The office staff consistently go above and beyond to assist with any questions or concerns. They are friendly, responsive, and always make residents feel valued. Their dedication to providing outstanding customer service truly sets Everly… apart.
The maintenance team deserves special recognition for their promptness, professionalism, and attention to detail. Any maintenance request is handled quickly and efficiently, often exceeding expectations. They are knowledgeable, courteous, and take pride in ensuring everything is functioning perfectly.
It’s rare to find a community where both management and maintenance work together so seamlessly to provide such a positive living experience. Their hard work, dedication, and commitment to resident satisfaction do not go unnoticed. I highly recommend Everly to anyone looking for a well-managed community with an outstanding team that truly cares.Review from Apartments.com
Property Manager at Everly responded to this review
Hi there, thank you for such a thoughtful review. We are delighted to hear that both the office and maintenance teams have made such a positive impact on your experience. Providing excellent service and creating a welcoming community are priorities… for us, and it means a great deal to know our team's efforts are appreciated. Thank you for your recommendation and for choosing Everly as your home.
Everly Gallery
Nearby Properties You Might Like
Within 50 Miles of Everly
Find More Rentals in Upper Marlboro
Bedrooms
Other Types of Rentals
Upper Marlboro Apartments by Amenity
- Pet-Friendly Apartments in Upper Marlboro
- Furnished Apartments in Upper Marlboro
- Apartments with a Pool in Upper Marlboro
- Apartments with Wheelchair Access in Upper Marlboro
- Apartments with Washer & Dryer in Upper Marlboro
- Apartments with Utilities Included in Upper Marlboro
- Apartments with a Garage in Upper Marlboro
- Apartments with EV Charging in Upper Marlboro
- Apartments with a Virtual Tour in Upper Marlboro
Apartment Specialties
Find More Rentals Nearby…
Cities
Neighborhoods
Contact This Property
(240) 695-1599Languages: English
Open 9:00 AM – 6:00 PM Today