
- Bedrooms
- 1 - 21 - 2 Beds
- Bathrooms
- 1 - 21 - 2 Baths
- Sq. Ft.
- 564 - 1,115 sq ft
Pricing and Floor Plans
Brennan
Show Floor Plan Details Hide Floor Plan Details
Unable to load floor plan details.
13-31
$1,783
667 Sq. Ft.
Now
13-36
$1,705
667 Sq. Ft.
Sep. 18
Calvert
Show Floor Plan Details Hide Floor Plan Details
Unable to load floor plan details.
09-14
$1,728
777 Sq. Ft.
Oct. 7
09-24
$1,961
777 Sq. Ft.
Nov. 18
Avondale
Show Floor Plan Details Hide Floor Plan Details
Unable to load floor plan details.
04-44
$1,668
564 Sq. Ft.
Oct. 12
04-35
$1,615
564 Sq. Ft.
Dec. 7
Snowden
Show Floor Plan Details Hide Floor Plan Details
Unable to load floor plan details.
08-38
$1,950
935 Sq. Ft.
Now
09-32
$2,043
935 Sq. Ft.
Sep. 21
07-22
$2,142
935 Sq. Ft.
Sep. 26
09-28
$2,141
935 Sq. Ft.
Sep. 30
Montpelier
Show Floor Plan Details Hide Floor Plan Details
Unable to load floor plan details.
10-33
$2,430
1,115 Sq. Ft.
Oct. 7
Show Unavailable Floor Plans (1) Hide Unavailable Floor Plans
Unable to load floor plan details.
Property Map
Select a unit to view pricing and availability
Details
Property Information
- Built in 1987
- 308 units4 stories
Fees & Policies
The fees below are based on community-supplied data and may exclude additional fees and utilities.
One-Time Basics
Due at Application
-
Application Fee Per Applicant$25
Due at Move-In
-
Deposit$300
-
Surface Lot
Dogs Allowed
-
Dog Deposit$400
-
Dog Rent$50 / mo
Restrictions
Pit Bulls, Rottweilers, Presa Canarios, German Shepherds, Huskies, Malamutes, Dobermans, Chow Chows, St. Bernards, Great Danes, Akitas, Terriers (Staffordshire), Wolf Breeds, American Bull Dogs, Karelian Bear Dogs, Any hybrid or mixed breed of one of the aforementioned breeds
Comments
Pet rent will be an additional $25/month for the second pet and an additional $200 deposit
Cats Allowed
-
Cat Deposit$400
-
Cat Rent$50 / mo
Restrictions
None
Comments
Pet rent will be an additional $25/month for the second pet and an additional $200 deposit
Property Fee Disclaimer: Based on community-supplied data and independent market research. Subject to change without notice. May exclude fees for mandatory or optional services and usage-based utilities.
Matterport 3D Tours
Explore Commute Options
Property Highlights
- Access to Laurel Lake
- Additional Storage Closet
- Avondale- RENOVATED APARTMENT HOME
- Brennan- RENOVATED APARTMENT HOME
- Built-In Microwave
- Calvert- RENOVATED APARTMENT HOME
- Close to Granville Gude Park & Centennial Park
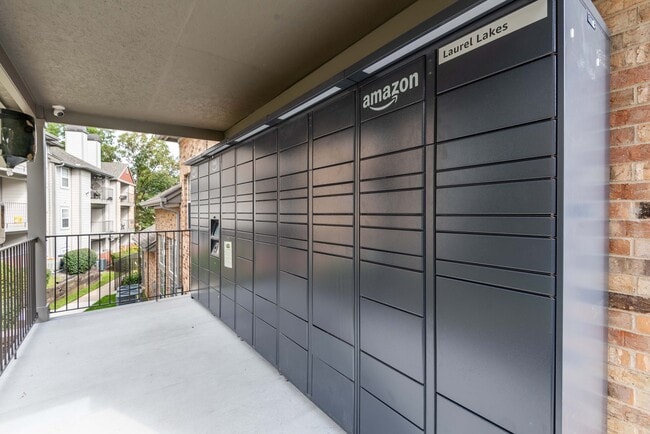
- Convenient Package Lockers
- Granite-Inspired Countertops
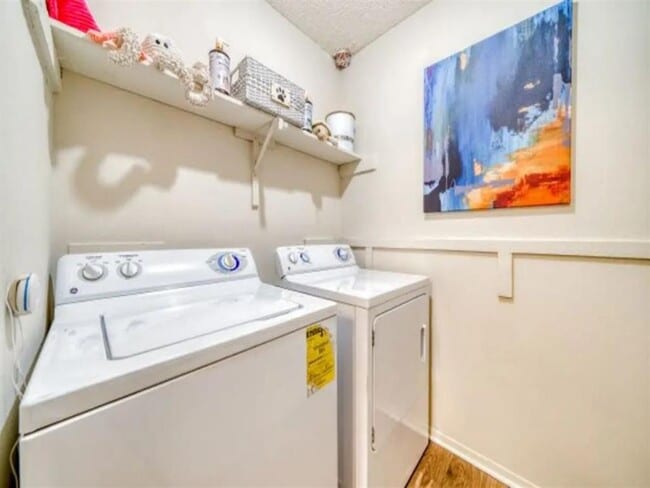
- In-Home Washer & Dryer
- Lake View
- Luxurious Carpet
- Minutes from I-95, Highway 198 & Highway 1
- Montpelier- RENOVATED APARTMENT HOME
- Newly Renovated 1 & 2 Bedroom Apartments
- Oakcrest- RENOVATED APARTMENT HOME
- Outdoor Barbecue Grilling Stations
- Pool View
- Private
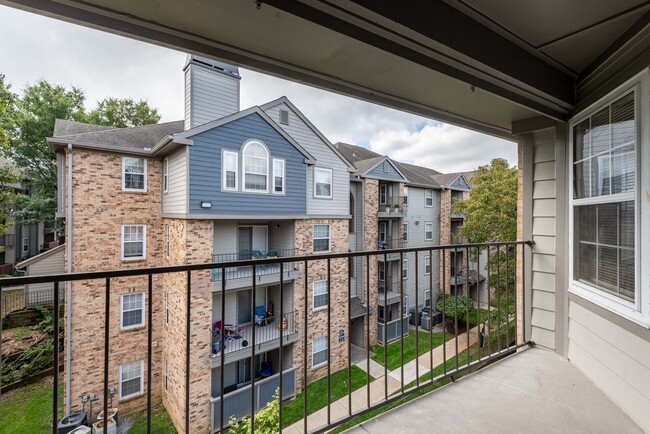
- Private Patio or Balcony
- Smart-Home Technology
- Snowden - RENOVATED APARTMENT HOME
- Spacious, Pet-Friendly Homes
- Stainless-Steel Appliances
- Sunroom
- Walk-In Closets
Apartment Features
- Air Conditioning
- Balcony
- Cable Ready
- Carpet
- Ceiling Fans
- Deck
- Dining Room
- Dishwasher
- Disposal
- Fireplace
- Freezer
- Hardwood Floors
- Heating
- High Speed Internet Access
- Ice Maker
- Instant Hot Water
- Kitchen
- Lawn
- Microwave
- Oven
- Patio
- Porch
- Range
- Refrigerator
- Stainless Steel Appliances
- Storage Space
- Sunroom
- Tile Floors
- Tub/Shower
- Walk-In Closets
- Warming Drawer
- Washer/Dryer
- Washer/Dryer Hookup
- Wi-Fi
- Window Coverings
- Yard
Community Features
- 24 Hour Access
- Business Center
- Clubhouse
- Fitness Center
- Grill
- Lake Access
- Lounge
- Maintenance on site
- Pool
- Property Manager on Site
- Public Transportation
- Sundeck
- Waterfront
Map of The Views at Laurel Lakes
Area Scores
Walkability
Moderately walkable
Transit
Limited public transit
Driveability
Exceptionally drivable
Bikeability
Fairly bikeable
Walkability measures the walking distance to day-to-day needs.
Transit measures access to public transportation.
Driveability measures congestion, parking availability, and access to major roads.
Bikeability measures the suitability for cycling.
Soundscore™
Active
A Sound Score rating aggregates noise caused by vehicle traffic, airplane traffic and local sources.
Transit
Commuter Rail
4 min Drive
Commuter Rail
7 min Drive
Airport
26 min Drive

Airport
39 min Drive

Moving to Laurel, Laurel, MD
Shopping Centers
Shoppers will appreciate The Views at Laurel Lakes proximity to Laurel Lakes Centre, Duron Plaza, and Laurel Pond. Laurel Lakes Centre is 0.3 miles away, and Duron Plaza is within an 8 minute walk.
Commuting
With a TransitScore of 30, The Views at Laurel Lakes has limited public transit, including 10 transit stops within 12.6 miles. Transit options include Greenbelt, Green/Yellow Line Center Platform and College Park-U Of Md, Green/Yellow Line Center Platform.
Parks and Recreation
Recreational activities near The Views at Laurel Lakes are plentiful. Discover 1 park within 4.1 miles, including Fairland Regional Park.
Airports
Living in Laurel provides easy access to Baltimore/Washington International Thurgood Marshall, located just 27 minutes from The Views at Laurel Lakes. Another nearby airport is Ronald Reagan Washington Ntl, located 25 miles away.
Local Education
Primary and Secondary Schools

Vansville Elementary
Grades PK-5
Public

Oaklands Elementary School
Grades PK-5
Public

Martin Luther King Jr. Middle School
Grades 6-8
Public
Dwight D. Eisenhower Middle
Grades 6-8
Public

First Baptist School Of Laurel
Grades PK-8
Private

Laurel High School
Grades 9-12
Public
St Vincent Pallotti High School
Grades 9-12
Private
Data provided by GreatSchools.org © 2026. All rights reserved.

Colleges and Universities
| School | Commute Time (Distance) |
|---|---|
| University of Maryland | Drive: 18 min (9.4 mi) |
| Bowie State University | Drive: 16 min (9.5 mi) |
| Howard Community College | Drive: 22 min (11.9 mi) |
| Montgomery Coll., Takoma Park | Drive: 22 min (14 mi) |
About The Views at Laurel Lakes
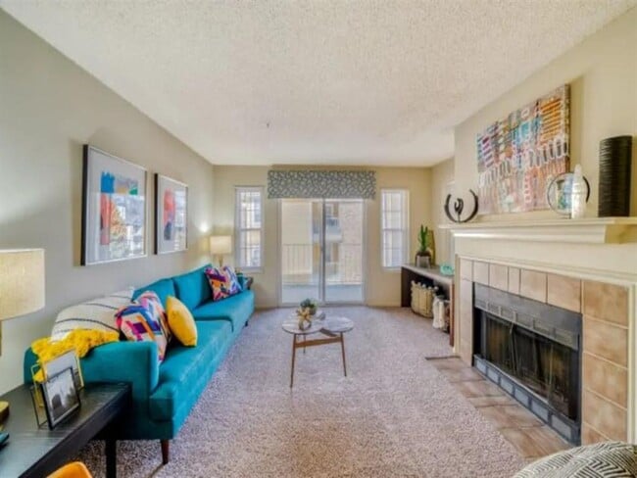
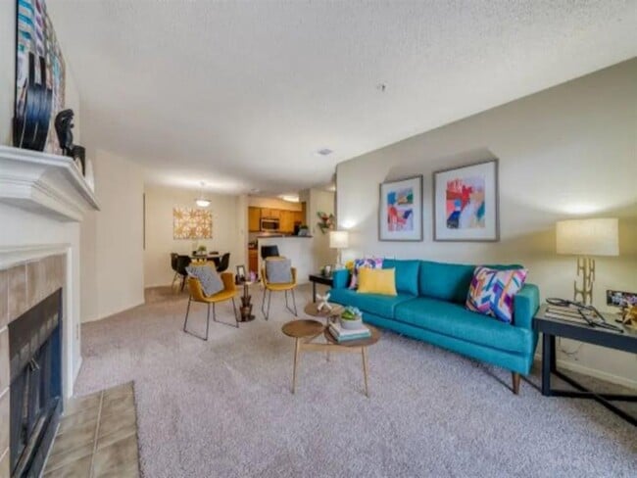
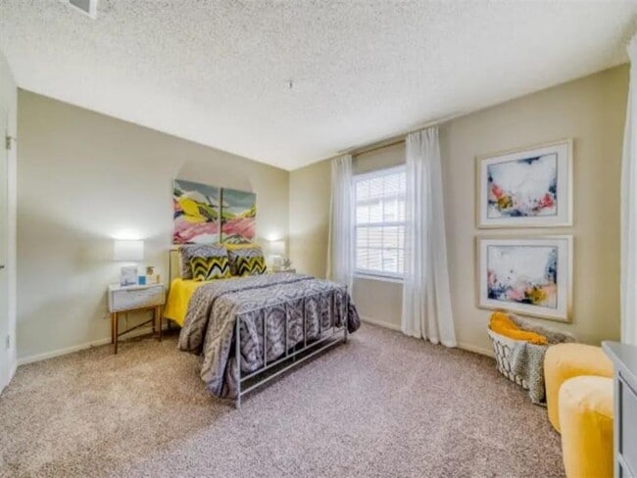
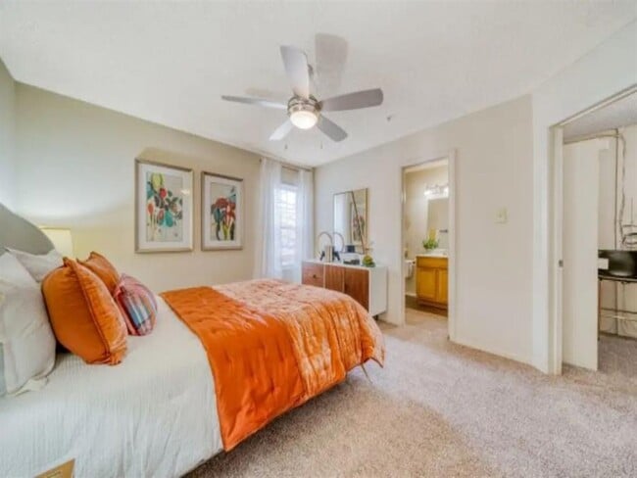
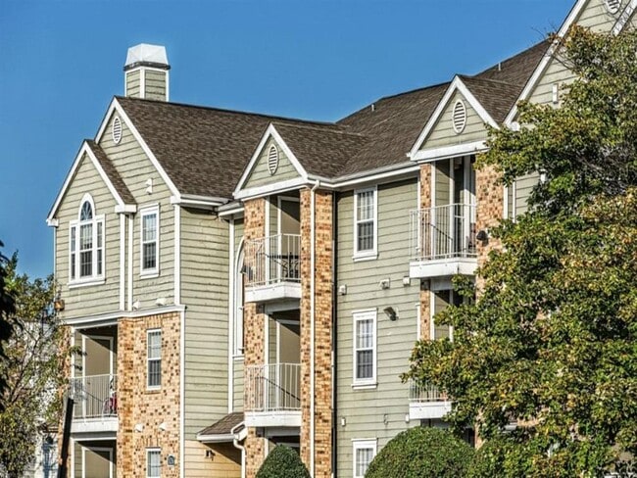
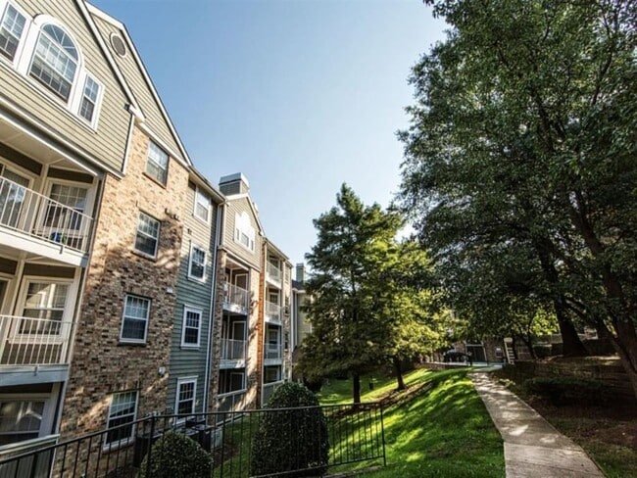
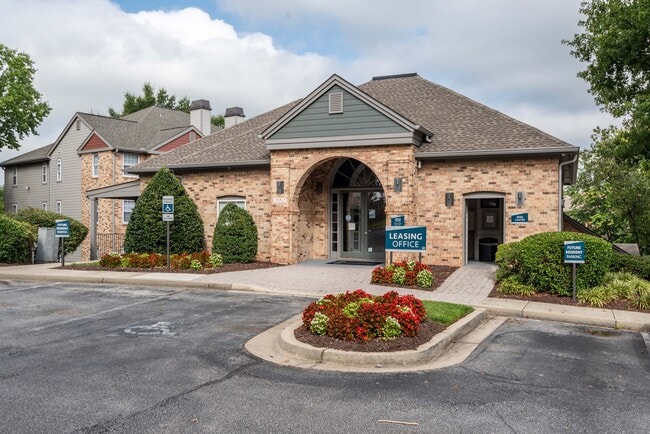
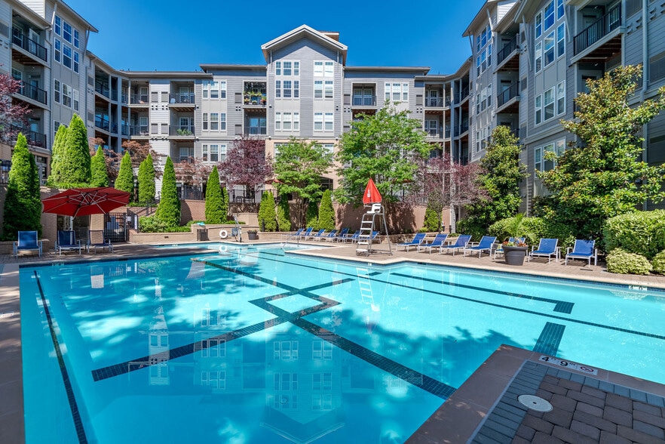
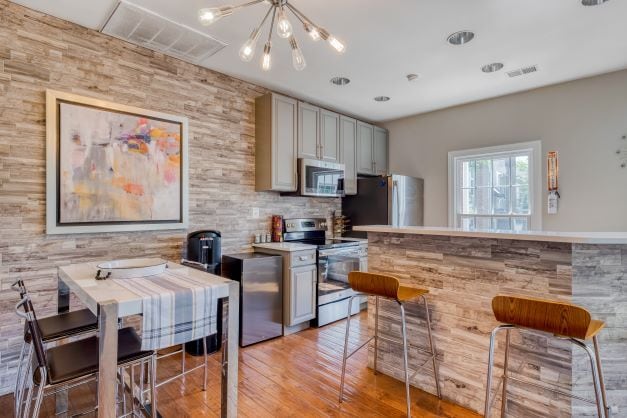
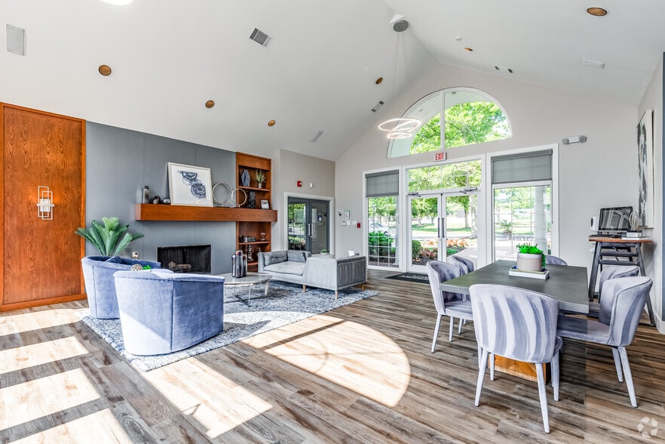
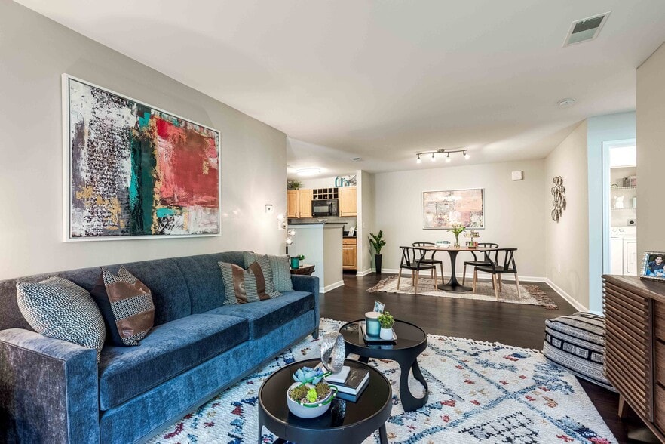
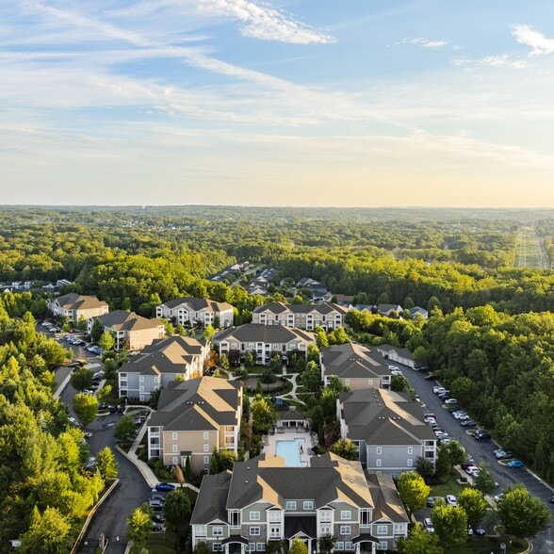
The renovated one and two-bedroom homes at The Views at Laurel Lakes bring you the ultimate retreat from the big city. In-home features like fireplaces and gourmet kitchens pair with upscale community amenities like a clubhouse lounge and a two-level… swimming pool to create the ideal suburban escape.
The renovated one and two-bedroom homes at The Views at Laurel Lakes bring you the ultimate retreat from the big city. In-home features like fireplaces and gourmet kitchens pair with upscale community amenities like a clubhouse lounge and a two-level swimming pool to create the ideal suburban escape.
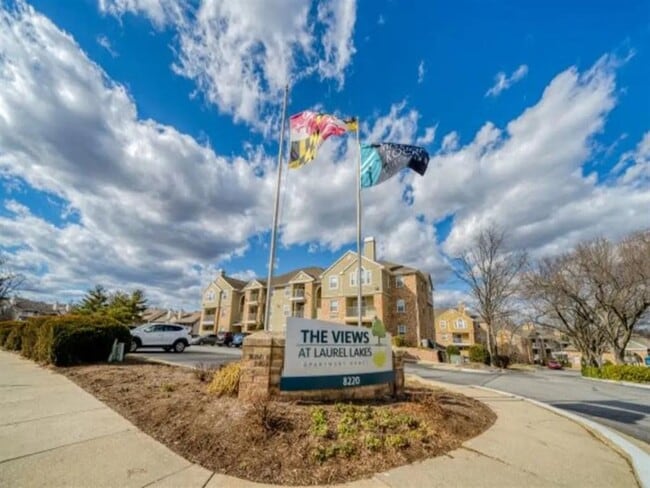
The Views at Laurel Lakes is an apartment community in Laurel, MD
Contact
Laurel, MD 20707
- Sunday Closed
- Monday 10:00 AM – 6:00 PM
- Tuesday 10:00 AM – 6:00 PM
- Wednesday 10:00 AM – 6:00 PM
- Thursday 10:00 AM – 6:00 PM
- Friday 10:00 AM – 6:00 PM
- Saturday 10:00 AM – 5:00 PM

Renter Reviews
For The Views at Laurel Lakes
82 Ratings & Reviews
-
9/9/26
Verified Renter
Submitted by a verified resident of the apartment community. Participating residents may receive reward points in exchange for posting a review during their lease term, regardless of the nature of the review.The community is nice clean everyone i have meet is nice. Just welcoming not loud not a lot going on so far so good. Getting started with getting my keys where easy as well Maria is the best !
Review from Apartments.com
The Views at Laurel Lakes Gallery
Nearby Properties You Might Like
Within 50 Miles of The Views at Laurel Lakes

Find More Rentals in Laurel
Bedrooms
Other Types of Rentals
Laurel Apartments by Amenity
- Pet-Friendly Apartments in Laurel
- Furnished Apartments in Laurel
- Waterfront Apartments in Laurel
- Apartments with a Pool in Laurel
- Apartments with Wheelchair Access in Laurel
- Apartments with Washer & Dryer in Laurel
- Apartments with Utilities Included in Laurel
- Apartments with a Garage in Laurel
- Apartments with EV Charging in Laurel
- Apartments with a Virtual Tour in Laurel
Apartment Specialties
Find More Rentals Nearby…
Cities
Neighborhoods
Contact This Property
(301) 939-0509Languages: English
Open 10:00 AM – 6:00 PM Today