


- Bedrooms
- Studio - 2Studio - 2 Beds
- Bathrooms
- 1 - 21 - 2 Baths
- Sq. Ft.
- 505 - 1,325 sq ft
Pricing and Floor Plans
S02A
Show Floor Plan Details Hide Floor Plan Details
Unable to load floor plan details.
W0539
$1,751
540 Sq. Ft.
Now
S03
Show Floor Plan Details Hide Floor Plan Details
Unable to load floor plan details.
W0621
$1,691
675 Sq. Ft.
Oct. 19
S01
Show Floor Plan Details Hide Floor Plan Details
Unable to load floor plan details.
E1702
$1,679
505 Sq. Ft.
Dec. 19
Den AD02A
Show Floor Plan Details Hide Floor Plan Details
Unable to load floor plan details.
W0338
$2,346
860 Sq. Ft.
Now
W0334
$2,346
860 Sq. Ft.
Now
W0613
$2,346
860 Sq. Ft.
Now
Den AD02B
Show Floor Plan Details Hide Floor Plan Details
Unable to load floor plan details.
W0636
$2,240
870 Sq. Ft.
Now
W0546
$1,987
870 Sq. Ft.
Now
W0640
$2,079
870 Sq. Ft.
Nov. 6
A10
Show Floor Plan Details Hide Floor Plan Details
Unable to load floor plan details.
W0445
$2,300
795 Sq. Ft.
Now
W0545
$2,300
795 Sq. Ft.
Now
Den AD03
Show Floor Plan Details Hide Floor Plan Details
Unable to load floor plan details.
E1108
$2,400
980 Sq. Ft.
Now
A04
Show Floor Plan Details Hide Floor Plan Details
Unable to load floor plan details.
E1103
$1,959
700 Sq. Ft.
Nov. 16
Den BD01
Show Floor Plan Details Hide Floor Plan Details
Unable to load floor plan details.
W0331
$3,159
1,130 Sq. Ft.
Now
W0635
$3,023
1,130 Sq. Ft.
Now
B09
Show Floor Plan Details Hide Floor Plan Details
Unable to load floor plan details.
E1709
$3,049
1,245 Sq. Ft.
Now
E2109
$3,053
1,245 Sq. Ft.
Dec. 1
Den BD03A
Show Floor Plan Details Hide Floor Plan Details
Unable to load floor plan details.
W0634
$3,433
1,250 Sq. Ft.
Now
W0434
$3,433
1,250 Sq. Ft.
Now
B03A
Show Floor Plan Details Hide Floor Plan Details
Unable to load floor plan details.
W0333
$2,514
1,050 Sq. Ft.
Now
B02C
Show Floor Plan Details Hide Floor Plan Details
Unable to load floor plan details.
W0402
$2,575
1,100 Sq. Ft.
Now
Den BD02
Show Floor Plan Details Hide Floor Plan Details
Unable to load floor plan details.
W0343
$2,896
1,196 Sq. Ft.
Now
Den BD05
Show Floor Plan Details Hide Floor Plan Details
Unable to load floor plan details.
W0549
$3,327
1,325 Sq. Ft.
Now
B04
Show Floor Plan Details Hide Floor Plan Details
Unable to load floor plan details.
W0507
$2,393
1,130 Sq. Ft.
Nov. 14
Den BD04
Show Floor Plan Details Hide Floor Plan Details
Unable to load floor plan details.
W0420
$3,998
1,290 Sq. Ft.
Dec. 5
Income Restrictions
Income restrictions apply to some or all residents. Contact the community for more information.
How To Qualify
Based on the size of your household, your Maximum Annual Income must be equal to or less than the amount listed in this chart.
| # of Persons | Annual Income |
|---|---|
| 1 | $80,500 |
| 2 | $92,000 |
| 3 | $103,500 |
| 4 | $114,500 |
| 5 | $12,400 |
| 6 | $133,000 |
Details
Property Information
- Built in 2011
- 424 units25 stories
Fees & Policies
The fees below are based on community-supplied data and may exclude additional fees and utilities.
Utilities & Essentials
-
Amenity Fee$300 / mo
One-Time Basics
Due at Application
-
Application Fee Per Applicant$25
-
Application Fee$25
-
Security Deposit$250
Due at Move-In
-
DepositVaries one-time
Garage
-
Parking Fee$110 - $150 / mo
Comments
Parking is through a third party.
Additional Parking Options
-
Other
Dogs Allowed
-
Dog Deposit$350
-
Dog Rent$50 / mo
Restrictions
None
Comments
$350 Deposit + $50 Per Month Per Pet
Cats Allowed
-
Cat Deposit$350
-
Cat Rent$50 / mo
Restrictions
None
Comments
$350 Deposit + $50 Per Month Per Pet
Situational
-
MTM Flat Fee$250 / mo
-
NSF Tenant Fee$35 / occurrence
-
Early Termination Fee200% of base rent / occurrence
-
Late Fee5% of base rent / occurrence
Property Fee Disclaimer: Based on community-supplied data and independent market research. Subject to change without notice. May exclude fees for mandatory or optional services and usage-based utilities.
Matterport 3D Tours
Explore Commute Options
Property Highlights
- *Only available in select apartments
- Amenify Resident Amenity App
- Bicycle racks
- Bilt Rewards
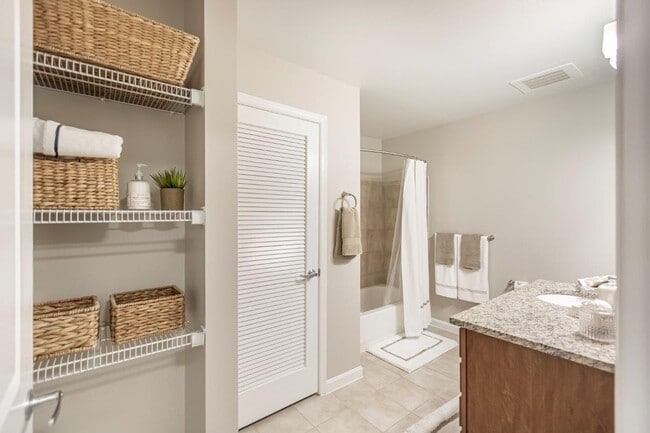
- Built-In Linen Closet*
- Built-in Wine Racks*
- Bulletin Community Information Screen
- Community Bike Share
- Conference Center with Charging Stations
- Convenient Location
- Custom Blinds
- Double Vanity*
- Elevated Experience with Expansive Retail
- E-Lounge with Wi-Fi
- Energy Efficient In-Unit Washer & Dryer
- Expansive Bathrooms
- Floor to Ceiling Windows*
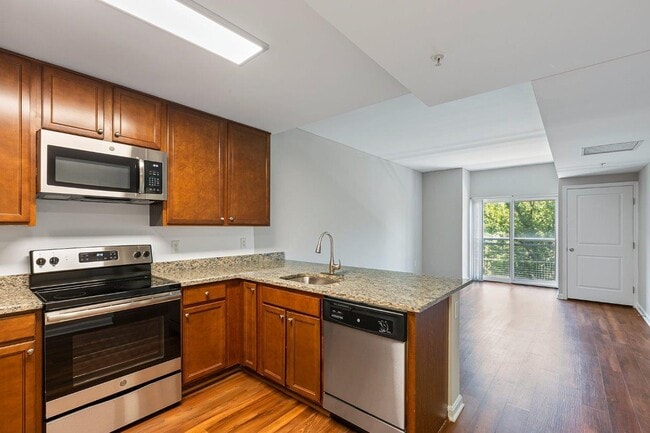
- Fully Equipped Kitchens
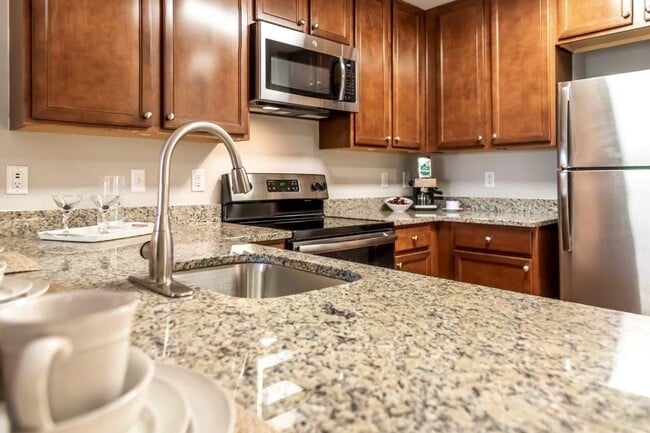
- Gooseneck Kitchen Faucet with Undermount Sinks
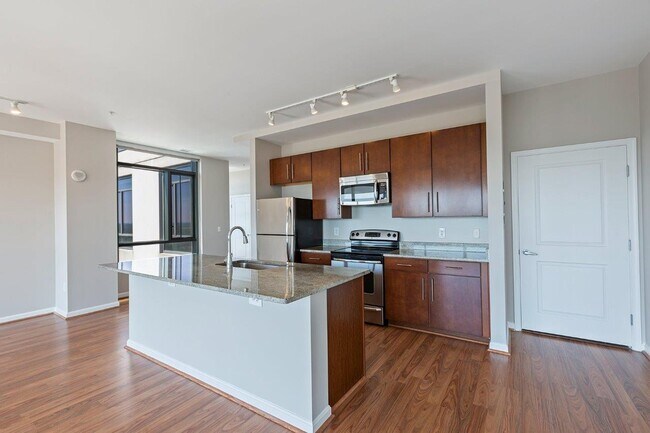
- Kitchen Islands*
- Loft Style Apartments Available
- Luxury Vinyl Plank Flooring*
- Metro Accessible
- Nickle Plated Fixtures
- On-site resident storage available
- Open-Air Plaza
- Pet Friendly Community
- Polished Concrete Flooring*
- Private Balcony/Patio*
- Private Office Space for Rent
- Quartz Countertops*
- Resident Kitchen and Entertaining Space
- Resident Lounge
- Resident, Guest and Retail Parking
- Rooftop Courtyard
- Smoke-free community
- Stainless Steel Appliance Package
- Stunning Rooftop Courtyard
- Terrace with Grilling Station and Table Seating
- Tile Backsplash in Bathrooms
- Two blocks to the White Flint Metro Station
- Upgraded Lighting Package Available
- USB Wall Charging Outlets
- Walk-In Closets with Ample Storage*
Apartment Features
- Air Conditioning
- Balcony
- Cable Ready
- Carpet
- Deck
- Den
- Dining Room
- Dishwasher
- Disposal
- Double Vanities
- Family Room
- Floor to Ceiling Windows
- Freezer
- Garden
- Hardwood Floors
- Heating
- High Speed Internet Access
- Ice Maker
- Instant Hot Water
- Island Kitchen
- Kitchen
- Linen Closet
- Loft Layout
- Microwave
- Office
- Oven
- Patio
- Quartz Countertops
- Refrigerator
- Security System
- Smoke Free
- Stainless Steel Appliances
- Storage Space
- Tile Floors
- Tub/Shower
- Views
- Walk-In Closets
- Warming Drawer
- Washer/Dryer
- Wi-Fi
Community Features
- 24 Hour Access
- Bicycle Storage
- Breakfast/Coffee Concierge
- Business Center
- Clubhouse
- Conference Rooms
- Controlled Access
- Courtyard
- Elevator
- Fitness Center
- Furnished Units Available
- Gameroom
- Garages
- Gated
- Grill
- Income Restricted
- Key Fob Entry
- Lounge
- Maintenance on site
- Media Center/Movie Theatre
- Multi Use Room
- On-Site Retail
- Online Services
- Package Service
- Planned Social Activities
- Pool
- Property Manager on Site
- Public Transportation
- Roof Terrace
- Storage Space
- Utilities Included
- Walking/Biking Trails
- Wi-Fi
Map of Nobe Market
Area Scores
Walkability
Moderately walkable
Transit
Good public transit
Driveability
Moderately drivable
Bikeability
Fairly bikeable
Walkability measures the walking distance to day-to-day needs.
Transit measures access to public transportation.
Driveability measures congestion, parking availability, and access to major roads.
Bikeability measures the suitability for cycling.
Soundscore™
Busy
A Sound Score rating aggregates noise caused by vehicle traffic, airplane traffic and local sources.
Transit
Subway
1 min Drive


Subway
2 min Drive
Commuter Rail
4 min Drive
Commuter Rail
6 min Drive
Airport
30 min Drive

Airport
42 min Drive

Airport
48 min Drive

Moving to North Bethesda, North Bethesda, MD
Shopping Centers
Shoppers will appreciate Nobe Market proximity to North Bethesda Market, Nicholson Corner, and 11503 Rockville Pike/5541 Nicholson Lane. North Bethesda Market is 0.1 miles away, and Nicholson Corner is within a 2 minute walk.
Commuting
With a TransitScore of 70, Nobe Market has good public transit, including 10 transit stops within 9.4 miles. Transit options include White Flint and Grosvenor-Strathmore.
Parks and Recreation
Recreational activities near Nobe Market are plentiful. Discover 3 parks within 4.9 miles, including McCrillis Gardens, Croydon Creek Nature Center, and Locust Grove Nature Center.
Airports
Living in North Bethesda provides easy access to Ronald Reagan Washington Ntl, located just 31 minutes from Nobe Market. Another nearby airport is Washington Dulles International, located 25.3 miles away.
Local Education
Primary and Secondary Schools

Garrett Park Elementary School
Grades K-5
Public

White Flint Children's House
Grades PK-5
Private

Luxmanor Elementary School
Grades PK-5
Public
Tilden Middle School
Grades 6-8
Public
Walter Johnson High School
Grades 9-12
Public
Foundation Schools
Grades K-12
Private
Data provided by GreatSchools.org © 2026. All rights reserved.

Colleges and Universities
| School | Commute Time (Distance) |
|---|---|
| Montgomery College, Rockville | Drive: 12 min (5 mi) |
| Universities at Shady Grove | Drive: 14 min (7.6 mi) |
| Univ. District of Columbia | Drive: 16 min (8 mi) |
| Montgomery Coll., Takoma Park | Drive: 14 min (8 mi) |
About Nobe Market
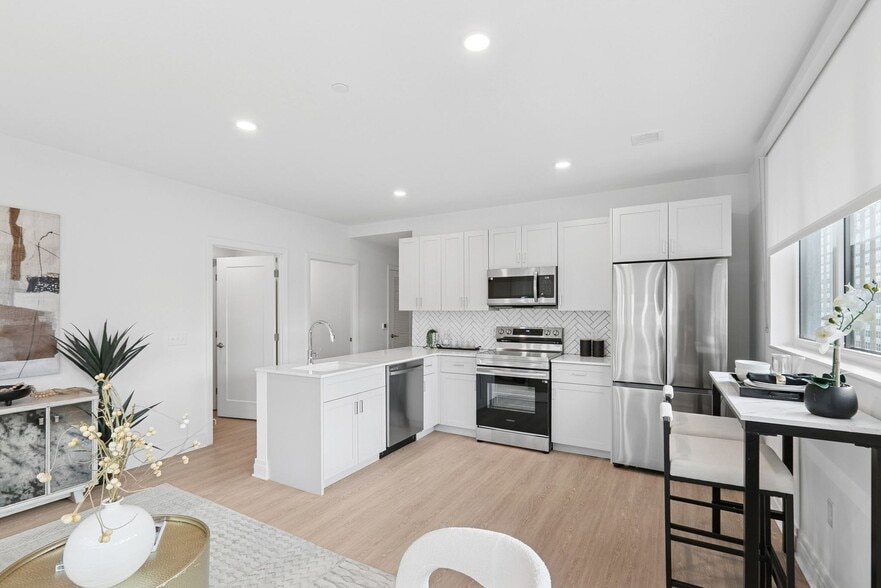
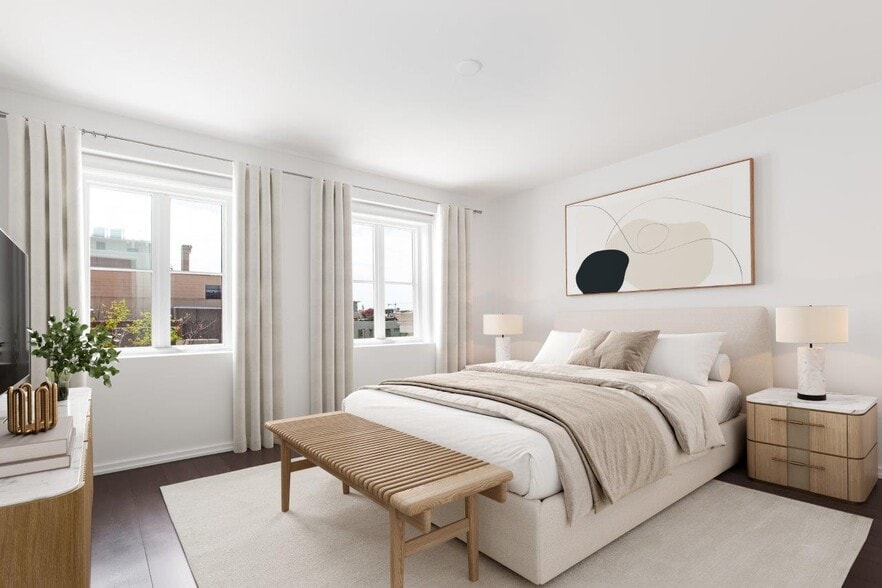
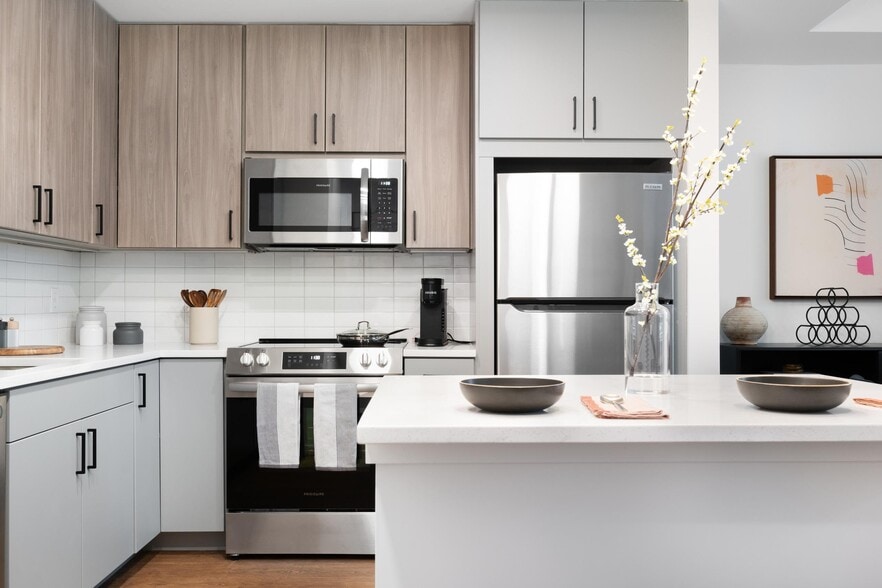
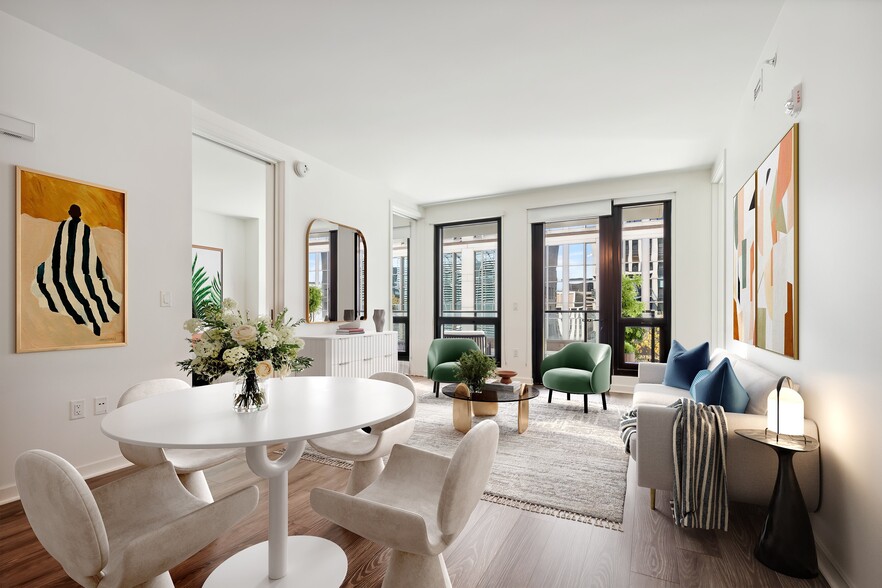
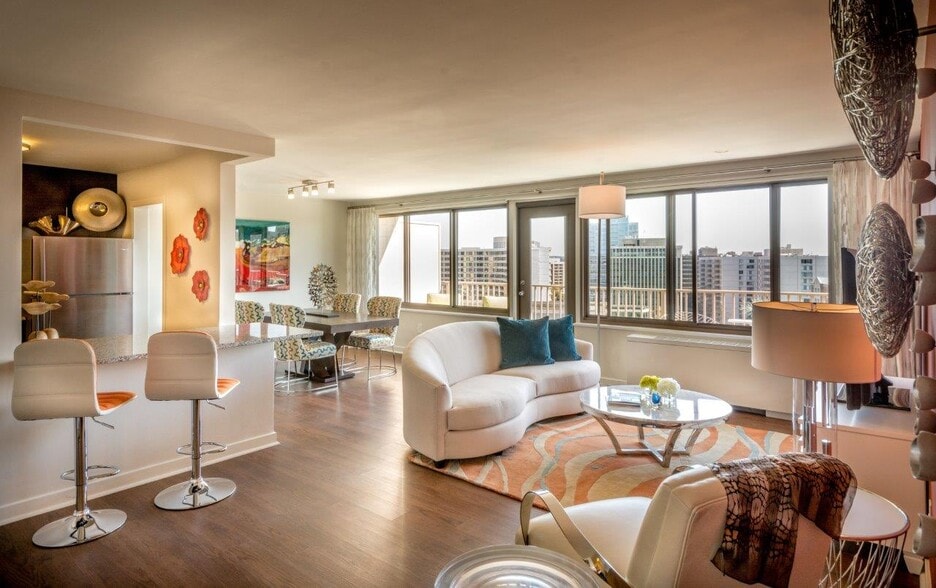
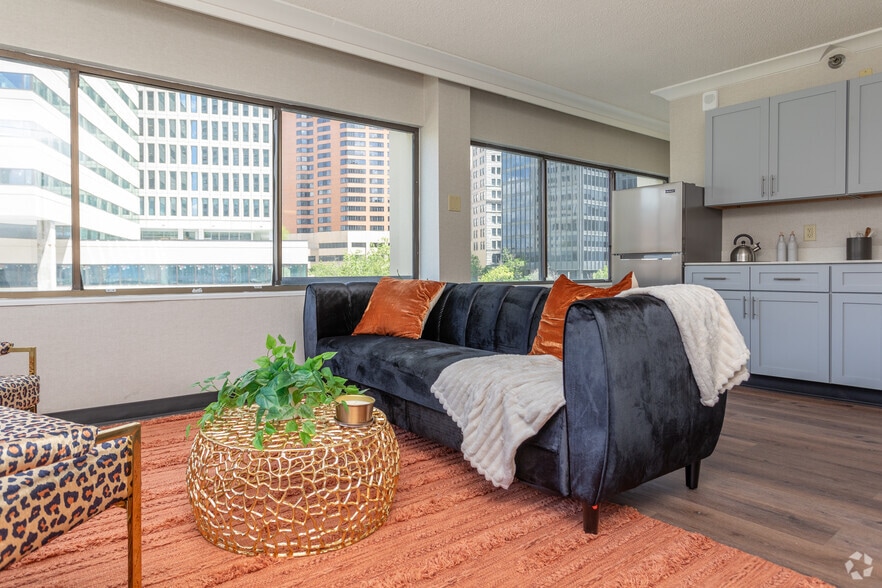
Welcome to NoBe Market Apartments, a luxury living destination in the heart of North Bethesda that divinely blends shopping, dining and endless opportunities for a truly unique experience. Here, you'll be treated to some of the most desired amenities… and views Maryland has to offer. You'll find superior floor plan offerings that will excite you to make NoBe Market apartments your new home. From our studio apartments to our uniquely designed spacious loft floor plans, we are focused on helping take you to another level of living. Our elevated apartment community boasts beautiful interiors with stunning finishes and lifestyle conveniences at every turn. Check out NoBe Market today to discover the ultimate living destination.
Welcome to NoBe Market Apartments, a luxury living destination in the heart of North Bethesda that divinely blends shopping, dining and endless opportunities for a truly unique experience. Here, you'll be treated to some of the most desired amenities and views Maryland has to offer. You'll find superior floor plan offerings that will excite you to make NoBe Market apartments your new home. From our studio apartments to our uniquely designed spacious loft floor plans, we are focused on helping take you to another level of living. Our elevated apartment community boasts beautiful interiors with stunning finishes and lifestyle conveniences at every turn. Check out NoBe Market today to discover the ultimate living destination.
Nobe Market is an apartment community in North Bethesda, MD
Contact
North Bethesda, MD 20852
- Sunday Closed
- Monday 9:00 AM – 6:00 PM
- Tuesday 9:00 AM – 6:00 PM
- Wednesday 9:00 AM – 6:00 PM
- Thursday 9:00 AM – 6:00 PM
- Friday 9:00 AM – 5:00 PM
- Saturday 10:00 AM – 5:00 PM

Renter Reviews
For Nobe Market
22 Ratings & Reviews
-
5/17/24
Nice area, clean building.
The area around NOBE is very nice, with Whole Food and several restaurants around. The apartments and buildings are clean, and they have an excellent and very responsive maintenance team!
Review from Apartments.com
Property Manager at Nobe Market responded to this review
We're thrilled to hear that you're enjoying the NOBE area and our clean facilities. It's great to know that our maintenance team has been able to assist you promptly and effectively. Thank you for your positive feedback and 5-star rating!
Nobe Market Gallery



Nearby Properties You Might Like
Within 50 Miles of Nobe Market
Find More Rentals in North Bethesda
Bedrooms
Other Types of Rentals
North Bethesda Apartments by Amenity
- Pet-Friendly Apartments in North Bethesda
- Furnished Apartments in North Bethesda
- Apartments with a Pool in North Bethesda
- Apartments with Wheelchair Access in North Bethesda
- Apartments with Washer & Dryer in North Bethesda
- Apartments with Utilities Included in North Bethesda
- Apartments with a Garage in North Bethesda
- Apartments with EV Charging in North Bethesda
- Apartments with a Virtual Tour in North Bethesda
Apartment Specialties
Find More Rentals Nearby…
Cities
Neighborhoods
Contact This Property
(240) 621-5308Languages: English, Spanish
Open 9:00 AM – 6:00 PM Today