
- Total Monthly Price
- $1,450 - $4,189
- 12 Month Lease
- Bedrooms
- Studio - 3Studio - 3 Beds
- Bathrooms
- 1 - 21 - 2 Baths
- Sq. Ft.
- 536 - 1,555 sq ft
Pricing and Floor Plans
S10 WF 80
Show Floor Plan Details Hide Floor Plan Details
Unable to load floor plan details.
CH-20307
$1,681
583 Sq. Ft.
Oct. 1
CH-10707
$1,731
583 Sq. Ft.
Nov. 7
S7
Show Floor Plan Details Hide Floor Plan Details
Unable to load floor plan details.
CH-11233
$1,937
576 Sq. Ft.
Oct. 3
CH-10833
$1,897
576 Sq. Ft.
Oct. 7
S10
Show Floor Plan Details Hide Floor Plan Details
Unable to load floor plan details.
CH-20807
$1,754
583 Sq. Ft.
Oct. 11
CH-21207
$1,881
583 Sq. Ft.
Nov. 9
S8
Show Floor Plan Details Hide Floor Plan Details
Unable to load floor plan details.
CH-20134
$1,750
579 Sq. Ft.
Now
S14
Show Floor Plan Details Hide Floor Plan Details
Unable to load floor plan details.
CH-20523
$1,842
609 Sq. Ft.
Now
S15 WF 80
Show Floor Plan Details Hide Floor Plan Details
Unable to load floor plan details.
CH-20524
$1,800
733 Sq. Ft.
Oct. 27
S7 WF 80
Show Floor Plan Details Hide Floor Plan Details
Unable to load floor plan details.
CH-11133
$1,499
576 Sq. Ft.
Nov. 7
S2 WF 50
Show Floor Plan Details Hide Floor Plan Details
Unable to load floor plan details.
CH-11136
$1,450
536 Sq. Ft.
Nov. 9
S6
Show Floor Plan Details Hide Floor Plan Details
Unable to load floor plan details.
CH-11025
$1,833
570 Sq. Ft.
Nov. 11
A14 WF 80
Show Floor Plan Details Hide Floor Plan Details
Unable to load floor plan details.
CH-20409
$2,029
891 Sq. Ft.
Now
CH-21020
$2,045
891 Sq. Ft.
Now
CH-20309
$2,050
891 Sq. Ft.
Oct. 9
A12
Show Floor Plan Details Hide Floor Plan Details
Unable to load floor plan details.
CH-21219
$2,099
876 Sq. Ft.
Oct. 7
CH-20116
$1,999
876 Sq. Ft.
Oct. 15
CH-21005
$2,386
876 Sq. Ft.
Dec. 27
A2
Show Floor Plan Details Hide Floor Plan Details
Unable to load floor plan details.
CH-10624
$2,065
593 Sq. Ft.
Oct. 3
CH-10824
$1,736
593 Sq. Ft.
Oct. 7
A11 WF 80
Show Floor Plan Details Hide Floor Plan Details
Unable to load floor plan details.
CH-10706
$1,954
875 Sq. Ft.
Now
A3
Show Floor Plan Details Hide Floor Plan Details
Unable to load floor plan details.
CH-20921
$2,030
609 Sq. Ft.
Now
A4
Show Floor Plan Details Hide Floor Plan Details
Unable to load floor plan details.
CH-10720
$2,198
628 Sq. Ft.
Now
A14
Show Floor Plan Details Hide Floor Plan Details
Unable to load floor plan details.
CH-20117
$2,124
891 Sq. Ft.
Oct. 22
A13
Show Floor Plan Details Hide Floor Plan Details
Unable to load floor plan details.
CH-11213
$2,054
881 Sq. Ft.
Nov. 7
A6 WF 80
Show Floor Plan Details Hide Floor Plan Details
Unable to load floor plan details.
CH-10521
$1,834
652 Sq. Ft.
Nov. 18
A12 WF 50
Show Floor Plan Details Hide Floor Plan Details
Unable to load floor plan details.
CH-20219
$1,940
876 Sq. Ft.
Dec. 8
New
A15 WF 80
Show Floor Plan Details Hide Floor Plan Details
Unable to load floor plan details.
CH-11205
$2,050
911 Sq. Ft.
Jan. 7
A3 WF 80
Show Floor Plan Details Hide Floor Plan Details
Unable to load floor plan details.
B6 WF 80
Show Floor Plan Details Hide Floor Plan Details
Unable to load floor plan details.
CH-10702
$2,399
1,159 Sq. Ft.
Now
CH-20201
$2,373
1,159 Sq. Ft.
Now
CH-20901
$2,427
1,159 Sq. Ft.
Now
B5
Show Floor Plan Details Hide Floor Plan Details
Unable to load floor plan details.
CH-11130
$2,816
1,146 Sq. Ft.
Now
CH-11030
$3,006
1,146 Sq. Ft.
Now
CH-10330
$2,736
1,146 Sq. Ft.
Now
CH-11016
$2,771
1,146 Sq. Ft.
Now
B4
Show Floor Plan Details Hide Floor Plan Details
Unable to load floor plan details.
CH-21012
$2,920
1,132 Sq. Ft.
Now
CH-20412
$2,860
1,132 Sq. Ft.
Sep. 28
CH-20712
$2,790
1,132 Sq. Ft.
Oct. 7
CH-20212
$2,821
1,132 Sq. Ft.
Nov. 14
B13
Show Floor Plan Details Hide Floor Plan Details
Unable to load floor plan details.
CH-21215
$3,263
1,309 Sq. Ft.
Now
CH-20215
$2,993
1,309 Sq. Ft.
Now
CH-20715
$3,232
1,309 Sq. Ft.
Now
CH-20428
$3,232
1,309 Sq. Ft.
Now
B3 WF 80
Show Floor Plan Details Hide Floor Plan Details
Unable to load floor plan details.
CH-10217
$2,302
1,126 Sq. Ft.
Now
CH-11131
$2,401
1,126 Sq. Ft.
Now
CH-11217
$2,410
1,126 Sq. Ft.
Now
B1 WF 80
Show Floor Plan Details Hide Floor Plan Details
Unable to load floor plan details.
CH-21013
$2,345
1,092 Sq. Ft.
Now
CH-21002
$2,404
1,092 Sq. Ft.
Now
CH-20213
$2,434
1,092 Sq. Ft.
Now
B8 WF 80
Show Floor Plan Details Hide Floor Plan Details
Unable to load floor plan details.
CH-10228
$2,364
1,212 Sq. Ft.
Now
CH-11228
$2,434
1,212 Sq. Ft.
Now
CH-10914
$2,767
1,212 Sq. Ft.
Now
B3
Show Floor Plan Details Hide Floor Plan Details
Unable to load floor plan details.
CH-10331
$2,366
1,126 Sq. Ft.
Now
CH-10831
$2,496
1,126 Sq. Ft.
Now
CH-10631
$2,923
1,126 Sq. Ft.
Now
B1
Show Floor Plan Details Hide Floor Plan Details
Unable to load floor plan details.
CH-21213
$2,704
1,092 Sq. Ft.
Now
CH-20813
$2,676
1,092 Sq. Ft.
Now
CH-20913
$2,686
1,092 Sq. Ft.
Oct. 3
B2
Show Floor Plan Details Hide Floor Plan Details
Unable to load floor plan details.
CH-10401
$2,542
1,111 Sq. Ft.
Now
CH-11001
$2,450
1,111 Sq. Ft.
Now
B10
Show Floor Plan Details Hide Floor Plan Details
Unable to load floor plan details.
CH-10703
$2,904
1,238 Sq. Ft.
Now
CH-10903
$3,225
1,238 Sq. Ft.
Now
B11
Show Floor Plan Details Hide Floor Plan Details
Unable to load floor plan details.
CH-20304
$3,016
1,258 Sq. Ft.
Now
CH-20303
$2,906
1,258 Sq. Ft.
Oct. 15
B8
Show Floor Plan Details Hide Floor Plan Details
Unable to load floor plan details.
CH-10728
$3,077
1,212 Sq. Ft.
Now
CH-10714
$3,126
1,212 Sq. Ft.
Now
B7
Show Floor Plan Details Hide Floor Plan Details
Unable to load floor plan details.
CH-20832
$2,996
1,160 Sq. Ft.
Oct. 14
CH-20932
$2,906
1,160 Sq. Ft.
Dec. 7
B2 WF 80
Show Floor Plan Details Hide Floor Plan Details
Unable to load floor plan details.
CH-11101
$2,332
1,111 Sq. Ft.
Now
B6
Show Floor Plan Details Hide Floor Plan Details
Unable to load floor plan details.
CH-20501
$2,704
1,159 Sq. Ft.
Now
B9
Show Floor Plan Details Hide Floor Plan Details
Unable to load floor plan details.
CH-10404
$3,014
1,223 Sq. Ft.
Now
C1
Show Floor Plan Details Hide Floor Plan Details
Unable to load floor plan details.
CH-10929
$3,179
1,410 Sq. Ft.
Now
CH-11215
$3,549
1,410 Sq. Ft.
Now
CH-10615
$3,489
1,410 Sq. Ft.
Now
C2
Show Floor Plan Details Hide Floor Plan Details
Unable to load floor plan details.
CH-20327
$3,219
1,555 Sq. Ft.
Now
CH-20114
$3,618
1,555 Sq. Ft.
Oct. 3
CH-21114
$4,189
1,555 Sq. Ft.
Oct. 21
Details
Lease Term Options
- 12 mo
Property Information
- Built in 1965
- 825 units13 stories
Fees & Policies
The fees below are based on community-supplied data and may exclude additional fees and utilities.
Utilities & Essentials
-
Utility Service Fee$4.75 / mo
-
ElectricVaries / mo
-
GasVaries / mo
-
SewerVaries / mo
-
WaterVaries / mo
-
TrashVaries / mo
One-Time Basics
Due at Application
-
Holding Deposit$250
-
Credit Check Fee$50
-
Application Fee Per Applicant$75
Due at Move-In
-
Security DepositVaries one-time
Garage
-
Garage$95 - $150 / mo
Parking
-
Parking$75 / mo
Additional Parking Options
-
Surface Lot
Dogs Allowed
-
Dog Fee$500
-
Dog Rent$50 / mo
Restrictions
None
Comments
Breed restrictions apply, please contact for details.
Cats Allowed
-
Cat Fee$500
-
Cat Rent$50 / mo
Restrictions
None
Comments
Breed restrictions apply, please contact for details.
Other Pets Allowed
-
Other Pets Allowed
Storage Unit
-
Storage$50 / mo
Personalized Add-Ons
-
Pet Screening Fee (per pet).$30 / yr
Situational
-
Lockout$100 / occurrence
-
Key replacement$100 / occurrence
-
NSF Tenant Fee$50 / occurrence
-
Late Fee10% of base rent / occurrence
-
Early Termination Fee200% of base rent / occurrence
Property Fee Disclaimer: Based on community-supplied data and independent market research. Subject to change without notice. May exclude fees for mandatory or optional services and usage-based utilities.
Matterport 3D Tours
Explore Commute Options
Property Highlights
- 24-Hour Concierge Service in Both Buildings
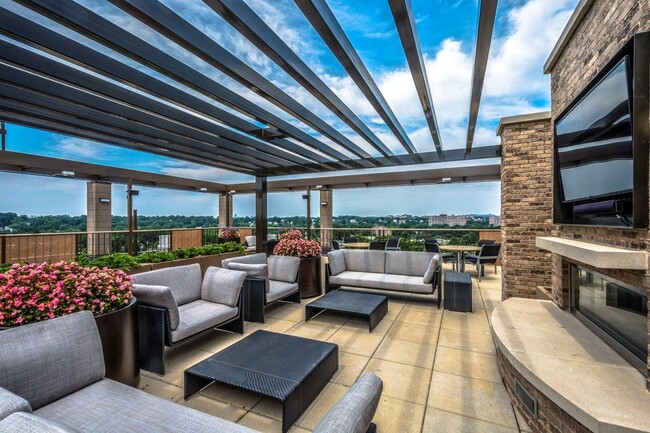
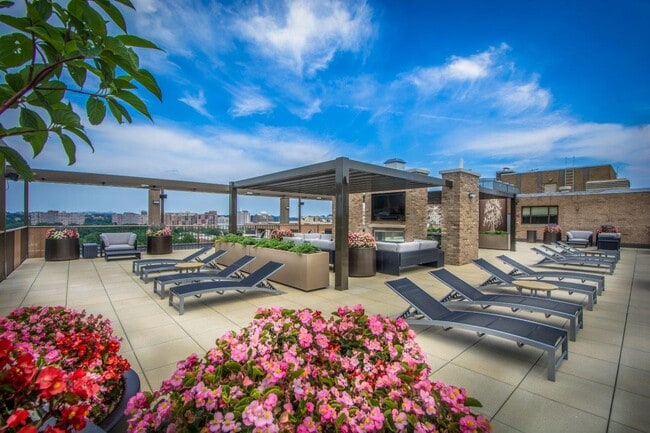
- BBQ and Picnic Area
- BILT Rewards and Payment Platform
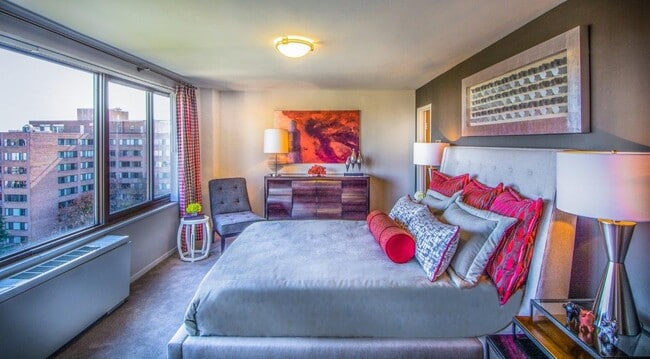
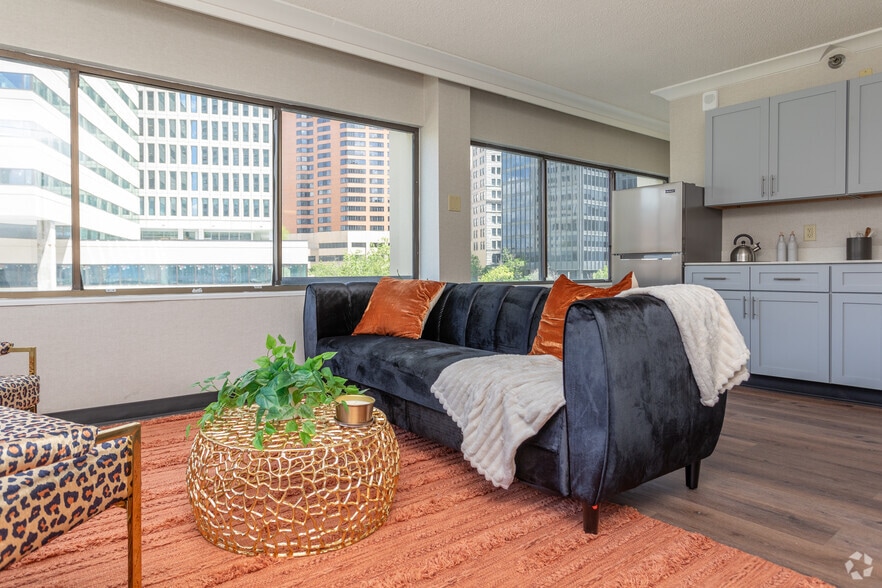
- Bright, Spacious and Modern Floor Plans
- Centralized Ac
- Ceramic-Tile Flooring in Kitchen and Bath
- City Views*
- Close to Virginia Highlands Park
- Dry Cleaning Services
- Energy-Efficient Appliances
- Hardwood-Style Flooring
- High-Speed Internet Access
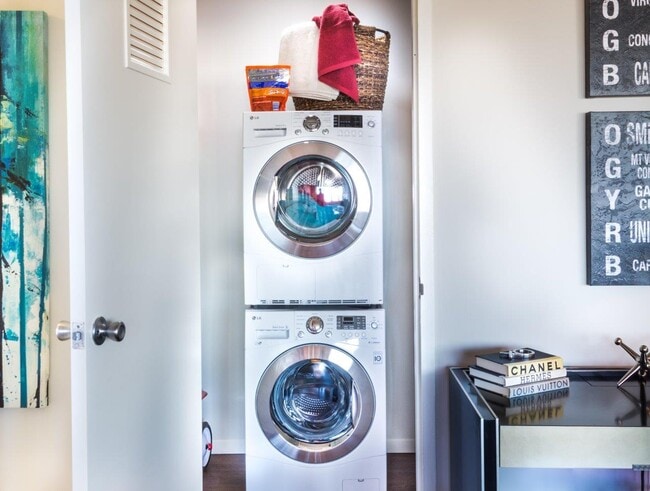
- In-Home Washer and Dryer
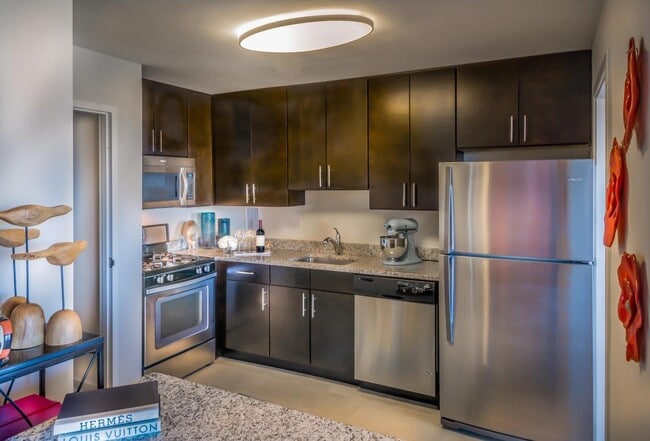
- Modern, Fully Equipped Chef's Kitchen
- Off Street Parking
- On-Site Convenience Store
- Oversized Balconies Available*
- Pet-Friendly Community
- Renovated Apartments Available*
- Stainless-Steel Appliances Available*
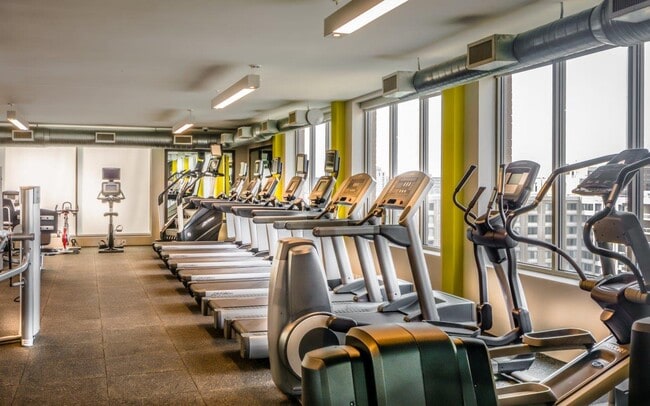
- State-of-the-Art Fitness Center
- Sustainable Delivery Services
- Walk-In Closets in Select Residences
- Wifi in Common Areas
Apartment Features
- Air Conditioning
- Balcony
- Dishwasher
- Freezer
- High Speed Internet Access
- Kitchen
- Microwave
- Oven
- Refrigerator
- Stainless Steel Appliances
- Tile Floors
- Vinyl Flooring
- Walk-In Closets
- Washer/Dryer
- Wi-Fi
Community Features
- Business Center
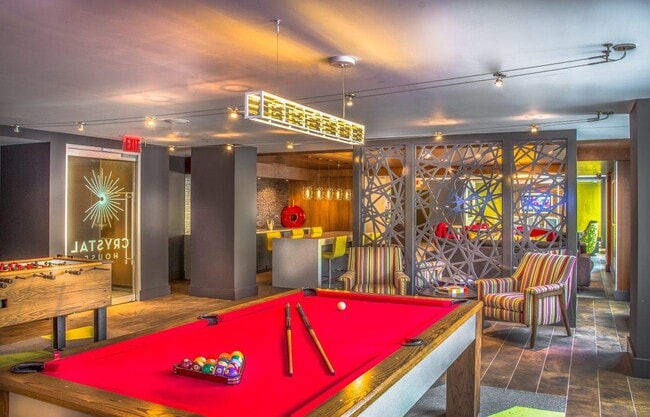
- Clubhouse
- Concierge
- Dry Cleaning Service
- Elevator
- Fitness Center
- Garages
- Gated
- Grill
- Laundry Facilities
- Lounge
- Maintenance on site
- Picnic Area
- Pool
- Property Manager on Site
- Sundeck
Map of Crystal House
Area Scores
Walkability
Very walkable
Transit
Exceptional public transit
Driveability
Very drivable
Bikeability
Moderately bikeable
Walkability measures the walking distance to day-to-day needs.
Transit measures access to public transportation.
Driveability measures congestion, parking availability, and access to major roads.
Bikeability measures the suitability for cycling.
Soundscore™
Busy
A Sound Score rating aggregates noise caused by vehicle traffic, airplane traffic and local sources.
Transit
Subway
4 min Walk


Subway
2 min Drive
Subway
2 min Drive
Commuter Rail
3 min Walk

Commuter Rail
5 min Drive
Airport
5 min Drive

Airport
44 min Drive

Airport
52 min Drive

Moving to Crystal City, Arlington, VA
Shopping Centers
Shoppers will appreciate Crystal House proximity to National Landing Water Park and Pentagon Centre. National Landing Water Park is 0.4 miles away, and Pentagon Centre is within a 10 minute walk.
Commuting
With top-notch public transportation and a TransitScore of 90, Crystal City is exceptional public transit. Within 5.2 miles of Crystal House, you’ll find Crystal City, Pentagon City, and Pentagon.
Parks and Recreation
Recreational activities near Crystal House are plentiful. Discover 5 parks within 4 miles, including Four Mile Run Park, Shirlington Park, and Lincoln Memorial.
Airports
Living in Crystal City provides easy access to Ronald Reagan Washington Ntl, located just 5 minutes from Crystal House. Another nearby airport is Washington Dulles International, located 28.3 miles away.
Local Education
Primary and Secondary Schools

Oakridge Elementary School
Grades PK-5
Public

Gunston Middle School
Grades 6-8
Public

St Rita School
Grades PK-8
Private

Wakefield High School
Grades 9-12
Public

Arlington Mill High School
Grades 9-12
Public
Veritas Collegiate Academy
Grades K-12
Private
Data provided by GreatSchools.org © 2026. All rights reserved.

Colleges and Universities
| School | Commute Time (Distance) |
|---|---|
| The Chicago School | Drive: 7 min (4.1 mi) |
| George Mason Univ., Arlington | Drive: 9 min (4.2 mi) |
| GWU, Foggy Bottom | Drive: 9 min (4.9 mi) |
| NOVA, Alexandria Campus | Drive: 10 min (5.5 mi) |
About Crystal House
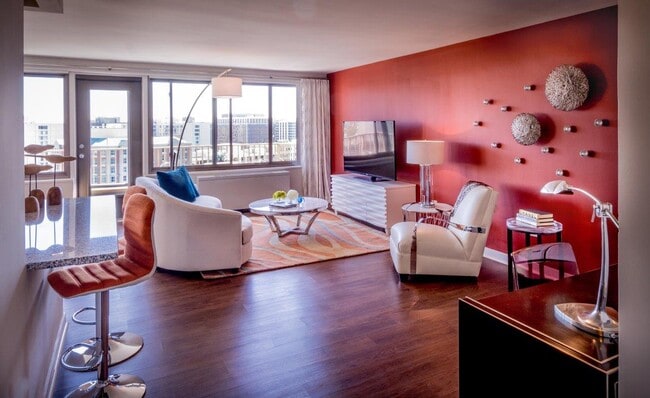
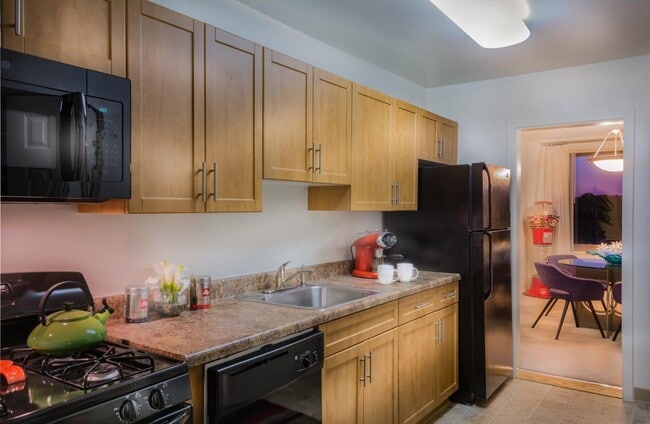
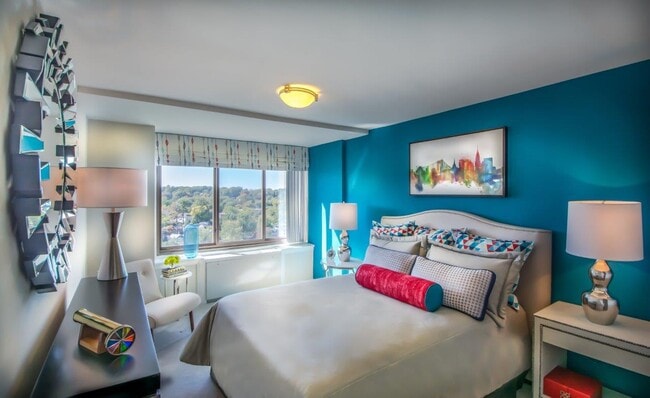
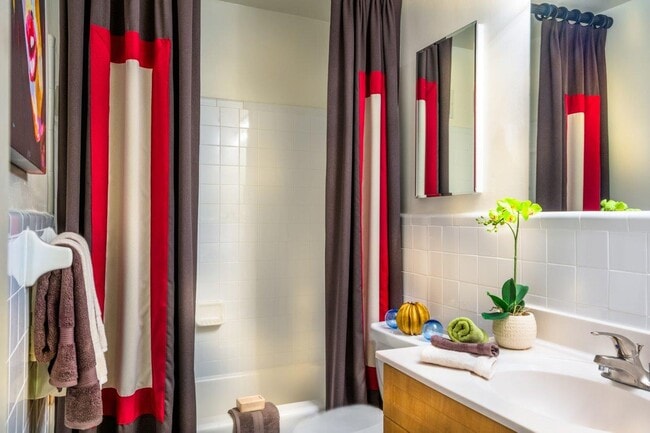
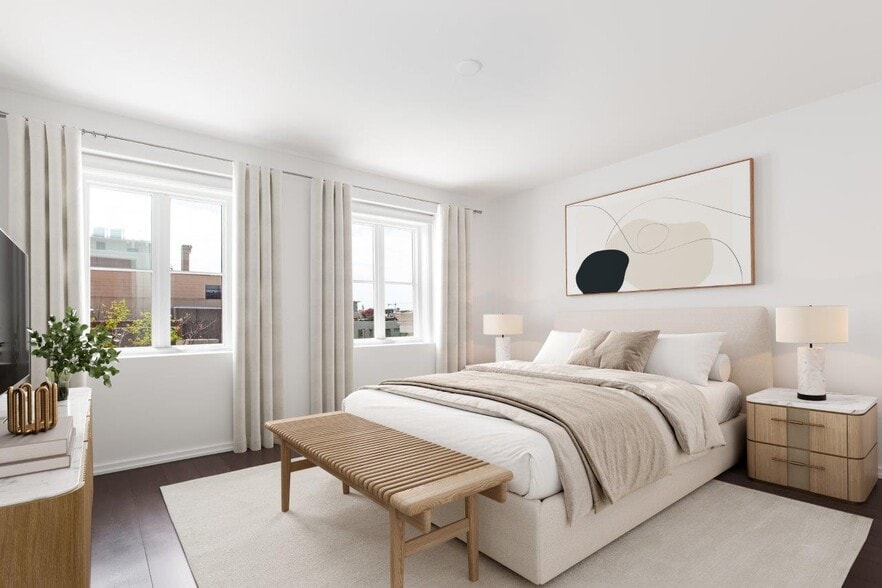
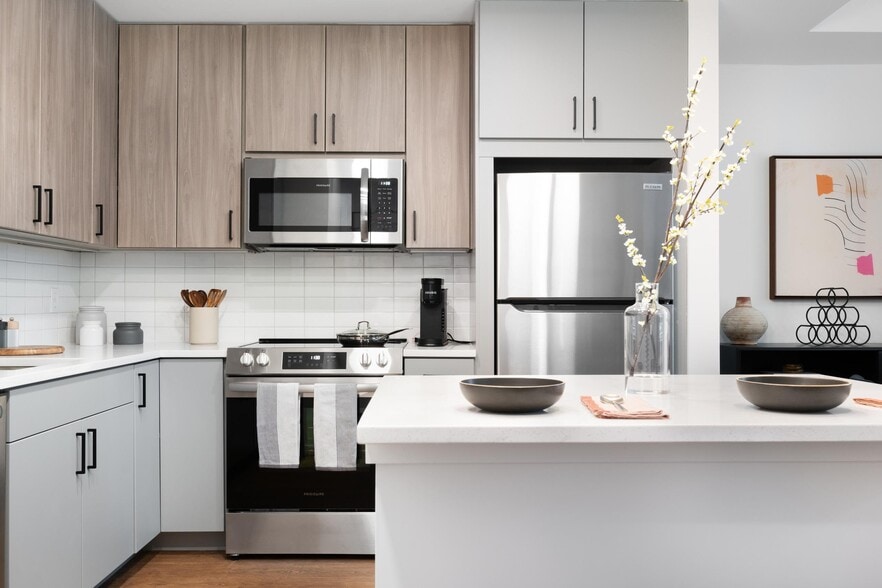
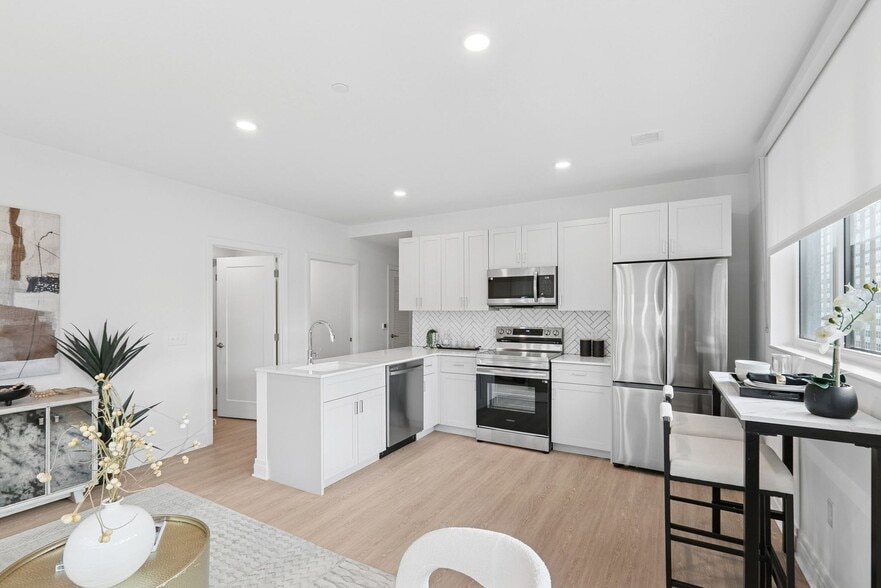
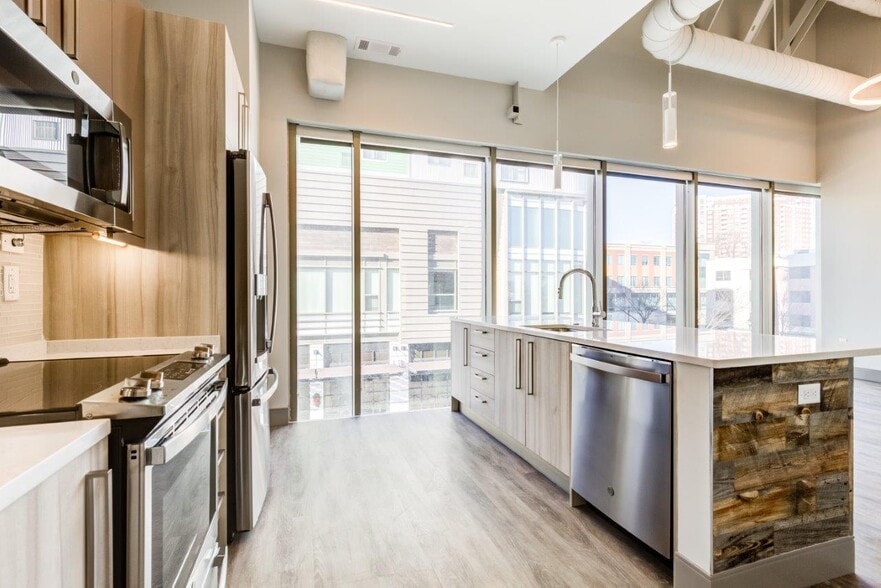
Welcome home to Crystal House. Situated in Crystal City at National Landing, our community offers studio, one, two, and three-bedroom apartments offering fully renovated amenities and stylish apartments available now. Live in the heart of our vibrant… city and enjoy everyday access to the capital.
Welcome home to Crystal House. Situated in Crystal City at National Landing, our community offers studio, one, two, and three-bedroom apartments offering fully renovated amenities and stylish apartments available now. Live in the heart of our vibrant city and enjoy everyday access to the capital.
Crystal House is an apartment community in Arlington, VA
Contact
Arlington, VA 22202
- Sunday 12:00 PM – 5:00 PM
- Monday 9:00 AM – 6:00 PM
- Tuesday 9:00 AM – 7:00 PM
- Wednesday 10:00 AM – 6:00 PM
- Thursday 9:00 AM – 7:00 PM
- Friday 9:00 AM – 5:00 PM
- Saturday 9:00 AM – 5:00 PM

Renter Reviews
For Crystal House
28 Ratings & Reviews
-
7/27/26
don’t move here!!!!
Worst experience ever. Roaches are everywhere starting from the very first day we moved in. Then our apartment got flooded twice over the last year. After that roaches became unbearable. Requested pest control multiple times but they didn’t respond. After months, they finally sent the pest control as per our request.
Management personnel is so unhelpful. They always react as if you should solve your problems without disturbing them.Review from Apartments.com
5 People Found This Helpful
Crystal House Gallery
Nearby Properties You Might Like
Within 50 Miles of Crystal House
Find More Rentals in Arlington
Bedrooms
Other Types of Rentals
Arlington Apartments by Amenity
- Pet-Friendly Apartments in Arlington
- Furnished Apartments in Arlington
- Apartments with a Pool in Arlington
- Apartments with Wheelchair Access in Arlington
- Apartments with Washer & Dryer in Arlington
- Apartments with Utilities Included in Arlington
- Apartments with a Garage in Arlington
- Apartments with EV Charging in Arlington
- Apartments with a Virtual Tour in Arlington
Apartment Specialties
Find More Rentals Nearby…
Cities
Neighborhoods
Contact This Property
(240) 253-6937Languages: English
Open 9:00 AM – 5:00 PM Today