
- Bedrooms
- 1 - 31 - 3 Beds
- Bathrooms
- 1 - 21 - 2 Baths
- Sq. Ft.
- 722 - 1,348 sq ft
Pricing and Floor Plans
A1
Show Floor Plan Details Hide Floor Plan Details
Unable to load floor plan details.
308
$1,799
722 Sq. Ft.
Now
306
$1,875
722 Sq. Ft.
Now
103
$2,250
722 Sq. Ft.
Sep. 18
A2
Show Floor Plan Details Hide Floor Plan Details
Unable to load floor plan details.
309
$1,875
786 Sq. Ft.
Now
310
$1,899
786 Sq. Ft.
Now
203
$2,215
786 Sq. Ft.
Sep. 19
A5
Show Floor Plan Details Hide Floor Plan Details
Unable to load floor plan details.
303
$1,899
989 Sq. Ft.
Now
206
$2,345
989 Sq. Ft.
Now
306
$2,355
989 Sq. Ft.
Sep. 21
103
$2,435
989 Sq. Ft.
Oct. 8
A3
Show Floor Plan Details Hide Floor Plan Details
Unable to load floor plan details.
104
$1,875
838 Sq. Ft.
Now
304
$2,305
838 Sq. Ft.
Oct. 6
303
$2,405
838 Sq. Ft.
Oct. 8
A4
Show Floor Plan Details Hide Floor Plan Details
Unable to load floor plan details.
301
$2,460
987 Sq. Ft.
Sep. 21
201
$2,450
987 Sq. Ft.
Oct. 8
B1
Show Floor Plan Details Hide Floor Plan Details
Unable to load floor plan details.
308
$2,050
1,127 Sq. Ft.
Now
108
$2,050
1,127 Sq. Ft.
Now
207
$2,475
1,127 Sq. Ft.
Sep. 22
B3
Show Floor Plan Details Hide Floor Plan Details
Unable to load floor plan details.
309
$2,099
1,233 Sq. Ft.
Now
206
$2,740
1,233 Sq. Ft.
Now
306
$2,650
1,233 Sq. Ft.
Oct. 8
B2
Show Floor Plan Details Hide Floor Plan Details
Unable to load floor plan details.
302
$2,590
1,198 Sq. Ft.
Sep. 18
308
$2,590
1,198 Sq. Ft.
Oct. 8
202
$2,680
1,198 Sq. Ft.
Oct. 12
108
$2,570
1,198 Sq. Ft.
Nov. 8
C1
Show Floor Plan Details Hide Floor Plan Details
Unable to load floor plan details.
102
$3,040
1,348 Sq. Ft.
Now
311
$2,960
1,348 Sq. Ft.
Sep. 18
301
$3,060
1,348 Sq. Ft.
Sep. 21
Details
Lease Term Options
- 6 - 12 Month Leases
Property Information
- Built in 2007
- 396 units3 stories
Fees & Policies
The fees below are based on community-supplied data and may exclude additional fees and utilities.
One-Time Basics
Due at Application
-
Application Fee Per Applicant$25
-
Other
-
Covered
-
Surface Lot
Dogs Allowed
-
Monthly Pet Fee$25
-
One-Time Pet Fee$250
75 lbs. Weight Limit
Restrictions
$250 non-refundable pet fee per apartment (there is no pet deposit). Pet rent is $25/pet/month. Maximum of 2 pets with a combined weight up to 75lbs per apartment. Standard breed restrictions apply.
Comments
$250 non-refundable pet fee per apartment (there is no pet deposit). Pet rent is $25/pet/month. Maximum of 2 pets with up to 75lbs. Standard breed restrictions apply.
Cats Allowed
-
Monthly Pet Fee$25
-
One-Time Pet Fee$250
75 lbs. Weight Limit
Restrictions
$250 non-refundable pet fee per apartment (there is no pet deposit). Pet rent is $25/pet/month. Maximum of 2 pets with a combined weight up to 75lbs per apartment. Standard breed restrictions apply.
Comments
$250 non-refundable pet fee per apartment (there is no pet deposit). Pet rent is $25/pet/month. Maximum of 2 pets with up to 75lbs. Standard breed restrictions apply.
Property Fee Disclaimer: Based on community-supplied data and independent market research. Subject to change without notice. May exclude fees for mandatory or optional services and usage-based utilities.
Matterport 3D Tours
Explore Commute Options
Property Highlights
- 24-hour emergency maintenance
- Arched doorways
- Bark Park
- Breakfast Bar
- Built-in desk
- Cafe Lounge
- Clubhouse kitchen for resident special events
- Crown molding
- Detached garages available
- EV Charging Stations
- Featuring Starbucks Cybercafe !!
- Grill Areas
- High ceilings
- Lush and verdant lawns
- Minutes from I-95, 295, 32 & 100
- Online Payments & Service Requests
- Outdoor dining and poolside grill
- Outdoor Lounge With TV
- Preferred Renters Insurance Program Available
- Reserved Parking Available
- Resort-style pool with in-water chaise shelf
- State-of-the-art fitness club
- Text & Email Package Delivery Notifications
Apartment Features
- Air Conditioning
- Balcony
- Cable Ready
- Carpet
- Ceiling Fans
- Crown Molding
- Den
- Dining Room
- Dishwasher
- Disposal
- Double Vanities
- Framed Mirrors
- Freezer
- Heating
- High Ceilings
- High Speed Internet Access
- Kitchen
- Lawn
- Linen Closet
- Microwave
- Oven
- Pantry
- Patio
- Range
- Refrigerator
- Sunroom
- Tile Floors
- Trash Compactor
- Tub/Shower
- Vinyl Flooring
- Walk-In Closets
- Washer/Dryer
- Wheelchair Accessible (Rooms)
- Window Coverings
Community Features
- Business Center
- Car Charging Station
- Clubhouse
- Dog Park
- Fitness Center
- Grill
- Laundry Facilities
- Lounge
- Maintenance on site
- Media Center/Movie Theatre
- Multi Use Room
- Online Services
- Package Service
- Pet Play Area
- Picnic Area
- Planned Social Activities
- Playground
- Pool
- Property Manager on Site
- Recycling
- Renters Insurance Program
- Short Term Lease
- Sundeck
- Tennis Court
- Walk-Up
- Wi-Fi
Map of TGM Odenton
Area Scores
Walkability
Fairly walkable
Transit
Minimal public transit
Driveability
Moderately drivable
Bikeability
Somewhat bikeable
Walkability measures the walking distance to day-to-day needs.
Transit measures access to public transportation.
Driveability measures congestion, parking availability, and access to major roads.
Bikeability measures the suitability for cycling.
Soundscore™
Busy
A Sound Score rating aggregates noise caused by vehicle traffic, airplane traffic and local sources.
Transit
Commuter Rail
4 min Drive
Commuter Rail
13 min Drive
Airport
18 min Drive

Airport
49 min Drive

Moving to Severn, Odenton, MD
Shopping Centers
Shoppers will appreciate TGM Odenton proximity to Seven Oaks Shopping Center and 1502 Annapolis. Seven Oaks Shopping Center is 0.6 miles away, and 1502 Annapolis is within a 12 minute walk.
Airports
Living in Severn provides easy access to Baltimore/Washington International Thurgood Marshall, located just 18 minutes from TGM Odenton. Another nearby airport is Ronald Reagan Washington Ntl, located 31.2 miles away.
Local Education
Primary and Secondary Schools

Seven Oaks Elementary
Grades PK-5
Public

MacArthur Middle School
Grades 6-8
Public

Meade High School
Grades 9-12
Public

Lighthouse Christian Academy
Grades K-12
Private
Odenton Christian Academy
Grades PK-12
Private
Data provided by GreatSchools.org © 2026. All rights reserved.

Colleges and Universities
| School | Commute Time (Distance) |
|---|---|
| UMBC | Drive: 24 min (14.2 mi) |
| CCBC Cantonsville | Drive: 25 min (14.7 mi) |
About TGM Odenton
Looking for an apartment in Odenton, MD? THen you just found your new home at TGM Odenton apartments. Come live in a beautiful setting just minutes from everything you need! TGM Odenton is ideally located near shopping, dining, grocery stores, and…
entertainment.
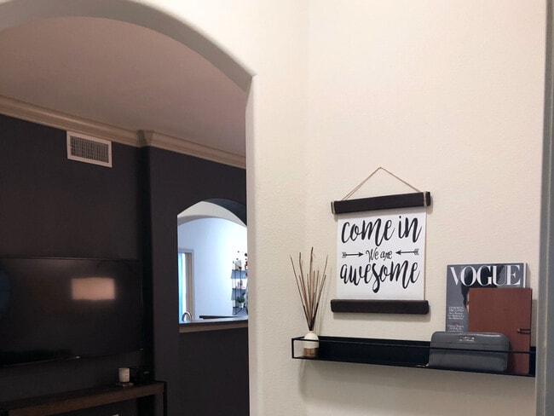
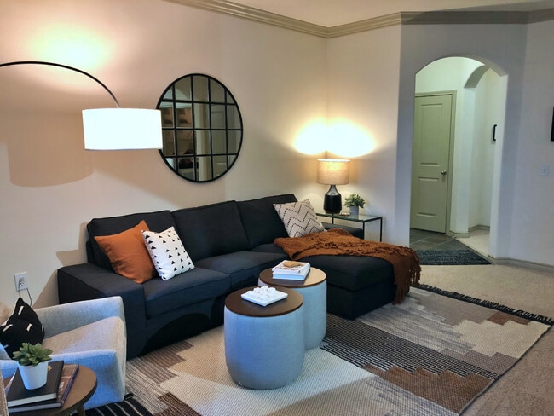
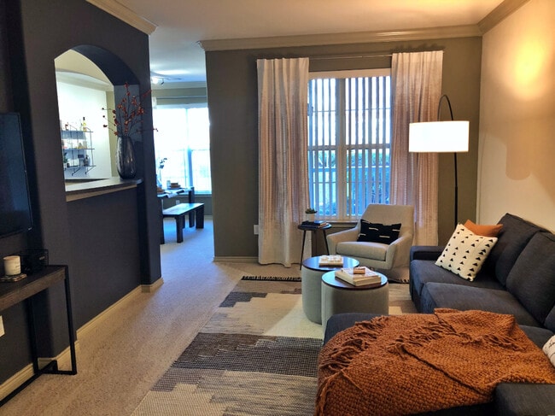
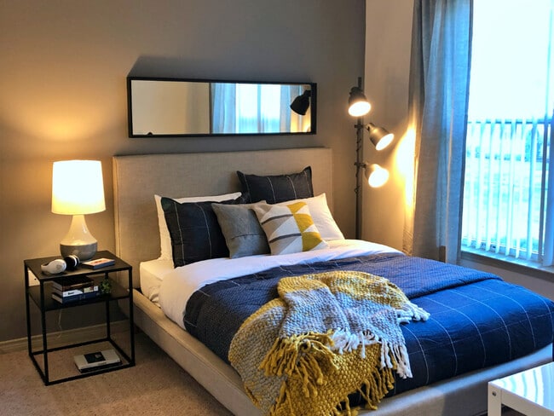
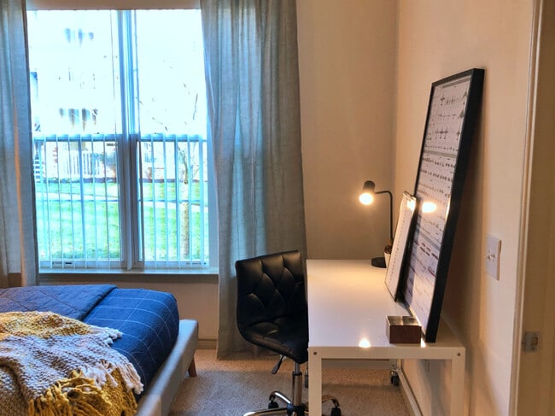
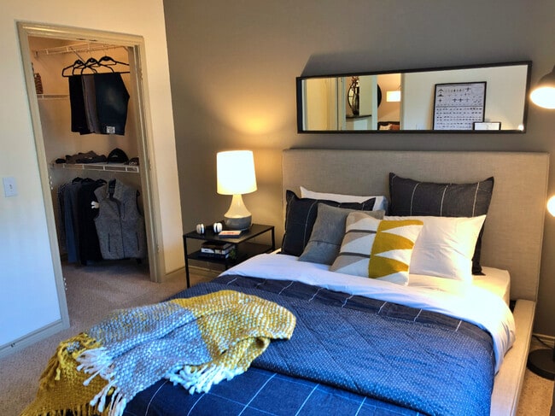
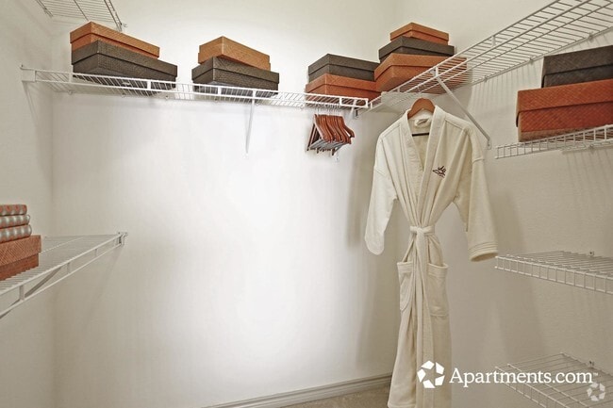
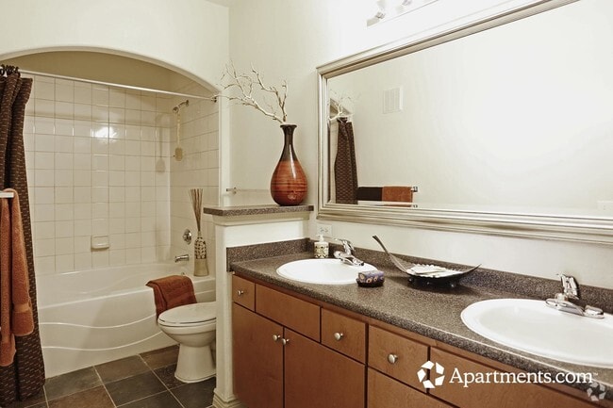
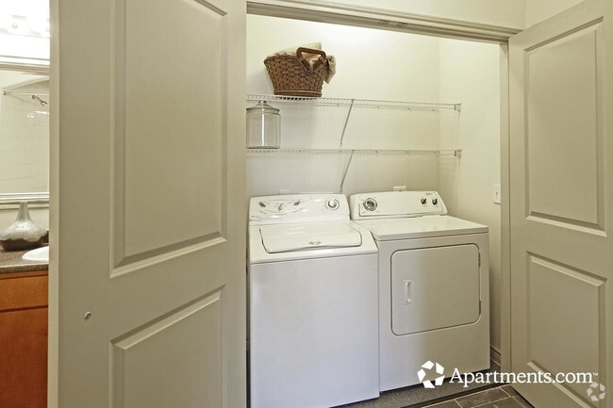
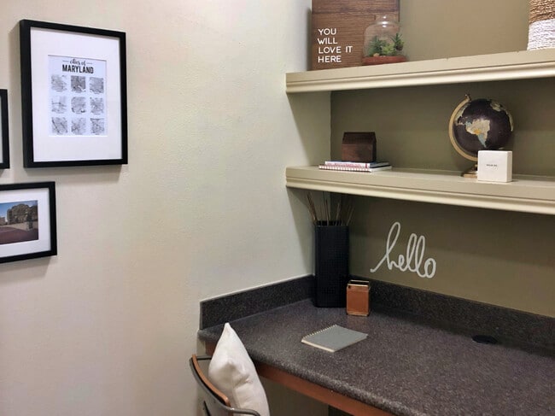
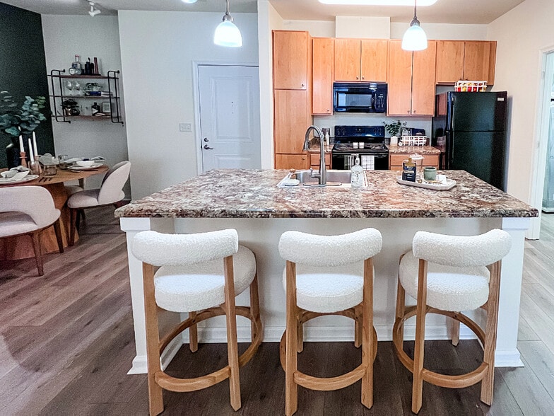
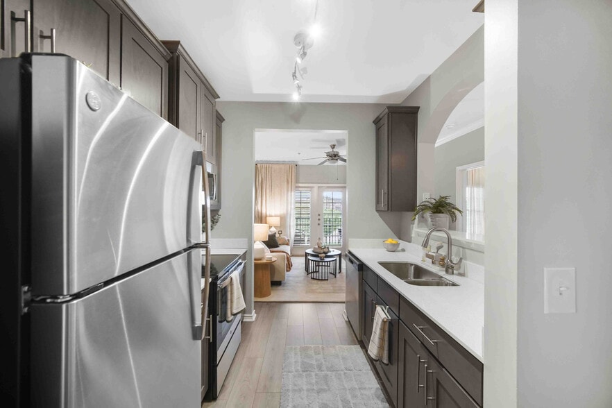
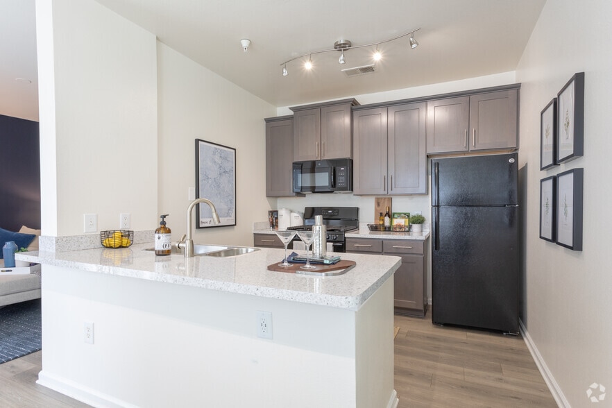
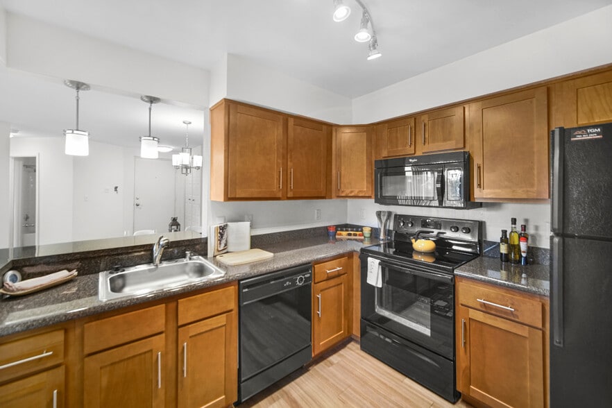
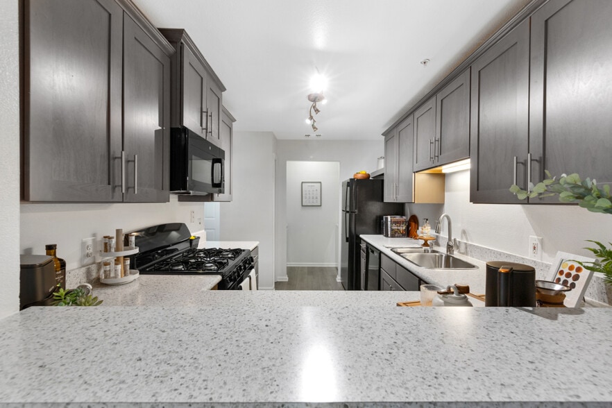
Designed with elegance and all the comforts of easy living, out expansive one-, two-, and three-bedroom floor plans offer generous design value and surroundings that make life richer. All apartment homes feature fully-equipped kitchens with breakfast bars, walk-in closets, high ceilings, full-size washer and dryer, built-in desk, arched doorways, and other high end details. Residents enjoy a wide range of amenities such as the 24-hour athletic club, swimming pool, outdoor lounge, media center with stadium theater seating, tennis courts, bark park, and much more!
Looking for an apartment in Odenton, MD? THen you just found your new home at TGM Odenton apartments. Come live in a beautiful setting just minutes from everything you need! TGM Odenton is ideally located near shopping, dining, grocery stores, and entertainment.
Designed with elegance and all the comforts of easy living, out expansive one-, two-, and three-bedroom floor plans offer generous design value and surroundings that make life richer. All apartment homes feature fully-equipped kitchens with breakfast bars, walk-in closets, high ceilings, full-size washer and dryer, built-in desk, arched doorways, and other high end details. Residents enjoy a wide range of amenities such as the 24-hour athletic club, swimming pool, outdoor lounge, media center with stadium theater seating, tennis courts, bark park, and much more!
TGM Odenton is an apartment community in Odenton, MD
Contact
Odenton, MD 21113
- Sunday 12:00 PM – 5:00 PM
- Monday 9:00 AM – 6:00 PM
- Tuesday 9:00 AM – 6:00 PM
- Wednesday 9:00 AM – 6:00 PM
- Thursday 9:00 AM – 6:00 PM
- Friday 9:00 AM – 6:00 PM
- Saturday 10:00 AM – 5:00 PM
Renter Reviews
For TGM Odenton
11 Ratings & Reviews
-
9/4/26
Great experience
The renting process was really nice and simple. Amy was great and made everything easy to understand. She was helpful throughout the whole process and answered any questions I had. Overall, it was a smooth and easy experience! I highly recommend.
Review from Apartments.com
TGM Odenton Gallery
Nearby Properties You Might Like
Within 50 Miles of TGM Odenton
Find More Rentals in Odenton
Bedrooms
Other Types of Rentals
Odenton Apartments by Amenity
- Pet-Friendly Apartments in Odenton
- Furnished Apartments in Odenton
- Apartments with a Pool in Odenton
- Apartments with Wheelchair Access in Odenton
- Apartments with Washer & Dryer in Odenton
- Apartments with Utilities Included in Odenton
- Apartments with a Garage in Odenton
- Apartments with EV Charging in Odenton
- Apartments with a Virtual Tour in Odenton
Apartment Specialties
Find More Rentals Nearby…
Cities
Neighborhoods
Contact This Property
(443) 494-2113Languages: English
Open 9:00 AM – 6:00 PM Today