

Managed By

- Bedrooms
- 1 - 31 - 3 Beds
- Bathrooms
- 1 - 21 - 2 Baths
- Sq. Ft.
- 615 - 1,196 sq ft
Pricing and Floor Plans
1 BR A1J
Show Floor Plan Details Hide Floor Plan Details
Unable to load floor plan details.
1238
$1,733
615 Sq. Ft.
Now
1621
$1,778
615 Sq. Ft.
Now
1338
$1,738
615 Sq. Ft.
Now
1 BR A2
Show Floor Plan Details Hide Floor Plan Details
Unable to load floor plan details.
1419
$1,843
752 Sq. Ft.
Now
2574
$1,818
752 Sq. Ft.
Now
2257
$1,813
752 Sq. Ft.
Now
1 BR A1M
Show Floor Plan Details Hide Floor Plan Details
Unable to load floor plan details.
1315
$1,823
689 Sq. Ft.
Now
2561
$1,818
689 Sq. Ft.
Now
1404
$1,828
689 Sq. Ft.
Now
1 BR Den B3
Show Floor Plan Details Hide Floor Plan Details
Unable to load floor plan details.
2571
$2,247
1,003 Sq. Ft.
Now
2124
$2,222
1,003 Sq. Ft.
Now
1306
$2,273
1,003 Sq. Ft.
Oct. 5
1227
$2,268
1,003 Sq. Ft.
Oct. 7
1BR Den B2
Show Floor Plan Details Hide Floor Plan Details
Unable to load floor plan details.
1 BR Den B1
Show Floor Plan Details Hide Floor Plan Details
Unable to load floor plan details.
2 BR C1
Show Floor Plan Details Hide Floor Plan Details
Unable to load floor plan details.
1112
$2,457
1,066 Sq. Ft.
Now
2359
$2,482
1,066 Sq. Ft.
Now
1435
$2,507
1,066 Sq. Ft.
Now
2 BR C3
Show Floor Plan Details Hide Floor Plan Details
Unable to load floor plan details.
1208
$2,534
1,078 Sq. Ft.
Now
2 BR C2
Show Floor Plan Details Hide Floor Plan Details
Unable to load floor plan details.
2 BR C4
Show Floor Plan Details Hide Floor Plan Details
Unable to load floor plan details.
3 BR D1
Show Floor Plan Details Hide Floor Plan Details
Unable to load floor plan details.
2553
$2,685
1,127 Sq. Ft.
Now
2567
$2,706
1,127 Sq. Ft.
Oct. 8
Property Map
Select a unit to view pricing and availability
Details
Property Information
- Built in 2015
- 417 units6 stories
Fees & Policies
The fees below are based on community-supplied data and may exclude additional fees and utilities.
One-Time Basics
Due at Move-In
-
Security Deposit - Non-Refundable$250
-
Other
-
Covered
Cats Allowed
-
Cats Allowed
Restrictions
None
Dogs Allowed
-
Dogs Allowed
Restrictions
None
Property Fee Disclaimer: Based on community-supplied data and independent market research. Subject to change without notice. May exclude fees for mandatory or optional services and usage-based utilities.
Matterport 3D Tours
Explore Commute Options
Property Highlights
- 4-minutes to Shady Grove Metro Station
- Comfortable co-working areas
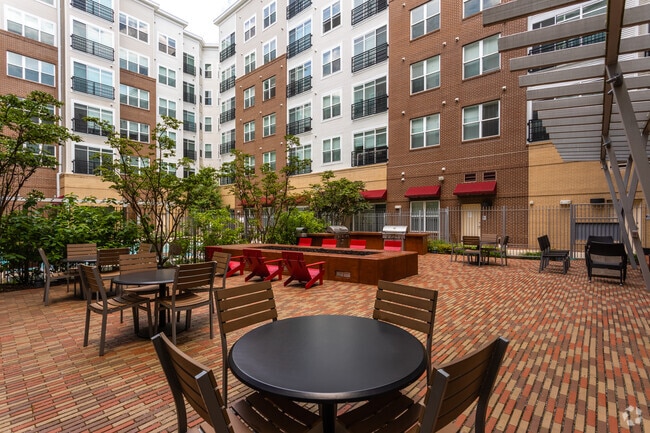
- Courtyard with firepits, grills and dining areas
- Double vanities in master bathrooms *
- Dual master bedroom layouts available
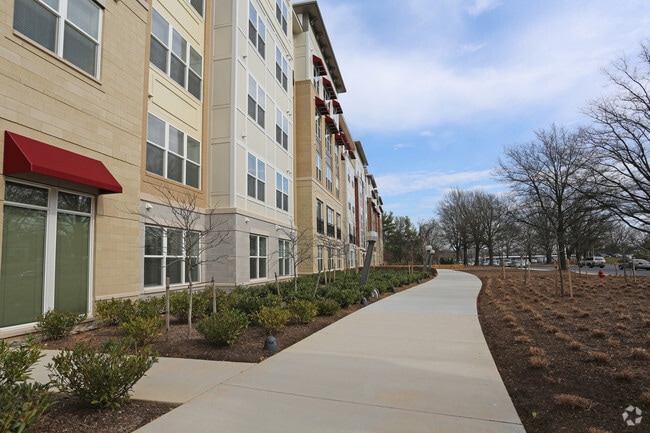
- Eco-friendly green roof design
- Entertainment space with TVs and billiards
- French door Juliet balconies *
- Full-size in-unit washer and dryer
- Generous walk-in closets *
- High ceilings and hardwood-style floors
- Individual climate control for your comfort
- Modern lighting features
- Pet-friendly community
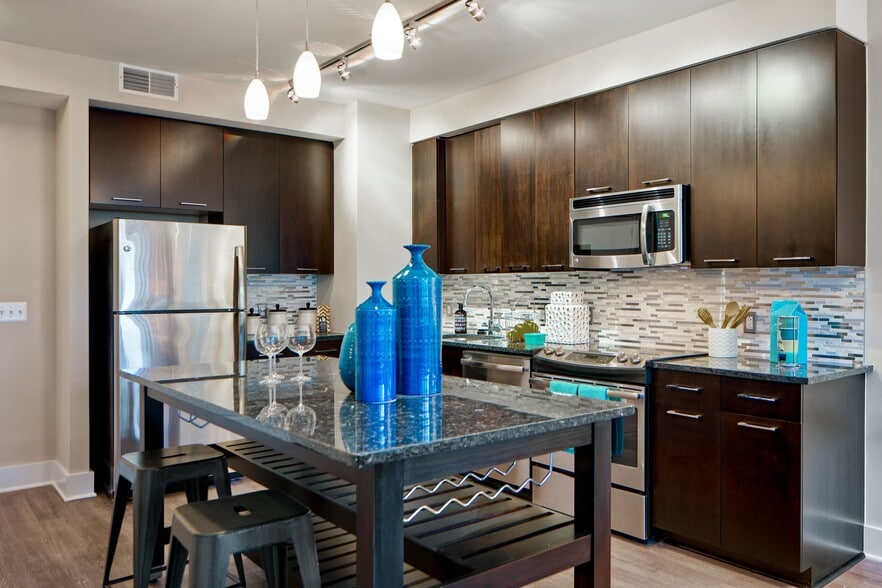
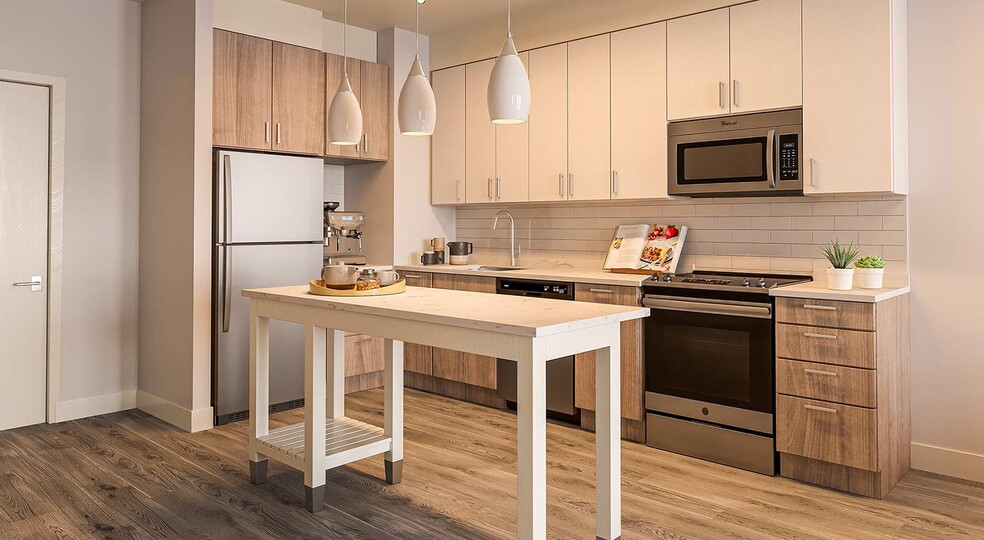
- Premium Whirlpool stainless steel appliances
- Secure bike storage
- Serene quiet courtyard with lounge seating
- Smoke-free community
- Spacious 1-, 2- and 3-bedroom layouts
- Walk-in showers and/or soaking tubs *
- Well-appointed kitchens with islands *
Apartment Features
- Air Conditioning
- Balcony
- Cable Ready
- Dining Room
- Dishwasher
- Disposal
- Double Pane Windows
- Double Vanities
- Freezer
- Granite Countertops
- Heating
- High Ceilings
- High Speed Internet Access
- Ice Maker
- Kitchen
- Microwave
- Oven
- Range
- Refrigerator
- Smoke Free
- Stainless Steel Appliances
- Tub/Shower
- Walk-In Closets
- Washer/Dryer
- Window Coverings
Community Features
- 24 Hour Access
- Bicycle Storage
- Business Center
- Car Charging Station
- Clubhouse
- Controlled Access
- Courtyard
- Dry Cleaning Service
- Elevator
- Fitness Center
- Grill
- Key Fob Entry
- Laundry Service
- Lounge
- Maintenance on site
- Online Services
- Package Service
- Pool
- Property Manager on Site
- Public Transportation
- Recycling
- Video Patrol
- Wheelchair Accessible
Map of The Reed
Area Scores
Walkability
Moderately walkable
Transit
Good public transit
Driveability
Very drivable
Bikeability
Fairly bikeable
Walkability measures the walking distance to day-to-day needs.
Transit measures access to public transportation.
Driveability measures congestion, parking availability, and access to major roads.
Bikeability measures the suitability for cycling.
Soundscore™
Active
A Sound Score rating aggregates noise caused by vehicle traffic, airplane traffic and local sources.
Transit
Subway
3 min Drive


Commuter Rail
4 min Drive
Commuter Rail
5 min Drive
Airport
43 min Drive

Airport
49 min Drive

Airport
52 min Drive

Moving to Gaithersburg, Rockville, MD
Shopping Centers
Shoppers will appreciate The Reed proximity to King Farm Village Center, Shady Grove Plaza, and Shady Grove Center. King Farm Village Center is 0.4 miles away, and Shady Grove Plaza is within a 13 minute walk.
Commuting
With a TransitScore of 70, The Reed has good public transit, including 10 transit stops within 7.3 miles. Transit options include Shady Grove and Rockville.
Parks and Recreation
Recreational activities near The Reed are plentiful. Discover 3 parks within 5 miles, including Croydon Creek Nature Center, Agricultural History Farm Park, and Meadowside Nature Center.
Airports
Living in Gaithersburg provides easy access to Ronald Reagan Washington Ntl, located just 43 minutes from The Reed. Another nearby airport is Washington Dulles International, located 30.3 miles away.
Local Education
Primary and Secondary Schools

Epworth Preschool & Kindergarten
Grades PK-5
Private

Washington Grove Elementary School
Grades PK-5
Public
Gaithersburg Middle School
Grades 6-8
Public

Shady Grove Middle
Grades 6-8
Public
Marcia D Smith School
Grades 9-12
Private

Gaithersburg High School
Grades 9-12
Public
Rock Terrace School
Grades 6-12
Public
Yang Academy
Grades K-12
Private
Data provided by GreatSchools.org © 2026. All rights reserved.

Colleges and Universities
| School | Commute Time (Distance) |
|---|---|
| Montgomery College, Rockville | Drive: 5 min (2.1 mi) |
| Universities at Shady Grove | Drive: 7 min (3.4 mi) |
| Montgomery College | Drive: 13 min (8.3 mi) |
About The Reed
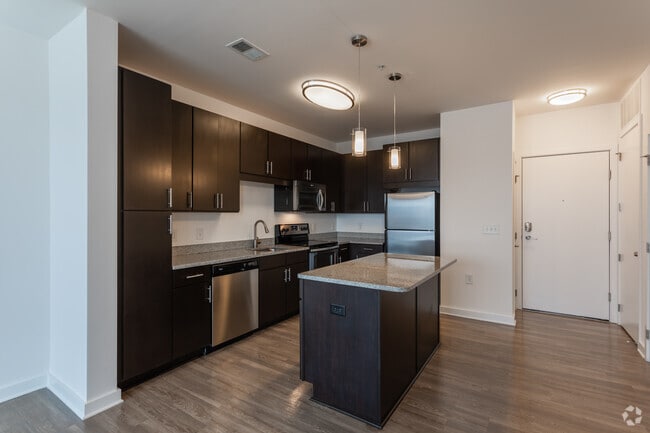
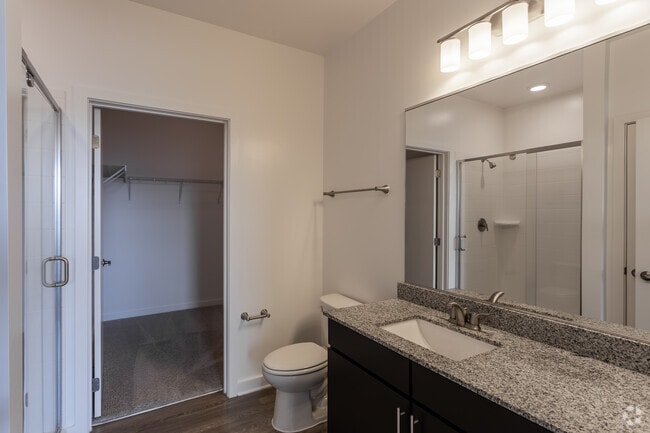
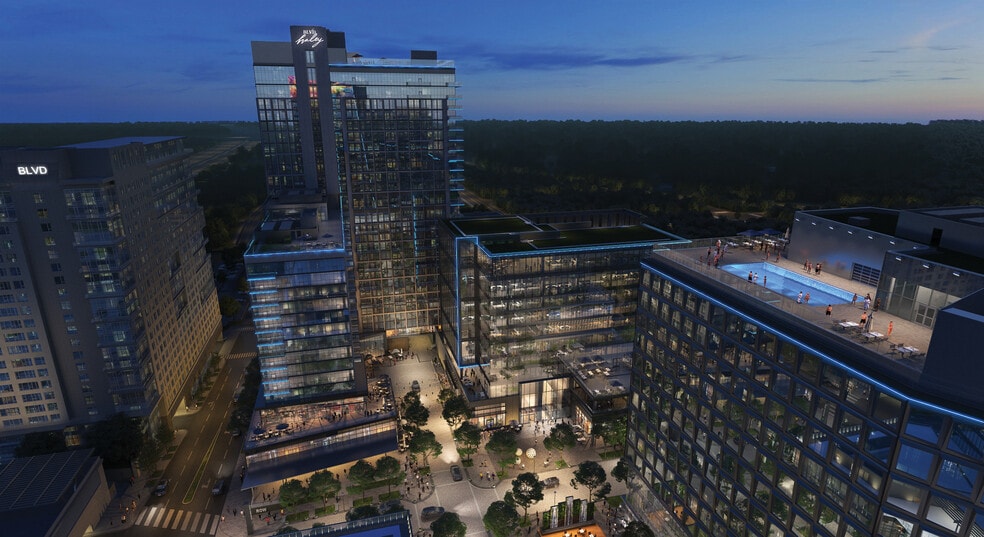
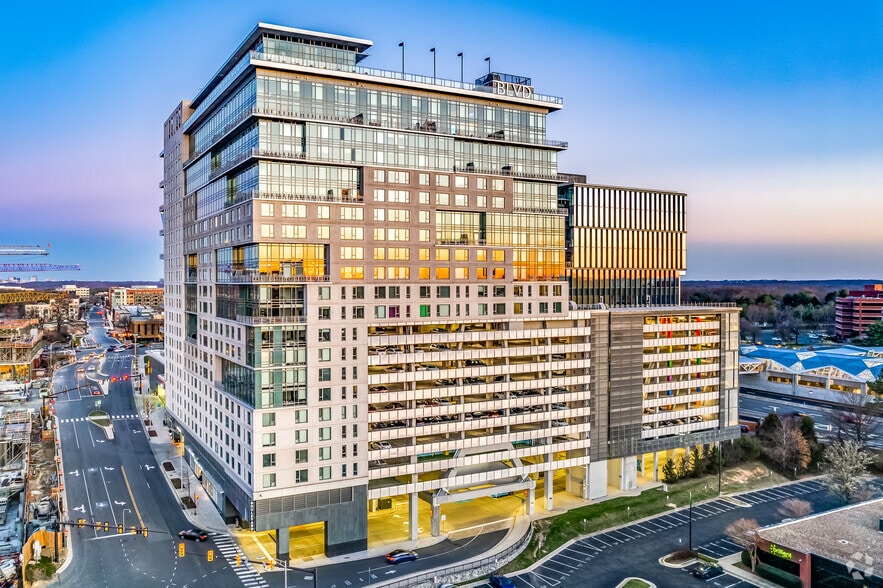
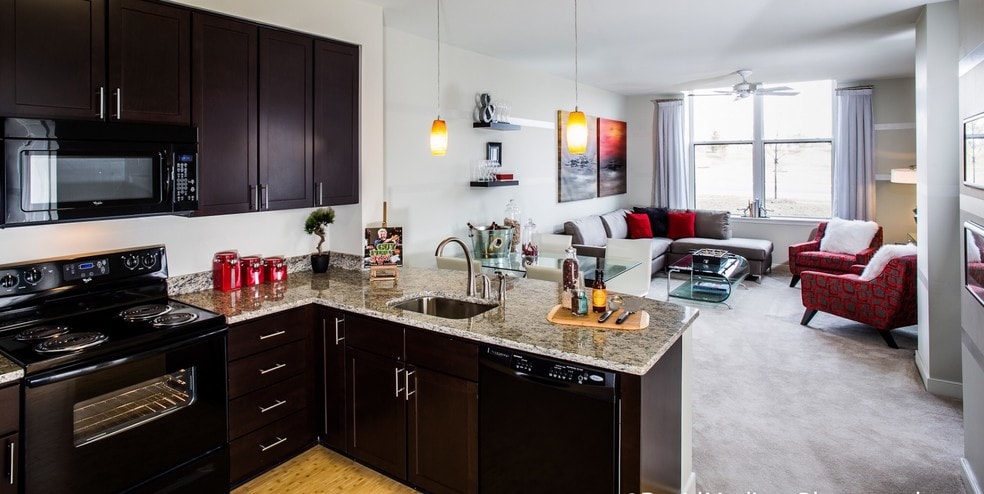
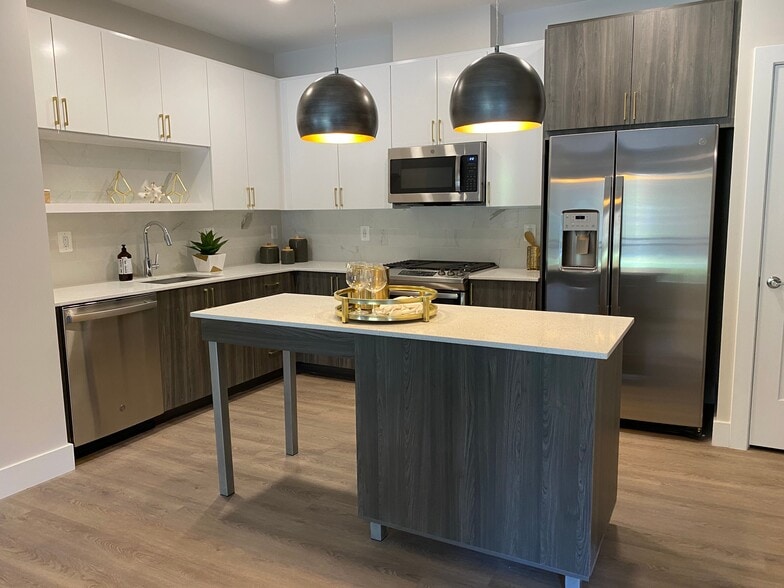
The Reed at Shady Grove Metro offers beautifully designed one-, two-, and three-bedroom apartments that seamlessly blend style and function. Each home features sleek granite countertops and hardwood-style flooring, creating a refined space perfect…
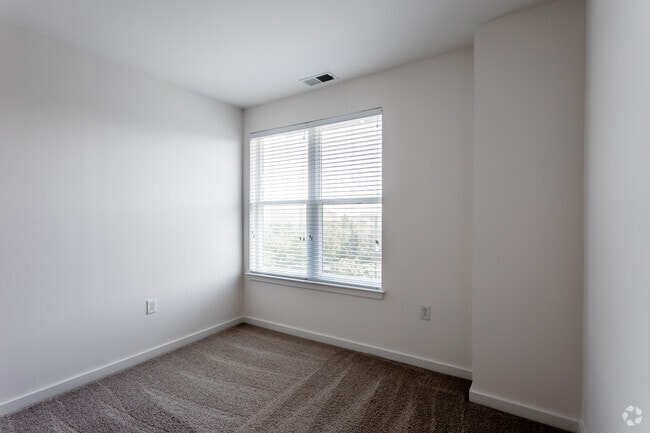
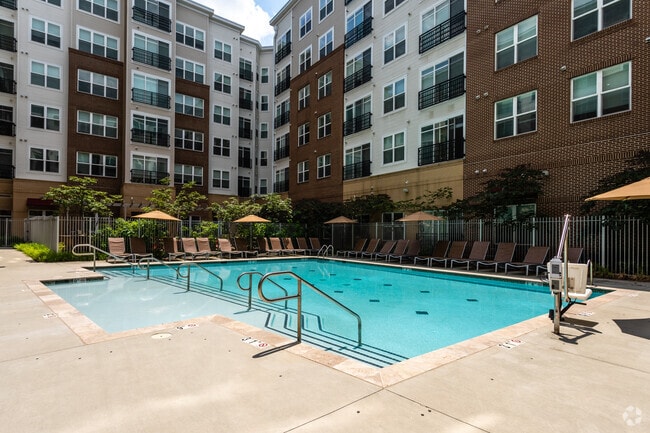
for both entertaining and relaxing. Expansive windows allow natural light to flood the rooms, enhancing the open, airy feel of each apartment. Unwind and connect with thoughtfully crafted amenities. Whether you?re lounging by the pool, gathering around the outdoor fire pit, or staying active in the fitness center, every space is designed to enrich your lifestyle. Situated in the vibrant Shady Grove neighborhood with a balance of tranquil living and easy access to shopping, dining, and local attractions. The Reed is more than a home?it?s a retreat crafted to elevate your lifestyle in every way.
The price shown reflects Base Rent only. Residents are responsible for additional required fees, including but not limited to an application fee, security deposit, community amenity fee, and utility charges. These fees are assessed per applicant or per unit as applicable and may vary based on usage or lease terms. Please consult a leasing agent for a comprehensive list of all required, optional, and situational fees.
The Reed at Shady Grove Metro offers beautifully designed one-, two-, and three-bedroom apartments that seamlessly blend style and function. Each home features sleek granite countertops and hardwood-style flooring, creating a refined space perfect for both entertaining and relaxing. Expansive windows allow natural light to flood the rooms, enhancing the open, airy feel of each apartment. Unwind and connect with thoughtfully crafted amenities. Whether you?re lounging by the pool, gathering around the outdoor fire pit, or staying active in the fitness center, every space is designed to enrich your lifestyle. Situated in the vibrant Shady Grove neighborhood with a balance of tranquil living and easy access to shopping, dining, and local attractions. The Reed is more than a home?it?s a retreat crafted to elevate your lifestyle in every way.
The price shown reflects Base Rent only. Residents are responsible for additional required fees, including but not limited to an application fee, security deposit, community amenity fee, and utility charges. These fees are assessed per applicant or per unit as applicable and may vary based on usage or lease terms. Please consult a leasing agent for a comprehensive list of all required, optional, and situational fees.
The Reed is an apartment community in Rockville, MD
Contact
Rockville, MD 20855
- Sunday 12:00 PM – 5:00 PM
- Monday 9:00 AM – 6:00 PM
- Tuesday 9:00 AM – 6:00 PM
- Wednesday 11:00 AM – 6:00 PM
- Thursday 9:00 AM – 6:00 PM
- Friday 9:00 AM – 6:00 PM
- Saturday 10:00 AM – 5:00 PM
Renter Reviews
For The Reed
22 Ratings & Reviews
-
9/2/26
Welcoming, clean and convenient
I’ve had such a wonderful experience with The Reed from the very beginning. Mark, Justin, and Deborah were incredibly helpful, patient, and professional throughout my application and move-in process. They made everything feel easy and stress-free, always taking the time to answer my questions and make sure I felt supported. The community itself is beautiful, quiet, and relaxing, and the location is extremely convenient with easy access to the Metro and King Farm, as well as nearby restaurants,… shops, and other amenities. I also really appreciate the maintenance and housekeeping teams, who are always friendly, helpful, and quick to assist whenever needed. Everyone I’ve interacted with has been kind and welcoming, which has made me feel truly comfortable and happy in my new home. I’m very grateful to the entire Reed team for making my experience so positive, and I would definitely recommend The Reed to anyone looking for a peaceful, convenient, and welcoming place to live!
Review from Apartments.com
Property Manager at The Reed responded to this review
Thank you for your wonderful 5-star review! We are delighted to hear that your experience at The Reed has been so positive. Providing a seamless and welcoming move-in experience is one of our top priorities, and we're thrilled that Mark, Justin, and… Deborah were able to make the process easy and stress-free for you. We're also glad you're enjoying our peaceful community, convenient location, and the exceptional service provided by our maintenance and housekeeping teams. Your kind words mean so much to us, and we truly appreciate you taking the time to recognize our team's efforts. Thank you for choosing The Reed as your home and for recommending us to others. We look forward to continuing to make your experience here a great one!
The Reed Gallery




Nearby Properties You Might Like
Within 50 Miles of The Reed
Find More Rentals in Rockville
Bedrooms
Other Types of Rentals
Rockville Apartments by Amenity
- Pet-Friendly Apartments in Rockville
- Furnished Apartments in Rockville
- Waterfront Apartments in Rockville
- Apartments with a Pool in Rockville
- Apartments with Wheelchair Access in Rockville
- Apartments with Washer & Dryer in Rockville
- Apartments with Utilities Included in Rockville
- Apartments with a Garage in Rockville
- Apartments with EV Charging in Rockville
- Apartments with a Virtual Tour in Rockville
Apartment Specialties
Find More Rentals Nearby…
Cities
Neighborhoods
Contact This Property
(240) 221-7873Languages: English
Open 9:00 AM – 6:00 PM Today