
Managed By

- Plus Fees
- $1,946 - $2,847
- Bedrooms
- Studio - 2Studio - 2 Beds
- Bathrooms
- 1 - 21 - 2 Baths
- Sq. Ft.
- 713 - 1,433 sq ft
Pricing and Floor Plans
Studio A
Show Floor Plan Details Hide Floor Plan Details
Unable to load floor plan details.
A-222
$1,946
713 Sq. Ft.
Sep. 20
B-330
$1,986
713 Sq. Ft.
Sep. 21
A-416
$1,969
713 Sq. Ft.
Nov. 7
Studio B
Show Floor Plan Details Hide Floor Plan Details
Unable to load floor plan details.
1BR + Den A
Show Floor Plan Details Hide Floor Plan Details
Unable to load floor plan details.
D-418
$2,155
843 Sq. Ft.
Now
B-239
$2,160
843 Sq. Ft.
Now
B-107
$2,150
843 Sq. Ft.
Now
1BR-A
Show Floor Plan Details Hide Floor Plan Details
Unable to load floor plan details.
A-214
$2,190
828 Sq. Ft.
Now
D-320
$2,028
821 Sq. Ft.
Sep. 26
A-314
$2,041
828 Sq. Ft.
Oct. 12
1BR + Den D
Show Floor Plan Details Hide Floor Plan Details
Unable to load floor plan details.
1BR-B
Show Floor Plan Details Hide Floor Plan Details
Unable to load floor plan details.
1BR-C
Show Floor Plan Details Hide Floor Plan Details
Unable to load floor plan details.
1 Bed-D
Show Floor Plan Details Hide Floor Plan Details
Unable to load floor plan details.
2BR-A
Show Floor Plan Details Hide Floor Plan Details
Unable to load floor plan details.
A-224
$2,406
1,117 Sq. Ft.
Now
B-436
$2,481
1,140 Sq. Ft.
Now
A-425
$2,421
1,117 Sq. Ft.
Now
2BR-C
Show Floor Plan Details Hide Floor Plan Details
Unable to load floor plan details.
A-405
$2,742
1,154 Sq. Ft.
Now
A-203
$2,466
1,154 Sq. Ft.
Now
D-423
$2,481
1,154 Sq. Ft.
Now
2 BR + Den D
Show Floor Plan Details Hide Floor Plan Details
Unable to load floor plan details.
D-404
$2,712
1,257 Sq. Ft.
Sep. 28
D-222
$2,684
1,257 Sq. Ft.
Nov. 17
2BR-B
Show Floor Plan Details Hide Floor Plan Details
Unable to load floor plan details.
B-205
$2,594
1,224 Sq. Ft.
Nov. 7
B-305
$2,604
1,224 Sq. Ft.
Nov. 7
2BR + Den B
Show Floor Plan Details Hide Floor Plan Details
Unable to load floor plan details.
A-338
$2,847
1,351 Sq. Ft.
Now
2BR-E
Show Floor Plan Details Hide Floor Plan Details
Unable to load floor plan details.
A-138
$2,684
1,254 Sq. Ft.
Dec. 13
2BR-D
Show Floor Plan Details Hide Floor Plan Details
Unable to load floor plan details.
2 BR + Den C
Show Floor Plan Details Hide Floor Plan Details
Unable to load floor plan details.
2 BR + Den A
Show Floor Plan Details Hide Floor Plan Details
Unable to load floor plan details.
Property Map
Select a unit to view pricing and availability
Details
Lease Term Options
- 3 - 15 Month Leases
Property Information
- Built in 2012
- 357 units4 stories
Fees & Policies
The fees below are based on community-supplied data and may exclude additional fees and utilities.
One-Time Basics
Due at Application
-
Application Fee Per Applicant$50
Due at Move-In
-
Administrative Fee$500
-
Surface Lot
-
Garage
Dogs Allowed
-
Dog Fee$500
-
Dog Rent$50 / mo
75 lbs. Weight Limit
Restrictions
Contact Leasing Office for Details.
Comments
| Restrictions: Contact Leasing Office for Details.
Cats Allowed
-
Cat Fee$500
-
Cat Rent$50 / mo
75 lbs. Weight Limit
Restrictions
Contact Leasing Office for Details.
Comments
| Restrictions: Contact Leasing Office for Details.
Fish Allowed
-
Fish Allowed
Property Fee Disclaimer: Based on community-supplied data and independent market research. Subject to change without notice. May exclude fees for mandatory or optional services and usage-based utilities.
Matterport 3D Tours
Explore Commute Options
Property Highlights
- Chrome Fixtures
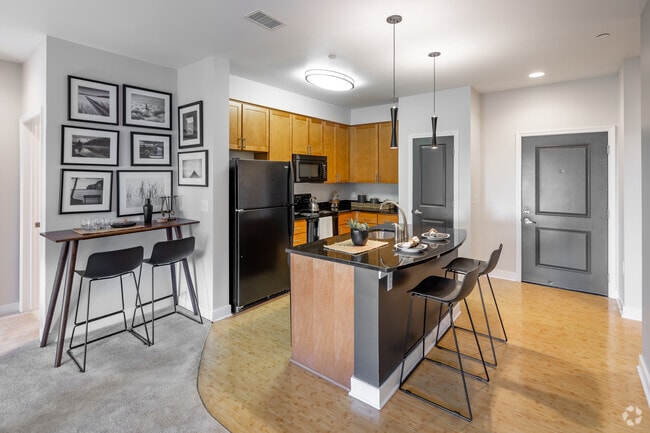
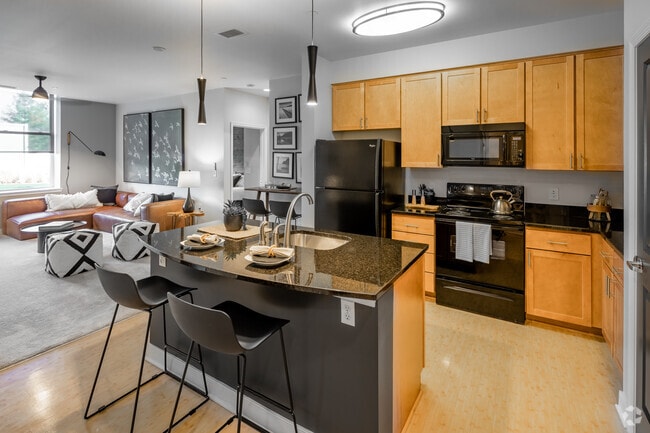
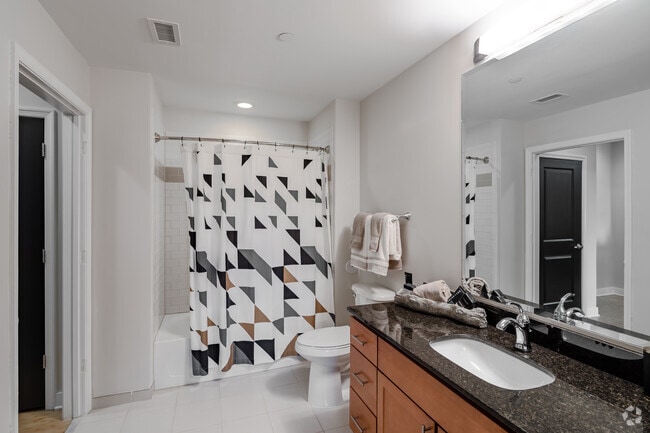
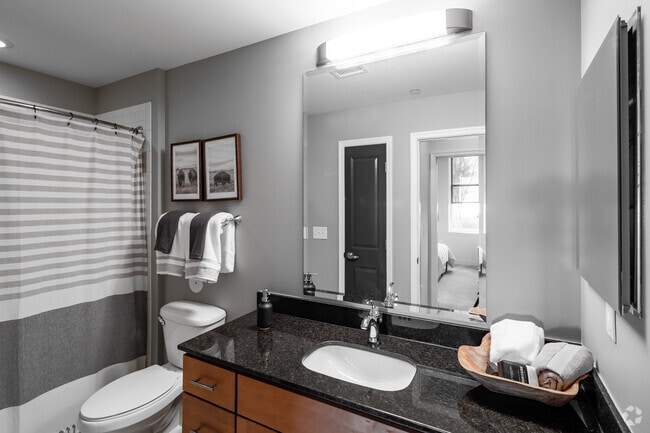
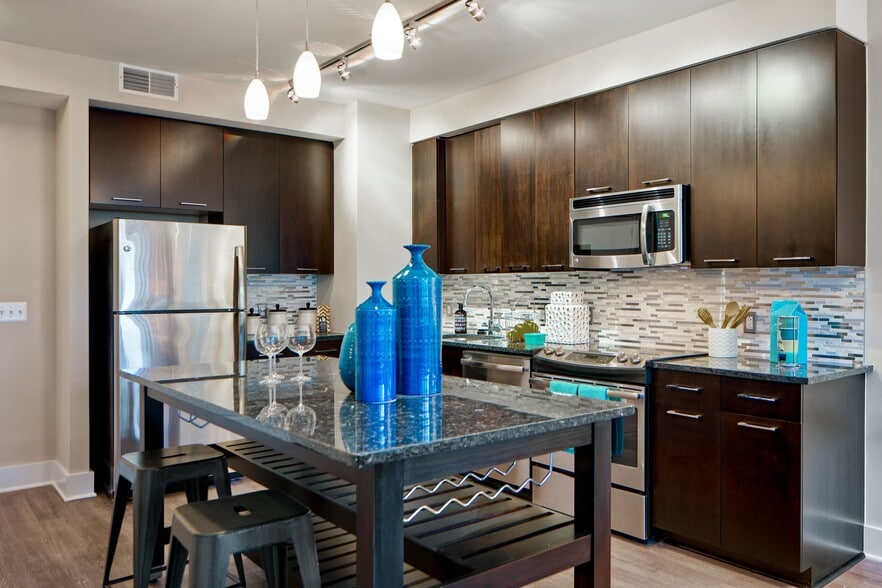
- Opulent Baths Featuring Granite Countertops
- Outdoor Grilling Station
- Porcelain Tiles
- State of the Art Appliances
- Upgraded Finishes Throughout
Apartment Features
- Air Conditioning
- Cable Ready
- Carpet
- Ceiling Fans
- Den
- Dishwasher
- Disposal
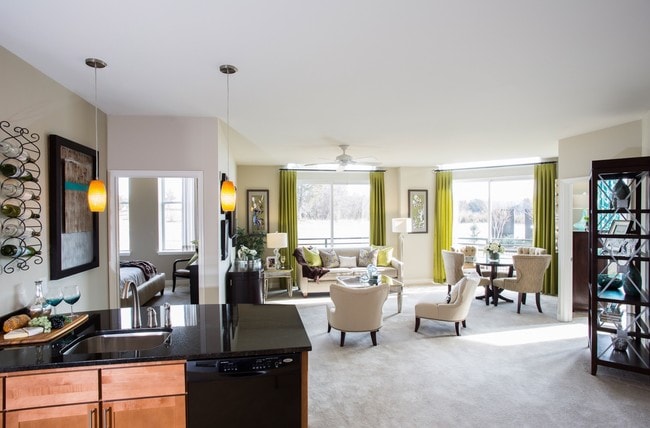
- Family Room
- Freezer
- Furnished
- Granite Countertops
- Heating
- High Speed Internet Access
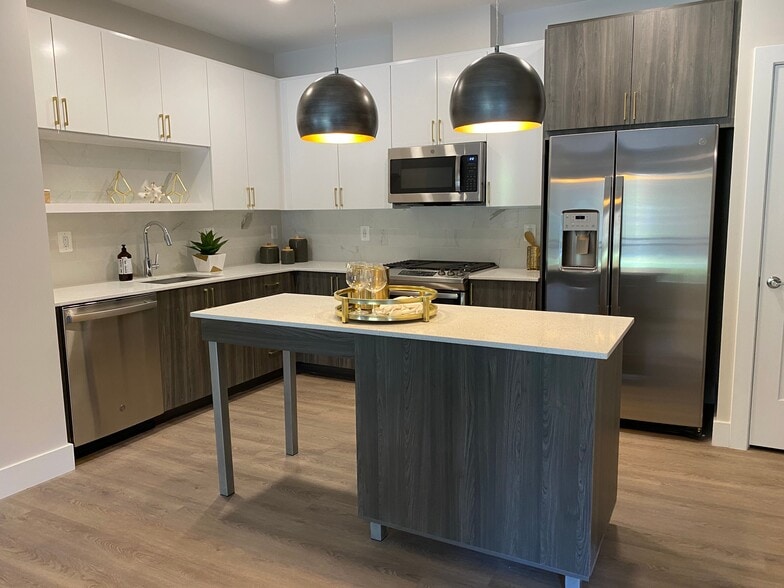
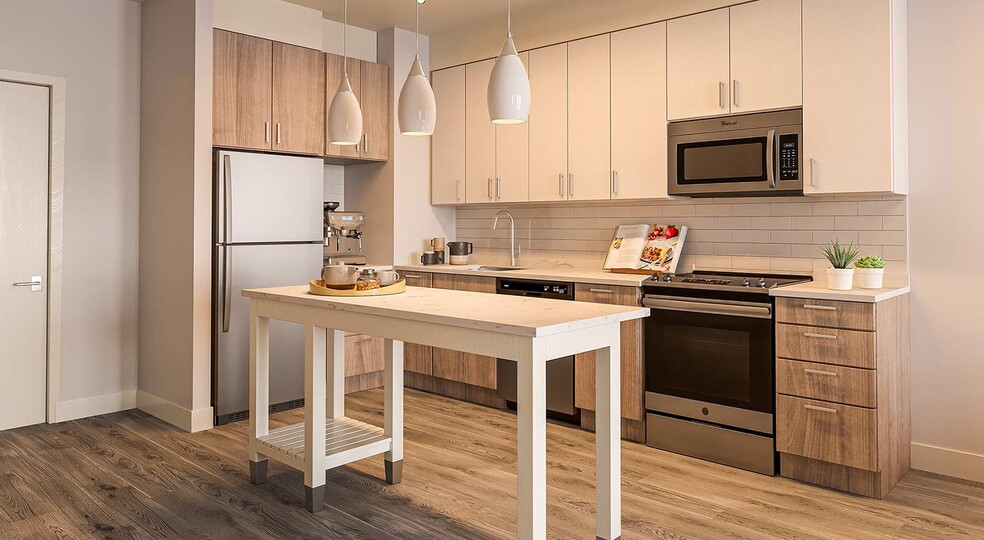
- Island Kitchen
- Kitchen
- Linen Closet
- Microwave
- Oven
- Pantry
- Refrigerator
- Smoke Free
- Sprinkler System
- Storage Space
- Tub/Shower
- Walk-In Closets
- Washer/Dryer
- Wheelchair Accessible (Rooms)
- Wi-Fi
Community Features
- Basketball Court
- Business Center
- Clubhouse
- Conference Rooms
- Controlled Access
- Elevator
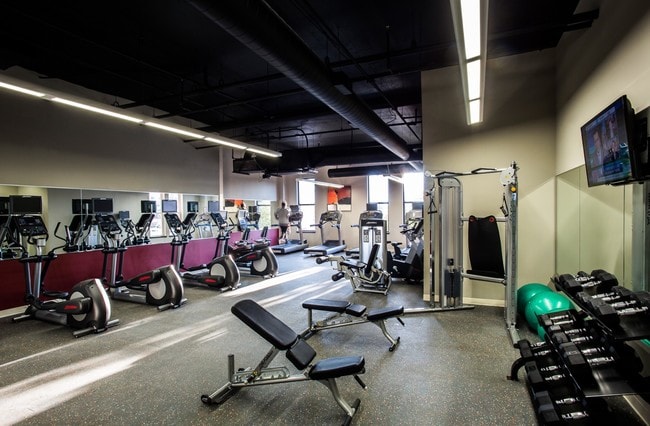
- Fitness Center
- Gameroom
- Garages
- Gated
- Grill
- Income Restricted
- Lounge
- Maintenance on site
- Media Center/Movie Theatre
- On-Site Retail
- Online Services
- Package Service
- Pet Washing Station
- Pool
- Property Manager on Site
- Public Transportation
- Recycling
- Renters Insurance Program
- Short Term Lease
- Shuttle to Train
- Storage Space
- Wi-Fi
Map of BLVD Commons
Area Scores
Walkability
Fairly walkable
Transit
Limited public transit
Driveability
Very drivable
Bikeability
Fairly bikeable
Walkability measures the walking distance to day-to-day needs.
Transit measures access to public transportation.
Driveability measures congestion, parking availability, and access to major roads.
Bikeability measures the suitability for cycling.
Soundscore™
Active
A Sound Score rating aggregates noise caused by vehicle traffic, airplane traffic and local sources.
Transit
Subway
4 min Drive

Airport
16 min Drive

Airport
48 min Drive

Moving to Outer Reston-Herndon Corridor, Ashburn, VA
Shopping Centers
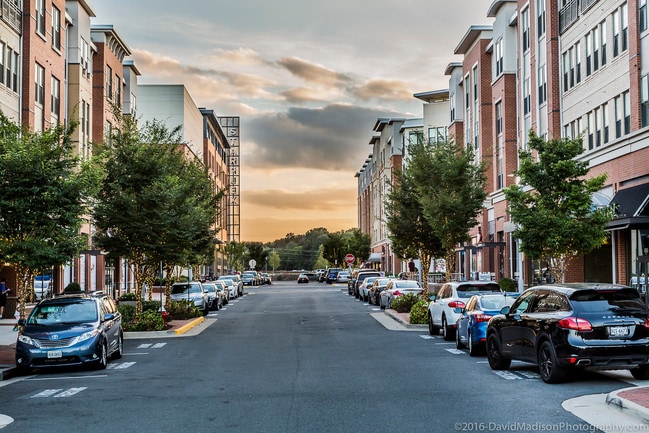
Shoppers will appreciate BLVD Commons proximity to Loudoun Station, Ryan Park Center, and Ryan Center. Loudoun Station is 0 miles away, and Ryan Park Center is within a 7 minute walk.
Commuting
With a TransitScore of 30, BLVD Commons has limited public transit, including 10 transit stops within 41.5 miles. Transit options include Ashburn, Silver Line Center Platform and Loudoun Gateway, Silver Line Center Platform.
Parks and Recreation
Recreational activities near BLVD Commons are plentiful. Discover 1 park within 2.9 miles, including Washington & Old Dominion Railroad Trail.
Airports
Living in Outer Reston-Herndon Corridor provides easy access to Washington Dulles International, located just 15 minutes from BLVD Commons. Another nearby airport is Ronald Reagan Washington Ntl, located 32.1 miles away.
Local Education
Primary and Secondary Schools

The Pavilion at Beantree
Grades K-5
Private

Discovery Elementary
Grades PK-5
Public
Primrose School at Moorefield Station
Grades PK-5
Private

Stone Hill Middle School
Grades 6-8
Public
Broad Run High School
Grades 9-12
Public
Nextide Academy
Grades K-12
Private

Rock Ridge High School
Grades PK-12
Public
Data provided by GreatSchools.org © 2026. All rights reserved.

Colleges and Universities
| School | Commute Time (Distance) |
|---|---|
| NOVA, Loudoun Campus | Drive: 13 min (6.5 mi) |
| George Mason University | Drive: 13 min (6.7 mi) |
| GWU, Virginia Sci. and Tech. | Drive: 13 min (6.9 mi) |
About BLVD Commons
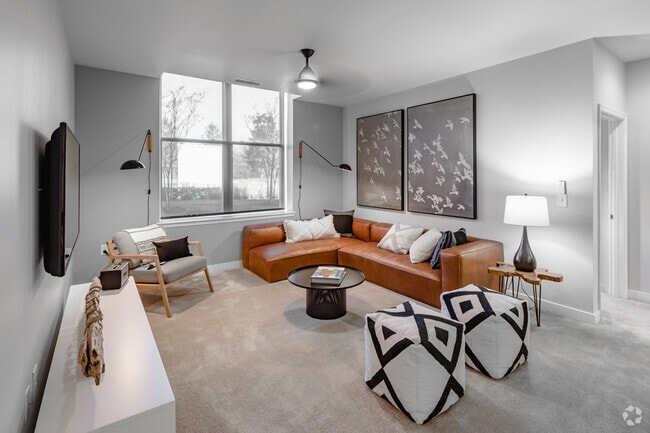
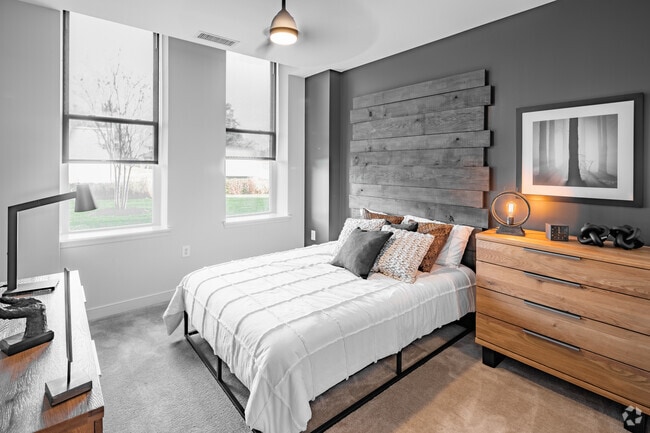
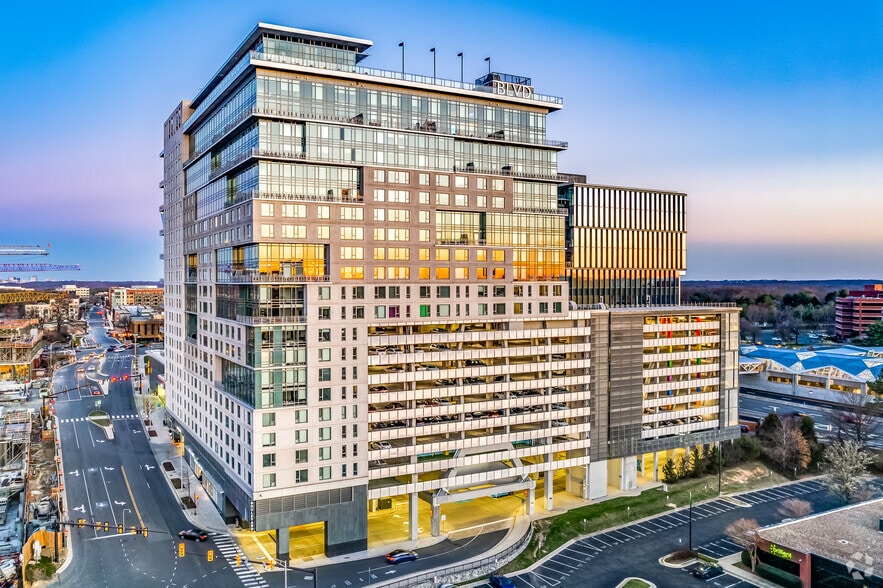
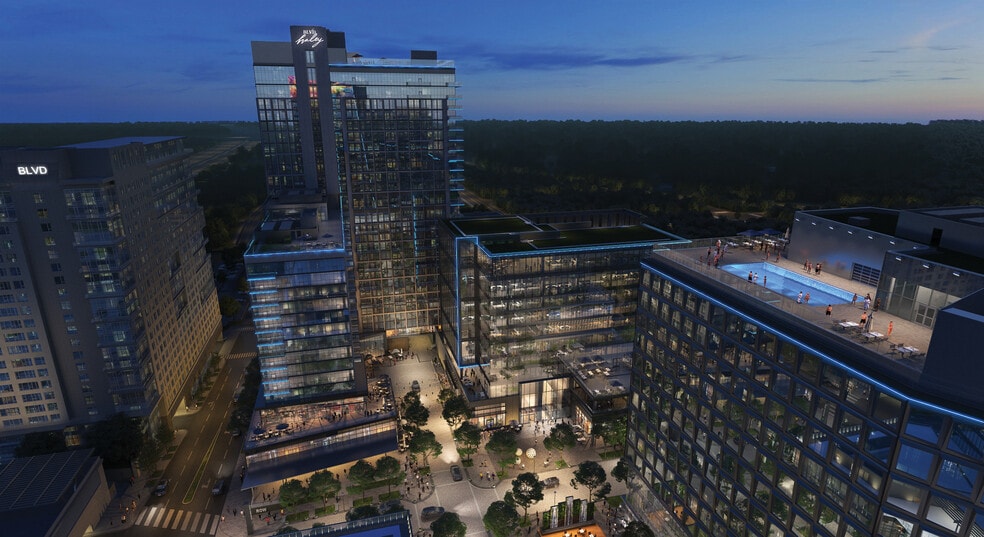
Welcome to BLVD Commons, a plentiful amenities offering one and two-bedroom + den apartments perfectly set in Loudoun Station's extraordinary transit-centered neighborhood. It's everything you could want in an apartment including upgraded features,…
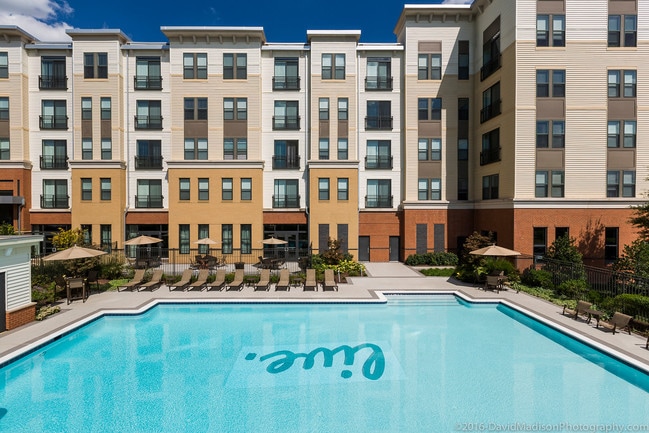
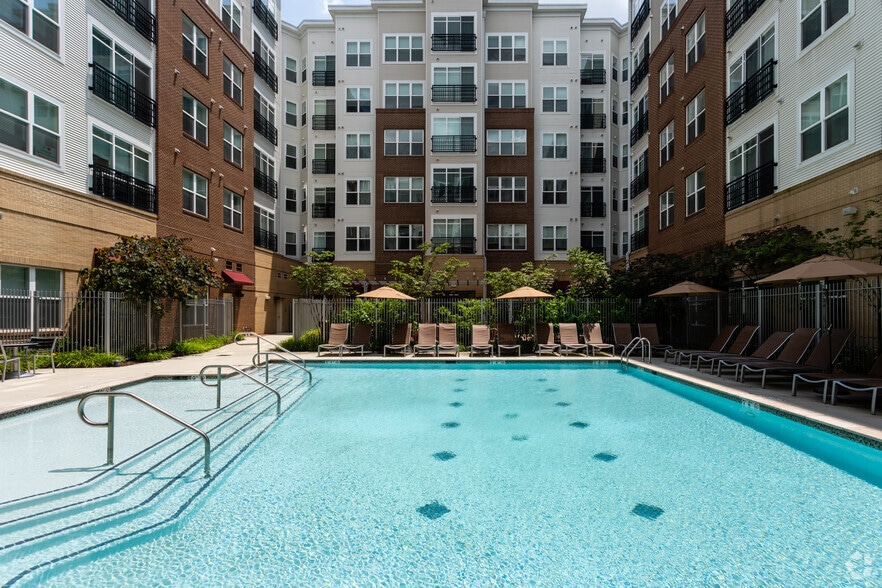
luxurious finishes and plentiful amenities. Whether you want to shoot some hoops at the indoor full size basketball court, impress guests at a get-together BBQ, or maintain a sun-kissed glow at the pool, your new home offers it all.
Live here, and you won't need the metro to know you've arrived.
Welcome to BLVD Commons, a plentiful amenities offering one and two-bedroom + den apartments perfectly set in Loudoun Station's extraordinary transit-centered neighborhood. It's everything you could want in an apartment including upgraded features, luxurious finishes and plentiful amenities. Whether you want to shoot some hoops at the indoor full size basketball court, impress guests at a get-together BBQ, or maintain a sun-kissed glow at the pool, your new home offers it all.
Live here, and you won't need the metro to know you've arrived.
BLVD Commons is an apartment community in Ashburn, VA
Contact
Ashburn, VA 20147
- Sunday 12:00 PM – 5:00 PM
- Monday 9:00 AM – 6:00 PM
- Tuesday 9:00 AM – 6:00 PM
- Wednesday 9:00 AM – 6:00 PM
- Thursday 9:00 AM – 6:00 PM
- Friday 9:00 AM – 6:00 PM
- Saturday 10:00 AM – 5:00 PM
Renter Reviews
For BLVD Commons
11 Ratings & Reviews
-
5/3/22
Renters beware
Renters beware. I made application here and paid 2 application fees as well as a $500 hold deposit. My application has been denied due to poor credit caused by 18 months lost of income during my Cancer treatment as well as a layoff during Covid 19 outbreak. Now the company will not return my hold deposit for 30 - 45 more days. This dramatically affects budget for immediate housing needs while they earn interest on my money.
Review from Apartments.com
5 People Found This Helpful
BLVD Commons Gallery
Nearby Properties You Might Like
Within 50 Miles of BLVD Commons
Find More Rentals in Ashburn
Bedrooms
Other Types of Rentals
Ashburn Apartments by Amenity
- Pet-Friendly Apartments in Ashburn
- Furnished Apartments in Ashburn
- Waterfront Apartments in Ashburn
- Apartments with a Pool in Ashburn
- Apartments with Wheelchair Access in Ashburn
- Apartments with Washer & Dryer in Ashburn
- Apartments with Utilities Included in Ashburn
- Apartments with a Garage in Ashburn
- Apartments with EV Charging in Ashburn
- Apartments with a Virtual Tour in Ashburn
Apartment Specialties
Find More Rentals Nearby…
Cities
Neighborhoods
Contact This Property
(571) 520-4544Languages: English
Open 9:00 AM – 6:00 PM Today