- Bedrooms
- 1 - 41 - 4 Beds
- Bathrooms
- 1 - 21 - 2 Baths
- Sq. Ft.
- 785 - 1,569 sq ft
Pricing and Floor Plans
A4
Show Floor Plan Details Hide Floor Plan Details
Unable to load floor plan details.
A633-002
$1,363
913 Sq. Ft.
Now
A605-014
$1,368
913 Sq. Ft.
Now
A623-010
$1,373
913 Sq. Ft.
Oct. 9
A2
Show Floor Plan Details Hide Floor Plan Details
Unable to load floor plan details.
A804-301
$1,413
799 Sq. Ft.
Now
A834-204
$1,418
799 Sq. Ft.
Now
A806-104
$1,408
799 Sq. Ft.
Nov. 15
A1
Show Floor Plan Details Hide Floor Plan Details
Unable to load floor plan details.
A633-008
$1,358
785 Sq. Ft.
Now
A633-003
$1,348
785 Sq. Ft.
Jan. 16
A4D
Show Floor Plan Details Hide Floor Plan Details
Unable to load floor plan details.
A613-009
$1,463
913 Sq. Ft.
Now
A5
Show Floor Plan Details Hide Floor Plan Details
Unable to load floor plan details.
A834-0T2
$1,503
941 Sq. Ft.
Now
A3
Show Floor Plan Details Hide Floor Plan Details
Unable to load floor plan details.
A6
Show Floor Plan Details Hide Floor Plan Details
Unable to load floor plan details.
A5D
Show Floor Plan Details Hide Floor Plan Details
Unable to load floor plan details.
B4
Show Floor Plan Details Hide Floor Plan Details
Unable to load floor plan details.
A824-0T2
$1,376
1,042 Sq. Ft.
Now
A820-0T2
$1,472
1,042 Sq. Ft.
Now
A822-303
$1,502
1,042 Sq. Ft.
Now
B2
Show Floor Plan Details Hide Floor Plan Details
Unable to load floor plan details.
A609-003
$1,447
989 Sq. Ft.
Now
A623-007
$1,457
989 Sq. Ft.
Now
A603-011
$1,452
989 Sq. Ft.
Now
B3
Show Floor Plan Details Hide Floor Plan Details
Unable to load floor plan details.
A802-204
$1,566
1,033 Sq. Ft.
Now
A818-204
$1,611
1,033 Sq. Ft.
Oct. 2
A836-201
$1,636
1,033 Sq. Ft.
Oct. 2
B5
Show Floor Plan Details Hide Floor Plan Details
Unable to load floor plan details.
A629-013
$1,467
1,019 Sq. Ft.
Now
A617-013
$1,467
1,019 Sq. Ft.
Now
A623-013
$1,467
1,019 Sq. Ft.
Now
B7
Show Floor Plan Details Hide Floor Plan Details
Unable to load floor plan details.
A607-013
$1,567
1,120 Sq. Ft.
Now
A601-001
$1,562
1,120 Sq. Ft.
Now
A625-005
$1,562
1,120 Sq. Ft.
Now
B1
Show Floor Plan Details Hide Floor Plan Details
Unable to load floor plan details.
A834-0T3
$1,467
969 Sq. Ft.
Now
A834-203
$1,477
969 Sq. Ft.
Jan. 16
B6
Show Floor Plan Details Hide Floor Plan Details
Unable to load floor plan details.
C3
Show Floor Plan Details Hide Floor Plan Details
Unable to load floor plan details.
A605-008
$1,794
1,273 Sq. Ft.
Oct. 15
A621-003
$1,784
1,273 Sq. Ft.
Jan. 16
A627-011
$1,789
1,273 Sq. Ft.
Jan. 16
C1
Show Floor Plan Details Hide Floor Plan Details
Unable to load floor plan details.
A629-008
$1,620
1,273 Sq. Ft.
Jan. 16
A615-008
$1,769
1,273 Sq. Ft.
Jan. 16
C2
Show Floor Plan Details Hide Floor Plan Details
Unable to load floor plan details.
C4
Show Floor Plan Details Hide Floor Plan Details
Unable to load floor plan details.
D1
Show Floor Plan Details Hide Floor Plan Details
Unable to load floor plan details.
Details
Lease Term Options
- 12 mo
Property Information
- Built in 1966
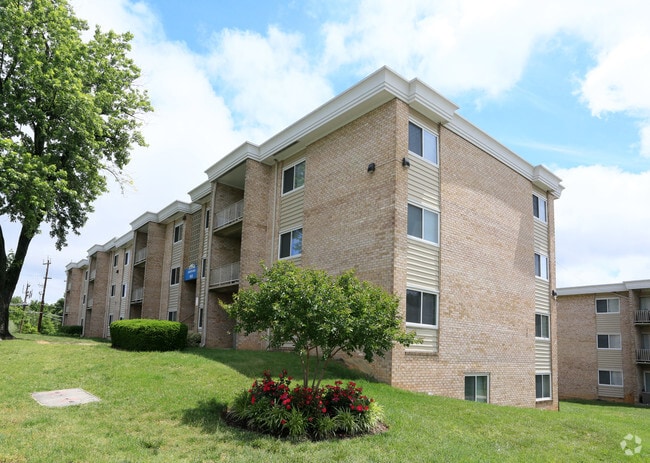
- 496 units3 stories
Fees & Policies
The fees below are based on community-supplied data and may exclude additional fees and utilities.
One-Time Basics
Due at Application
-
Application Fee Per Applicant$25
Surface Lot
-
Parking FeeN/A
Comments
Reserved spaces $50
Dogs Allowed
-
Dog Fee$250
-
Dog Rent$40 / mo
Restrictions
None
Cats Allowed
-
Cat Fee$250
-
Cat Rent$40 / mo
Restrictions
None
Property Fee Disclaimer: Based on community-supplied data and independent market research. Subject to change without notice. May exclude fees for mandatory or optional services and usage-based utilities.
Matterport 3D Tours
Explore Commute Options
Property Highlights
- Central Hear & Air
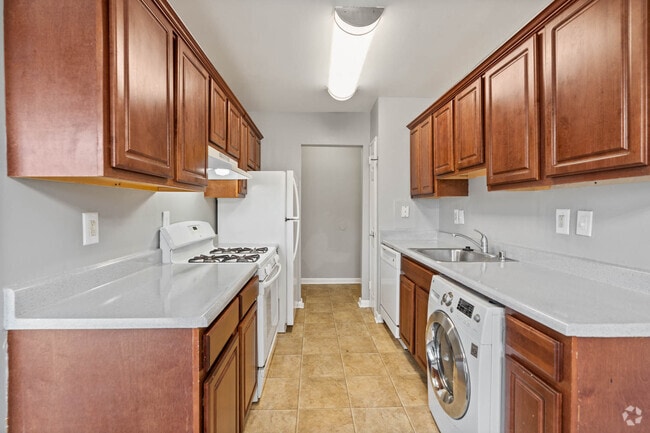
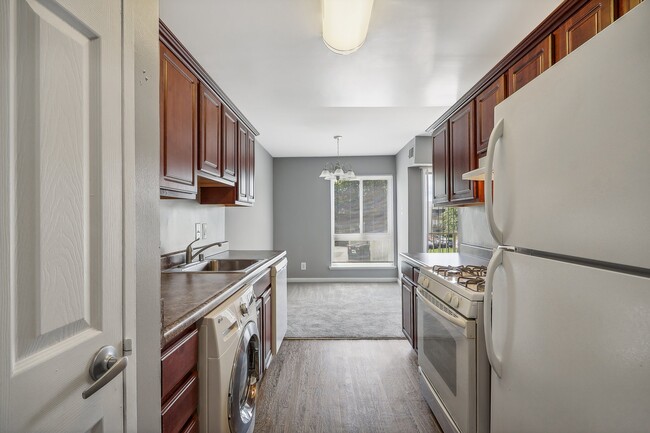
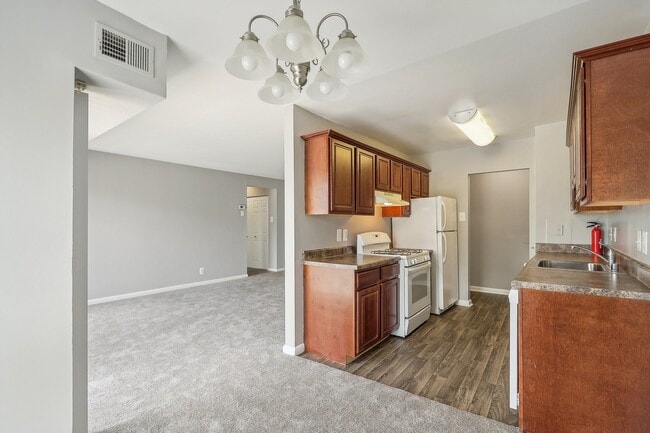
- New Kitchen Cabinets in Select Units
- Patio/Balcony
- Pet-Friendly Community
- Renovated Units
- Washer/dryer Hookups (Select Units)
Apartment Features
- Air Conditioning
- Balcony
- Cable Ready
- Dishwasher
- Heating
- High Speed Internet Access
- Kitchen
- Patio
- Smoke Free
- Washer/Dryer
- Washer/Dryer Hookup
Community Features
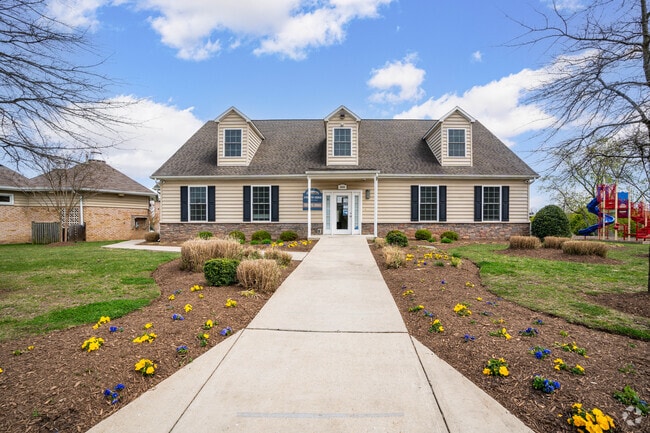
- Clubhouse
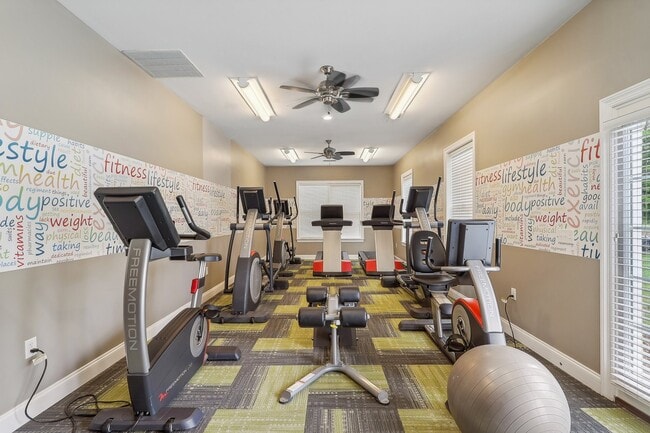
- Fitness Center
- Laundry Facilities
- Maintenance on site
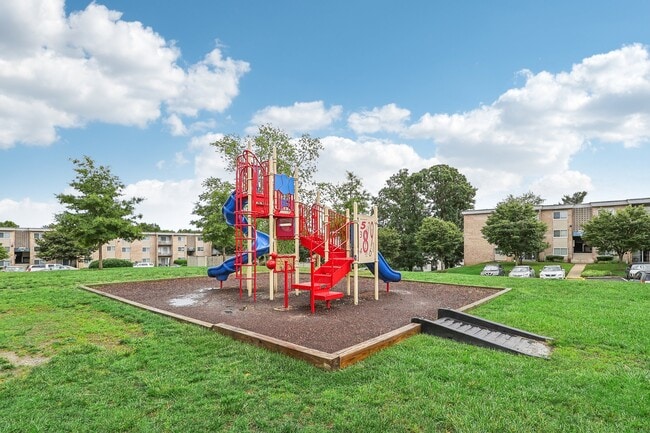
- Playground
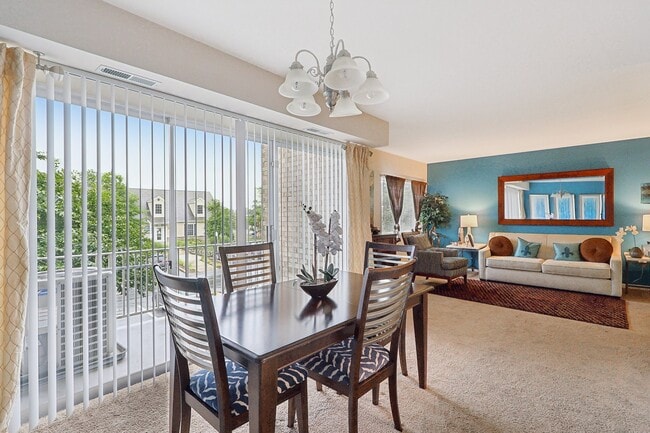
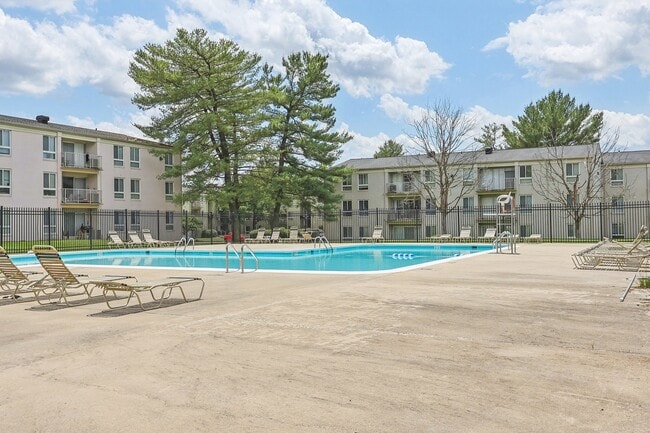
- Pool
- Property Manager on Site
- Walk-Up
Map of Andrews Ridge Apartments
Area Scores
Walkability
Fairly walkable
Transit
Limited public transit
Driveability
Exceptionally drivable
Bikeability
Somewhat bikeable
Walkability measures the walking distance to day-to-day needs.
Transit measures access to public transportation.
Driveability measures congestion, parking availability, and access to major roads.
Bikeability measures the suitability for cycling.
Soundscore™
Active
A Sound Score rating aggregates noise caused by vehicle traffic, airplane traffic and local sources.
Transit
Commuter Rail
17 min Drive

Commuter Rail
17 min Drive

Airport
23 min Drive

Airport
51 min Drive

Moving to Suitland - Silver Hill, Suitland, MD
Shopping Centers
Shoppers will appreciate Andrews Ridge Apartments proximity to Skyline Shopping Center, Suitland Road Plaza, and Silver Hill Shopping Center. Skyline Shopping Center is 1.1 miles away, and Suitland Road Plaza is within a 21 minute walk.
Commuting
With a TransitScore of 30, Andrews Ridge Apartments has limited public transit, including 10 transit stops within 10.4 miles. Transit options include Suitland and Naylor Road.
Parks and Recreation
Recreational activities near Andrews Ridge Apartments are plentiful. Discover 4 parks within 4.5 miles, including Suitland Bog, Walker Mill Regional Park, and Fort Dupont Park.
Airports
Living in Suitland - Silver Hill provides easy access to Ronald Reagan Washington Ntl, located just 23 minutes from Andrews Ridge Apartments. Another nearby airport is Baltimore/Washington International Thurgood Marshall, located 34.9 miles away.
Local Education
Primary and Secondary Schools

Samuel P. Massie Academy
Grades PK-8
Public

Suitland High School
Grades 9-12
Public

From the Heart Christian School
Grades PK-12
Private
Data provided by GreatSchools.org © 2026. All rights reserved.

Colleges and Universities
| School | Commute Time (Distance) |
|---|---|
| Georgetown Law | Drive: 16 min (8.1 mi) |
| Gallaudet University | Drive: 18 min (8.6 mi) |
| Prince George's Comm. Coll. | Drive: 16 min (9.4 mi) |
| Univ. of Md. Univ. Coll. | Drive: 16 min (9.9 mi) |
About Andrews Ridge Apartments
Smart, Stylish & Exclusively Grand. We are proud to welcome you to Avenue Grand; the first and only truly walkable apartment community to entertainment and nightlife in White Marsh, Maryland. Offering a selection of luxury one and two-bedroom… apartment homes for rent, Avenue Grand is adjacent to The Avenue at White Marsh entertainment district, White Marsh Plaza, White Marsh Mall and first-class office buildings. Relaxation and wellness are the cornerstones of our clubhouse, featuring both an FX Well Strength & Cardio Center and Yoga Room, as well as a Resident's Club with a game room, business center, and so much more.At Avenue Grand, home is much more than just a place to rest your head at night. Whether you are looking to kick up your feet and relax, spend time with others, or just live closer to the action, our expertly designed spaces are exactly what you need.
Smart, Stylish & Exclusively Grand. We are proud to welcome you to Avenue Grand; the first and only truly walkable apartment community to entertainment and nightlife in White Marsh, Maryland. Offering a selection of luxury one and two-bedroom apartment homes for rent, Avenue Grand is adjacent to The Avenue at White Marsh entertainment district, White Marsh Plaza, White Marsh Mall and first-class office buildings. Relaxation and wellness are the cornerstones of our clubhouse, featuring both an FX Well Strength & Cardio Center and Yoga Room, as well as a Resident's Club with a game room, business center, and so much more.At Avenue Grand, home is much more than just a place to rest your head at night. Whether you are looking to kick up your feet and relax, spend time with others, or just live closer to the action, our expertly designed spaces are exactly what you need.
Andrews Ridge Apartments is an apartment community in Suitland, MD
Contact
Suitland, MD 20746
- Sunday Closed
- Monday 8:30 AM – 5:00 PM
- Tuesday 8:30 AM – 5:00 PM
- Wednesday 8:30 AM – 5:00 PM
- Thursday 8:30 AM – 5:00 PM
- Friday 8:30 AM – 5:00 PM
- Saturday Closed
Renter Reviews
For Andrews Ridge Apartments
23 Ratings & Reviews
-
9/25/26
Good service. Clean area. Good value for the money
Lived here for two years. Minor issues but resolved promptly. Maintenance is professional and responsive. Sharon handled but my intake and departure. Answered all questions and super helpful. Walls and floors are a bit thin, you can hear neighbors walking around and Cost for water and sewer are a bit high for a small apartment. Parking lot was safe and no car issues. Overall I would recommend.
Review from Apartments.com
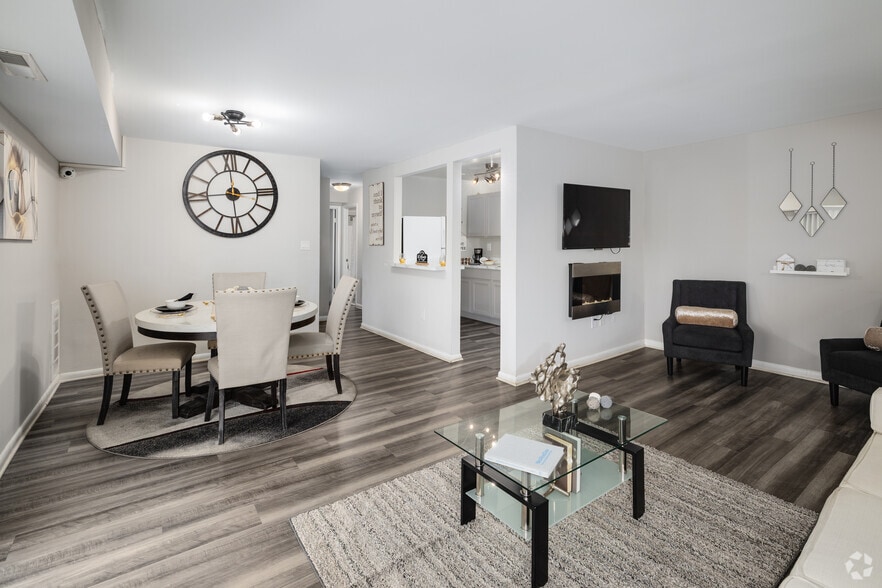
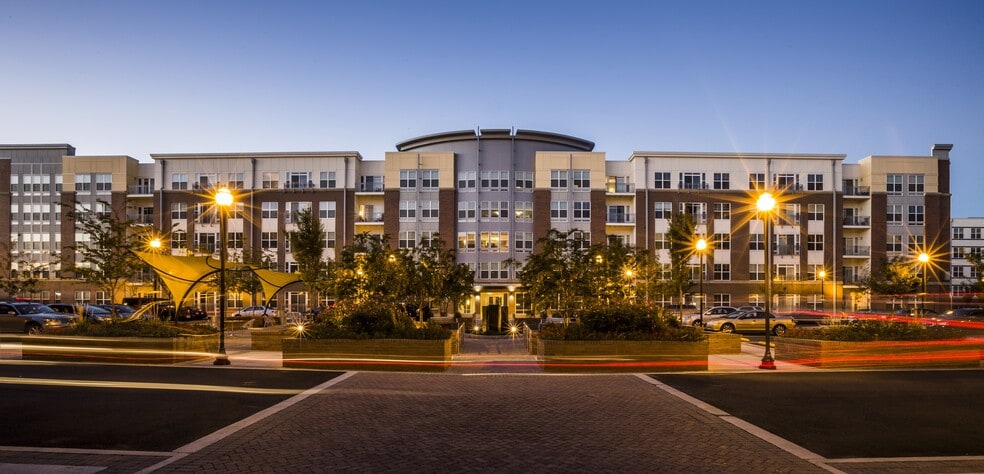
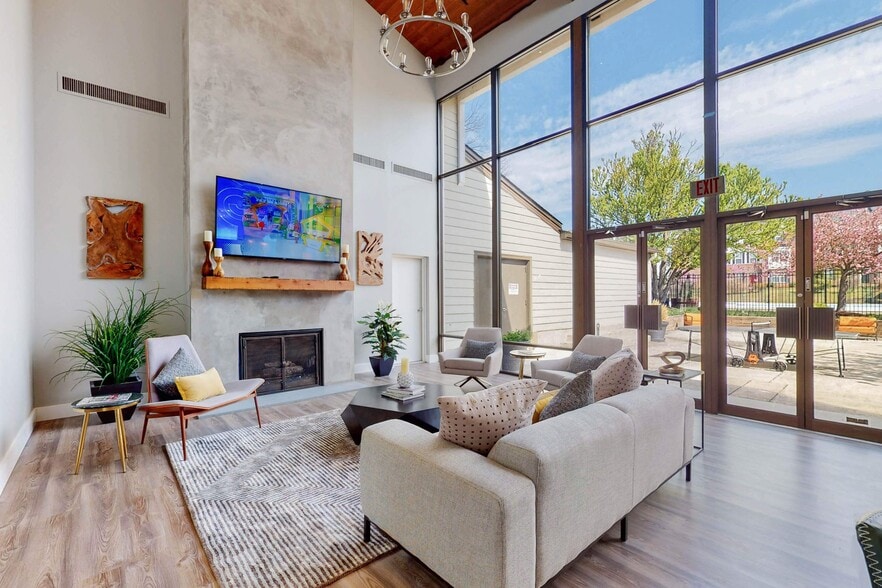
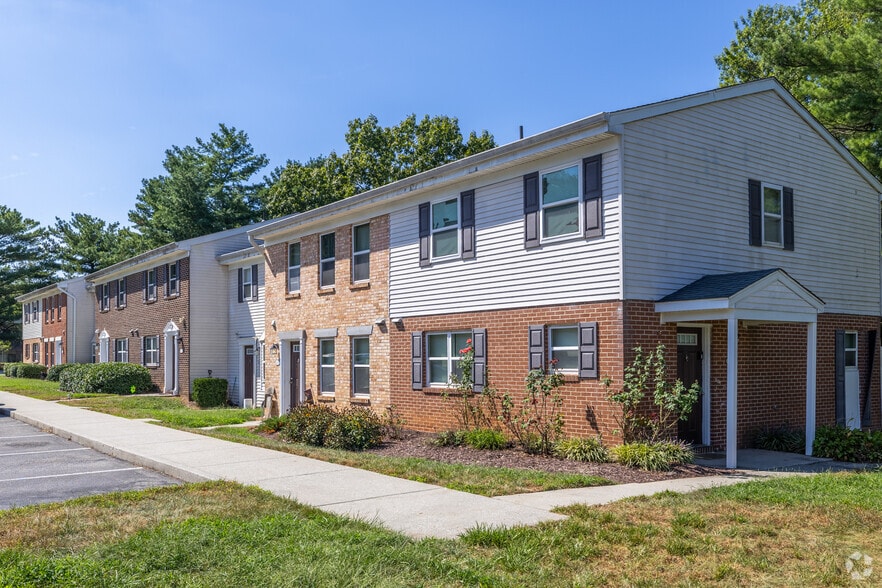
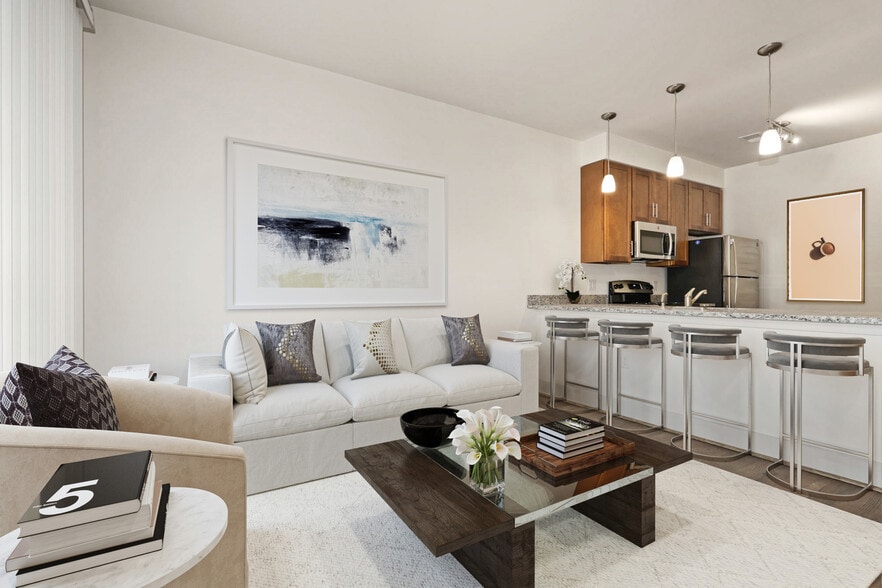
Andrews Ridge Apartments Gallery

Nearby Properties You Might Like
Within 50 Miles of Andrews Ridge Apartments
Find More Rentals in Suitland
Bedrooms
Other Types of Rentals
Suitland Apartments by Amenity
- Pet-Friendly Apartments in Suitland
- Furnished Apartments in Suitland
- Apartments with a Pool in Suitland
- Apartments with Wheelchair Access in Suitland
- Apartments with Washer & Dryer in Suitland
- Apartments with Utilities Included in Suitland
- Apartments with a Garage in Suitland
- Apartments with EV Charging in Suitland
- Apartments with a Virtual Tour in Suitland
Apartment Specialties
Find More Rentals Nearby…
Cities
Neighborhoods
Contact This Property
(202) 991-4579Languages: English
Open 8:30 AM – 5:00 PM Today