
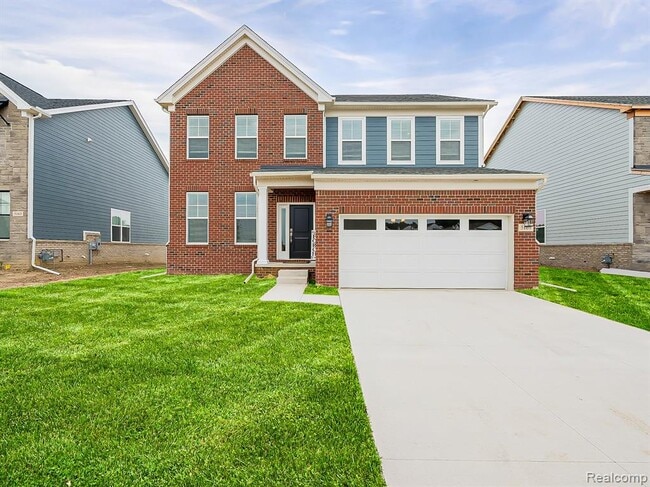
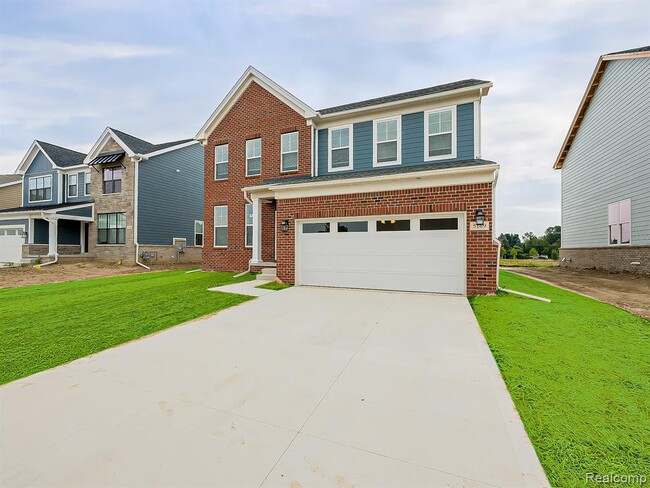
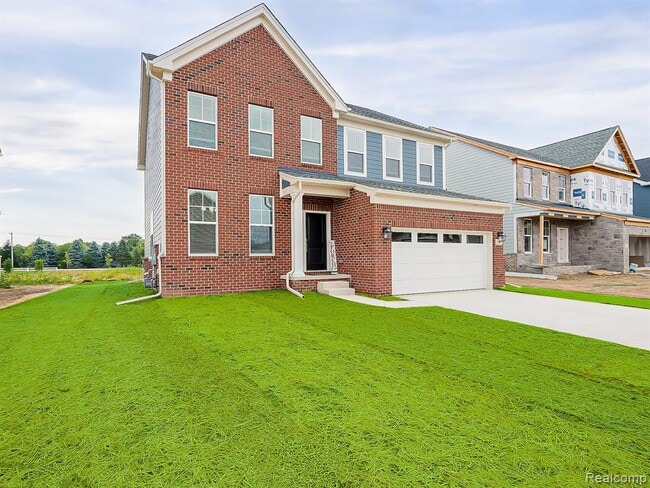

5169 Poppydrew Ln, Ann Arbor, MI 48108
What This House Offers
Be the first to live in this stunning newly built Whitaker model offering modern design, spacious living, and beautiful pond views. A welcoming, elongated foyer leads to a versatile flex room and a formal dining room before opening into the expansive great room. The gourmet chef's kitchen features a large quartz center island, abundant cabinetry, pantry, and a bright breakfast nook overlooking the backyard. The main level also includes a convenient mudroom connecting to the attached 2-car garage, which is EV charger prepped, a powder room, and access to a huge unfinished basement with an egress window—perfect for storage or a home gym. Upstairs, you'll find 4 spacious bedrooms and 2 full bathrooms, including a luxurious primary suite with a spa-inspired bath featuring dual vanities and a generous walk-in closet. Enjoy peaceful pond views from the backyard. New sod and underground sprinklers will be installed soon, completing the exterior landscaping. Located in the highly acclaimed Ann Arbor School District, this home offers convenient access to major freeways and is just a short drive to downtown Ann Arbor, the University of Michigan campus, shopping, dining, and parks. Don't miss this exceptional opportunity to lease a brand-new home in a prime location! Schedule your private showing today.
Unit
Home Features
- Basement
- Smoke Free
Community Features
- Garages
5169 Poppydrew Ln is a single-family home for rent in Ann Arbor, MI
Fees & Policies
The fees below are based on community-supplied data and may exclude additional fees and utilities.
One-Time Basics
Due at Application
-
Application Fee Per Applicant$50
Due at Move-In
-
Security Deposit - Refundable$4,800
-
Garage
Property Fee Disclaimer: Based on community-supplied data and independent market research. Subject to change without notice. May exclude fees for mandatory or optional services and usage-based utilities.
Explore Commute Options
What's nearby 5169 Poppydrew Ln
Get In Touch
Ann Arbor, MI 48108

Information is provided exclusively for consumers personal, non-commercial use and may not be used for any purpose other than to identify prospective properties consumers may be interested in purchasing.
Area Scores
Walkability
Somewhat walkable
Driveability
Exceptionally drivable
Bikeability
Moderately bikeable
Walkability measures the walking distance to day-to-day needs.
Driveability measures congestion, parking availability, and access to major roads.
Bikeability measures the suitability for cycling.
Soundscore™
Active
A Sound Score rating aggregates noise caused by vehicle traffic, airplane traffic and local sources.
Travel and Transit
Commuter Rail
14 min Drive

Airport
29 min Drive

Local Education
Primary and Secondary Schools

Carpenter School
Grades K-5
Public

Hebrew Day School Of Ann Arbor
Grades PK-5
Private
Ann Arbor Preschool and Family Center
Grades PK-5
Public

Scarlett Middle School
Grades 6-8
Public
Ann Arbor Adventist Elementary School
Grades K-8
Private

Huron High School
Grades 9-12
Public
Life Learning Community
Grades K-12
Private
Data provided by GreatSchools.org © 2026. All rights reserved.

Colleges and Universities
| School | Commute Time (Distance) |
|---|---|
| Washtenaw Community College | Drive: 10 min (5.7 mi) |
| Michigan | Drive: 13 min (6.3 mi) |
| Eastern Michigan University | Drive: 11 min (6.3 mi) |
Discover Pittsfield Lodi, Ann Arbor, MI
Shopping Centers
Shoppers will appreciate 5169 Poppydrew Ln proximity to Platt Plaza. Platt Plaza is 1.4 miles away.
Parks and Recreation
Recreational activities near 5169 Poppydrew Ln are plentiful. Discover 1 park within 3 miles, including County Farm Park.
Airports
Living in Pittsfield Lodi provides easy access to Detroit Metro Wayne County, located just 29 minutes from 5169 Poppydrew Ln.
Avoid Scams
Protect yourself from fraud. Do not send money to anyone you don't know.
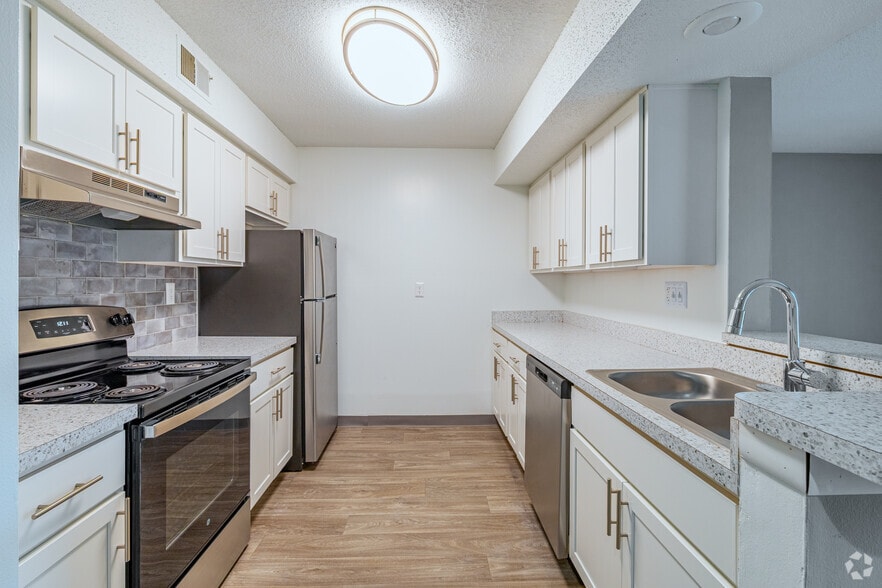
Nearby Properties You Might Like
Within 50 Miles of 5169 Poppydrew Ln

Find More Rentals in Ann Arbor
Bedrooms
Other Types of Rentals
Ann Arbor Houses for Rent by Amenity
- Houses with Pets Allowed in Ann Arbor
- Affordable Houses for Rent in Ann Arbor
- Fully Furnished Homes for Rent in Ann Arbor
- Modern Homes for Rent in Ann Arbor
- Houses for Rent with a Pool in Ann Arbor
- Houses for Rent with a Yard in Ann Arbor
- Homes for Rent with a Garage in Ann Arbor
- Houses for Rent with Fireplace in Ann Arbor
- Houses for Rent with a Patio in Ann Arbor
- Houses for Rent with Washer and Dryer in Ann Arbor
- Houses for Rent with Utilities Paid in Ann Arbor