

- Bedrooms
- Studio - 2Studio - 2 Beds
- Bathrooms
- 1 Bath1 Bath
- Sq. Ft.
- 391 - 950 sq ft
Pricing and Floor Plans
Chestnut Oak Studio
Show Floor Plan Details Hide Floor Plan Details
Unable to load floor plan details.
07109
$755
391 Sq. Ft.
Dec. 7
New
One Bedroom Chestnut Oak
Show Floor Plan Details Hide Floor Plan Details
Unable to load floor plan details.
06305
$808
600 Sq. Ft.
Now
01308
$813
600 Sq. Ft.
Now
01302
$828
600 Sq. Ft.
Oct. 10
One Bedroom English Oak
Show Floor Plan Details Hide Floor Plan Details
Unable to load floor plan details.
20102
$803
625 Sq. Ft.
Now
22309
$838
640 Sq. Ft.
Now
20304
$823
640 Sq. Ft.
Now
One Bedroom Downey Oak
Show Floor Plan Details Hide Floor Plan Details
Unable to load floor plan details.
24305
$834
600 Sq. Ft.
Now
18104
$783
590 Sq. Ft.
Now
17309
$809
600 Sq. Ft.
Now
One Bedroom Acorn
Show Floor Plan Details Hide Floor Plan Details
Unable to load floor plan details.
13209
$785
600 Sq. Ft.
Now
Two Bedroom Chestnut Oak
Show Floor Plan Details Hide Floor Plan Details
Unable to load floor plan details.
09312
$1,040
760 Sq. Ft.
Now
08301
$1,005
760 Sq. Ft.
Now
01103
$1,000
750 Sq. Ft.
Now
Two Bedroom Acorn
Show Floor Plan Details Hide Floor Plan Details
Unable to load floor plan details.
13201
$910
760 Sq. Ft.
Now
16301
$920
760 Sq. Ft.
Nov. 11
Two Bedroom English Oak
Show Floor Plan Details Hide Floor Plan Details
Unable to load floor plan details.
19101
$1,024
790 Sq. Ft.
Now
Two Bedroom English Oak Deluxe
Show Floor Plan Details Hide Floor Plan Details
Unable to load floor plan details.
20303
$1,131
950 Sq. Ft.
Now
Show Unavailable Floor Plans (5) Hide Unavailable Floor Plans
Unable to load floor plan details.
Property Map
Select a unit to view pricing and availability
Details
Property Information
- Built in 1979
- 773 units3 stories
Fees & Policies
The fees below are based on community-supplied data and may exclude additional fees and utilities.
Utilities & Essentials
-
Gas HeatN/A
One-Time Basics
Due at Application
-
Holding Fee$200
-
Application Fee Per Applicant$50
-
Surface Lot
Dogs Allowed
-
Dog Fee$300
-
Dog Rent$40 / mo
Pet Interview, Spayed/Neutered
Restrictions
See Community Website Page for Pet Policy Details
Comments
No Weight Restrictions
Cats Allowed
-
Cat Fee$300
-
Cat Rent$40 / mo
Pet Interview, Spayed/Neutered
Restrictions
See Community Website Page for Pet Policy Details
Comments
No Weight Restrictions
Storage Unit
-
Storage DepositN/A
-
Storage RentN/A
Property Fee Disclaimer: Based on community-supplied data and independent market research. Subject to change without notice. May exclude fees for mandatory or optional services and usage-based utilities.
Matterport 3D Tours
Explore Commute Options
Property Highlights
- A Short Drive to Davison Farmer's Market
- Amazon Hub Package Center
- Ample Green Space
- Award Winning Davison Schools
- Barrier-Free with Free Heat (select apartments)
- Bay Window
- BBQ/Picnic Area
- Beautiful Landscaping
- Bike Storage
- Blinds Provided
- Bristol Cinnamon/Glenwood Beech Cabinets
- Bristol Linen Cabinets
- Central Air Conditioning
- Close to Lake Callis and Park
- Community Events
- Community Facebook Page and on Instagram
- Community Gardens
- Convenient Laundry Facilities
- Convenient Location Near I-69
- Corporate Leasing Available
- Courtyard View
- Credit Cards Accepted
- Earn $ with Our Resident Referral Program
- Electric Range/Oven
- Fast & Friendly 24-Hr Emerg. Maintenance
- Garbage Disposal
- Garden
- Gas Heat Included in Chestnut Oak Apartments
- Helpful, Caring Leasing Team
- Lighted Parking
- Mocha Cabinets
- Near Davison Dog Park
- Off Street Parking
- Online Resident Portal
- Patio
- Pay Rent Online
- Pet-Friendly Apartment
- Prime Walking/Jogging Conditions
- Private Entrances
- Professional and Caring Leasing Staff
- Prompt, Efficient and Courteous Maintenance Team
- Resident Referral Paid
- Short Term Lease Options
- Smart Home Features
- Stainless Steel Appliances (select apartments)
- Stainless Steel Appliances*
- Vinyl Plank Flooring
- Vinyl Plank Flooring (select apartments)
- Wheelchair Access
- Wooded View
Apartment Features
- Air Conditioning
- Balcony
- Bay Window
- Cable Ready
- Carpet
- Dining Room
- Dishwasher
- Disposal
- Garden
- High Speed Internet Access
- Kitchen
- Lawn
- Linen Closet
- Office
- Oven
- Patio
- Range
- Refrigerator
- Stainless Steel Appliances
- Storage Space
- Tub/Shower
- Views
- Vinyl Flooring
- Walk-In Closets
- Wi-Fi
- Window Coverings
Community Features
- 24 Hour Access
- Basketball Court
- Bicycle Storage
- Clubhouse
- Courtyard
- Dog Park
- Grill
- Laundry Facilities
- Maintenance on site
- Online Services
- Picnic Area
- Pool
- Property Manager on Site
- Sundeck
- Volleyball Court
- Walk-Up
- Walking/Biking Trails
- Wi-Fi
Map of Charter Oaks Apartments
Area Scores
Walkability
Somewhat walkable
Driveability
Exceptionally drivable
Bikeability
Fairly bikeable
Walkability measures the walking distance to day-to-day needs.
Driveability measures congestion, parking availability, and access to major roads.
Bikeability measures the suitability for cycling.
Soundscore™
Active
A Sound Score rating aggregates noise caused by vehicle traffic, airplane traffic and local sources.
Transit
Commuter Rail
11 min Drive

Airport
29 min Drive

Moving to Burton/Davison, Davison, MI
Shopping Centers
Shoppers will appreciate Charter Oaks Apartments proximity to Davison Shoppes, Davison Crossing, and Black Rock Retail Center. Davison Shoppes is 1.2 miles away, and Davison Crossing is within a 28 minute walk.
Airports
Living in Burton/Davison provides easy access to Bishop International, located just 29 minutes from Charter Oaks Apartments.
Local Education
Primary and Secondary Schools

Hahn Intermediate School
Grades K-5
Public

Gates Elementary School
Grades K-5
Public

Davison Middle School
Grades 6-8
Public

Bentley Junior High School
Grades 6-8
Public
Davison High School
Grades 9-12
Public

Perry Learning Center
Grades PK-12
Public

Faith Baptist School
Grades PK-12
Private
Lapeer County Education and Technology Center
Grades PK-12
Public
Data provided by GreatSchools.org © 2026. All rights reserved.

Colleges and Universities
| School | Commute Time (Distance) |
|---|---|
| Mott Community College, Flint | Drive: 12 min (8.1 mi) |
| University of Michigan, Flint | Drive: 15 min (9.7 mi) |
| Mott C.C., Workforce Education | Drive: 15 min (9.9 mi) |
| Baker College of Flint | Drive: 17 min (11.6 mi) |
About Charter Oaks Apartments
Welcome to Charter Oaks Apartments, a quiet retreat in
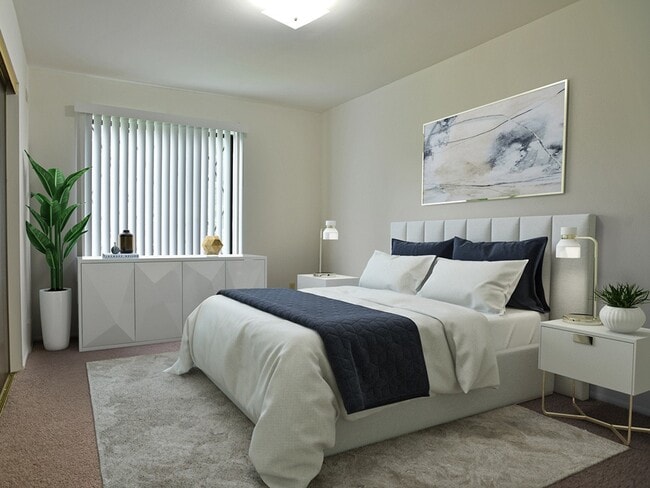
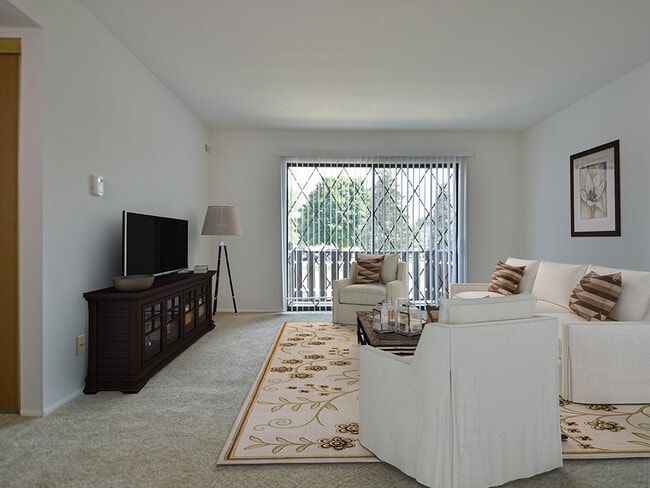
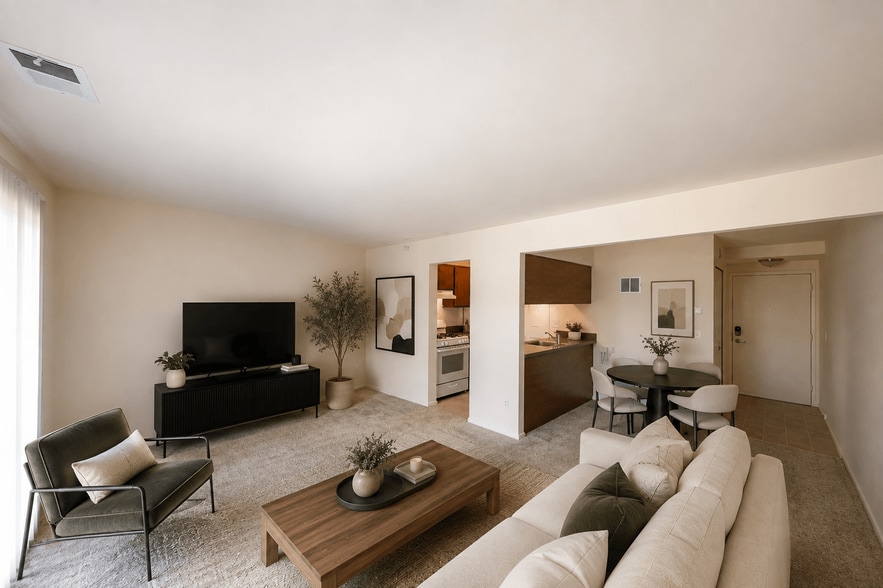
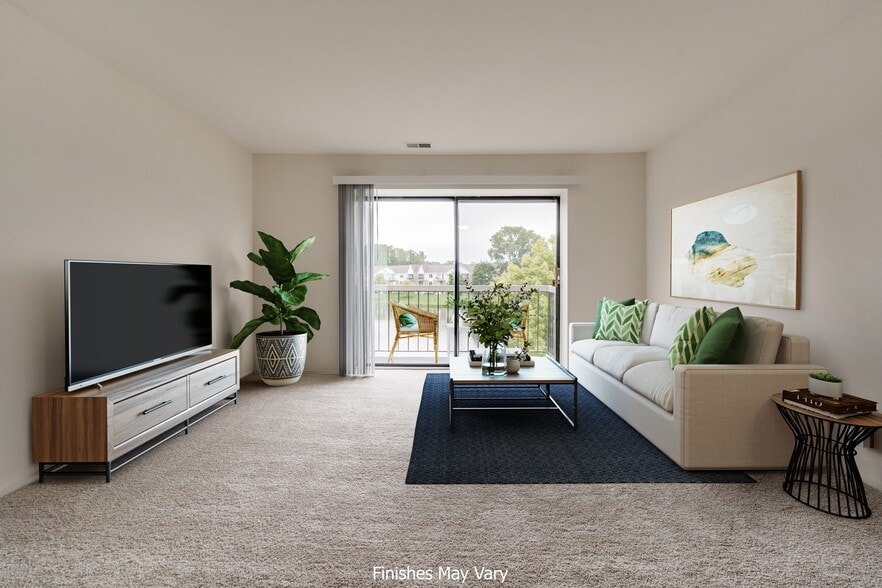
Davison, Michigan. Our apartments in Davison, MI offer studio, one, and
two-bedroom floor plans ranging from 391 to 950 square feet with spacious
living areas, fully equipped kitchens, and…
beautiful nature views.Nestled in a peaceful, country-like setting, these Davison
apartments provide the perfect balance of tranquility and convenience. Each
home features air conditioning, plush carpeting or vinyl plank flooring, large
windows, and a complete appliance package including electric ranges,
dishwashers, and disposals. Select homes offer patios, garden level windows,
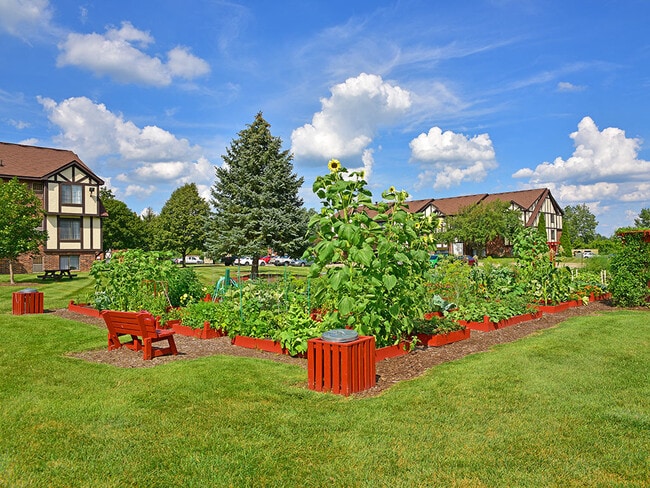
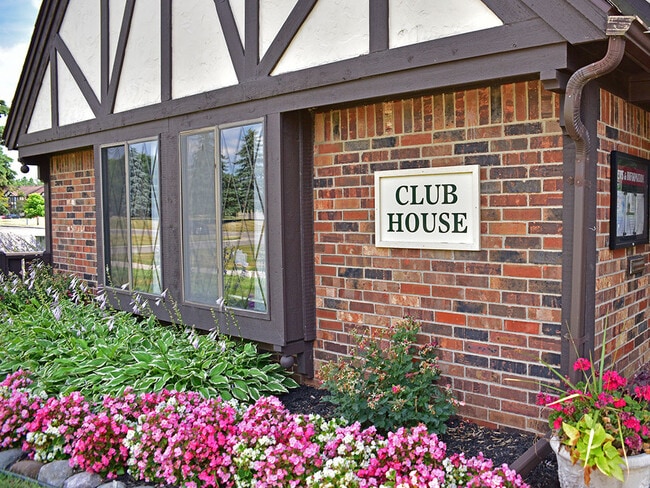
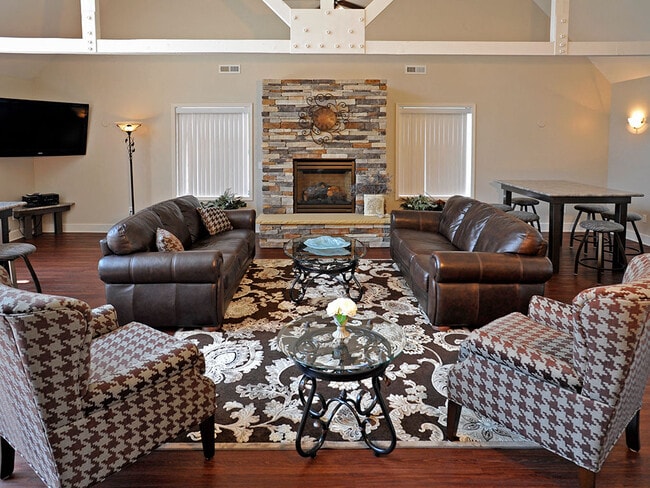
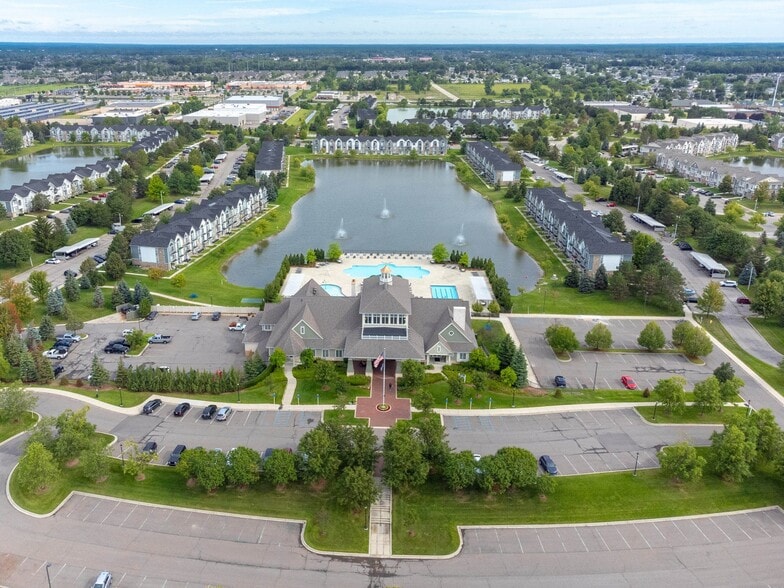
balconies, or bay windows to enhance your living amenities include a competition-size swimming
pool, spacious clubhouse with large-screen TV and free Wi-Fi, and community
gardens where you can grow your own herbs, fruits, and vegetables. Stay active
with volleyball, horseshoe, and basketball courts, or enjoy picnic areas and
barbeque grills throughout the property.Located with easy access to I-69, M-15, I-75, and I-475,
your commute to General Motors, Meijer, or the University of Michigan-Flint
becomes effortless. Davison's Farmers Market, Lake Callis, and Black Creek
Trail, and the Davison Area Dog Park are all steps from your door.
With 24-hour emergency maintenance, on-site laundry
facilities, and a caring professional team, Charter Oaks creates a vibrant
community that feels like home. Schedule your tour today to experience these
thoughtfully designed apartments in Davison, MI and discover why Charter Oaks
is more than just a great place to live.
Welcome to Charter Oaks Apartments, a quiet retreat in
Davison, Michigan. Our apartments in Davison, MI offer studio, one, and
two-bedroom floor plans ranging from 391 to 950 square feet with spacious
living areas, fully equipped kitchens, and beautiful nature views.Nestled in a peaceful, country-like setting, these Davison
apartments provide the perfect balance of tranquility and convenience. Each
home features air conditioning, plush carpeting or vinyl plank flooring, large
windows, and a complete appliance package including electric ranges,
dishwashers, and disposals. Select homes offer patios, garden level windows,
balconies, or bay windows to enhance your living amenities include a competition-size swimming
pool, spacious clubhouse with large-screen TV and free Wi-Fi, and community
gardens where you can grow your own herbs, fruits, and vegetables. Stay active
with volleyball, horseshoe, and basketball courts, or enjoy picnic areas and
barbeque grills throughout the property.Located with easy access to I-69, M-15, I-75, and I-475,
your commute to General Motors, Meijer, or the University of Michigan-Flint
becomes effortless. Davison's Farmers Market, Lake Callis, and Black Creek
Trail, and the Davison Area Dog Park are all steps from your door.
With 24-hour emergency maintenance, on-site laundry
facilities, and a caring professional team, Charter Oaks creates a vibrant
community that feels like home. Schedule your tour today to experience these
thoughtfully designed apartments in Davison, MI and discover why Charter Oaks
is more than just a great place to live.
Charter Oaks Apartments is an apartment community in Davison, MI
Contact
Davison, MI 48423
- Sunday Closed
- Monday 9:00 AM – 6:00 PM
- Tuesday 9:00 AM – 5:30 PM
- Wednesday 9:00 AM – 5:30 PM
- Thursday 9:00 AM – 6:00 PM
- Friday 9:00 AM – 5:30 PM
- Saturday 9:00 AM – 3:00 PM

Renter Reviews
For Charter Oaks Apartments
40 Ratings & Reviews
-
9/24/26
Verified Renter
Lease renewal System to renew my lease locked up even after logging in several different times to renew. A nice lady from the office later noticed and called to assist me in unlocking the system which finally allowed me to renew my lease.
Review from Apartments.com
Property Manager at Charter Oaks Apartments responded to this review
We hope to always provide a great experience. Don’t hesitate to reach out if there’s a way we can improve serving you. Thanks again!
Property Manager at Charter Oaks Apartments responded to this review
Thank you for your review. We appreciate you and your business.
Charter Oaks Apartments Gallery



Nearby Properties You Might Like
Within 50 Miles of Charter Oaks Apartments
Find More Rentals in Davison
Bedrooms
Other Types of Rentals
Davison Apartments by Amenity
- Pet-Friendly Apartments in Davison
- Furnished Apartments in Davison
- Apartments with a Pool in Davison
- Apartments with Wheelchair Access in Davison
- Apartments with Washer & Dryer in Davison
- Apartments with Utilities Included in Davison
- Apartments with a Garage in Davison
- Apartments with a Virtual Tour in Davison
Apartment Specialties
Find More Rentals Nearby…
Cities
Neighborhoods
Contact This Property
(810) 777-6844Languages: English
Closed Today