
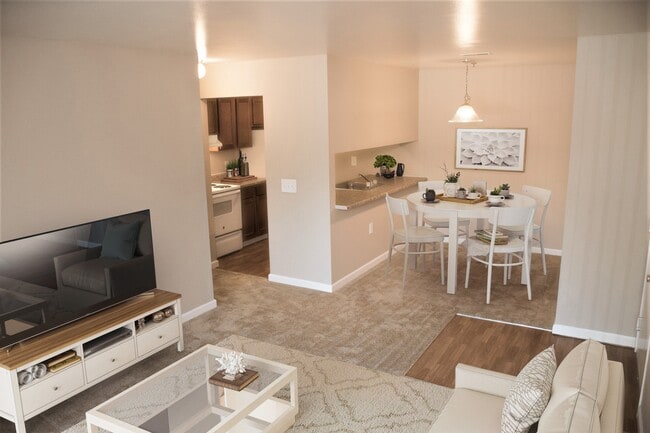
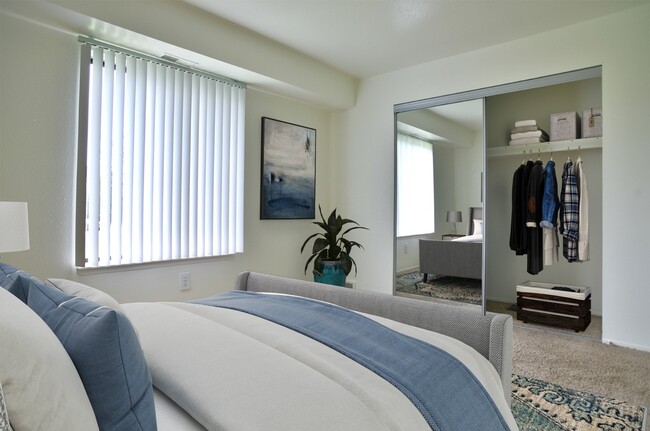
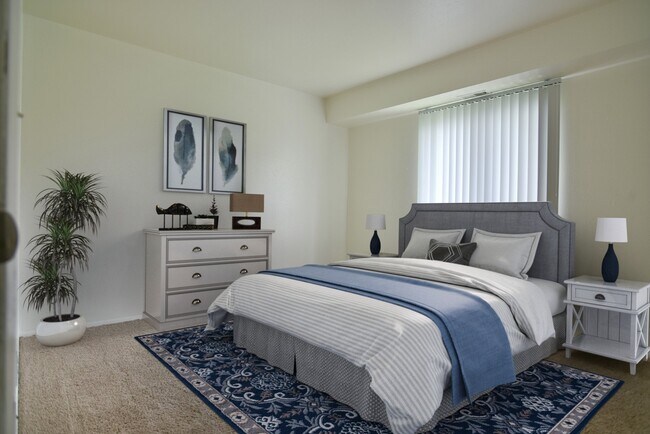
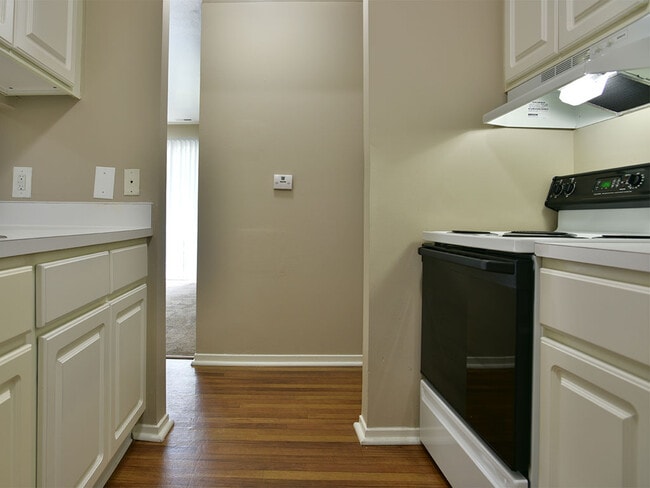
- Bedrooms
- Studio - 2Studio - 2 Beds
- Bathrooms
- 1 - 21 - 2 Baths
- Sq. Ft.
- 409 - 1,080 sq ft
Pricing and Floor Plans
One Bedroom Devonshire
Show Floor Plan Details Hide Floor Plan Details
Unable to load floor plan details.
405
$868
735 Sq. Ft.
Now
433
$833
735 Sq. Ft.
Sep. 30
481
$833
735 Sq. Ft.
Oct. 12
One Bedroom Berkshire
Show Floor Plan Details Hide Floor Plan Details
Unable to load floor plan details.
055
$864
665 Sq. Ft.
Now
117
$829
665 Sq. Ft.
Now
006
$884
665 Sq. Ft.
Now
One Bedroom Roseland
Show Floor Plan Details Hide Floor Plan Details
Unable to load floor plan details.
396
$795
665 Sq. Ft.
Oct. 8
299
$805
665 Sq. Ft.
Nov. 17
293
$750
665 Sq. Ft.
Dec. 14
One Bedroom Coventry
Show Floor Plan Details Hide Floor Plan Details
Unable to load floor plan details.
575
$846
665 Sq. Ft.
Oct. 7
Two Bedroom Roseland
Show Floor Plan Details Hide Floor Plan Details
Unable to load floor plan details.
361
$1,000
820 Sq. Ft.
Now
257
$955
820 Sq. Ft.
Now
374
$1,000
820 Sq. Ft.
Now
Two Bedroom Buckingham
Show Floor Plan Details Hide Floor Plan Details
Unable to load floor plan details.
709
$1,323
1,000 Sq. Ft.
Now
702
$1,313
1,000 Sq. Ft.
Nov. 24
683
$1,313
1,080 Sq. Ft.
Dec. 15
Two Bedroom Coventry
Show Floor Plan Details Hide Floor Plan Details
Unable to load floor plan details.
450
$963
795 Sq. Ft.
Now
Two Bedroom Devonshire
Show Floor Plan Details Hide Floor Plan Details
Unable to load floor plan details.
544
$994
885 Sq. Ft.
Nov. 2
Two Bedroom Berkshire
Show Floor Plan Details Hide Floor Plan Details
Unable to load floor plan details.
052
$994
820 Sq. Ft.
Jan. 1
New
Show Unavailable Floor Plans (2) Hide Unavailable Floor Plans
Unable to load floor plan details.
Property Map
Select a unit to view pricing and availability
Details
Property Information
- Built in 1973
- 817 units3 stories
Fees & Policies
The fees below are based on community-supplied data and may exclude additional fees and utilities.
Utilities & Essentials
-
Gas HeatN/A
One-Time Basics
Due at Application
-
Holding Fee$200
-
Application Fee Per Applicant$50
Covered
-
Parking Fee$20 / mo
Comments
Ample Parking, and carports are available for specific apartments!
Dogs Allowed
-
Dog Fee$300
-
Dog Rent$40 / mo
Pet Interview, Spayed/Neutered
Restrictions
See Community Website Amenity Page for Pet Policy Details
Comments
No Weight Restrictions
Cats Allowed
-
Cat Fee$300
-
Cat Rent$40 / mo
Pet Interview, Spayed/Neutered
Restrictions
See Community Website Amenity Page for Pet Policy Details
Comments
No Weight Restrictions
Property Fee Disclaimer: Based on community-supplied data and independent market research. Subject to change without notice. May exclude fees for mandatory or optional services and usage-based utilities.
Matterport 3D Tours
Explore Commute Options
Property Highlights
- Across from the Davison Farmer's Market
- Amazon Hub Package Center
- Ample Green Space
- Award Winning Davison Schools
- BBQ/Picnic Area
- Beautiful Landscaping
- Bike Storage
- Blinds Provided
- Bristol Cinnamon/Glenwood Beech Cabinets
- Bristol Linen
- Carport
- Close to Davison Dog Park
- Community Events
- Community Facebook Page and on Instagram
- Conveniently Located Laundry Rooms
- Conveniently Located Near I-69
- Credit Cards Accepted
- Earn $ with Our Resident Referral Program
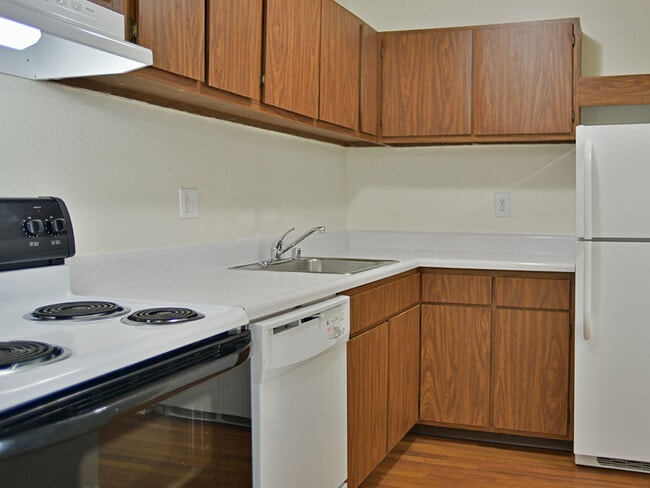
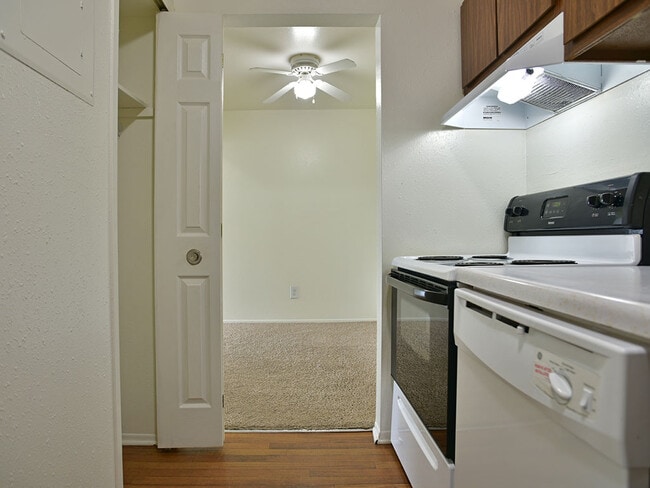
- Electric Range/Oven
- Fast & Friendly 24-Hr Emerg. Maintenance
- Garbage Disposal
- Gas Heat Included
- Heat Paid In Select Apartments
- Helpful, Caring Leasing Team
- Mocha Cabinets
- Natural Pond
- Patio
- Pay Rent Online
- Pet-Friendly Apartment
- Prime Walking/Jogging Conditions
- Prompt, Efficient and Courteous Maintenance Team
- Refreshments Available in Leasing Office
- Short Term Leases Available
- Smart Home Features
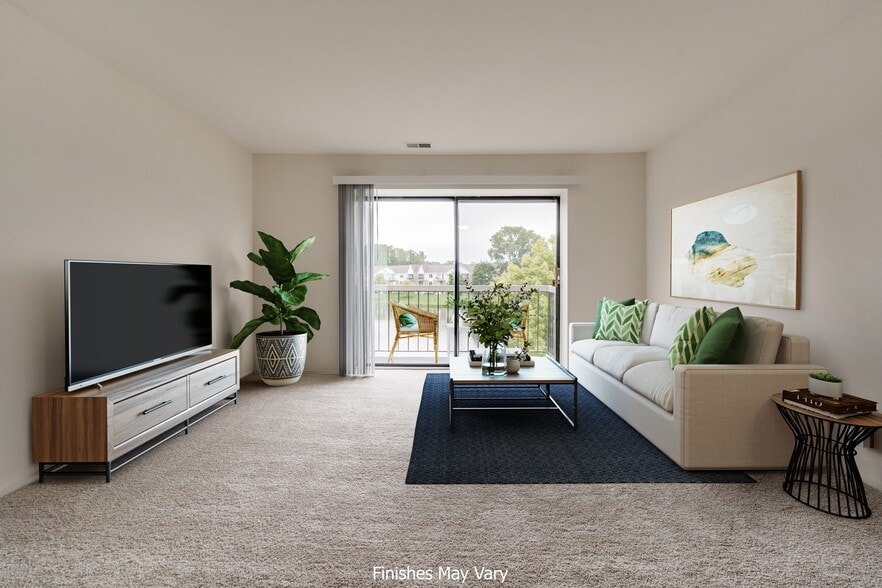
- Vaulted Ceilings
- Vinyl Plank Flooring
- Walking Distance to Lake Callis Park
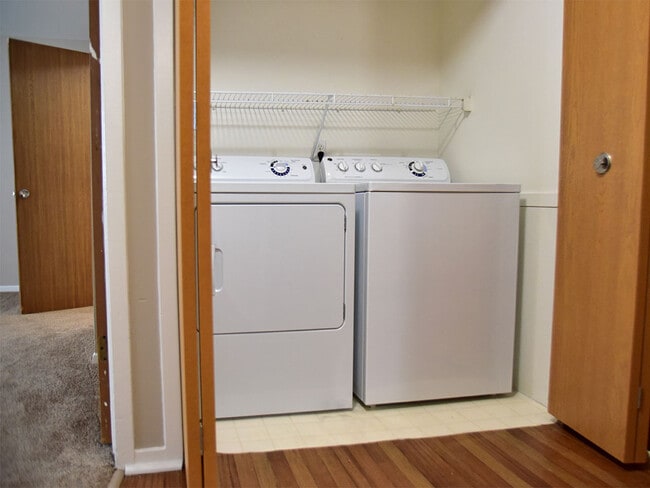
- Washer/Dryer in Select Apartments
- Wheelchair Access
- WI-FI Available at Pool
Apartment Features
- Air Conditioning
- Balcony
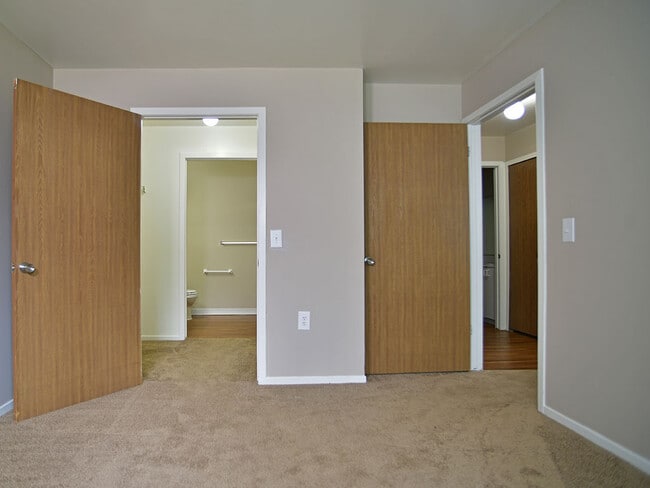
- Carpet
- Dining Room
- Dishwasher
- Disposal
- Freezer
- High Speed Internet Access
- Kitchen
- Linen Closet
- Office
- Oven
- Patio
- Range
- Refrigerator
- Stainless Steel Appliances
- Storage Space
- Tub/Shower
- Vaulted Ceiling
- Views
- Vinyl Flooring
- Walk-In Closets
- Washer/Dryer
- Wheelchair Accessible (Rooms)
- Wi-Fi
- Window Coverings
Community Features
- 24 Hour Access
- Bicycle Storage
- Courtyard
- Dog Park
- Fitness Center
- Grill
- Laundry Facilities
- Maintenance on site
- Picnic Area
- Pond
- Pool
- Property Manager on Site
- Storage Space
- Sundeck
- Walk-Up
Map of Windsor Place Apartments
Area Scores
Walkability
Fairly walkable
Driveability
Exceptionally drivable
Bikeability
Moderately bikeable
Walkability measures the walking distance to day-to-day needs.
Driveability measures congestion, parking availability, and access to major roads.
Bikeability measures the suitability for cycling.
Soundscore™
Active
A Sound Score rating aggregates noise caused by vehicle traffic, airplane traffic and local sources.
Transit
Commuter Rail
9 min Drive

Airport
27 min Drive

Moving to Burton/Davison, Davison, MI
Shopping Centers
Shoppers will appreciate Windsor Place Apartments proximity to Stone House Farms, Black Rock Retail Center, and Davison Shoppes. Stone House Farms is 0.3 miles away, and Black Rock Retail Center is within an 8 minute walk.
Parks and Recreation
Recreational activities near Windsor Place Apartments are plentiful. Discover 1 park within 4.5 miles, including For-Mar Nature Preserve and Arboretum.
Airports
Living in Burton/Davison provides easy access to Bishop International, located just 27 minutes from Windsor Place Apartments.
Local Education
Primary and Secondary Schools

Hahn Intermediate School
Grades K-5
Public

Hill Elementary School
Grades K-5
Public

Davison Middle School
Grades 6-8
Public

Davison High School
Grades 9-12
Public

Perry Learning Center
Grades PK-12
Public

Waterbrook Christian Academy
Grades PK-12
Private
Data provided by GreatSchools.org © 2026. All rights reserved.

Colleges and Universities
| School | Commute Time (Distance) |
|---|---|
| Mott Community College, Flint | Drive: 10 min (7.1 mi) |
| University of Michigan, Flint | Drive: 13 min (8.7 mi) |
| Mott C.C., Workforce Education | Drive: 13 min (8.8 mi) |
| Baker College of Flint | Drive: 15 min (10.5 mi) |
About Windsor Place Apartments
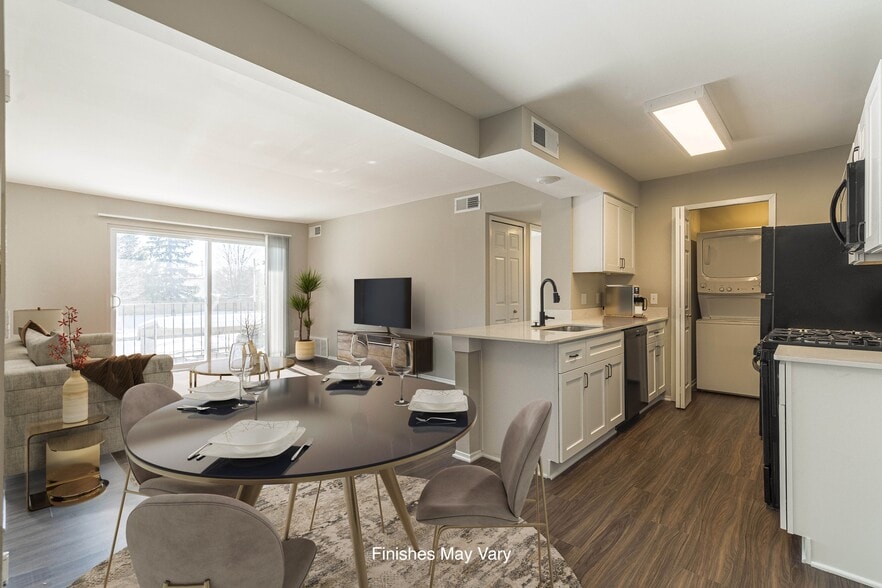
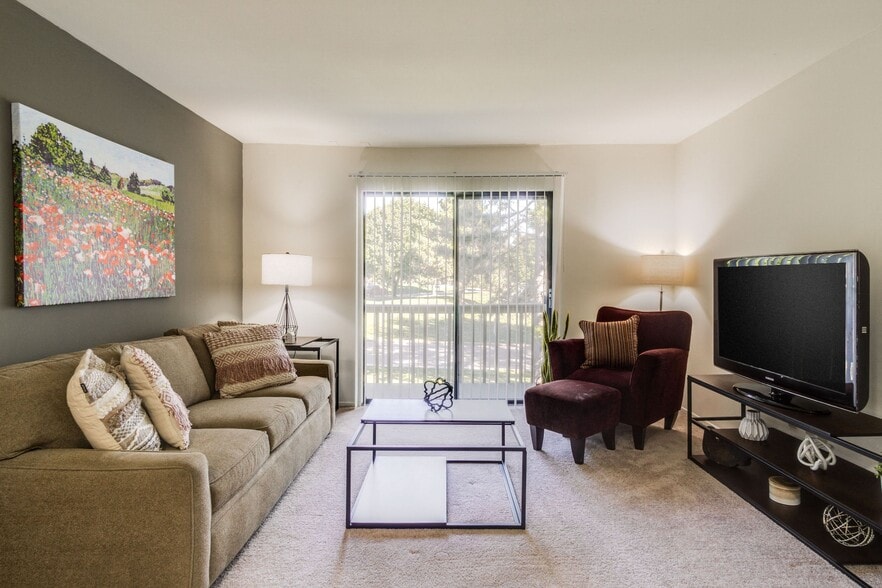
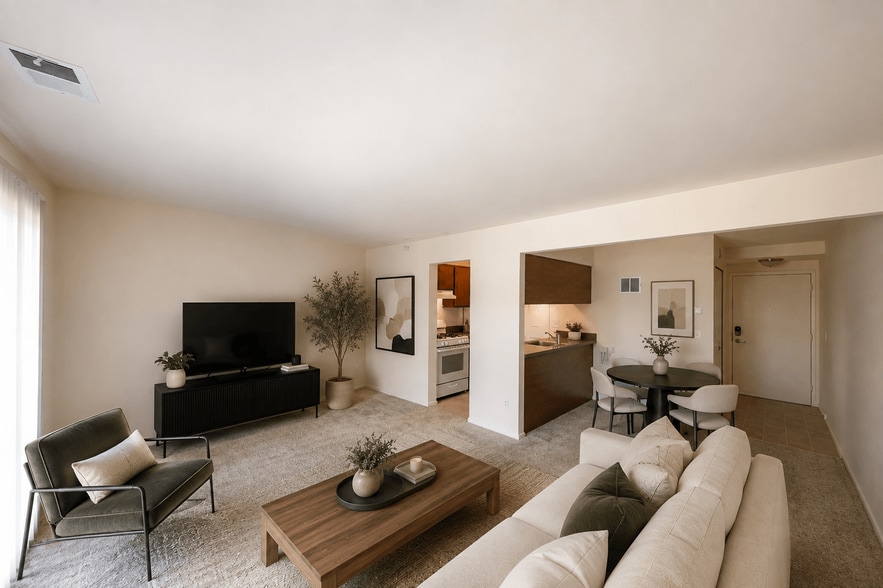
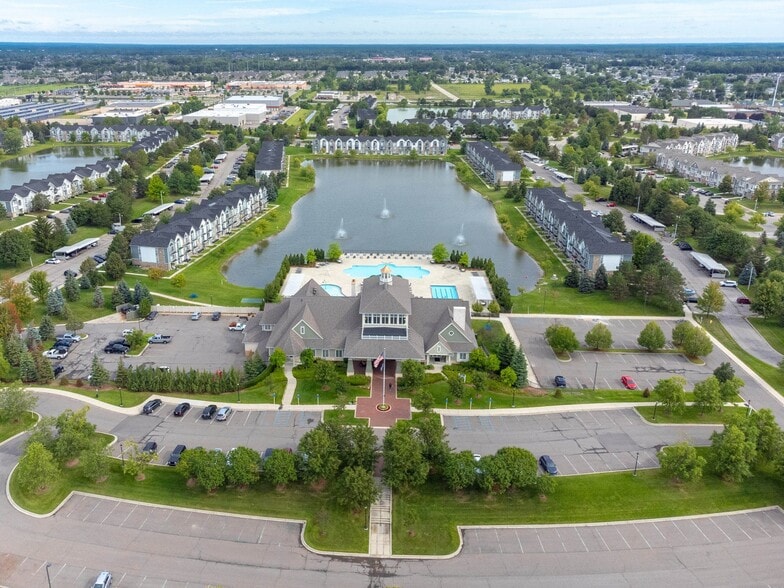
Elegant interiors, inspiring exteriors, and a fully
dedicated team welcome you home at Windsor Place Apartments. With a wide
selection of studio, one, and two-bedroom floor plans, as well as an excellent
amenity package, our apartments in Davison, MI…
, are ready to impress. Boasting
a shimmering pool, a fitness center, and a tranquil setting, this community is
the right choice for you. And did we mention we are pet-friendly? Bring your
loyal buddy along for a tour and discover our unique layouts and unbeatable location near Downtown Flint. Until then, keep reading
to learn more!
Elegant interiors, inspiring exteriors, and a fully
dedicated team welcome you home at Windsor Place Apartments. With a wide
selection of studio, one, and two-bedroom floor plans, as well as an excellent
amenity package, our apartments in Davison, MI, are ready to impress. Boasting
a shimmering pool, a fitness center, and a tranquil setting, this community is
the right choice for you. And did we mention we are pet-friendly? Bring your
loyal buddy along for a tour and discover our unique layouts and unbeatable location near Downtown Flint. Until then, keep reading
to learn more!
Windsor Place Apartments is an apartment community in Davison, MI
Contact
Davison, MI 48423
- Sunday Closed
- Monday 9:00 AM – 6:00 PM
- Tuesday 9:00 AM – 5:30 PM
- Wednesday 9:00 AM – 5:30 PM
- Thursday 9:00 AM – 6:00 PM
- Friday 9:00 AM – 5:30 PM
- Saturday 9:00 AM – 3:00 PM

Renter Reviews
For Windsor Place Apartments
44 Ratings & Reviews
-
9/26/26
Verified Renter
Great This move in was very fast, easy and efficient. Office staff was knowledgeable and efficient. My new apartment is beautiful. Super clean, well maintained
Review from Apartments.com
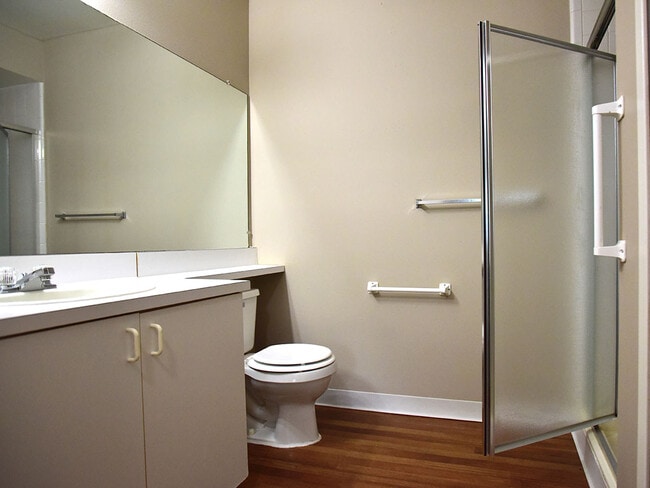
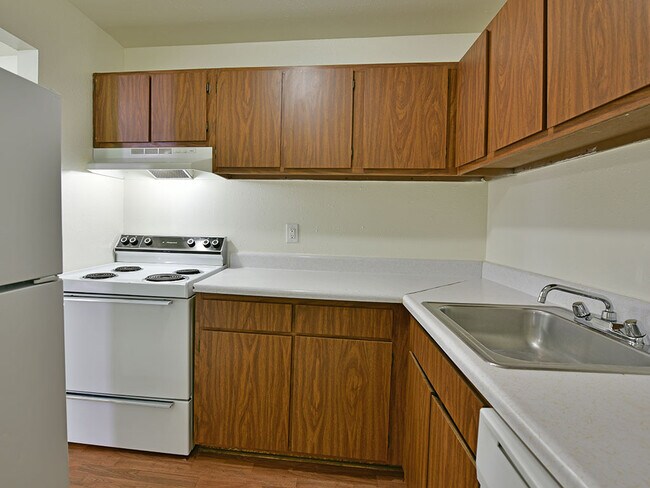
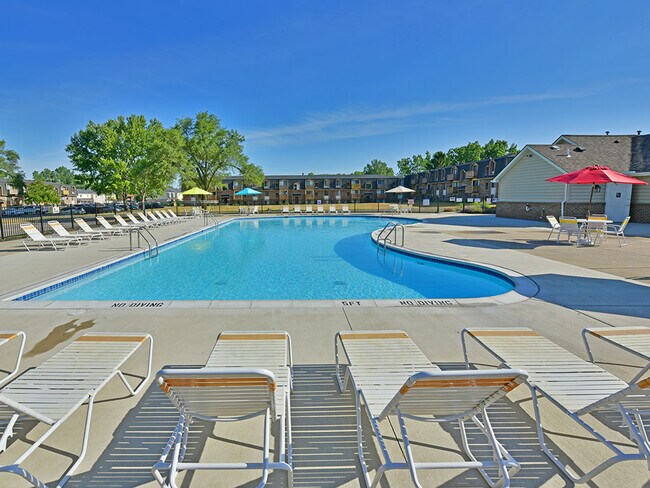
Windsor Place Apartments Gallery
Nearby Properties You Might Like
Within 50 Miles of Windsor Place Apartments
Find More Rentals in Davison
Bedrooms
Other Types of Rentals
Davison Apartments by Amenity
- Pet-Friendly Apartments in Davison
- Furnished Apartments in Davison
- Apartments with a Pool in Davison
- Apartments with Wheelchair Access in Davison
- Apartments with Washer & Dryer in Davison
- Apartments with Utilities Included in Davison
- Apartments with a Garage in Davison
- Apartments with a Virtual Tour in Davison
Apartment Specialties
Find More Rentals Nearby…
Cities
Neighborhoods
Contact This Property
(810) 255-4148Languages: English
Closed Today