
Managed By

- Bedrooms
- Studio - 2Studio - 2 Beds
- Bathrooms
- 1 - 21 - 2 Baths
- Sq. Ft.
- 660 - 1,390 sq ft
Pricing and Floor Plans
S04
Show Floor Plan Details Hide Floor Plan Details
Unable to load floor plan details.
12-0905
$1,655
819 Sq. Ft.
Nov. 14
A01
Show Floor Plan Details Hide Floor Plan Details
Unable to load floor plan details.
14-0501
$1,480
660 Sq. Ft.
Now
14-0801
$1,510
660 Sq. Ft.
Nov. 2
A22 - Renovated PLUS Woodward View!
Show Floor Plan Details Hide Floor Plan Details
Unable to load floor plan details.
14-0716
$1,895
952 Sq. Ft.
Now
14-0516
$2,065
952 Sq. Ft.
Dec. 7
A04 - Renovated PLUS Woodward View!
Show Floor Plan Details Hide Floor Plan Details
Unable to load floor plan details.
14-0712
$1,950
804 Sq. Ft.
Now
A13 *Woodward View*
Show Floor Plan Details Hide Floor Plan Details
Unable to load floor plan details.
14-0510
$1,720
863 Sq. Ft.
Oct. 4
A32
Show Floor Plan Details Hide Floor Plan Details
Unable to load floor plan details.
14-0704
$2,130
1,390 Sq. Ft.
Dec. 7
C08
Show Floor Plan Details Hide Floor Plan Details
Unable to load floor plan details.
12-0403
$2,410
1,362 Sq. Ft.
Jan. 6
Details
Lease Term Options
- 12 mo
Property Information
- Built in 1920
- 199 units10 stories
Fees & Policies
The fees below are based on community-supplied data and may exclude additional fees and utilities.
One-Time Basics
Due at Application
-
Application Fee Per Applicant$75
Due at Move-In
-
Administrative Fee$150
Garage
-
Parking Fee$250 / mo
Comments
Parking Garage Fee $250/month/car.
Additional Parking Options
-
Other
Dogs Allowed
-
Dog Fee$150
-
Dog Deposit$250
-
Dog Rent$35 / mo
70 lbs. Weight Limit
Restrictions
None
Comments
Two pets per apartment home. 70lb. weight limit per dog. Breed restrictions apply. Call for details.
Cats Allowed
-
Cat Fee$150
-
Cat Deposit$250
-
Cat Rent$35 / mo
Restrictions
None
Comments
| Restrictions: None
Personalized Add-Ons
-
Renter's Insurance$20
Property Fee Disclaimer: Based on community-supplied data and independent market research. Subject to change without notice. May exclude fees for mandatory or optional services and usage-based utilities.
Matterport 3D Tours
Explore Commute Options
Property Highlights
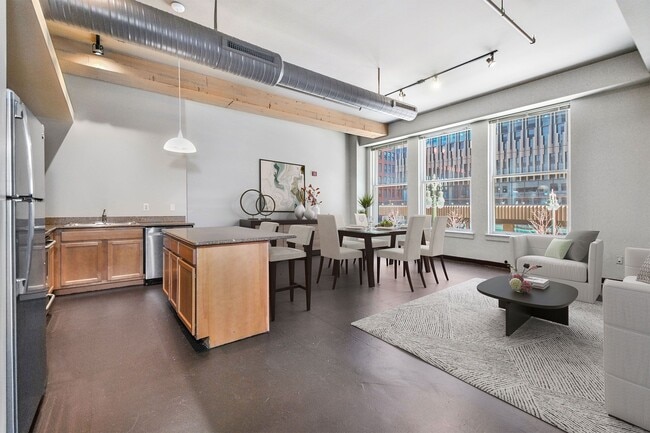
- 10-Foot Ceiling Height
- 24-Hour Emergency Maintenance Services
- 24-Hour Fitness Studio
- Above-Range Microwave
- Accessibility Features*
- Assigned Garage Parking
- Beige & White Speckled Granite Countertops
- Brushed Nickel Kitchen Faucet
- Central Air Conditioning & Heating
- Community Laundry Facilities
- Controlled Access Community
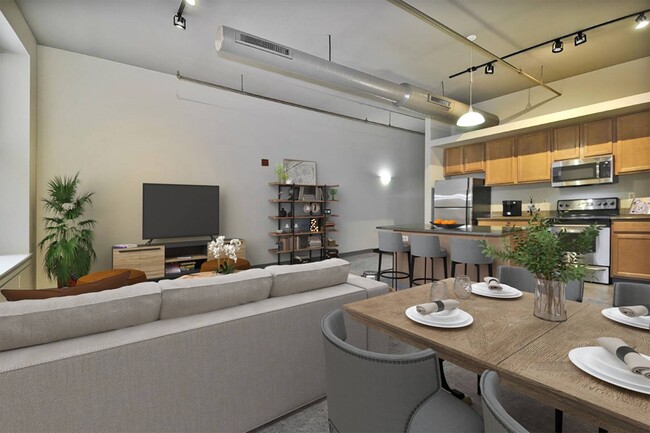
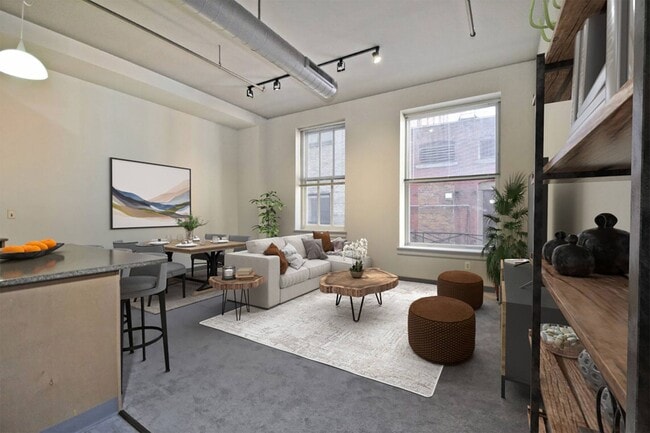
- Custom Track & Pendant Lighting
- Dark Hardwood Flooring
- Designated Dining Room*
- Dry Cleaning Services Available
- Durable White Tile Flooring in Bathrooms
- Easy Access to Public Transportation
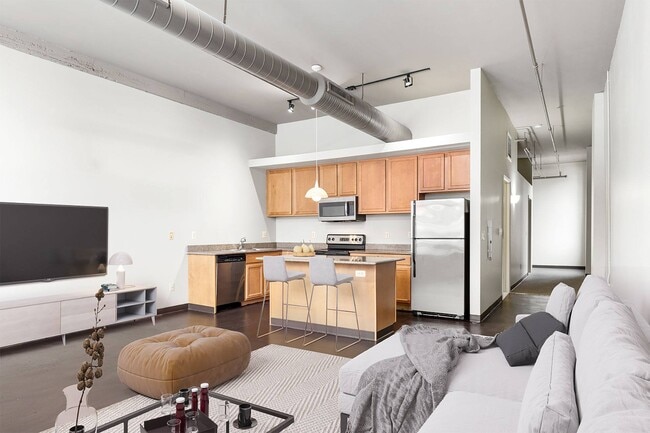
- Eat-in Kitchen with Central Island
- Elevator Access
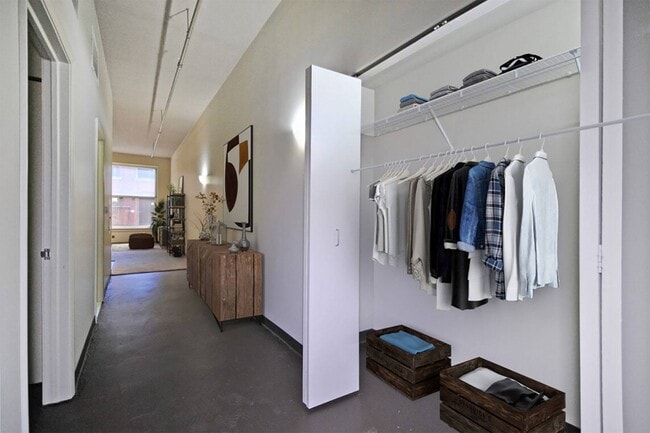
- Entry Foyer with Coat Closet*
- Exposed Brick Accent Walls*
- Foot-Friendly Carpeting in Bedrooms*
- Glass Top Stove
- High-Speed Internet Access & Cable Ready
- Hollywood Bulb Lighting in Bathrooms
- In-Unit Washer & Dryer*
- Light Wood Shaker-Style Cabinetry
- Linen Closet Storage*
- Loft-Level Bedrooms*
- Luxer One Automated Package Receiving
- Online Resident Portal
- Oversized Bathroom Mirrors
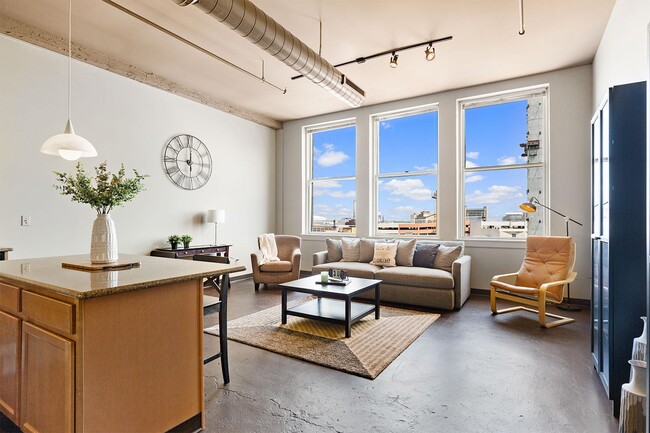
- Oversized Windows with Ample Natural Light
- Pet-Friendly Community
- Planned Social Activities for Residents
- Preferred Employer Program
- Professional On-Site Management Team
- Programmable Digital Thermostat
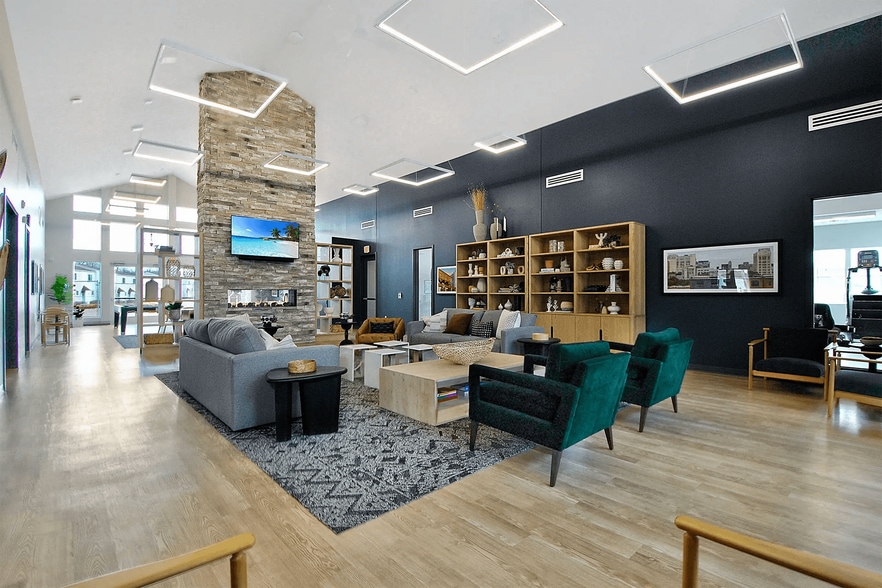
- Resident Lounge
- Smoke-Free Buildings
- Spacious Granite Countertops in Bathrooms
- Spiral Staircase*
- Stainless-Steel Samsung Appliances
- Stars & Stripes Military Rewards Program
- Studio, 1-, 2- & 3-Bedroom Lofts & Penthouses
- Traditional Blinds Included
- Tub/Shower Combination with Sliding Glass Door
- Various Lease Term Options
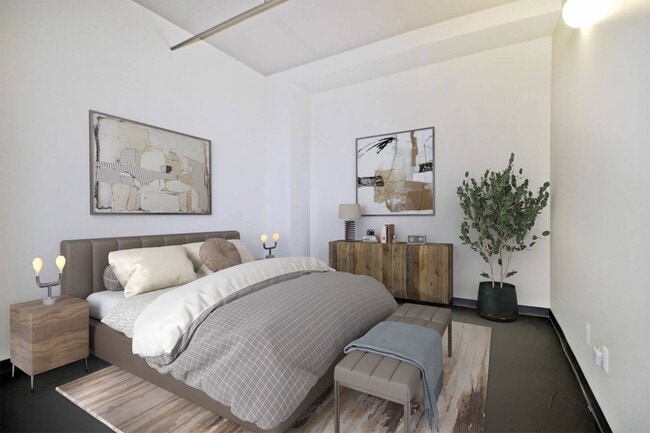
- Vaulted Ceilings*
- Walk-in Closets with Built-in Shelving*
- Walk-in Shower*
- White Bathroom Cabinetry
- White Tile Tub Surround with Built-in Shelving
- White Tub Surround with Built-in Shelving
Apartment Features
- Air Conditioning
- Cable Ready
- Carpet
- Dining Room
- Dishwasher
- Disposal
- Double Pane Windows
- Eat-in Kitchen
- Freezer
- Granite Countertops
- Hardwood Floors
- Heating
- High Ceilings
- High Speed Internet Access
- Intercom
- Island Kitchen
- Kitchen
- Linen Closet
- Microwave
- Oven
- Range
- Refrigerator
- Smoke Free
- Sprinkler System
- Stainless Steel Appliances
- Tile Floors
- Tub/Shower
- Vaulted Ceiling
- Walk-In Closets
- Washer/Dryer
- Window Coverings
Community Features
- 24 Hour Access
- Business Center
- Controlled Access
- Dry Cleaning Service
- Elevator
- Fitness Center
- Garages
- Key Fob Entry
- Laundry Facilities
- Laundry Service
- Lounge
- Maintenance on site
- Online Services
- Package Service
- Planned Social Activities
- Property Manager on Site
- Renters Insurance Program
Map of The Lofts of Merchants Row
Area Scores
Walkability
Very walkable
Transit
Strong public transit
Driveability
Exceptionally drivable
Bikeability
Fairly bikeable
Walkability measures the walking distance to day-to-day needs.
Transit measures access to public transportation.
Driveability measures congestion, parking availability, and access to major roads.
Bikeability measures the suitability for cycling.
Soundscore™
Busy
A Sound Score rating aggregates noise caused by vehicle traffic, airplane traffic and local sources.
Transit
Subway
1 min Walk

Subway
3 min Walk
Subway
5 min Walk
Subway
1 min Drive
Subway
3 min Drive
Commuter Rail
10 min Drive

Commuter Rail
7 min Drive

Airport
23 min Drive

Airport
33 min Drive

Moving to City Center Detroit, Detroit, MI
Shopping Centers
Shoppers will appreciate The Lofts of Merchants Row proximity to Lafayette Towers Center, Elmwood Park Plaza, and Midtown Detroit. Lafayette Towers Center is 1.2 miles away, and Elmwood Park Plaza is within a 30 minute walk.
Commuting
With a TransitScore of 80, The Lofts of Merchants Row has strong public transit, including 10 transit stops within 19.6 miles. Transit options include Campus Martius - Southbound and Cadillac Center.
Parks and Recreation
Recreational activities near The Lofts of Merchants Row are plentiful. Discover 5 parks within 1.7 miles, including Campus Martius Park, Hart Plaza, and Motor Cities National Heritage Area.
Airports
Living in City Center Detroit provides easy access to Windsor International, located just 24 minutes from The Lofts of Merchants Row. Another nearby airport is Detroit Metro Wayne County, located 23 miles away.
Local Education
Primary and Secondary Schools

Burton International School
Grades PK-8
Public

Gee Edmonson Academy
Grades PK-8
Charter
Most Holy Trinity School
Grades PK-8
Private
Frederick Douglass International Academy
Grades PK-7
Charter
Northwestern High School
Grades 9-12
Public

Way Michigan
Grades 6-12
Public
Data provided by GreatSchools.org © 2026. All rights reserved.

Colleges and Universities
| School | Commute Time (Distance) |
|---|---|
| Wayne County C.C., Downtown | Walk: 14 min (0.8 mi) |
| Wayne State University | Drive: 6 min (2.1 mi) |
| College of Creative Studies | Drive: 7 min (3 mi) |
| University of Windsor | Drive: 11 min (4.1 mi) |
About The Lofts of Merchants Row
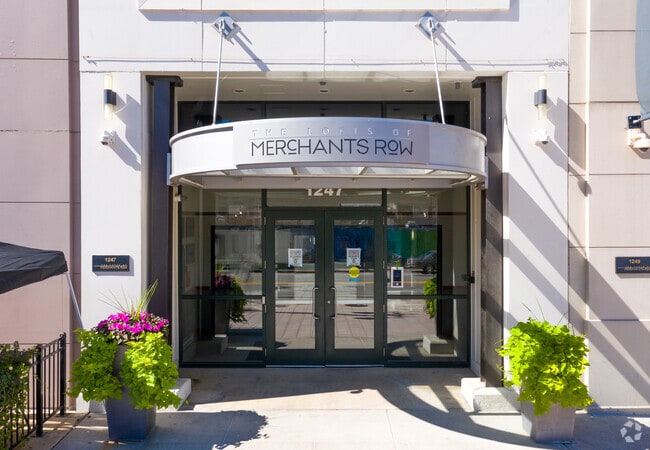
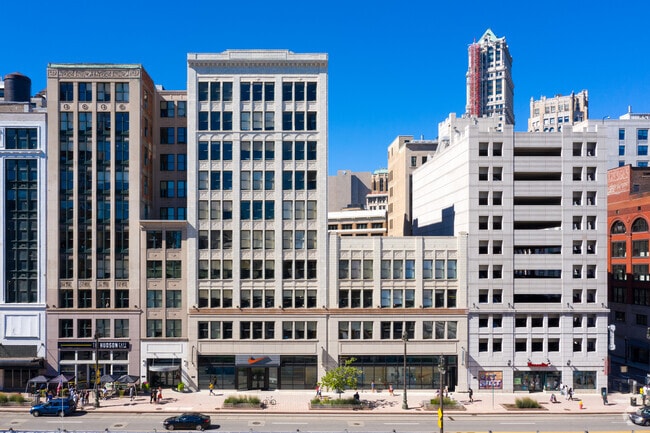
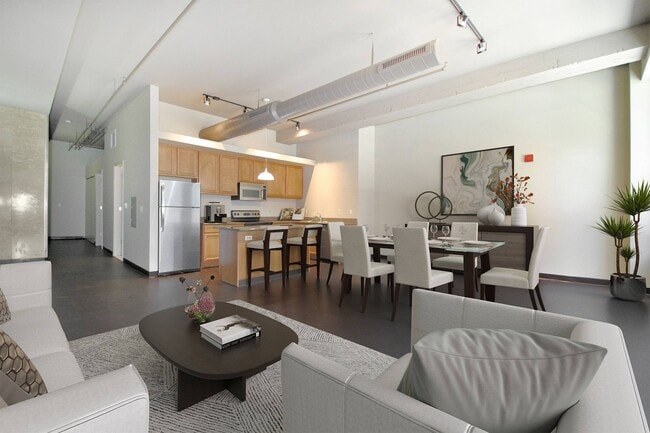
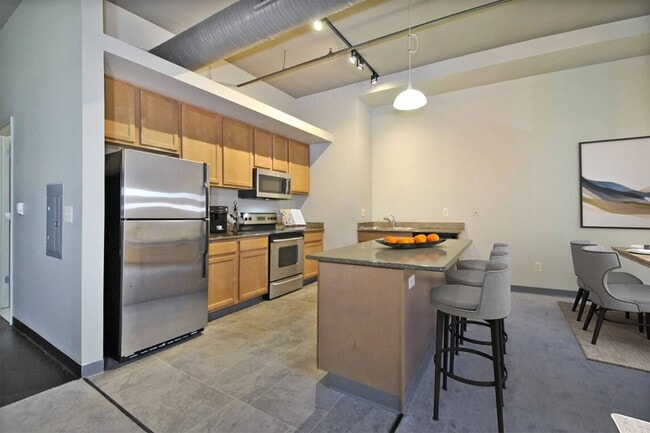
The Lofts of Merchant Row offers studio, 1, 2, and 3-bedroom lofts and penthouse apartments for rent in Detroit, MI. Our pet-friendly apartment community is in an ideal location in the heart of Downtown Detroit with easy access to I-74, I-375, and… the People Mover public transportation system, as well as shopping, dining, entertainment, and top Detroit employers including RenCen, Ford Field, Comerica Park, DTE Energy, and Blue Cross Blue Shield of Michigan. Our apartments feature light wood shaker-style cabinetry, stainless steel Samsung appliances, grand kitchen islands with granite countertops, hardwood flooring, and unique features like vaulted ceilings, exposed brick accent walls, and spiral staircases. Residents enjoy amenities including a resident lounge, 24-hour fitness studio, Luxer One package receiving, and assigned garage parking. Contact us today to schedule a tour and make The Lofts of Merchant Row your new home!
The Lofts of Merchant Row offers studio, 1, 2, and 3-bedroom lofts and penthouse apartments for rent in Detroit, MI. Our pet-friendly apartment community is in an ideal location in the heart of Downtown Detroit with easy access to I-74, I-375, and the People Mover public transportation system, as well as shopping, dining, entertainment, and top Detroit employers including RenCen, Ford Field, Comerica Park, DTE Energy, and Blue Cross Blue Shield of Michigan. Our apartments feature light wood shaker-style cabinetry, stainless steel Samsung appliances, grand kitchen islands with granite countertops, hardwood flooring, and unique features like vaulted ceilings, exposed brick accent walls, and spiral staircases. Residents enjoy amenities including a resident lounge, 24-hour fitness studio, Luxer One package receiving, and assigned garage parking. Contact us today to schedule a tour and make The Lofts of Merchant Row your new home!
The Lofts of Merchants Row is an apartment community in Detroit, MI
Contact
Detroit, MI 48226
- Sunday Closed
- Monday 9:00 AM – 6:00 PM
- Tuesday 9:00 AM – 6:00 PM
- Wednesday 9:00 AM – 6:00 PM
- Thursday 9:00 AM – 6:00 PM
- Friday 9:00 AM – 6:00 PM
- Saturday 9:00 AM – 5:00 PM
Renter Reviews
For The Lofts of Merchants Row
8 Ratings & Reviews
-
3/1/25
Bad management company
There was a fire in the building and damages have gone unfixed for almost 5 months now. Add on the unfinished updates that required repairs and the lack of communication and this place is barely worth it. Lower prices but lower standard of care.
Review from Apartments.com
1 Person Found This Helpful
Property Manager at The Lofts of Merchants Row responded to this review
Hello – We appreciate your feedback and understand how frustrating this situation has been. Due to the events in November, we have been working on gathering the proper materials, including work on the elevator, which recently began and is expected to… be completed within the next week. While the process has taken time, we now have everything in place, and work is set to begin by the end of the month. As we are unsure of who you are based on this review, we’d love the opportunity to discuss your concerns further. Please feel free to reach out to our property manager at 313-962-2940 so we can provide updates and address any questions you may have. Sincerely, The Lofts of Merchants Row Management Team
The Lofts of Merchants Row Gallery
Nearby Properties You Might Like
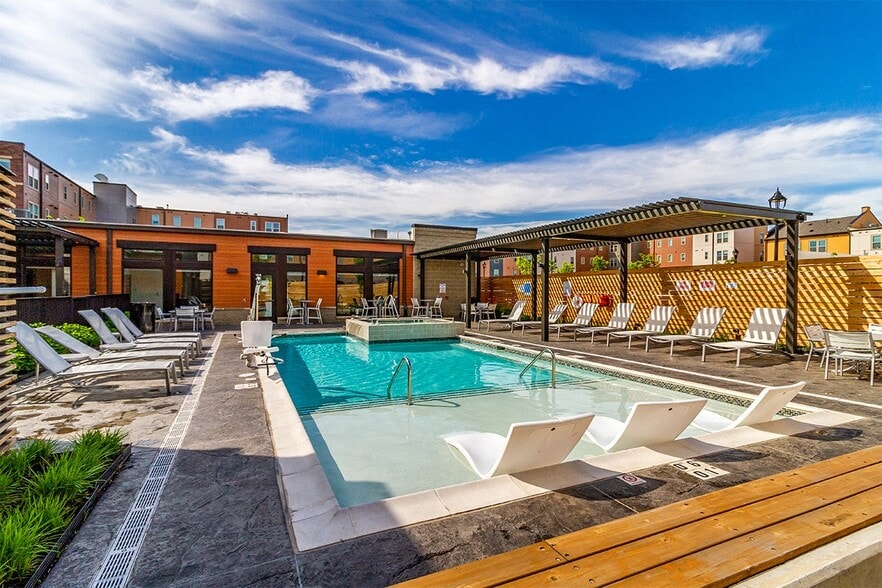
Within 50 Miles of The Lofts of Merchants Row
Find More Rentals in Detroit
Bedrooms
Other Types of Rentals
Detroit Apartments by Amenity
- Pet-Friendly Apartments in Detroit
- Furnished Apartments in Detroit
- Waterfront Apartments in Detroit
- Apartments with a Pool in Detroit
- Apartments with Wheelchair Access in Detroit
- Apartments with Washer & Dryer in Detroit
- Apartments with Utilities Included in Detroit
- Apartments with a Garage in Detroit
- Apartments with EV Charging in Detroit
- Apartments with a Virtual Tour in Detroit
Apartment Specialties
Apartments in your Budget
Find More Rentals Nearby…
Cities
Neighborhoods
Contact This Property
(586) 434-4125Languages: English
Open 9:00 AM – 6:00 PM Today