
Managed By

- Bedrooms
- 1 - 21 - 2 Beds
- Bathrooms
- 1 - 21 - 2 Baths
- Sq. Ft.
- 795 - 1,700 sq ft
Pricing and Floor Plans
Ad - Deluxe
Show Floor Plan Details Hide Floor Plan Details
Unable to load floor plan details.
2814
$1,435
795 Sq. Ft.
Now
2401
$1,425
795 Sq. Ft.
Now
A2d - Deluxe
Show Floor Plan Details Hide Floor Plan Details
Unable to load floor plan details.
1705
$1,575
925 Sq. Ft.
Now
1805
$1,585
925 Sq. Ft.
Oct. 9
New
A1d - Deluxe
Show Floor Plan Details Hide Floor Plan Details
Unable to load floor plan details.
1112
$1,400
840 Sq. Ft.
Oct. 9
1908
$1,435
840 Sq. Ft.
Oct. 17
A2p - Renovated
Show Floor Plan Details Hide Floor Plan Details
Unable to load floor plan details.
2203
$1,695
925 Sq. Ft.
Oct. 17
A2PH - Penthouse
Show Floor Plan Details Hide Floor Plan Details
Unable to load floor plan details.
C1p - Renovated
Show Floor Plan Details Hide Floor Plan Details
Unable to load floor plan details.
2611
$1,995
1,265 Sq. Ft.
Now
2610
$1,930
1,265 Sq. Ft.
Oct. 2
C3d - Deluxe
Show Floor Plan Details Hide Floor Plan Details
Unable to load floor plan details.
2406
$2,025
1,410 Sq. Ft.
Now
2506
$2,010
1,410 Sq. Ft.
Oct. 9
C3p - Renovated
Show Floor Plan Details Hide Floor Plan Details
Unable to load floor plan details.
2806
$2,175
1,410 Sq. Ft.
Now
1606
$2,230
1,410 Sq. Ft.
Oct. 24
Cd - Deluxe
Show Floor Plan Details Hide Floor Plan Details
Unable to load floor plan details.
2002
$1,680
1,230 Sq. Ft.
Now
CPH - Penthouse
Show Floor Plan Details Hide Floor Plan Details
Unable to load floor plan details.
3002
$2,000
1,230 Sq. Ft.
Now
C3PH - Penthouse
Show Floor Plan Details Hide Floor Plan Details
Unable to load floor plan details.
3006
$2,290
1,410 Sq. Ft.
Now
Bd - Deluxe
Show Floor Plan Details Hide Floor Plan Details
Unable to load floor plan details.
1615
$1,770
1,020 Sq. Ft.
Oct. 2
C4PH - Penthouse
Show Floor Plan Details Hide Floor Plan Details
Unable to load floor plan details.
3303
$3,205
1,700 Sq. Ft.
Oct. 6
C1d - Deluxe
Show Floor Plan Details Hide Floor Plan Details
Unable to load floor plan details.
1511
$1,800
1,265 Sq. Ft.
Oct. 23
C2PH - Penthouse
Show Floor Plan Details Hide Floor Plan Details
Unable to load floor plan details.
3004
$2,280
1,370 Sq. Ft.
Nov. 7
C2p - Renovated
Show Floor Plan Details Hide Floor Plan Details
Unable to load floor plan details.
1904
$2,040
1,370 Sq. Ft.
Nov. 30
Details
Lease Term Options
- 6 - 12 Month Leases
Property Information
- Built in 1986
- 338 units33 stories
Fees & Policies
The fees below are based on community-supplied data and may exclude additional fees and utilities.
One-Time Basics
Due at Application
-
Application Fee Per Applicant$100
-
Application Fee$100
Due at Move-In
-
Administrative Fee$300
-
Lease Admin Fee$300
-
Other
-
Garage
Dogs Allowed
-
Dog Fee$150
-
Dog Deposit$250
-
Dog Rent$35 / mo
70 lbs. Weight Limit
Restrictions
None
Comments
Non-aggressive breeds only, under 70 lbs.
Cats Allowed
-
Cat Fee$150
-
Cat Deposit$250
-
Cat Rent$35 / mo
Restrictions
None
Comments
| Restrictions: None
Personalized Add-Ons
-
Renter's Insurance$20
-
Holding Fee$250
Situational
-
Non-Sufficient Funds Fee$50 / occurrence
Property Fee Disclaimer: Based on community-supplied data and independent market research. Subject to change without notice. May exclude fees for mandatory or optional services and usage-based utilities.
Matterport 3D Tours
Explore Commute Options
Property Highlights
- 24-Hour Business Center
- 24-Hour Concierge Services
- 24-Hour Emergency Maintenance Services
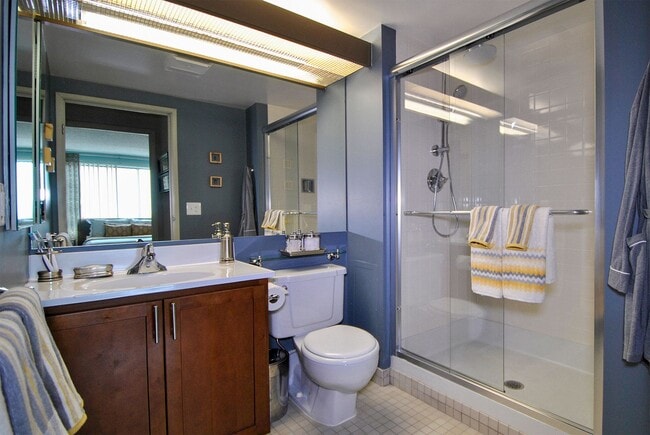
- 8” Rain Showerhead
- Attached Parking Garage
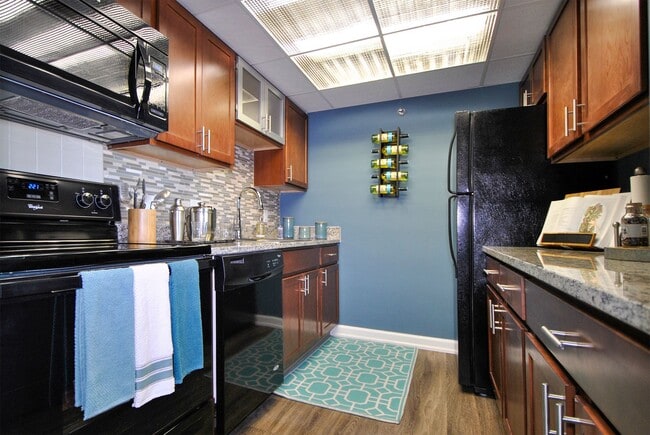
- Black Appliances*
- Choice of Three Custom Finish Packages
- Common Area Wi-Fi Access
- Conference Room
- Controlled Access Building
- Co-Working Spaces
- Custom Closets with Wall Mounted Shoe Racks
- Digital Thermostat
- Direct Access to Millender and Renaissance Center
- Elevator Access
- Fiber Wired Connectivity
- Gooseneck Kitchen Faucet with Pull Down Sprayer
- High-Rise Building
- Individually Controlled Heating and Cooling
- Indoor Hot Tub
- Indoor Swimming Pool
- Kitchen Backsplash*
- Laundry Facilities On-Site
- Linen Closets
- Lounge with Billiards
- Modern Lighting
- Online Resident Portal
- On-Site Detroit People Mover Station
- Outdoor Grills and Dining Space
- Outdoor Theater and Event Space
- Oversized Kitchen Sinks
- Oversized Windows
- Package Room with 24-Hour Access
- Pet-Friendly Community
- Planned Social Activities for Residents
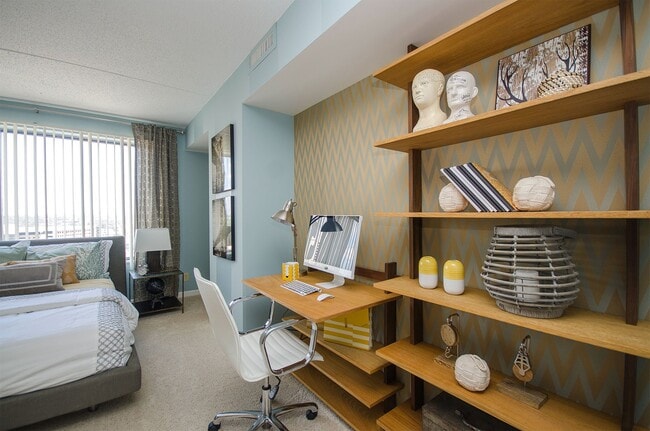
- Plush Carpeted Bedroom(s)
- Preferred Employer Program
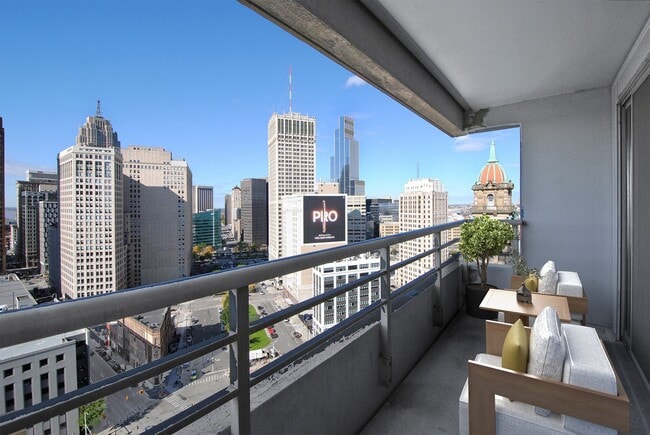
- Private Balconies*
- Professional Management Team
- Resident Library
- Resident Lobby with Lounge Area
- Select A2 Styles In-Home Washer & Dryer*
- Separate Office or Den*
- Short-Term Leases Available
- Sky Club with Demonstration Kitchen
- Soaking Tubs*
- Stainless Steel Appliances*
- Stars & Stripes Military Rewards Program
- Tub/Shower Combination
- TULU
- Uniquely Designed 1- and 2-Bedroom Apartments
- White Appliances*
- White or Cherry Wood Cabinetry
- Wood Plank Vinyl Flooring
- Yoga Studio
Apartment Features
- Air Conditioning
- Balcony
- Carpet
- Den
- Dishwasher
- Disposal
- Double Pane Windows
- Freezer
- Granite Countertops
- Hardwood Floors
- Heating
- Kitchen
- Linen Closet
- Microwave
- Office
- Oven
- Range
- Refrigerator
- Sprinkler System
- Stainless Steel Appliances
- Tub/Shower
- Views
- Vinyl Flooring
- Wi-Fi
- Window Coverings
Community Features
- 24 Hour Access
- Business Center
- Clubhouse
- Concierge
- Conference Rooms
- Controlled Access
- Disposal Chutes
- Elevator
- Fitness Center
- Garages
- Grill
- Hot Tub
- Laundry Facilities
- Lounge
- Maintenance on site
- Multi Use Room
- Online Services
- Planned Social Activities
- Pool
- Property Manager on Site
- Renters Insurance Program
- Roof Terrace
- Sauna
Map of The Millie on Brush
Area Scores
Walkability
Very walkable
Transit
Strong public transit
Driveability
Exceptionally drivable
Bikeability
Moderately bikeable
Walkability measures the walking distance to day-to-day needs.
Transit measures access to public transportation.
Driveability measures congestion, parking availability, and access to major roads.
Bikeability measures the suitability for cycling.
Soundscore™
Busy
A Sound Score rating aggregates noise caused by vehicle traffic, airplane traffic and local sources.
Transit
Subway

Subway
1 min Drive
Subway
5 min Walk
Subway
2 min Drive
Subway
2 min Drive
Commuter Rail
10 min Drive

Commuter Rail
8 min Drive

Airport
23 min Drive

Airport
34 min Drive

Moving to Bricktown, Detroit, MI
Shopping Centers
Shoppers will appreciate The Millie on Brush proximity to Lafayette Towers Center, Elmwood Park Plaza, and Chene Square Center. Lafayette Towers Center is 0.8 miles away, and Elmwood Park Plaza is within a 26 minute walk.
Commuting
With a TransitScore of 80, The Millie on Brush has strong public transit, including 10 transit stops within 20 miles. Transit options include Millender Center and Bricktown.
Parks and Recreation
Recreational activities near The Millie on Brush are plentiful. Discover 5 parks within 1.1 miles, including Motor Cities National Heritage Area, Hart Plaza, and Campus Martius Park.
Airports
Living in Bricktown provides easy access to Windsor International, located just 22 minutes from The Millie on Brush. Another nearby airport is Detroit Metro Wayne County, located 23.8 miles away.
Local Education
Primary and Secondary Schools

Chrysler Elementary School
Grades PK-5
Public

Gee Edmonson Academy
Grades PK-8
Charter
Friends School In Detroit
Grades PK-8
Private
Frederick Douglass International Academy
Grades PK-7
Charter

Martin Luther King Jr Senior High School
Grades 9-12
Public

Way Michigan
Grades 6-12
Public
Data provided by GreatSchools.org © 2026. All rights reserved.

Colleges and Universities
| School | Commute Time (Distance) |
|---|---|
| Wayne County C.C., Downtown | Walk: 18 min (0.9 mi) |
| College of Creative Studies | Drive: 7 min (3.4 mi) |
| Wayne State University | Drive: 7 min (3.5 mi) |
| University of Windsor | Drive: 10 min (3.7 mi) |
About The Millie on Brush
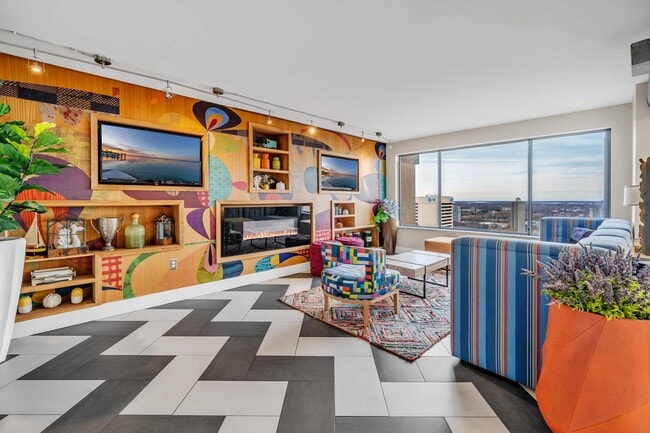
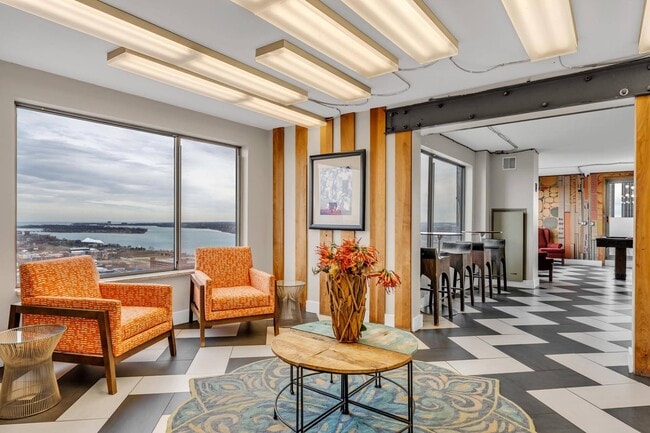
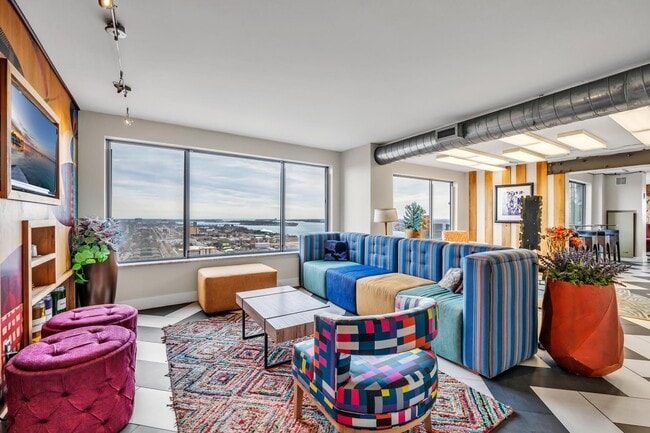
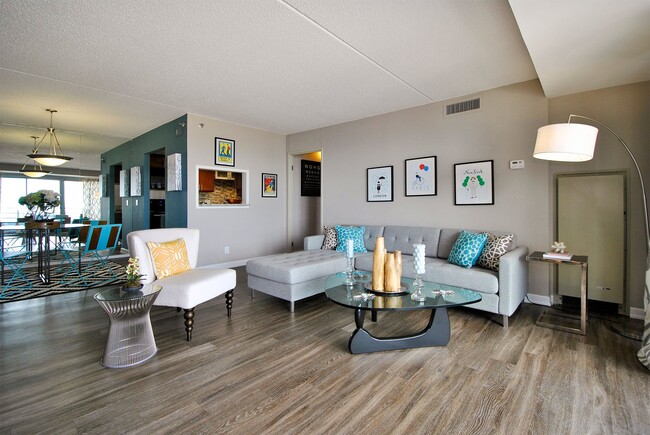
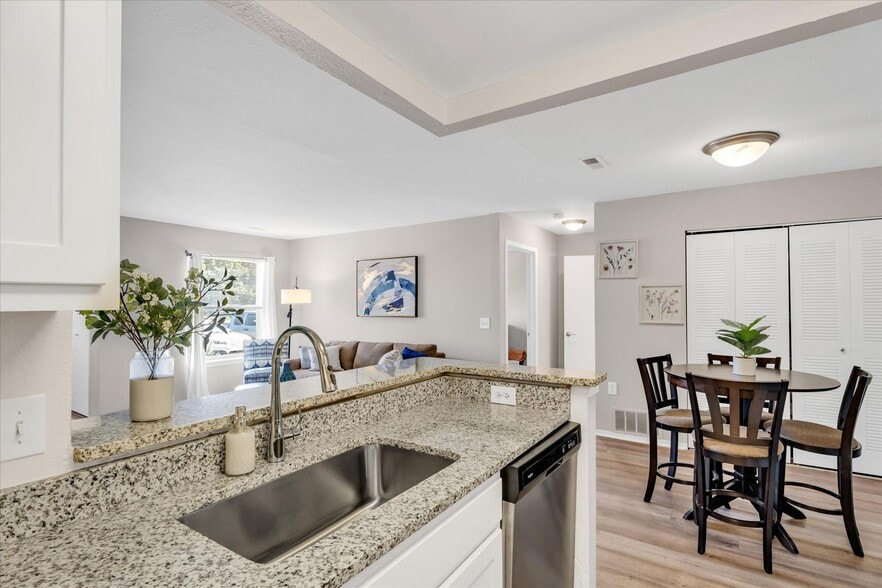
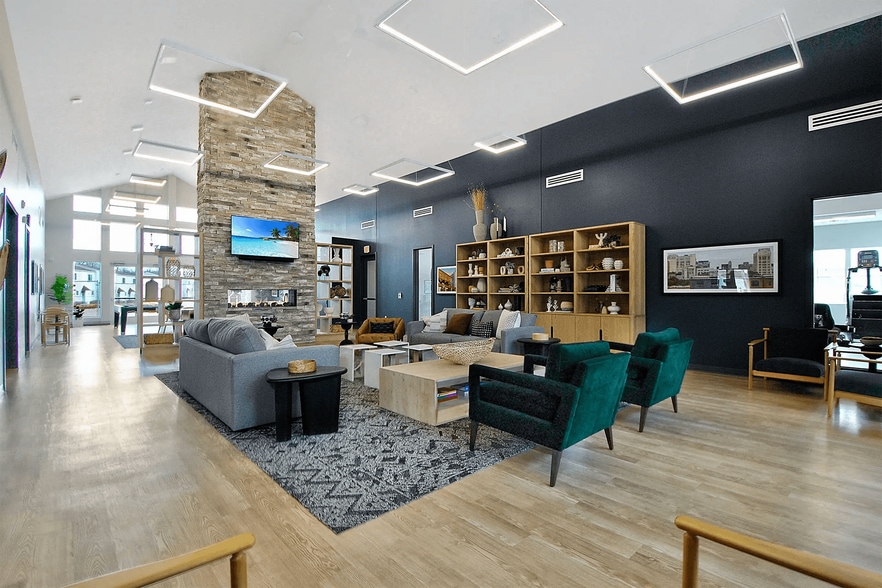
Discover the epitome of modern urban living at The Millie on Brush in Downtown Detroit, MI. Our controlled access, pet-friendly community combines luxury and convenience, offering an array of upscale 1-and 2-bedroom floor plans with features that… redefine apartment living. Our thoughtfully designed apartments feature plush carpeted bedrooms, wood plank vinyl flooring, oversized windows, a variety of cabinet and appliance finish packages, rainfall shower heads, attached garage parking, and more. Residents enjoy an expansive list of community amenities including a 24-hour concierge, a business center and conference room, an indoor pool with hot tub, outdoor grills, the Sky Club with demonstration kitchen, a fitness center with a yoga studio, and co-working space just to name a few. Contact our professional leasing team today to schedule your personalized tour of The Millie on Brush!
Discover the epitome of modern urban living at The Millie on Brush in Downtown Detroit, MI. Our controlled access, pet-friendly community combines luxury and convenience, offering an array of upscale 1-and 2-bedroom floor plans with features that redefine apartment living. Our thoughtfully designed apartments feature plush carpeted bedrooms, wood plank vinyl flooring, oversized windows, a variety of cabinet and appliance finish packages, rainfall shower heads, attached garage parking, and more. Residents enjoy an expansive list of community amenities including a 24-hour concierge, a business center and conference room, an indoor pool with hot tub, outdoor grills, the Sky Club with demonstration kitchen, a fitness center with a yoga studio, and co-working space just to name a few. Contact our professional leasing team today to schedule your personalized tour of The Millie on Brush!
The Millie on Brush is an apartment community in Detroit, MI
Contact
Detroit, MI 48226
- Sunday Closed
- Monday 9:00 AM – 6:00 PM
- Tuesday 9:00 AM – 6:00 PM
- Wednesday 9:00 AM – 6:00 PM
- Thursday 9:00 AM – 7:30 PM
- Friday 9:00 AM – 6:00 PM
- Saturday 9:00 AM – 5:00 PM
Renter Reviews
For The Millie on Brush
6 Ratings & Reviews
-
6/11/26
Dont not lease from them!!
This has been one of the worst experiences I have ever had. The condition of this place only rivaled by the poor service. If you live here you should pray that you never run into an issue of any kind. If you have the unfortunate fate of running into an issue that needs to be resolved by management, good luck. Not only will you not be able to connect with them but if by some miracle you are able to connect with them they will do their best to explain why the issue is not their fault and tell you… who you can blame.
Review from Apartments.com
Property Manager at The Millie on Brush responded to this review
We appreciate your feedback. We're disappointed to hear that your experience did not meet your expectations. Our team is committed to providing a positive experience for our residents and addressing concerns when they arise. Because we are unable to… identify the circumstances surrounding your review, we encourage you to contact us directly at renpropmgr@villagegreen.com or (313) 222-1500. We would welcome the opportunity to learn more about your experience and discuss your concerns. Best regards, The Millie on Brush Management Team
The Millie on Brush Gallery



Nearby Properties You Might Like
Within 50 Miles of The Millie on Brush
Find More Rentals in Detroit
Bedrooms
Other Types of Rentals
Detroit Apartments by Amenity
- Pet-Friendly Apartments in Detroit
- Furnished Apartments in Detroit
- Waterfront Apartments in Detroit
- Apartments with a Pool in Detroit
- Apartments with Wheelchair Access in Detroit
- Apartments with Washer & Dryer in Detroit
- Apartments with Utilities Included in Detroit
- Apartments with a Garage in Detroit
- Apartments with EV Charging in Detroit
- Apartments with a Virtual Tour in Detroit
Apartment Specialties
Apartments in your Budget
Find More Rentals Nearby…
Cities
Neighborhoods
Contact This Property
(734) 530-4051Languages: English
Open 9:00 AM – 6:00 PM Today