


Managed By

- Bedrooms
- Studio - 1Studio - 1 Beds
- Bathrooms
- 1 Bath1 Bath
- Sq. Ft.
- 400 - 600 sq ft
Pricing and Floor Plans
S13
Show Floor Plan Details Hide Floor Plan Details
Unable to load floor plan details.
0811
$1,035
475 Sq. Ft.
Oct. 20
0912
$1,035
475 Sq. Ft.
Oct. 22
0911
$1,035
475 Sq. Ft.
Oct. 24
0312
$1,035
475 Sq. Ft.
Dec. 11
S14
Show Floor Plan Details Hide Floor Plan Details
Unable to load floor plan details.
0924
$1,035
475 Sq. Ft.
Oct. 6
0425
$1,035
475 Sq. Ft.
Oct. 7
S12
Show Floor Plan Details Hide Floor Plan Details
Unable to load floor plan details.
1307
$1,035
475 Sq. Ft.
Oct. 25
New
S10
Show Floor Plan Details Hide Floor Plan Details
Unable to load floor plan details.
1216
$935
450 Sq. Ft.
Nov. 6
S8
Show Floor Plan Details Hide Floor Plan Details
Unable to load floor plan details.
1217
$935
450 Sq. Ft.
Nov. 17
S1
Show Floor Plan Details Hide Floor Plan Details
Unable to load floor plan details.
S9
Show Floor Plan Details Hide Floor Plan Details
Unable to load floor plan details.
S11
Show Floor Plan Details Hide Floor Plan Details
Unable to load floor plan details.
S2
Show Floor Plan Details Hide Floor Plan Details
Unable to load floor plan details.
S3
Show Floor Plan Details Hide Floor Plan Details
Unable to load floor plan details.
S4
Show Floor Plan Details Hide Floor Plan Details
Unable to load floor plan details.
S5
Show Floor Plan Details Hide Floor Plan Details
Unable to load floor plan details.
S6
Show Floor Plan Details Hide Floor Plan Details
Unable to load floor plan details.
S7
Show Floor Plan Details Hide Floor Plan Details
Unable to load floor plan details.
S15
Show Floor Plan Details Hide Floor Plan Details
Unable to load floor plan details.
S16
Show Floor Plan Details Hide Floor Plan Details
Unable to load floor plan details.
A1
Show Floor Plan Details Hide Floor Plan Details
Unable to load floor plan details.
A5
Show Floor Plan Details Hide Floor Plan Details
Unable to load floor plan details.
A2
Show Floor Plan Details Hide Floor Plan Details
Unable to load floor plan details.
A3
Show Floor Plan Details Hide Floor Plan Details
Unable to load floor plan details.
A4
Show Floor Plan Details Hide Floor Plan Details
Unable to load floor plan details.
Details
Lease Term Options
- 6 - 12 Month Leases
Property Information
- Built in 1920
- 312 units13 stories
Fees & Policies
The fees below are based on community-supplied data and may exclude additional fees and utilities.
One-Time Basics
Due at Application
-
Application Fee Per Applicant$75
Due at Move-In
-
Administrative Fee$150
Dogs Allowed
-
Dog Fee$150
-
Dog Deposit$250
-
Dog Rent$30 / mo
70 lbs. Weight Limit
Restrictions
None
Comments
Breed and weight restrictions apply, please contact the leasing office for full pet policy.
Cats Allowed
-
Cat Fee$150
-
Cat Deposit$250
-
Cat Rent$30 / mo
Restrictions
None
Comments
| Restrictions: None
Storage Unit
-
Storage DepositN/A
-
Storage Rent$20 / mo
Property Fee Disclaimer: Based on community-supplied data and independent market research. Subject to change without notice. May exclude fees for mandatory or optional services and usage-based utilities.
Matterport 3D Tours
Explore Commute Options
Property Highlights
- 24-Hour Emergency Maintenance
- 24-Hour Fitness Center
- 24-Hour Mail Room
- 24-Hour Package Room
- Accent Wall in Each Apartment
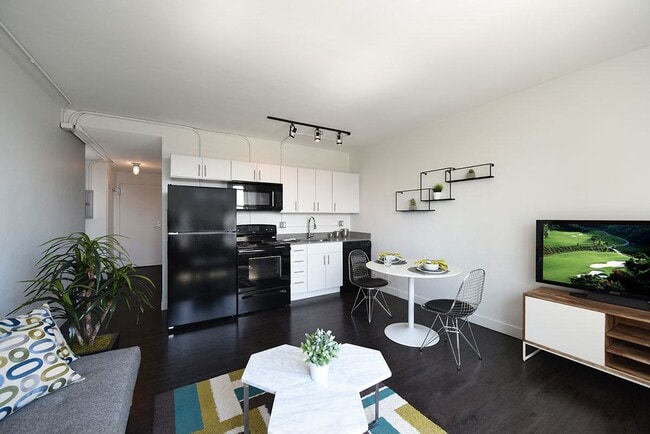
- Black Kitchen Appliances
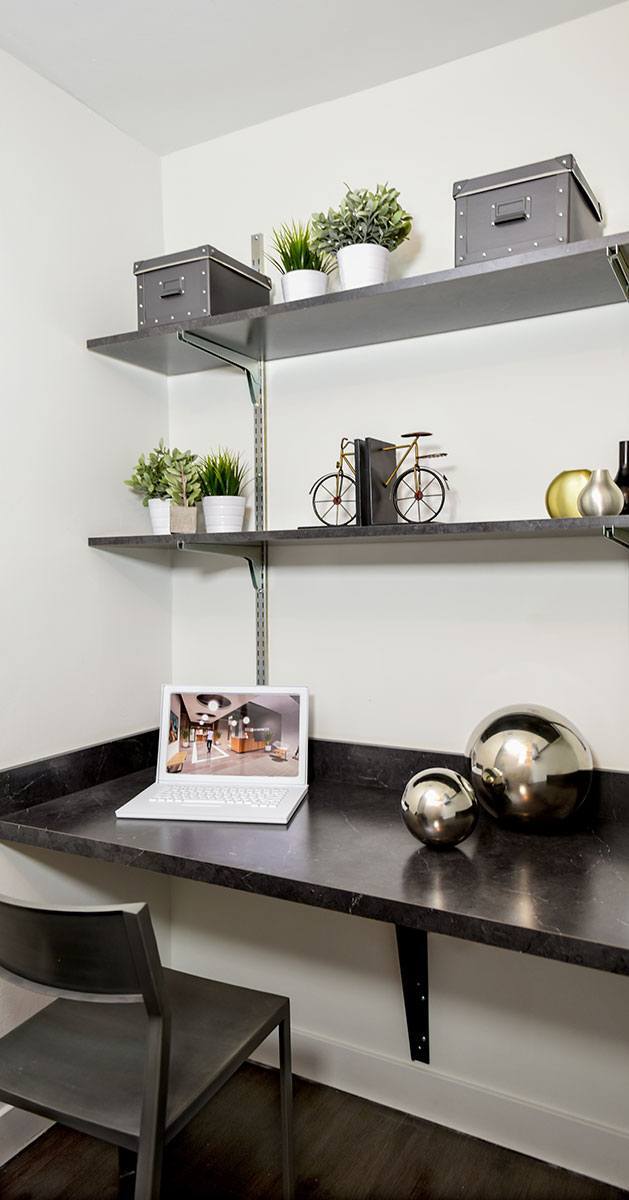
- Built-In Desk in Select Studios
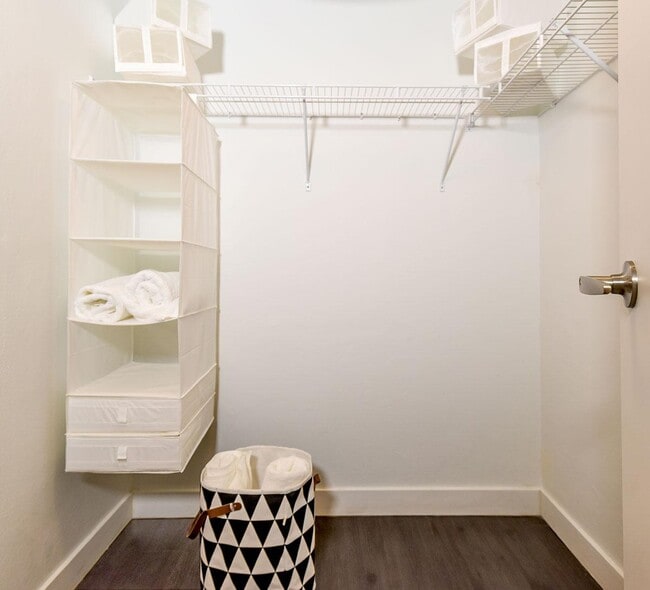
- Built-In Shelving in Closets for Extra Storage
- Central Air Conditioning & Heating
- Community Laundry Facilities
- Controlled Building Access
- Digital Thermostat
- Downtown Detroit City Views
- Elevator Access
- Entryway with Coat Closet
- Gooseneck Faucet with Pull-Down Sprayer
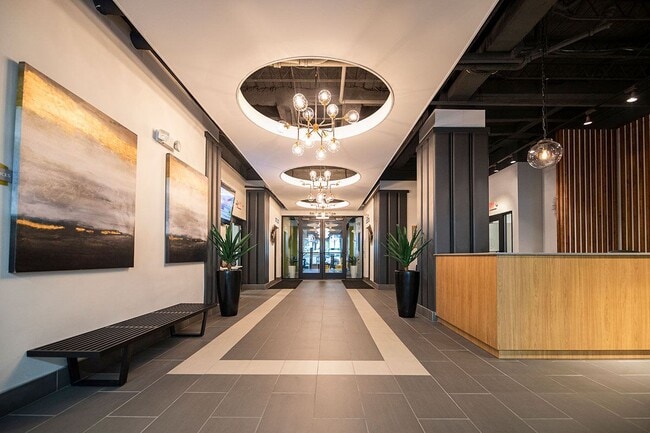
- Grand Lobby Entrance
- High-Speed Internet Access & Cable Ready
- Historic Downtown Detroit Building
- Indoor Bike Storage with Repair Station
- Kitchen Island*
- Laminate Countertops
- LED Accent Lighting
- Linen Closet Storage
- Online Resident Portal
- On-Site Dry Cleaning Pickup
- On-Site Security Patrol
- Open-Air Shelving
- Outdoor Balcony Space*
- Penthouse Level Apartments Available
- Pet-Friendly Community
- Planned Social Activities for Residents
- Preferred Employer Program
- Professional Management Team
- Rentable On-Site Storage
- Resident Concierge Services
- Resident Social Lounge with Wi-Fi Access
- Roller Shades for Light Control & Privacy
- Rooftop Terrace Lounge
- Smoke-Free Community
- Stars & Stripes Military Rewards Program
- Tile Bathroom Flooring
- Various Finish Packages Available
- Various Lease Term Options
- Walk-In Closet*
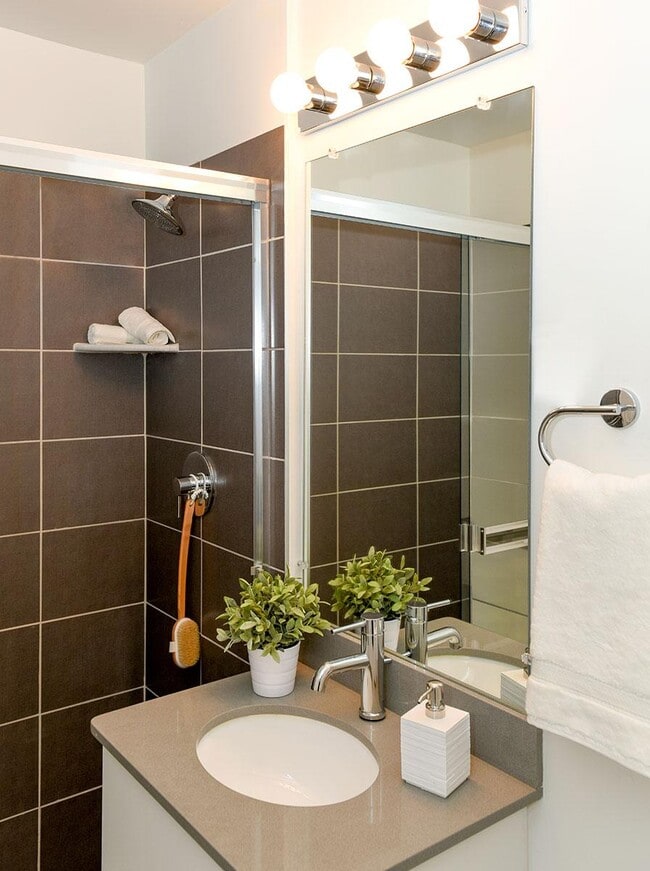
- Walk-In Shower
- White or Dark Brown Kitchen Cabinetry
- Wood-Style Vinyl Plank Flooring
Apartment Features
- Air Conditioning
- Balcony
- Cable Ready
- Kitchen
- Linen Closet
- Smoke Free
- Walk-In Closets
- Wi-Fi
Community Features
- Bicycle Storage
- Concierge
- Dry Cleaning Service
- Elevator
- Fitness Center
- Laundry Facilities
- Lounge
- Planned Social Activities
- Renters Insurance Program
Map of Town Residences
Area Scores
Walkability
Very walkable
Transit
Good public transit
Driveability
Moderately drivable
Bikeability
Moderately bikeable
Walkability measures the walking distance to day-to-day needs.
Transit measures access to public transportation.
Driveability measures congestion, parking availability, and access to major roads.
Bikeability measures the suitability for cycling.
Soundscore™
Active
A Sound Score rating aggregates noise caused by vehicle traffic, airplane traffic and local sources.
Transit
Subway
2 min Drive

Subway
2 min Drive
Subway
3 min Drive
Subway
3 min Drive
Subway
3 min Drive
Commuter Rail
6 min Drive

Commuter Rail
10 min Drive

Airport
23 min Drive

Airport
33 min Drive

Moving to City Center Detroit, Detroit, MI
Shopping Centers
Shoppers will appreciate Town Residences proximity to Midtown Detroit and Lafayette Towers Center. Midtown Detroit is 1.4 miles away, and Lafayette Towers Center is within a 29 minute walk.
Commuting
With a TransitScore of 70, Town Residences has good public transit, including 10 transit stops within 19.9 miles. Transit options include Michigan Avenue and Times Square.
Parks and Recreation
Recreational activities near Town Residences are plentiful. Discover 5 parks within 2 miles, including Campus Martius Park, Hart Plaza, and Motor Cities National Heritage Area.
Airports
Living in City Center Detroit provides easy access to Windsor International, located just 25 minutes from Town Residences. Another nearby airport is Detroit Metro Wayne County, located 22.7 miles away.
Local Education
Primary and Secondary Schools

Burton International School
Grades PK-8
Public

Gee Edmonson Academy
Grades PK-8
Charter
Most Holy Trinity School
Grades PK-8
Private
Frederick Douglass International Academy
Grades PK-7
Charter

Cass Technical High School
Grades 9-12
Public
Northwestern High School
Grades 9-12
Public
Data provided by GreatSchools.org © 2026. All rights reserved.

Colleges and Universities
| School | Commute Time (Distance) |
|---|---|
| Wayne County C.C., Downtown | Walk: 10 min (0.6 mi) |
| Wayne State University | Drive: 6 min (2.5 mi) |
| College of Creative Studies | Drive: 6 min (3.2 mi) |
| University of Windsor | Drive: 10 min (5.4 mi) |
About Town Residences
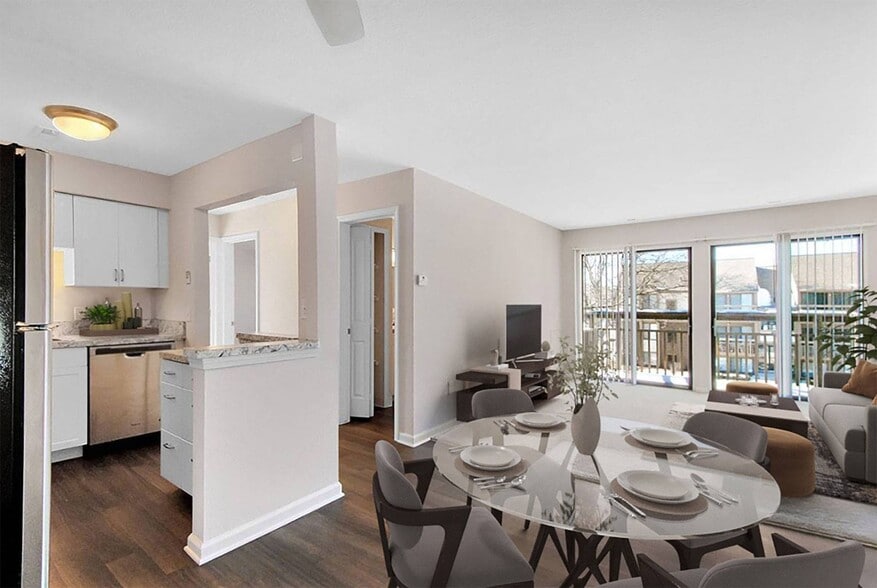
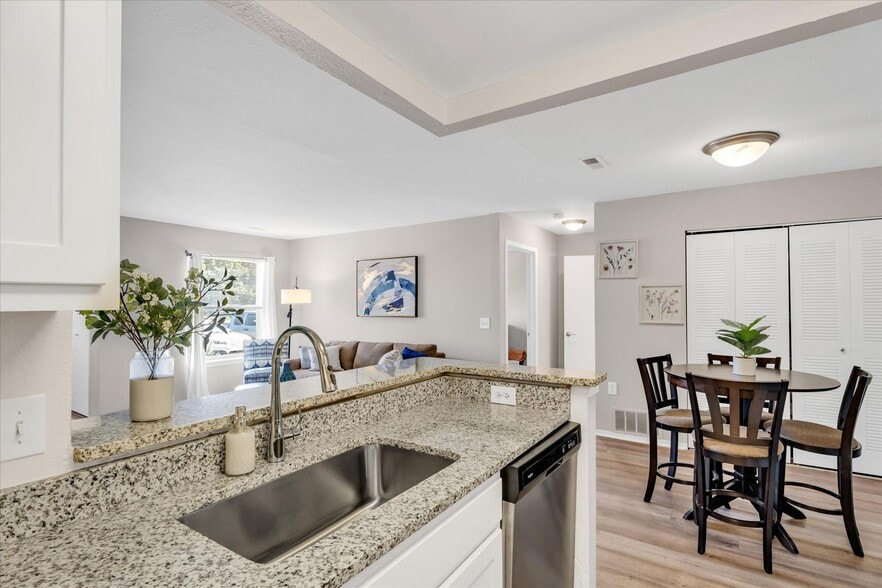
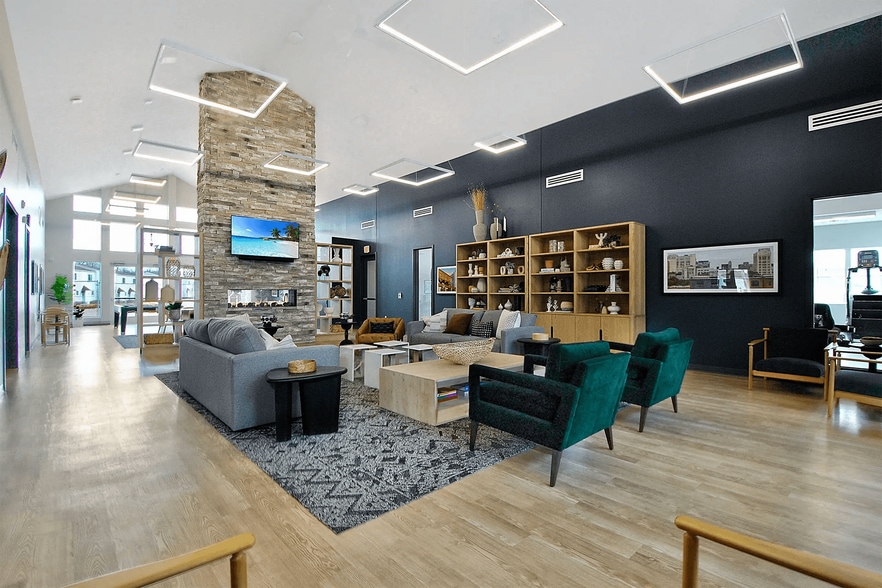
The Town Residences have managed to preserve the classic atmosphere of this impressive building while incorporating modern, up-to-date designs to create an incredible city living experience in Detroit, MI. Select from a variety of unique studio or… one-bedroom floor plans with well-equipped upgrades to help you feel right at home. Apartments offer state-of-the-art kitchens with two different cabinet and flooring options, a black appliance package, quartz countertops, stylish lighting fixtures, newer insulated aluminum windows, and air conditioners. Select penthouse apartments also feature a balcony or oversized terrace. Our chic community offers an array of on-site amenities, including on-site and local parking options, a communal lounge, a fitness center, an on-site laundry room, new heating/cooling systems, a parcel delivery center, and other updates making this a top-notch downtown destination. For further information or to schedule a tour, please contact the Leasing Office.
The Town Residences have managed to preserve the classic atmosphere of this impressive building while incorporating modern, up-to-date designs to create an incredible city living experience in Detroit, MI. Select from a variety of unique studio or one-bedroom floor plans with well-equipped upgrades to help you feel right at home. Apartments offer state-of-the-art kitchens with two different cabinet and flooring options, a black appliance package, quartz countertops, stylish lighting fixtures, newer insulated aluminum windows, and air conditioners. Select penthouse apartments also feature a balcony or oversized terrace. Our chic community offers an array of on-site amenities, including on-site and local parking options, a communal lounge, a fitness center, an on-site laundry room, new heating/cooling systems, a parcel delivery center, and other updates making this a top-notch downtown destination. For further information or to schedule a tour, please contact the Leasing Office.
Town Residences is an apartment community in Detroit, MI
Contact
Detroit, MI 48226
- Sunday Closed
- Monday 9:00 AM – 6:00 PM
- Tuesday 9:00 AM – 6:00 PM
- Wednesday 9:00 AM – 6:00 PM
- Thursday 9:00 AM – 6:00 PM
- Friday 9:00 AM – 6:00 PM
- Saturday 9:00 AM – 5:00 PM
Renter Reviews
For Town Residences
8 Ratings & Reviews
-
5/28/26
Yes! Wonderful staff and building changes
The unit is modern with updated appliances and a good layout. Plenty of storage. Shared spaces are clean (fitness, laundry, elevators, hallways, and lounge). The rooftop has a nice view of the city.
Overall, a good value for the location in downtown Detroit.Review from Apartments.com
1 Person Found This Helpful
Property Manager at Town Residences responded to this review
We’re so pleased to hear you’ve had such a positive experience at Town Residences! It’s wonderful to know you’re enjoying your updated apartment home, the thoughtful layout, and the ample storage space. We’re also glad the cleanliness of our shared… amenities and the rooftop views have helped make your experience even more enjoyable. Thank you for recognizing our team and the positive changes throughout the community. We truly appreciate your feedback and are grateful to have you as part of our community. Best regards, The Town Residences Management Team
Town Residences Gallery




Nearby Properties You Might Like
Within 50 Miles of Town Residences
Find More Rentals in Detroit
Bedrooms
Other Types of Rentals
Detroit Apartments by Amenity
- Pet-Friendly Apartments in Detroit
- Furnished Apartments in Detroit
- Waterfront Apartments in Detroit
- Apartments with a Pool in Detroit
- Apartments with Wheelchair Access in Detroit
- Apartments with Washer & Dryer in Detroit
- Apartments with Utilities Included in Detroit
- Apartments with a Garage in Detroit
- Apartments with EV Charging in Detroit
- Apartments with a Virtual Tour in Detroit
Apartment Specialties
Apartments in your Budget
Find More Rentals Nearby…
Cities
Neighborhoods
Contact This Property
(734) 767-1767Languages: English
Open 9:00 AM – 5:00 PM Today