Hamptons of Cloverlane Apartments
1 - 2 Beds
$1,541 - $2,577


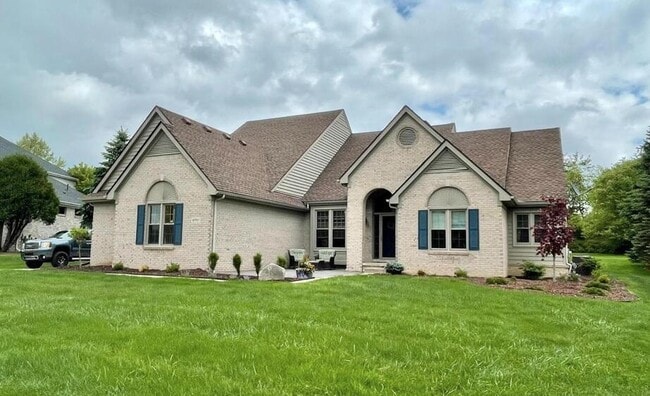
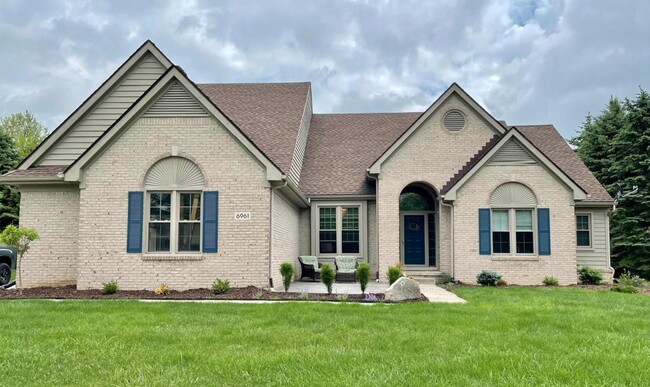
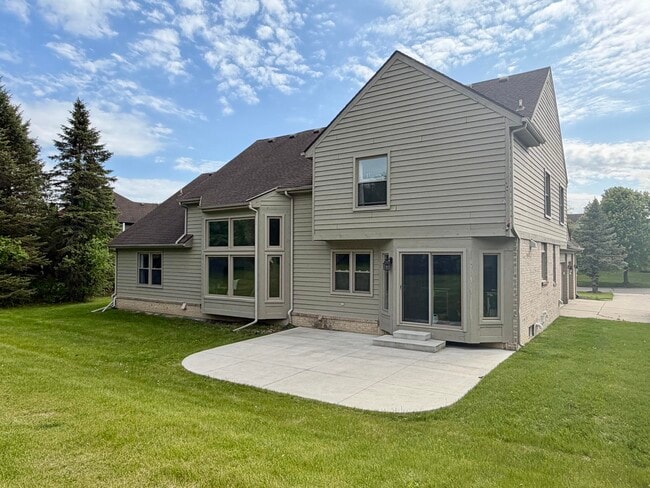
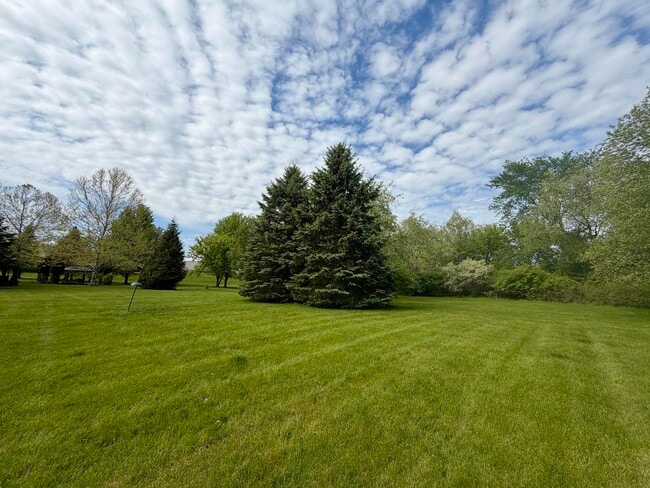
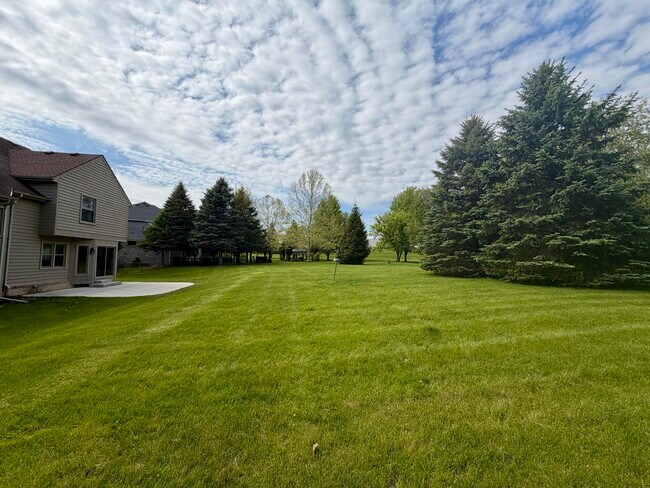
Executive rental this is not your ordinary rental this home has been extensively remodeled over last year including new kitchen with stainless appliances... ,hardwood flooring thoughout most of main floor,new carpeting upstairs,stairs and railing,walk-in pantry,main floor laundry & mudroom,front and rear patios. Features of this home include 2 office spaces,2 story entry and great room,main floor master with en suite,full basement,3 car garage. The High School and elementary school within walking distance. Owner to provide grass cutting & trimming and will update mulch once per year and clean gutters. Tenant responsible for snow removal,keep up on landscaping/weeding and all utilities. This home backs to a wonderful green space so no other home behind this property. 12 month min lease no short terms rentals,pets or smokers.
6961 Suncrest Dr is a single-family home for rent in Saline, MI
The fees below are based on community-supplied data and may exclude additional fees and utilities.
Property Fee Disclaimer Based on community-supplied data and independent market research. Subject to change without notice. May exclude fees for mandatory or optional services and usage-based utilities.

© 2026 MICHRIC, LLC. All rights reserved.
Walkability
Somewhat walkable30 / 100
Driveability
Very drivable80 / 100
Bikeability
Fairly bikeable40 / 100



Heritage School
Grades K-5
Public

Harvest Elementary School
Grades K-5
Public
Saline Middle School
Grades 6-8
Public

Multicultural Academy
Grades PK-8
Public
Saline High School
Grades 9-12
Public

Washtenaw Christian Academy
Grades PK-12
Private
Data provided by GreatSchools.org © 2026. All rights reserved.

School
Commute Time (Distance)
Michigan
Drive: 19 min (8.5 mi)
Eastern Michigan University
Drive: 16 min (8.8 mi)
Washtenaw Community College
Drive: 15 min (9 mi)
Shoppers will appreciate 6961 Suncrest Dr proximity to Country Creek Village, O'Reilly Auto Parts Plaza, and State Street Crossing. Country Creek Village is 0.7 miles away, and O'Reilly Auto Parts Plaza is within a 16 minute walk.
Living in Saline provides easy access to Detroit Metro Wayne County, located just 32 minutes from 6961 Suncrest Dr.
Within 50 Miles of 6961 Suncrest Dr