Hamptons of Cloverlane Apartments
1 - 2 Beds
$1,128 - $1,880


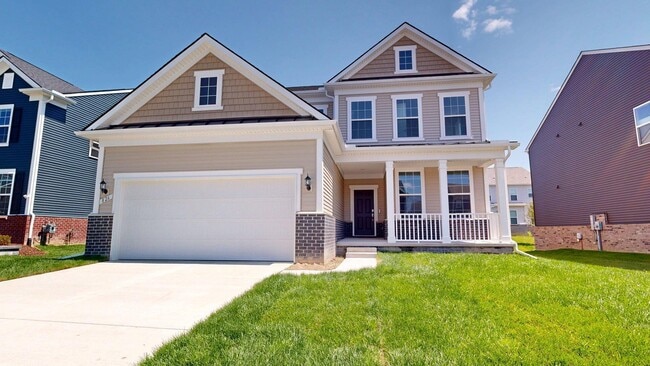
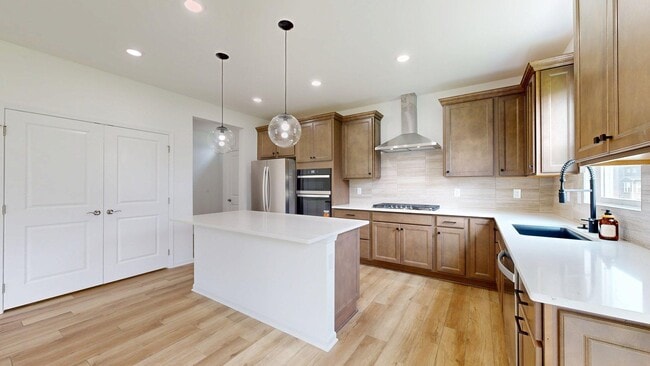
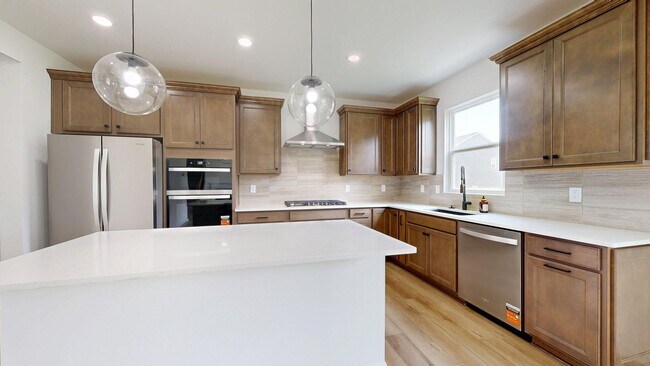
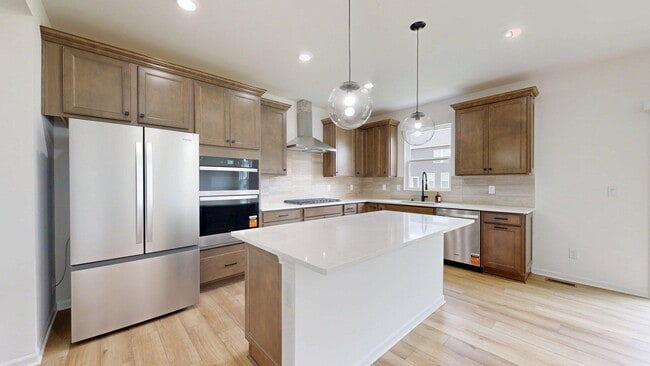
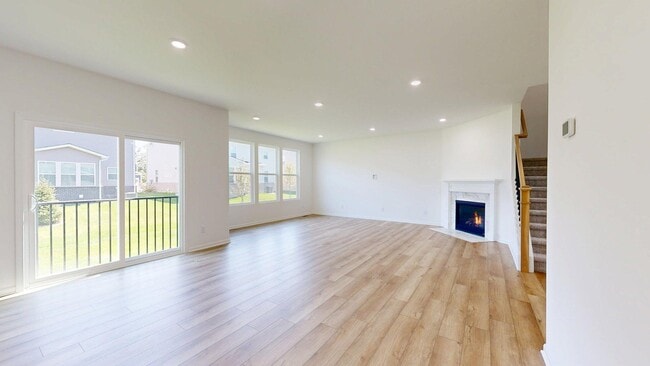
Available immediately! Just completed,a new home with many upgrades inside. THE HOME INCLUDES A REFRIGERATOR,WASHER,AND DRYER. The east/west orientation with... several large windows creates an abundance of natural light. No carpeting on the main level of the home,42 high quality kitchen cabinets,cooking exhaust fan venting directly outside,quartz countertops throughout the entire home,built in desk in the study nook,2-car attached garage,the extra deep basement can easily be used as a recreation area with a carpet remnant. The upper level has the large primary suite with a luxurious primary bathroom and nice sized walk-in closet,three additional bedrooms,hallway full bathroom and the laundry room. Conveniently located in the Niche A+ rated elementary,middle and high schools in Saline,the Saline community recreation center(walkable),district library and so much more that the wildly popular Saline community has to offer. The home is also conveniently located near expressways
826 Kuss Dr is a single-family home for rent in Saline, MI
The fees below are based on community-supplied data and may exclude additional fees and utilities.
Property Fee Disclaimer Based on community-supplied data and independent market research. Subject to change without notice. May exclude fees for mandatory or optional services and usage-based utilities.

© 2026 MICHRIC, LLC. All rights reserved.
Walkability
Somewhat walkable30 / 100
Driveability
Exceptionally drivable90 / 100
Bikeability
Moderately bikeable60 / 100

Soundscore ™
Calm84 / 100


Harvest Elementary School
Grades K-5
Public

Heritage School
Grades K-5
Public
Saline Middle School
Grades 6-8
Public

Multicultural Academy
Grades PK-8
Public
Saline High School
Grades 9-12
Public

Washtenaw Christian Academy
Grades PK-12
Private
Data provided by GreatSchools.org © 2026. All rights reserved.

School
Commute Time (Distance)
Michigan
Drive: 19 min (9 mi)
Eastern Michigan University
Drive: 20 min (10.7 mi)
Washtenaw Community College
Drive: 19 min (10.9 mi)
Shoppers will appreciate 826 Kuss Dr proximity to The Commons at Sauk Trail, Saline Gallery, and Saline Shopping Center. The Commons at Sauk Trail is 1.5 miles away, and Saline Gallery is within a 31 minute walk.
Living in Saline provides easy access to Detroit Metro Wayne County, located just 37 minutes from 826 Kuss Dr.
Within 50 Miles of 826 Kuss Dr
12 Month Lease

12 Month Lease