

Managed By

- Bedrooms
- 1 - 21 - 2 Beds
- Bathrooms
- 1 - 21 - 2 Baths
- Sq. Ft.
- 1,003 - 1,500 sq ft
Pricing and Floor Plans
A3 1 Bedroom with Den
Show Floor Plan Details Hide Floor Plan Details
Unable to load floor plan details.
5-26714
$1,690
1,122 Sq. Ft.
Now
New
A2 Renovated
Show Floor Plan Details Hide Floor Plan Details
Unable to load floor plan details.
5-26680
$1,565
1,033 Sq. Ft.
Oct. 1
A1 Renovated
Show Floor Plan Details Hide Floor Plan Details
Unable to load floor plan details.
3-26793
$1,540
1,003 Sq. Ft.
Dec. 7
New
C1 Renovated
Show Floor Plan Details Hide Floor Plan Details
Unable to load floor plan details.
6-26648
$1,675
1,122 Sq. Ft.
Now
New
C2 Renovated
Show Floor Plan Details Hide Floor Plan Details
Unable to load floor plan details.
2-26681
$1,695
1,175 Sq. Ft.
Sep. 30
C3 Renovated
Show Floor Plan Details Hide Floor Plan Details
Unable to load floor plan details.
6-26676
$1,825
1,241 Sq. Ft.
Dec. 16
C2
Show Floor Plan Details Hide Floor Plan Details
Unable to load floor plan details.
C3
Show Floor Plan Details Hide Floor Plan Details
Unable to load floor plan details.
C4 Renovated
Show Floor Plan Details Hide Floor Plan Details
Unable to load floor plan details.
C1
Show Floor Plan Details Hide Floor Plan Details
Unable to load floor plan details.
C5 Renovated
Show Floor Plan Details Hide Floor Plan Details
Unable to load floor plan details.
Details
Lease Term Options
- 6 - 12 Month Leases
Property Information
- Built in 1987
- 213 units3 stories
Fees & Policies
The fees below are based on community-supplied data and may exclude additional fees and utilities.
One-Time Basics
Due at Application
-
Application Fee$65
Surface Lot
-
Parking FeeN/A
Carport
-
Parking Fee$25 / mo
Comments
Carports can be reserved for $25 per month per car. Please call us regarding our Parking Policy.
Dogs Allowed
-
Dog Fee$150
-
Dog Deposit$250
-
Dog Rent$35 / mo
Restrictions
None
Comments
Breed restrictions apply, please contact the leasing office for full pet policy.
Cats Allowed
-
Cat Fee$150
-
Cat Deposit$250
-
Cat Rent$35 / mo
Restrictions
None
Comments
| Restrictions: None
Situational
-
Non-Sufficient Funds Fee$50 / occurrence
Property Fee Disclaimer: Based on community-supplied data and independent market research. Subject to change without notice. May exclude fees for mandatory or optional services and usage-based utilities.
Matterport 3D Tours
Explore Commute Options
Property Highlights
- 24-Hour Emergency Maintenance Services
- 24-Hour Fitness Center
- Accessibility Features*
- Brushed Nickel Hardware & Fixtures
- Calacatta Marble Countertops
- Ceiling Fan(s)
- Central Air Conditioning & Heating
- Community Walking Trails
- Controlled Access Community
- Digital Thermostat
- Eat-in Kitchen with Breakfast Bar
- Entry Foyer with Coat Closet
- Fireplace*
- Full-Sized In-Unit Washer & Dryer
- Gray Carpeting in Bedrooms
- Gray Wood-Style Vinyl Plank Flooring
- High-Speed Internet Access & Cable Ready
- Hot Tub & Sauna
- Indoor Swimming Pool
- Industrial-Style Gooseneck Faucet with Sprayer
- Kitchen Pantry
- Linen Closet Storage*
- Online Resident Portal
- Oversized Bathroom Mirror
- Penthouse Elevator Access
- Penthouse Elevator Access*
- Pet-Friendly Community
- Planned Social Activities for Residents
- Preferred Employer Program
- Private Balcony, Patio, or Porch*
- Private Entry Residences*
- Professional Management Team
- Resident Clubroom
- Smart Locks*
- Smoke-Free Community
- Stainless-Steel Energy-Efficient Appliances
- Stars & Stripes Military Rewards Program
- Tub/Shower Combination
- Vaulted Ceilings*
- Walk-in Closets with Built-in Shelving*
- Walk-in Shower*
- White Shaker-Style Kitchen Cabinetry
- White Subway Tile Kitchen Backsplash
Apartment Features
- Air Conditioning
- Balcony
- Cable Ready
- Carpet
- Ceiling Fans
- Den
- Dining Room
- Dishwasher
- Disposal
- Double Pane Windows
- Eat-in Kitchen
- Family Room
- Fireplace
- Freezer
- Granite Countertops
- Handrails
- Heating
- High Ceilings
- High Speed Internet Access
- Instant Hot Water
- Intercom
- Island Kitchen
- Kitchen
- Large Bedrooms
- Linen Closet
- Microwave
- Oven
- Pantry
- Patio
- Porch
- Range
- Refrigerator
- Smoke Free
- Stainless Steel Appliances
- Storage Space
- Tub/Shower
- Vaulted Ceiling
- Views
- Vinyl Flooring
- Walk-In Closets
- Washer/Dryer
- Wet Bar
- Wheelchair Accessible (Rooms)
- Wi-Fi
- Window Coverings
Community Features
- 24 Hour Access
- Clubhouse
- Controlled Access
- Elevator
- Fitness Center
- Gated
- Hot Tub
- Individual Locking Bedrooms
- Key Fob Entry
- Maintenance on site
- Multi Use Room
- Online Services
- Planned Social Activities
- Pool
- Private Bathroom
- Property Manager on Site
- Renters Insurance Program
- Sauna
- Short Term Lease
- Spa
- Storage Space
- Walking/Biking Trails
- Wi-Fi
Map of Carnegie Park Apartments
Area Scores
Walkability
Fairly walkable
Transit
Limited public transit
Driveability
Very drivable
Bikeability
Fairly bikeable
Walkability measures the walking distance to day-to-day needs.
Transit measures access to public transportation.
Driveability measures congestion, parking availability, and access to major roads.
Bikeability measures the suitability for cycling.
Soundscore™
Active
A Sound Score rating aggregates noise caused by vehicle traffic, airplane traffic and local sources.
Transit
Airport
52 min Drive

Airport
42 min Drive

Moving to Southfield, Southfield, MI
Shopping Centers
Shoppers will appreciate Carnegie Park Apartments proximity to Promenade Plaza, 28799-28811 Northwestern Hwy, and 12-Hi Plaza. Promenade Plaza is 1.6 miles away, and 28799-28811 Northwestern Hwy is within a 28 minute walk.
Commuting
With a TransitScore of 30, Carnegie Park Apartments has limited public transit, including 5 transit stops within 17.1 miles. Transit options include Royal Oak Amtrak and Troy Amtrak Station.
Airports
Living in Southfield provides easy access to Windsor International, located just 50 minutes from Carnegie Park Apartments. Another nearby airport is Detroit Metro Wayne County, located 33.1 miles away.
Local Education
Primary and Secondary Schools

Adlai Stevenson Elementary School
Grades K-5
Public

Early Impressions
Grades PK-5
Private

Glenn W. Levey Middle School
Grades 6-8
Public
Frederick Douglass International Academy
Grades PK-7
Charter

Southfield High School for the Arts and Technology
Grades 9-12
Public
AIM High School
Grades 6-12
Private

Bradford Academy
Grades PK-12
Public
Data provided by GreatSchools.org © 2026. All rights reserved.

Colleges and Universities
| School | Commute Time (Distance) |
|---|---|
| Lawrence Technological Univ. | Drive: 8 min (3.5 mi) |
| Oakland C.C., Orchard Ridge | Drive: 11 min (4.1 mi) |
| Oakland C.C., Southfield | Drive: 11 min (6.8 mi) |
| Wayne County C.C., Northwest | Drive: 16 min (8.5 mi) |
About Carnegie Park Apartments
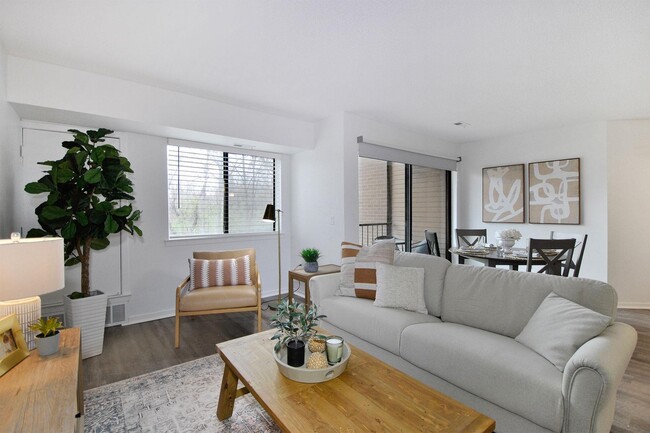
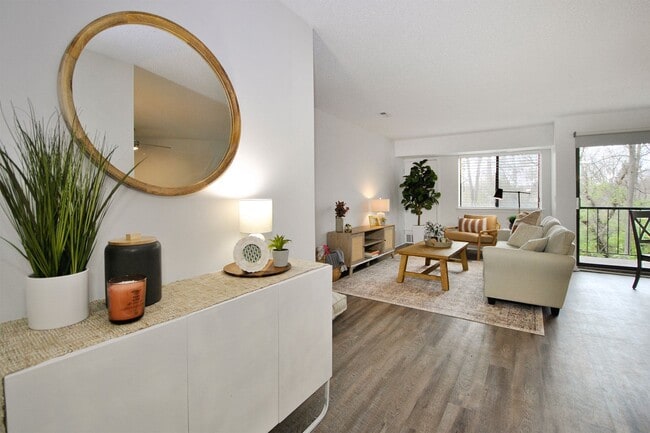
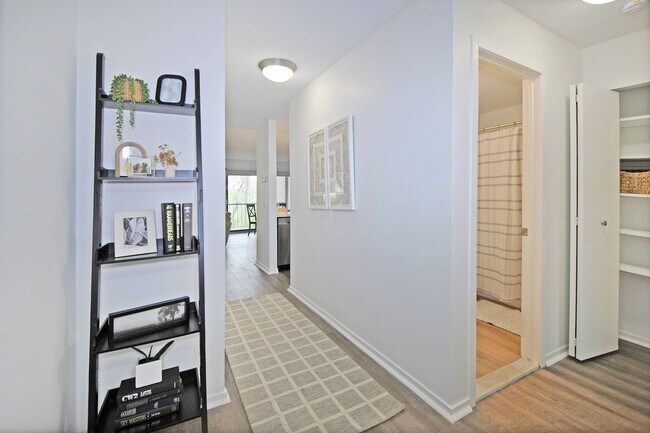
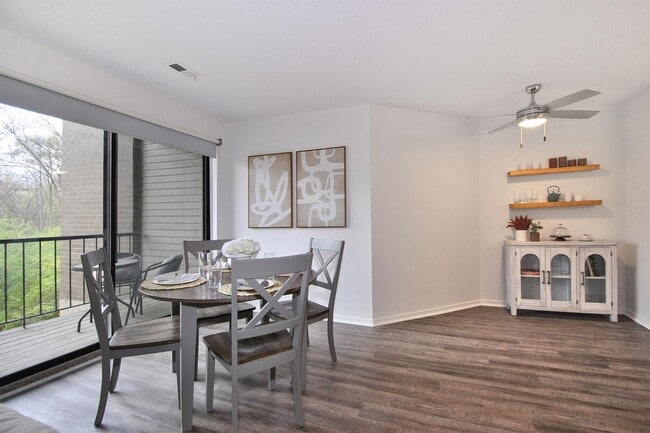
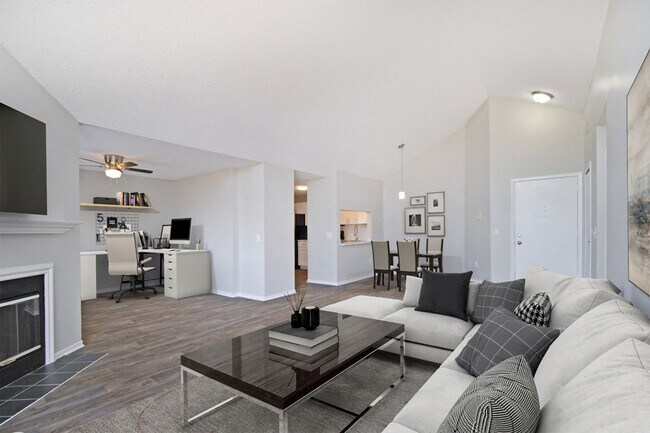
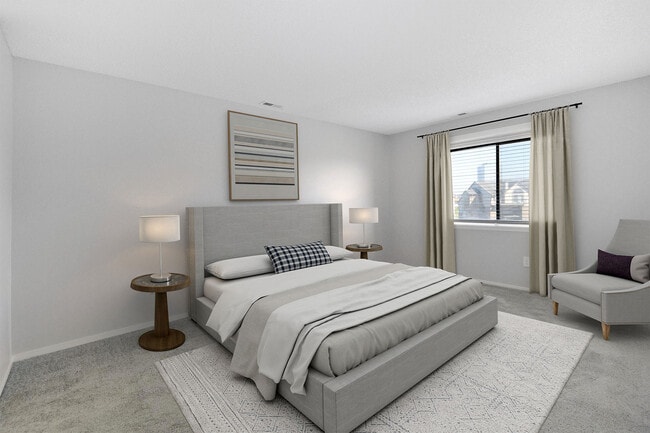
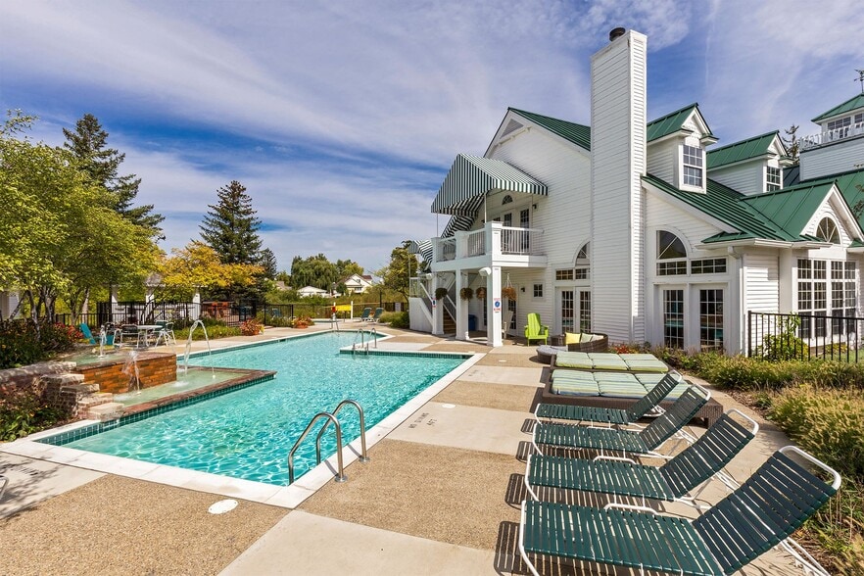
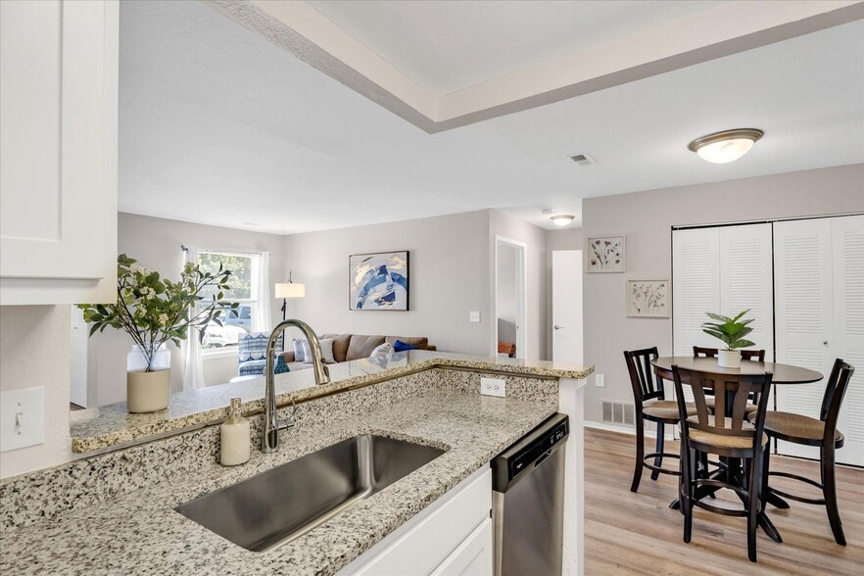
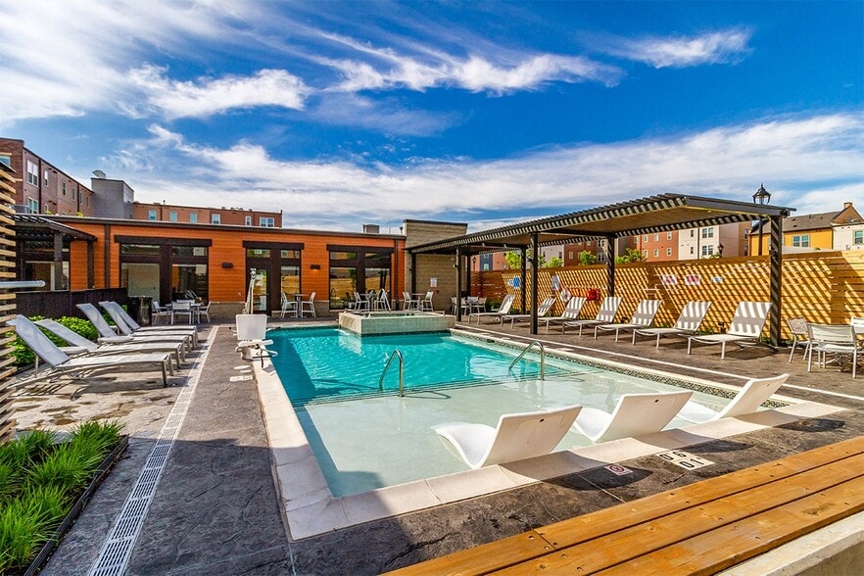
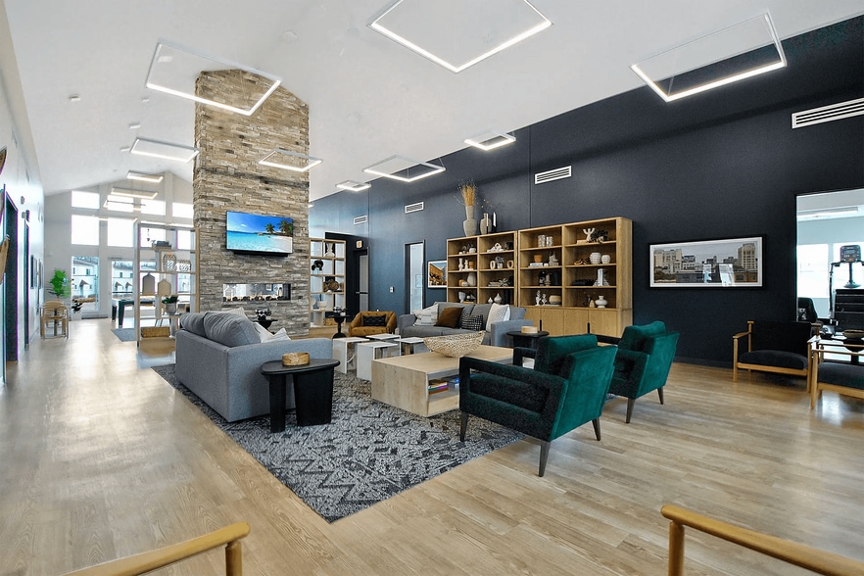
Discover Carnegie Park Apartments, a premier community nestled in Southfield, MI. Each thoughtfully designed, pet-friendly one or two-bedroom apartment includes a fully equipped kitchen, oversized closets, an in-home washer/dryer, and the convenience… of a patio or balcony. Select apartments have additional features such as upgraded cabinet hardware, wood-style flooring, vaulted ceilings, ceiling fans, a wood or gas-burning fireplace, and more. Residents of our controlled access community can enjoy community amenities, including a resident clubhouse with a club room, a 24-hour professional fitness center, a dry heat sauna, and an indoor swimming pool with a whirlpool spa. Carnegie Park Apartments offers a prime central location, mere minutes away from I-696 and M-10, as well as the region's leading employers, an array of local dining options, shopping destinations, and entertainment venues. Schedule your tour today and experience the new standard of living at Carnegie Park Apartments!
Discover Carnegie Park Apartments, a premier community nestled in Southfield, MI. Each thoughtfully designed, pet-friendly one or two-bedroom apartment includes a fully equipped kitchen, oversized closets, an in-home washer/dryer, and the convenience of a patio or balcony. Select apartments have additional features such as upgraded cabinet hardware, wood-style flooring, vaulted ceilings, ceiling fans, a wood or gas-burning fireplace, and more. Residents of our controlled access community can enjoy community amenities, including a resident clubhouse with a club room, a 24-hour professional fitness center, a dry heat sauna, and an indoor swimming pool with a whirlpool spa. Carnegie Park Apartments offers a prime central location, mere minutes away from I-696 and M-10, as well as the region's leading employers, an array of local dining options, shopping destinations, and entertainment venues. Schedule your tour today and experience the new standard of living at Carnegie Park Apartments!
Carnegie Park Apartments is an apartment community in Southfield, MI
Why you'll love Carnegie Park Apartments
Situated in the heart of Southfield, Michigan, Carnegie Park Apartments combines upscale living with exceptional accessibility. The community offers spacious one and two-bedroom floor plans ranging from 1,241 to 1,500 square feet, each featuring fully equipped kitchens, in-home washer/dryer units, and private outdoor spaces with either a patio or balcony. The controlled-access property elevates everyday living with an indoor swimming pool, whirlpool spa, dry heat sauna, and 24-hour fitness center. Positioned near the intersection of I-696 and M-10, residents enjoy quick access to Detroit's major employment centers, shopping districts, and dining destinations. Each apartment includes oversized closets, while select units showcase distinctive touches like wood-style flooring, vaulted ceilings, and fireplaces.
Contact
Southfield, MI 48034
- Sunday Closed
- Monday 9:00 AM – 6:00 PM
- Tuesday 9:00 AM – 6:00 PM
- Wednesday 9:00 AM – 6:00 PM
- Thursday 9:00 AM – 6:00 PM
- Friday 9:00 AM – 6:00 PM
- Saturday 10:00 AM – 5:00 PM
Renter Reviews
For Carnegie Park Apartments
17 Ratings & Reviews
-
5/25/23
Close to my job
I have a fairly decent sized apartment for a one bedroom. I work around the corner and on a nice day I can walk there in about 10 minutes.
Review from Apartments.com
3 People Found This Helpful
Property Manager at Carnegie Park Apartments responded to this review
Thank you for sharing your positive experience with Carnegie Park! We're thrilled to hear that you're enjoying the spaciousness of your one-bedroom apartment and the convenience of our location. Being able to walk to work, especially on a beautiful… day, is a fantastic perk. We appreciate your 5-star rating and are here to ensure your continued satisfaction. If you ever need anything or have suggestions for us, please don't hesitate to reach out. Warm regards, Carnegie Park Management Team
Carnegie Park Apartments Gallery




Nearby Properties You Might Like
Within 50 Miles of Carnegie Park Apartments
Find More Rentals in Southfield
Bedrooms
Other Types of Rentals
Southfield Apartments by Amenity
- Pet-Friendly Apartments in Southfield
- Furnished Apartments in Southfield
- Apartments with a Pool in Southfield
- Apartments with Wheelchair Access in Southfield
- Apartments with Washer & Dryer in Southfield
- Apartments with Utilities Included in Southfield
- Apartments with a Garage in Southfield
- Apartments with EV Charging in Southfield
- Apartments with a Virtual Tour in Southfield
Apartment Specialties
Apartments in your Budget
Find More Rentals Nearby…
Cities
Neighborhoods
Contact This Property
(248) 988-0164Languages: English
Open 9:00 AM – 6:00 PM Today