Managed By

- Bedrooms
- 22 Beds
- Bathrooms
- 22 Baths
- Sq. Ft.
- 1,294 - 1,538 sq ft
Pricing and Floor Plans
Forestwood
Show Floor Plan Details Hide Floor Plan Details
Unable to load floor plan details.
2857
$2,198
1,294 Sq. Ft.
Oct. 29
2853
$2,202
1,294 Sq. Ft.
Nov. 9
2769
$2,146
1,294 Sq. Ft.
Nov. 21
Ledgewood
Show Floor Plan Details Hide Floor Plan Details
Unable to load floor plan details.
2686
$2,448
1,427 Sq. Ft.
Now
2554
$2,470
1,427 Sq. Ft.
Oct. 29
Basswood
Show Floor Plan Details Hide Floor Plan Details
Unable to load floor plan details.
2715
$2,446
1,500 Sq. Ft.
Oct. 14
2659
$2,471
1,500 Sq. Ft.
Oct. 22
Meadowood
Show Floor Plan Details Hide Floor Plan Details
Unable to load floor plan details.
2808
$2,305
1,327 Sq. Ft.
Now
Haydenwood
Show Floor Plan Details Hide Floor Plan Details
Unable to load floor plan details.
Ironwood
Show Floor Plan Details Hide Floor Plan Details
Unable to load floor plan details.
Details
Property Information
- Built in 2016
- 176 units1 story
Fees & Policies
The fees below are based on community-supplied data and may exclude additional fees and utilities.
One-Time Basics
Due at Application
-
Application Fee Per Applicant$75
Due at Move-In
-
Deposit$1,000
-
Administrative Fee$250
-
Other
Dogs Allowed
-
Dog Fee$300
-
Dog Rent$40 / mo
Restrictions
No weight restrictions. The following dog breeds are restricted: Akita, Chow, Doberman Pinscher, Pitbull, Rottweiler, Shar-Pei, Staffordshire Terrier, or any mixed breeds that include those listed.
Comments
Fees are per home, not per pet
Cats Allowed
-
Cat Fee$300
-
Cat Rent$40 / mo
Restrictions
Domesticated animals only.
Comments
Fees are per home, not per pet
Property Fee Disclaimer: Based on community-supplied data and independent market research. Subject to change without notice. May exclude fees for mandatory or optional services and usage-based utilities.
Matterport 3D Tours
Explore Commute Options
Property Highlights
- 24/7 maintenance handled by our on-site team
- 35 minutes from downtown Detroit
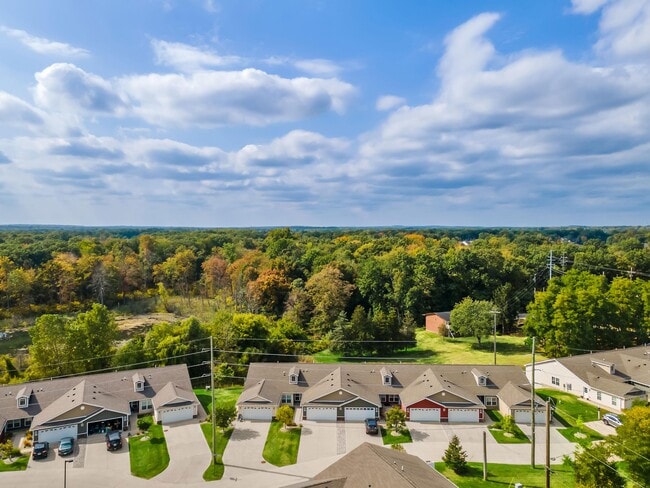
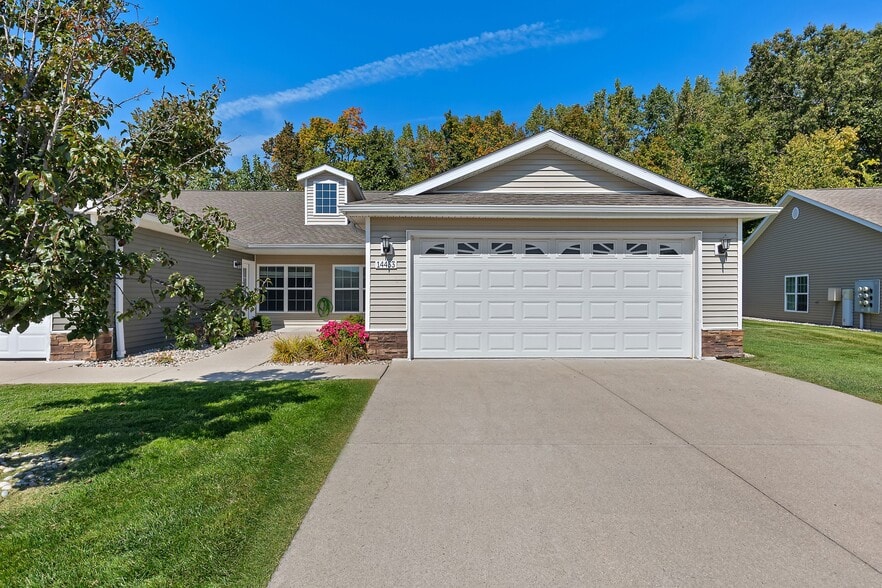
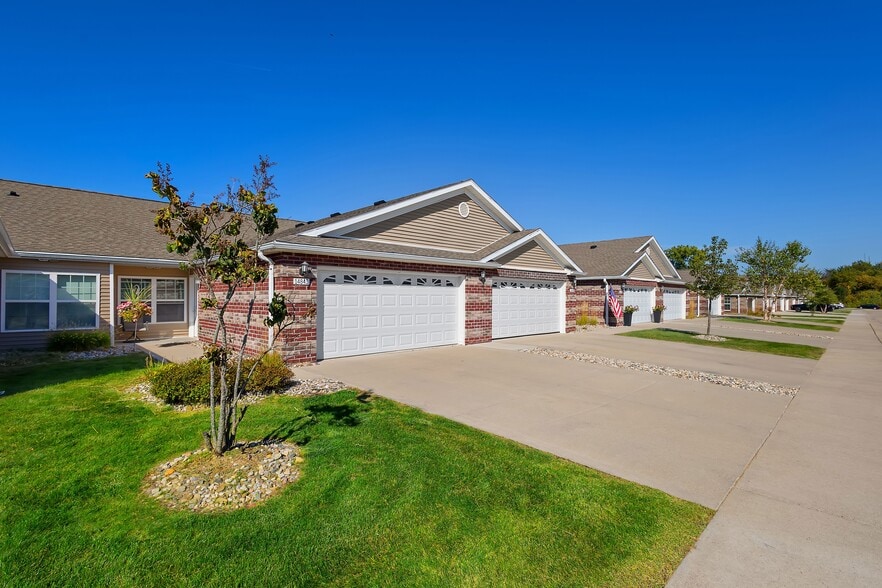
- Attached two-car garage included with rent
- Beautiful green spaces throughout
- Central Air Conditioning
- Certified Energy Efficiency
- Crafted Cabinetry
- Designated guest parking
- Dishwasher & microwave included
- Energy efficient appliances
- En-suite bathroom & large closet in main bedroom
- Flexible den space
- Full-Size Washer and Dryer Connections
- Full-size washer/dryer hookups
- Granite Countertops
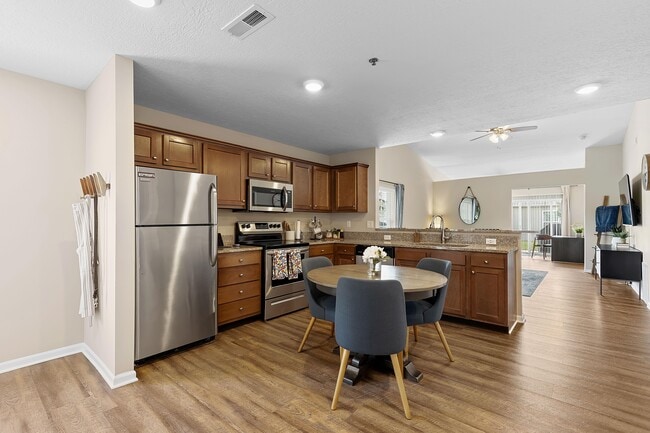
- Granite countertops & stainless steel appliances
- High-quality carpet in bedrooms
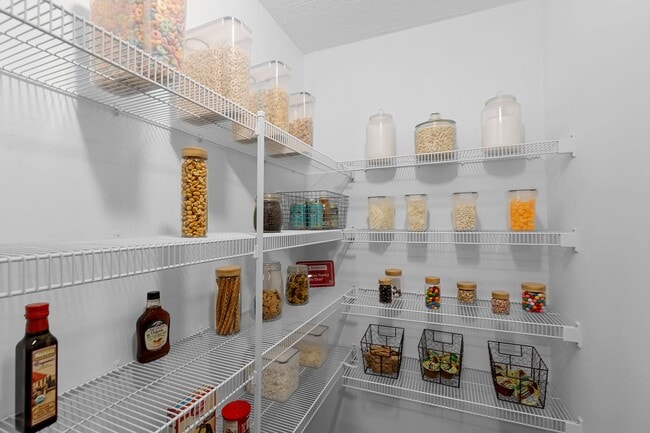
- Large kitchen with a full pantry
- No smoking allowed in homes
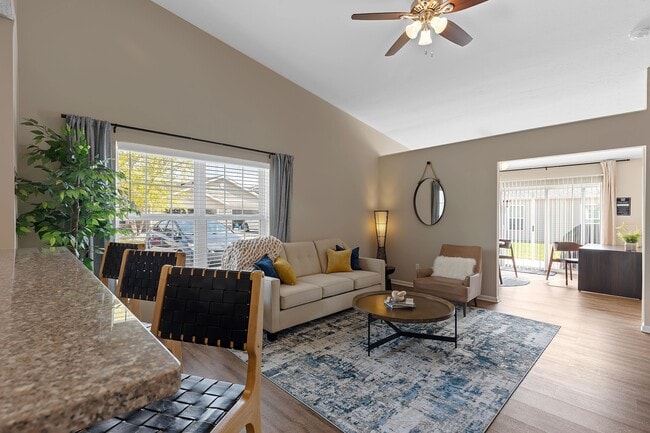
- Open Floor Plan
- Personal Patio
- Plank flooring in main rooms
- Private Attached 2-Car Garage
- Private front entrance
- Professional landscaping & snow removal
- Recycling
- Resident events throughout the year
- Self-Guided Tours
- Single-story and walk-out floor plans
- Sliding glass doors to personal patios
- Smart Single-Story Design
- Smoke-Free Apartments
- Spacious second bedroom with large closet
- Stainless Steel Appliances
- Two full bathrooms
- Up to three pets allowed per home**
- Walk-In Closets, Walk-In Kitchen Pantry
- Walking path throughout the neighborhood
- Welcoming neighborhood layout
Apartment Features
- Air Conditioning
- Cable Ready
- Carpet
- Ceiling Fans
- Den
- Dining Room
- Dishwasher
- Disposal
- Double Pane Windows
- Double Vanities
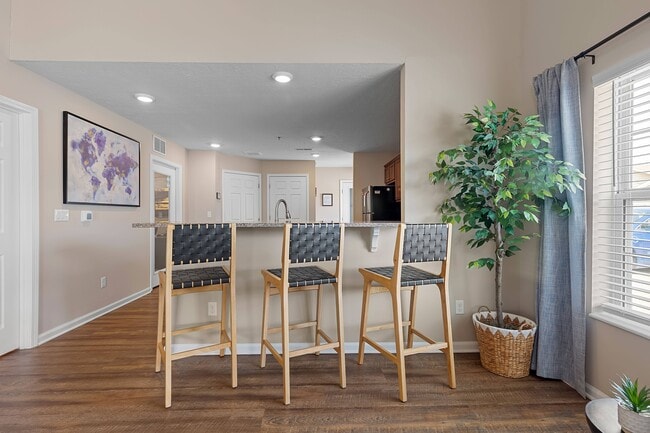
- Eat-in Kitchen
- Freezer
- Granite Countertops
- Heating
- High Speed Internet Access
- Ice Maker
- Island Kitchen
- Kitchen
- Microwave
- Oven
- Pantry
- Patio
- Range
- Refrigerator
- Smoke Free
- Sprinkler System
- Stainless Steel Appliances
- Storage Space
- Tub/Shower
- Vaulted Ceiling
- Vinyl Flooring
- Walk-In Closets
- Washer/Dryer Hookup
- Wi-Fi
- Window Coverings
Community Features
- 24 Hour Access
- Furnished Units Available
- Pet Play Area
- Property Manager on Site
- Recycling
- Storage Space
- Trash Pickup - Curbside
- Walk-Up
- Walking/Biking Trails
Map of Redwood Wolverine Lake
Area Scores
Walkability
Somewhat walkable
Driveability
Exceptionally drivable
Bikeability
Very bikeable
Walkability measures the walking distance to day-to-day needs.
Driveability measures congestion, parking availability, and access to major roads.
Bikeability measures the suitability for cycling.
Soundscore™
Active
A Sound Score rating aggregates noise caused by vehicle traffic, airplane traffic and local sources.
Transit
Airport
40 min Drive

Moving to Walled Lake, Wolverine Lake, MI
Shopping Centers
Shoppers will appreciate Redwood Wolverine Lake proximity to Pine Cove Plaza. Pine Cove Plaza is 2 miles away.
Airports
Living in Walled Lake provides easy access to Detroit Metro Wayne County, located just 41 minutes from Redwood Wolverine Lake. Another nearby airport is Bishop International, located 40.3 miles away.
Local Education
Primary and Secondary Schools

Oakley Park Elementary School
Grades K-5
Public

Walnut Creek Middle School
Grades 6-8
Public

St. Matthew Lutheran School
Grades PK-8
Private
Oakland County Academy of Media Technology
Grades PK-8
Public

Walled Lake Central High School
Grades 9-12
Public
Frankel Jewish Academy
Grades 9-12
Private
Data provided by GreatSchools.org © 2026. All rights reserved.

Colleges and Universities
| School | Commute Time (Distance) |
|---|---|
| Oakland C.C., Highland Lakes | Drive: 13 min (6.2 mi) |
| Oakland C.C., Orchard Ridge | Drive: 23 min (12.1 mi) |
| Schoolcraft College | Drive: 19 min (12.7 mi) |
About Redwood Wolverine Lake
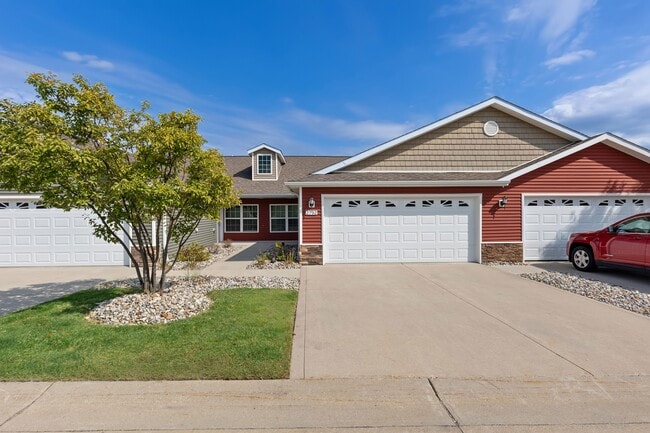
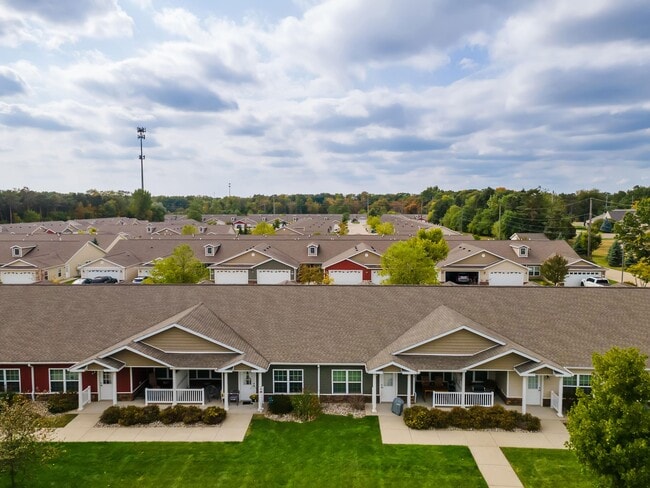
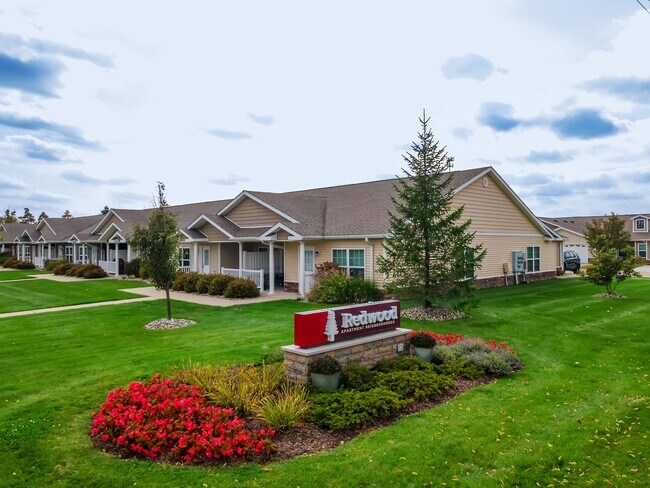
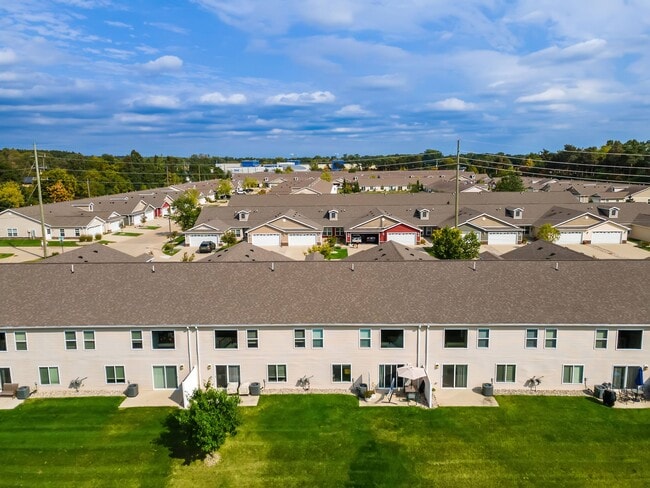
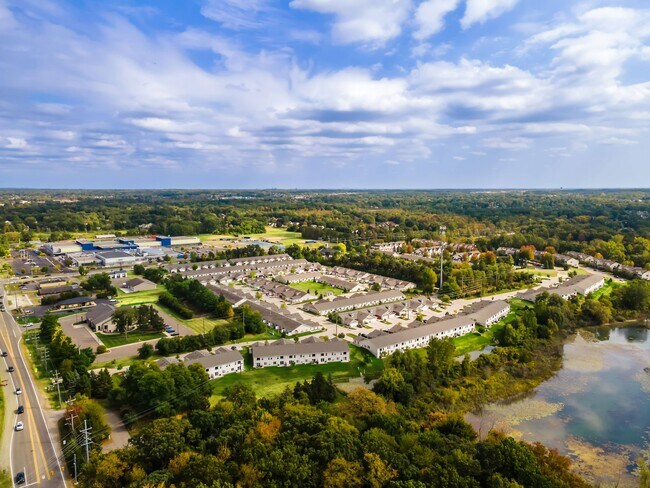
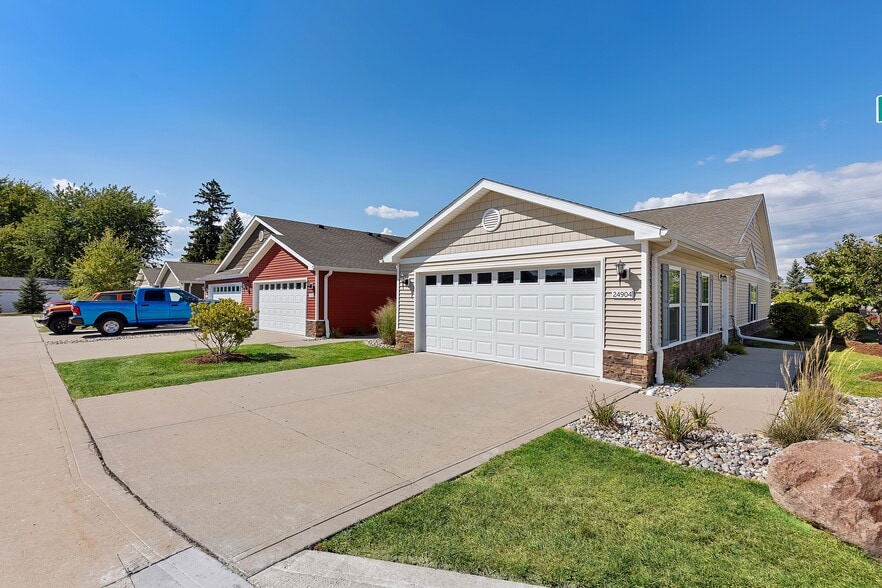
Redwood Wolverine Lake is where you'll find the single-story apartment you've been looking for. Live in a two-bedroom, two-bathroom, pet-friendly home with an attached garage. Enjoy being surrounded by charming greenery next door to Stuart Lake, with… all the amenities of the Wolverine Lake community just a stone's throw away. You can even get to the hustle and bustle of Detroit and its suburbs in less than an hour. But more than that, you can feel at home in a neighborhood atmosphere where life is quiet and friendly. Won't you join us? Redwood is an Equal Housing Provider.
Redwood Wolverine Lake is where you'll find the single-story apartment you've been looking for. Live in a two-bedroom, two-bathroom, pet-friendly home with an attached garage. Enjoy being surrounded by charming greenery next door to Stuart Lake, with all the amenities of the Wolverine Lake community just a stone's throw away. You can even get to the hustle and bustle of Detroit and its suburbs in less than an hour. But more than that, you can feel at home in a neighborhood atmosphere where life is quiet and friendly. Won't you join us? Redwood is an Equal Housing Provider.
Redwood Wolverine Lake is a townhome community in Wolverine Lake, MI
Contact
Wolverine Lake, MI 48390
- Sunday Closed
- Monday 10:00 AM – 6:00 PM
- Tuesday 10:00 AM – 6:00 PM
- Wednesday 10:00 AM – 6:00 PM
- Thursday 10:00 AM – 6:00 PM
- Friday 10:00 AM – 6:00 PM
- Saturday 10:00 AM – 4:00 PM
Renter Reviews
For Redwood Wolverine Lake
17 Ratings & Reviews
-
6/2/26
Verified Renter
My new home I’m already in love with my new apartment home and can’t wait to get settled! The staff are warm and welcoming and I love the concept. Folks in the neighborhood seem friendly and a nice cross-section of people.
Review from Apartments.com
1 Person Found This Helpful
Property Manager at Redwood Wolverine Lake responded to this review
Hi Margaret - We’re excited to have you at Redwood Wolverine Lake and are delighted that you chose to make your home here. If you need anything as you settle in, please don’t hesitate to reach out. Welcome to the neighborhood!
Redwood Wolverine Lake Gallery


Nearby Properties You Might Like
Within 50 Miles of Redwood Wolverine Lake



Find More Rentals in Wolverine Lake
Wolverine Lake Townhomes for Rent by Amenity
Townhomes in your Budget
Find More Rentals Nearby…
Contact This Property
(947) 222-3561Languages: English
Open 10:00 AM – 4:00 PM Today