
13856 Essex Trail, Apple Valley, MN 55124
What This House Offers
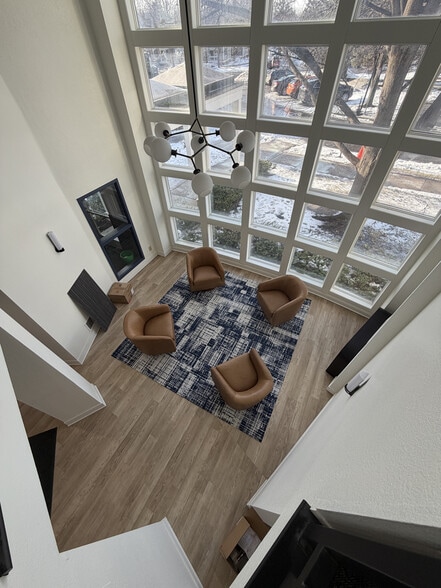
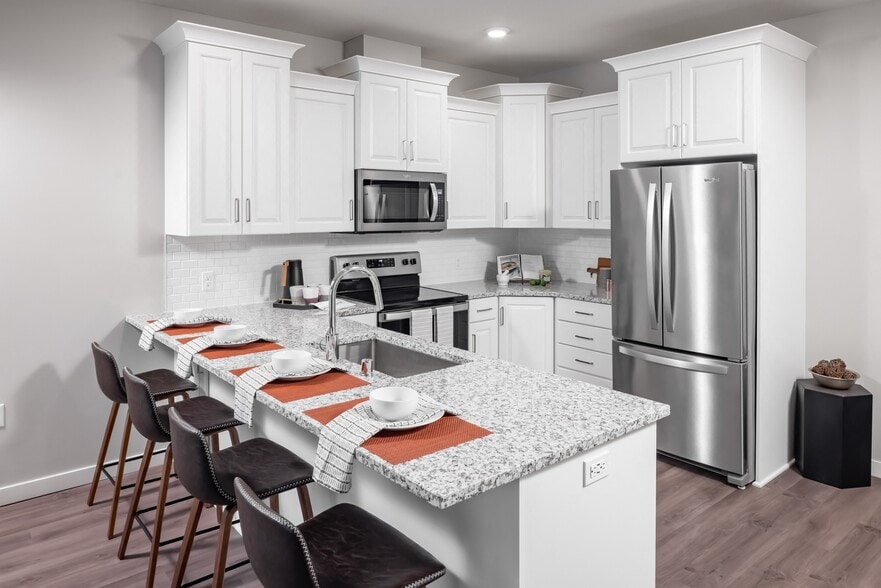
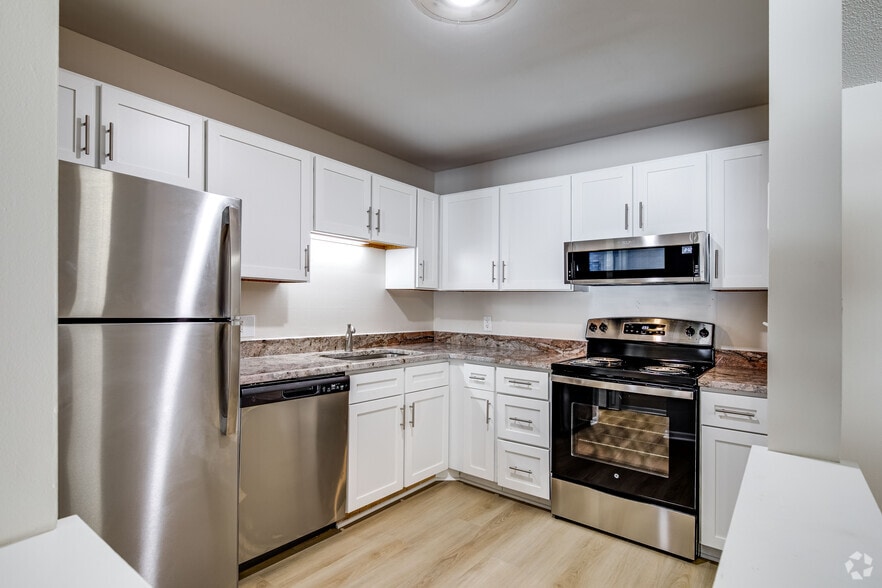
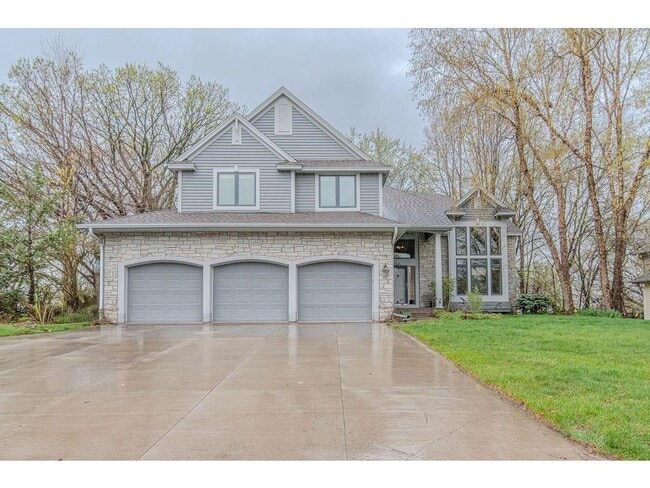
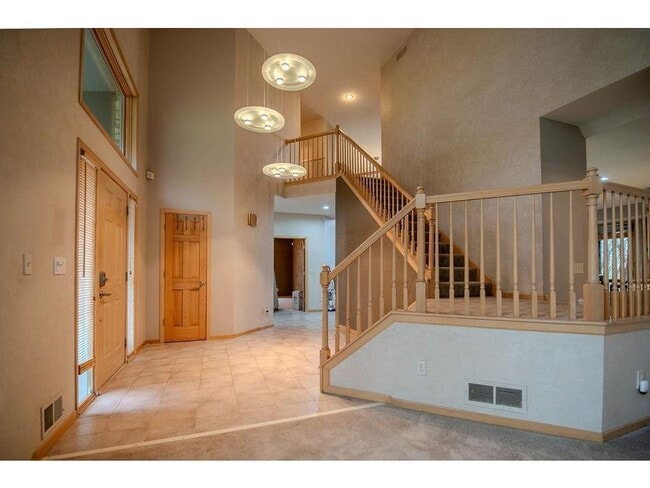
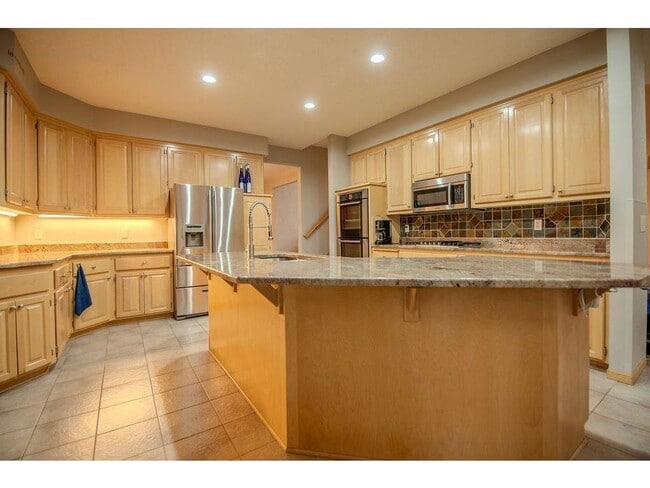
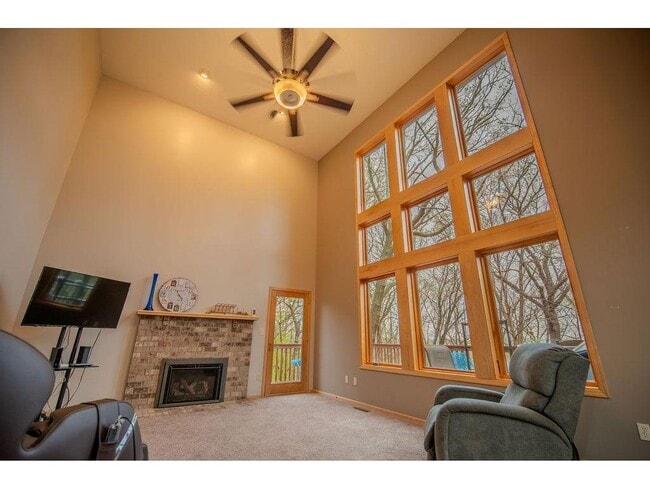
Beautiful 5-bedroom, 4-bath home with an oversized 3-car garage by Lundgren Custom Builders! This one-of-a-kind property features an open floor plan with expansive living spaces and stunning two-story vaulted ceilings. The main level offers a huge family room with a gas fireplace and large windows that showcase the private, wooded backyard. The spacious kitchen includes custom maple cabinetry, ample counter space, and patio doors leading to a generous screened porch and an expansive Maintenance free deck, perfect for entertaining or relaxing while enjoying the professionally landscaped yard. Upstairs, the luxurious primary suite features double French doors, two walk-in closets, and a spa-like bath with a double vanity, ceramic flooring, full wall mirror, and premium finishes. Three additional bedrooms share a well-designed full bath, and the convenient upper-level laundry room includes a washer and dryer. The main floor also includes a private office with double French doors, a built-in maple desk, and custom storage. The walkout lower level offers another large family room with a beautiful fireplace and glass doors that open to a private patio, fire pit area, and serene backyard setting. Located in the highly desirable Woodwinds neighborhood, residents enjoy access to a playground, tennis courts, and a charming gazebo park with seating areas. Additional highlights include HVAC 3 years new, newer water softener, an oversized 3-car garage with a newer epoxy floor.
Unit
Home Features
- Air Conditioning
- Basement
- Ceiling Fans
- Deck
- Dining Room
- Dishwasher
- Disposal
- Eat-in Kitchen
- Fireplace
- Hardwood Floors
- Heating
- Island Kitchen
- Kitchen
- Microwave
- Patio
- Porch
- Range
- Refrigerator
- Walk-In Closets
- Washer/Dryer Hookup
Community Features
- Garages
- Storage Space
13856 Essex Trail is a single-family home for rent in Apple Valley, MN
Fees & Policies
The fees below are based on community-supplied data and may exclude additional fees and utilities.
One-Time Basics
Due at Application
-
Application Fee Per Applicant$50
Due at Move-In
-
Security Deposit - Refundable$3,900
-
Garage
Property Fee Disclaimer: Based on community-supplied data and independent market research. Subject to change without notice. May exclude fees for mandatory or optional services and usage-based utilities.
Home Details
Home Design
- Built in 1995
- Wood Siding
- Brick Exterior Construction
- Single Family Detached Home
- Block Exterior
- Stone Exterior Construction
- Block Foundation
- Frame Construction
Interior Spaces
- Family Room with Fireplace
- Vaulted Ceiling
- Combination Kitchen and Dining Room
- 4549 Sq Ft Home
- 2-Story Property
Kitchen
- Double Oven
- The kitchen features windows
- Eat-In Kitchen
- Range
- Microwave
- Dishwasher
- Disposal
Bedrooms and Bathrooms
- 3.5 Bathrooms
- 5 Bedrooms | 4 Bathrooms
- 5 Bedrooms
Laundry
- Laundry Room
- Laundry on main level
- Washer
Basement
- Finished Basement
- Walk-Out Basement
- Natural lighting in basement
- Block Basement Construction
- Basement Storage
Parking
- 3 Car Attached Garage
- Garage Door Opener
Outdoor Features
- Deck
- Front Porch
Lot Details
- Many Trees
- Irregular Lot
- Lot Dimensions are 172x96x176x96
Utilities
- Forced Air Heating and Cooling System
- Water Softener is Owned
- Gas Water Heater
- Natural Gas Available
- 100 Amp Service
- Circuit Breakers
- Vented Exhaust Fan
Listing and Financial Details
- Property Available on 2026-09-15
- Assessor Parcel Number 017620102010
- Tenant pays for all utilities, cable TV, electricity, fuel, gas, heat, snow removal, water
- The owner pays for common area maintenance, exterior maintenance, grounds care, insurance, repairs, security
Community Details
Overview
- No Home Owners Association
- The Woodwinds 2Nd Add Subdivision
Explore Commute Options
What's nearby 13856 Essex Trail
Get In Touch
Apple Valley, MN 55124

Copyright © 2026 Regional Multiple Listing Service of Minnesota [NorthStarMLS]. All rights reserved. All information provided by the listing agent/broker is deemed reliable but is not guaranteed and should be independently verified.
Area Scores
Walkability
Somewhat walkable
Driveability
Very drivable
Bikeability
Moderately bikeable
Walkability measures the walking distance to day-to-day needs.
Driveability measures congestion, parking availability, and access to major roads.
Bikeability measures the suitability for cycling.
Soundscore™
Active
A Sound Score rating aggregates noise caused by vehicle traffic, airplane traffic and local sources.
Travel and Transit
Airport
22 min Drive

Local Education
Primary and Secondary Schools

Highland Elementary School
Grades K-5
Public

Falcon Ridge Middle School
Grades 6-8
Public

Eastview Senior High School
Grades 9-12
Public

First Baptist School
Grades PK-12
Private
917 Tea
Grades PK-12
Public
Data provided by GreatSchools.org © 2026. All rights reserved.

Colleges and Universities
| School | Commute Time (Distance) |
|---|---|
| Argosy University, Twin Cities | Drive: 13 min (7.1 mi) |
| Inver Hills Community College | Drive: 20 min (11.7 mi) |
| St. Catherine University | Drive: 27 min (14.1 mi) |
| Normandale Community College | Drive: 25 min (14.9 mi) |
Discover Dakota Far Southwest Suburbs, Apple Valley, MN
Shopping Centers
Shoppers will appreciate 13856 Essex Trail proximity to East Valley Plaza. East Valley Plaza is 0.5 miles away.
Parks and Recreation
Recreational activities near 13856 Essex Trail are plentiful. Discover 1 park within 2.8 miles, including Minnesota Zoo.
Airports
Living in Dakota Far Southwest Suburbs provides easy access to Minneapolis-St Paul International/Wold-Chamberlain, located just 21 minutes from 13856 Essex Trail.
Avoid Scams
Protect yourself from fraud. Do not send money to anyone you don't know.
Nearby Properties You Might Like
Within 50 Miles of 13856 Essex Trail