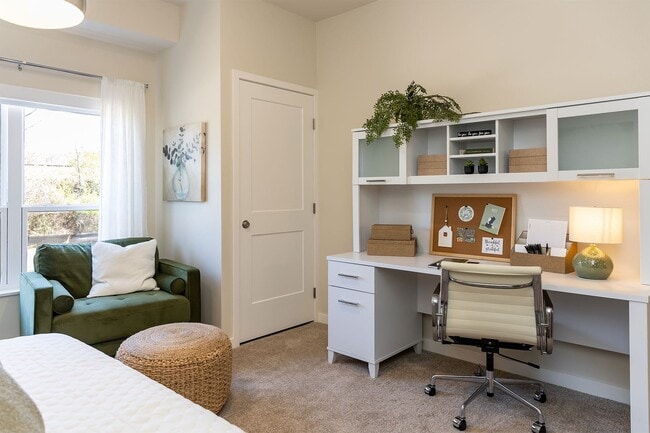
Orchard Place Apartments
15690 English Ave, Apple Valley, MN 55124
Managed By

- Total Monthly Price
- $1,722 - $3,052
- Bedrooms
- Studio - 3Studio - 3 Beds
- Bathrooms
- 1 - 21 - 2 Baths
- Sq. Ft.
- 595 - 1,543 sq ft
Pricing and Floor Plans
S1 Interstate
Show Floor Plan Details Hide Floor Plan Details
Unable to load floor plan details.
107
$1,757
595 Sq. Ft.
Now
V1 Hyland
Show Floor Plan Details Hide Floor Plan Details
Unable to load floor plan details.
230
$1,722
656 Sq. Ft.
Now
330
$1,752
656 Sq. Ft.
Now
130
$1,772
656 Sq. Ft.
Now
430
$1,797
656 Sq. Ft.
Now
V2 Itasca
Show Floor Plan Details Hide Floor Plan Details
Unable to load floor plan details.
315
$1,812
684 Sq. Ft.
Now
317
$1,812
684 Sq. Ft.
Now
415
$1,857
684 Sq. Ft.
Now
417
$1,857
684 Sq. Ft.
Now
A2 Quarry
Show Floor Plan Details Hide Floor Plan Details
Unable to load floor plan details.
207
$1,977
774 Sq. Ft.
Now
124
$2,002
774 Sq. Ft.
Now
307
$2,007
774 Sq. Ft.
Now
407
$2,052
774 Sq. Ft.
Now
A1 Greenway
Show Floor Plan Details Hide Floor Plan Details
Unable to load floor plan details.
219
$2,002
772 Sq. Ft.
Now
221
$2,002
772 Sq. Ft.
Now
319
$2,032
772 Sq. Ft.
Now
119
$2,052
772 Sq. Ft.
Now
A3 Nokomis
Show Floor Plan Details Hide Floor Plan Details
Unable to load floor plan details.
428
$2,027
774 Sq. Ft.
Now
425
$2,077
774 Sq. Ft.
Now
431
$2,077
774 Sq. Ft.
Now
433
$2,077
774 Sq. Ft.
Now
A4 Harriet
Show Floor Plan Details Hide Floor Plan Details
Unable to load floor plan details.
209
$2,027
826 Sq. Ft.
Now
223
$2,052
826 Sq. Ft.
Now
109
$2,077
826 Sq. Ft.
Now
129
$2,102
826 Sq. Ft.
Now
A8 Gooseberry
Show Floor Plan Details Hide Floor Plan Details
Unable to load floor plan details.
208
$2,202
905 Sq. Ft.
Now
308
$2,232
905 Sq. Ft.
Now
108
$2,252
905 Sq. Ft.
Now
408
$2,277
905 Sq. Ft.
Now
A10 Whitewater
Show Floor Plan Details Hide Floor Plan Details
Unable to load floor plan details.
205
$2,227
934 Sq. Ft.
Now
305
$2,257
934 Sq. Ft.
Now
105
$2,277
934 Sq. Ft.
Now
405
$2,302
934 Sq. Ft.
Now
A12 Frontenac
Show Floor Plan Details Hide Floor Plan Details
Unable to load floor plan details.
213
$2,227
987 Sq. Ft.
Now
313
$2,257
987 Sq. Ft.
Now
113
$2,277
987 Sq. Ft.
Now
413
$2,302
987 Sq. Ft.
Now
V3 Afton
Show Floor Plan Details Hide Floor Plan Details
Unable to load floor plan details.
214
$1,732
692 Sq. Ft.
Now
314
$1,762
692 Sq. Ft.
Now
114
$1,782
692 Sq. Ft.
Now
V4 Lebanon
Show Floor Plan Details Hide Floor Plan Details
Unable to load floor plan details.
241
$1,752
714 Sq. Ft.
Now
341
$1,782
714 Sq. Ft.
Now
441
$1,827
714 Sq. Ft.
Now
A6 Glendalough
Show Floor Plan Details Hide Floor Plan Details
Unable to load floor plan details.
220
$2,202
887 Sq. Ft.
Now
320
$2,232
887 Sq. Ft.
Now
420
$2,277
887 Sq. Ft.
Now
A7 Hiawatha
Show Floor Plan Details Hide Floor Plan Details
Unable to load floor plan details.
242
$2,202
896 Sq. Ft.
Now
342
$2,232
896 Sq. Ft.
Now
442
$2,277
896 Sq. Ft.
Now
A9 Bound Water
Show Floor Plan Details Hide Floor Plan Details
Unable to load floor plan details.
222
$2,202
931 Sq. Ft.
Now
322
$2,232
931 Sq. Ft.
Now
422
$2,277
931 Sq. Ft.
Now
A5 Crosby
Show Floor Plan Details Hide Floor Plan Details
Unable to load floor plan details.
104
$2,052
857 Sq. Ft.
Now
A11 Tetegouche
Show Floor Plan Details Hide Floor Plan Details
Unable to load floor plan details.
439
$2,277
959 Sq. Ft.
Now
C2 Minnehaha
Show Floor Plan Details Hide Floor Plan Details
Unable to load floor plan details.
210
$2,452
1,072 Sq. Ft.
Now
224
$2,452
1,072 Sq. Ft.
Now
310
$2,482
1,072 Sq. Ft.
Now
110
$2,502
1,072 Sq. Ft.
Now
C1 St Croix
Show Floor Plan Details Hide Floor Plan Details
Unable to load floor plan details.
243
$2,452
1,067 Sq. Ft.
Now
227
$2,502
1,067 Sq. Ft.
Now
327
$2,532
1,067 Sq. Ft.
Now
127
$2,552
1,067 Sq. Ft.
Now
C6 Mn Valley
Show Floor Plan Details Hide Floor Plan Details
Unable to load floor plan details.
226
$2,502
1,144 Sq. Ft.
Now
326
$2,532
1,144 Sq. Ft.
Now
126
$2,552
1,144 Sq. Ft.
Now
426
$2,577
1,144 Sq. Ft.
Now
C8 North Shore
Show Floor Plan Details Hide Floor Plan Details
Unable to load floor plan details.
203
$2,577
1,199 Sq. Ft.
Now
303
$2,607
1,199 Sq. Ft.
Now
103
$2,627
1,199 Sq. Ft.
Now
403
$2,652
1,199 Sq. Ft.
Now
B1 Nerstrand
Show Floor Plan Details Hide Floor Plan Details
Unable to load floor plan details.
204
$2,392
1,003 Sq. Ft.
Now
304
$2,422
1,003 Sq. Ft.
Now
404
$2,467
1,003 Sq. Ft.
Now
C3 Cuyuna
Show Floor Plan Details Hide Floor Plan Details
Unable to load floor plan details.
240
$2,502
1,115 Sq. Ft.
Now
340
$2,532
1,115 Sq. Ft.
Now
440
$2,577
1,115 Sq. Ft.
Now
C10 Willobrien
Show Floor Plan Details Hide Floor Plan Details
Unable to load floor plan details.
216
$2,652
1,232 Sq. Ft.
Now
316
$2,682
1,232 Sq. Ft.
Now
416
$2,727
1,232 Sq. Ft.
Now
C9 Mur Hanreha
Show Floor Plan Details Hide Floor Plan Details
Unable to load floor plan details.
245
$2,652
1,227 Sq. Ft.
Now
345
$2,682
1,227 Sq. Ft.
Now
445
$2,777
1,227 Sq. Ft.
Now
B2 Split Rock
Show Floor Plan Details Hide Floor Plan Details
Unable to load floor plan details.
239
$2,472
1,018 Sq. Ft.
Now
339
$2,502
1,018 Sq. Ft.
Now
C7 Snelling
Show Floor Plan Details Hide Floor Plan Details
Unable to load floor plan details.
237
$2,502
1,185 Sq. Ft.
Now
337
$2,532
1,185 Sq. Ft.
Now
C5 Jay Cooke
Show Floor Plan Details Hide Floor Plan Details
Unable to load floor plan details.
235
$2,552
1,132 Sq. Ft.
Now
335
$2,582
1,132 Sq. Ft.
Now
C4 Elm Creek
Show Floor Plan Details Hide Floor Plan Details
Unable to load floor plan details.
116
$2,552
1,132 Sq. Ft.
Now
D1 Gr Portage
Show Floor Plan Details Hide Floor Plan Details
Unable to load floor plan details.
201
$2,927
1,382 Sq. Ft.
Now
301
$2,957
1,382 Sq. Ft.
Now
101
$2,977
1,382 Sq. Ft.
Now
401
$3,052
1,382 Sq. Ft.
Now
D2 Voyageur
Show Floor Plan Details Hide Floor Plan Details
Unable to load floor plan details.
202
$2,992
1,543 Sq. Ft.
Now
244
$2,992
1,543 Sq. Ft.
Now
302
$3,022
1,543 Sq. Ft.
Now
102
$3,042
1,543 Sq. Ft.
Now
Details
Lease Term Options
- 9 - 18 Month Leases
Property Information
- Built in 2027
- 135 units4 stories
Fees & Policies
The fees below are based on community-supplied data and may exclude additional fees and utilities.
Utilities & Essentials
-
Renters Insurance$22 / mo
-
Internet Bundle$80 / mo
One-Time Basics
Due at Application
-
Application Fee$50
Due at Move-In
-
Lease Administration Fee$250
-
Security Deposit$600
-
Other
Pet policies are negotiable.
Dogs Allowed
-
Dog Fee$200
-
Dog Deposit$300
-
Dog Rent$50 / mo
75 lbs. Weight Limit
Restrictions
Breed Restrictions Apply
Comments
Please contact the leasing office for details.
Cats Allowed
-
Cat Fee$200
-
Cat Deposit$300
-
Cat Rent$50 / mo
Restrictions
None
Property Fee Disclaimer: Based on community-supplied data and independent market research. Subject to change without notice. May exclude fees for mandatory or optional services and usage-based utilities.
Explore Commute Options
Property Highlights
- 24-Hour Emergency Maintenance
- 24-Hour Fitness Center
- 4th Floor Sky Lounge with Patio
- 9-Foot Ceiling Height
- Accessibility Features*
- Balcony Space for 2nd-4th Floor Apartments*
- Brand-New Studio, 1, 2, and 3-Bedroom Apartments
- Built-in 1GB Spectrum Internet Access
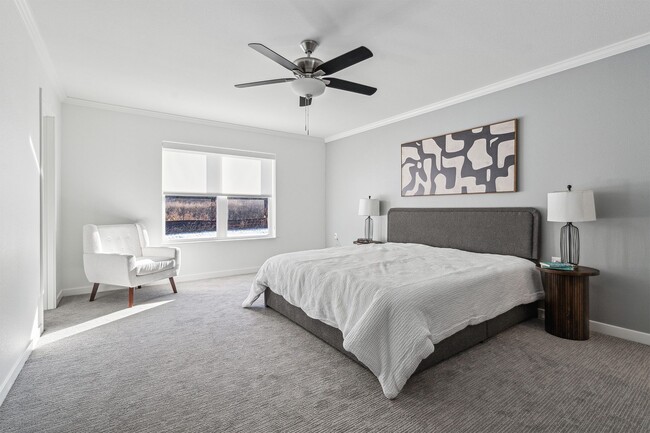
- Ceiling Fan in Primary Bedrooms
- Central Air Conditioning & Heating
- Central Kitchen Island*
- Common Area Wi-Fi Access
- Community Playground
- Controlled Access Building with FOB Entry
- Controlled Access Package Room
- Co-Working Spaces & Conference Room
- Deep Walnut Wood-Style Plank Flooring
- Double Vanity Sinks*
- Eat-in Kitchen with Breakfast Bar*
- Elevator Access
- Entryway with Coat Closet
- Game Room with Billiards
- Indoor Bike Storage
- Indoor Golf Simulator with Putting Green
- In-Unit Whirlpool Washer & Dryer
- Kitchen Pantry*
- Linen Closet Storage*
- Matte Black Hardware & Fixtures
- Multi-Level Garage Parking for Residents
- Next to Quarry Point Park & Skyline Social
- Online Resident Portal
- Only in Select Units*
- On-Site Dog Park with Agility Equipment
- Outdoor Dining Space with Grilling Station
- Outdoor Fireside Lounge
- Outdoor Multi-Use Sports Court
- Oversized Framed Bathroom Mirror
- Oversized Windows with Roller Shades
- Patio Space for All 1st Floor Apartments
- Pet-Friendly Community
- Pickleball Court
- Planned Social Activities for Residents
- Preferred Employer Program
- Professional Management Team
- Programmable Digital Thermostat
- Recessed Lighting
- Recycling & Trash Chutes on Every Floor
- Rentable Storage Units Available
- Resident Clubroom with Lounge
- Smart Locks with Key FOB Entry
- Smoke-Free Community
- Spacious Laundry Area with Additional Storage*
- Stainless-Steel Frigidaire Appliances
- Stars & Stripes Military Rewards Program
- Surface Lot for Resident & Guest Parking
- Tub/Shower Combination
- Various Lease Term Options
- Vaulted Ceilings in 4th Floor Apartments*
- Walk-in Closet with Built-in Shelving
- Walk-in Shower in Primary Bathroom*
- Warm Taupe Carpeting in Bedrooms
- White Frost Quartz Countertops
- White Gloss Subway Tile Backsplash
- Yoga/Spin Studio with Echelon Mirror
Apartment Features
- Air Conditioning
- Balcony
- Ceiling Fans
- Double Vanities
- Eat-in Kitchen
- Kitchen
- Linen Closet
- Patio
- Quartz Countertops
- Smoke Free
- Storage Space
- Tub/Shower
- Vaulted Ceiling
- Walk-In Closets
- Wi-Fi
Community Features
- Basketball Court
- Bicycle Storage
- Conference Rooms
- Controlled Access
- Disposal Chutes
- Dog Park
- Elevator
- Fitness Center
- Gameroom
- Lounge
- Pet Washing Station
- Pickleball Court
- Planned Social Activities
- Playground
- Putting Greens
- Renters Insurance Program
Map of Orchard Place Apartments
Area Scores
Walkability
Fairly walkable
Driveability
Very drivable
Bikeability
Moderately bikeable
Walkability measures the walking distance to day-to-day needs.
Driveability measures congestion, parking availability, and access to major roads.
Bikeability measures the suitability for cycling.
Soundscore™
Active
A Sound Score rating aggregates noise caused by vehicle traffic, airplane traffic and local sources.
Transit
Airport
24 min Drive

Moving to Dakota Far Southwest Suburbs, Apple Valley, MN
Shopping Centers
Shoppers will appreciate Orchard Place Apartments proximity to Cobblestone Lake, Prairie Crossing, and Pinnacle Ridge. Cobblestone Lake is 0.5 miles away, and Prairie Crossing is within a 28 minute walk.
Parks and Recreation
Recreational activities near Orchard Place Apartments are plentiful. Discover 1 park within 4.5 miles, including Minnesota Zoo.
Airports
Living in Dakota Far Southwest Suburbs provides easy access to Minneapolis-St Paul International/Wold-Chamberlain, located just 24 minutes from Orchard Place Apartments.
Local Education
Primary and Secondary Schools

Journey Montessori Academy
Grades K-5
Private

Highland Elementary School
Grades K-5
Public

Scott Highlands Middle School
Grades 6-8
Public

Eastview Senior High School
Grades 9-12
Public
First Baptist School
Grades PK-12
Private
917 Tea
Grades PK-12
Public
Data provided by GreatSchools.org © 2026. All rights reserved.

Colleges and Universities
| School | Commute Time (Distance) |
|---|---|
| Argosy University, Twin Cities | Drive: 17 min (8.9 mi) |
| Inver Hills Community College | Drive: 24 min (14.9 mi) |
About Orchard Place Apartments
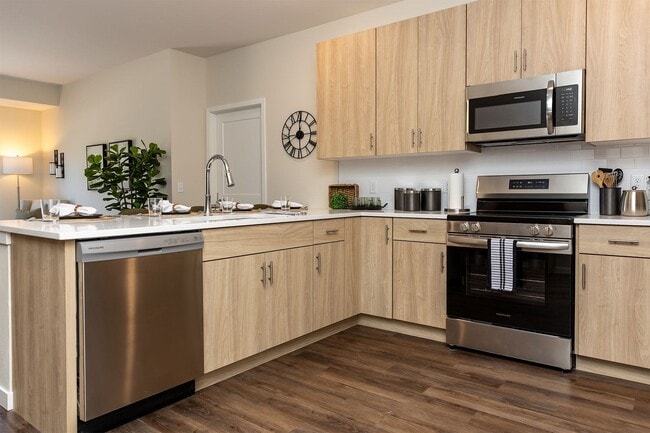
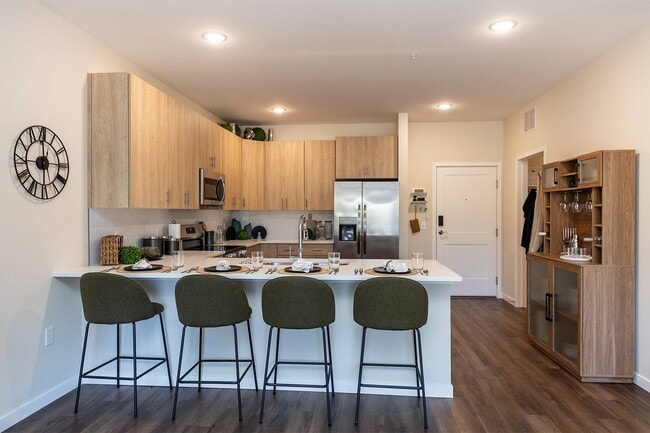
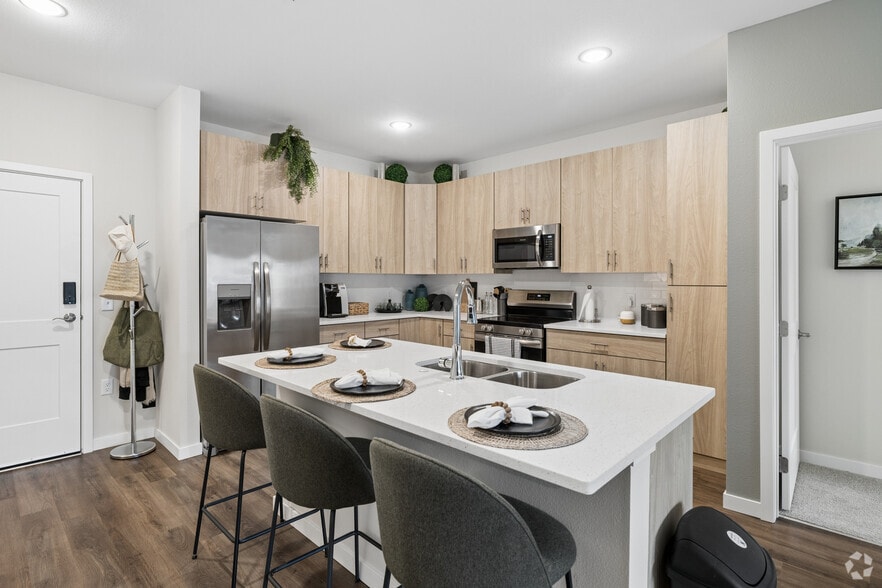
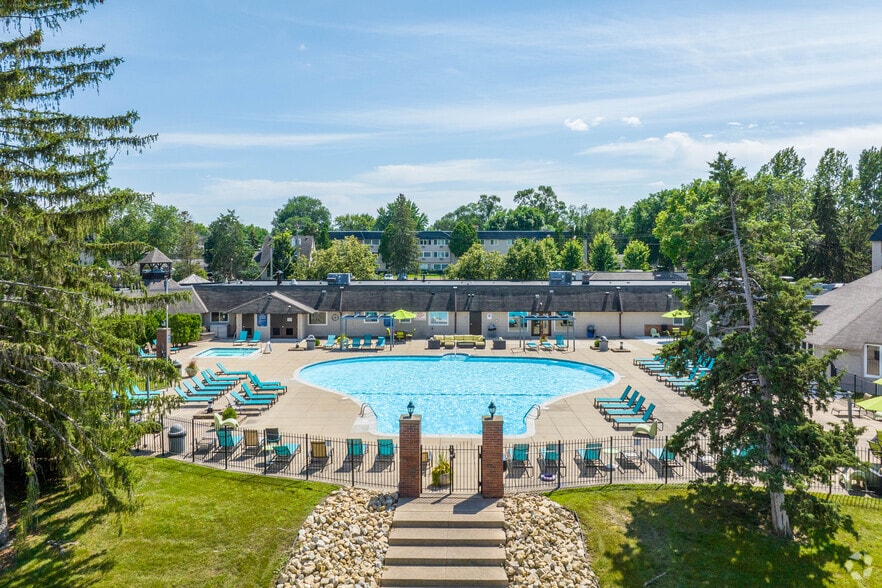
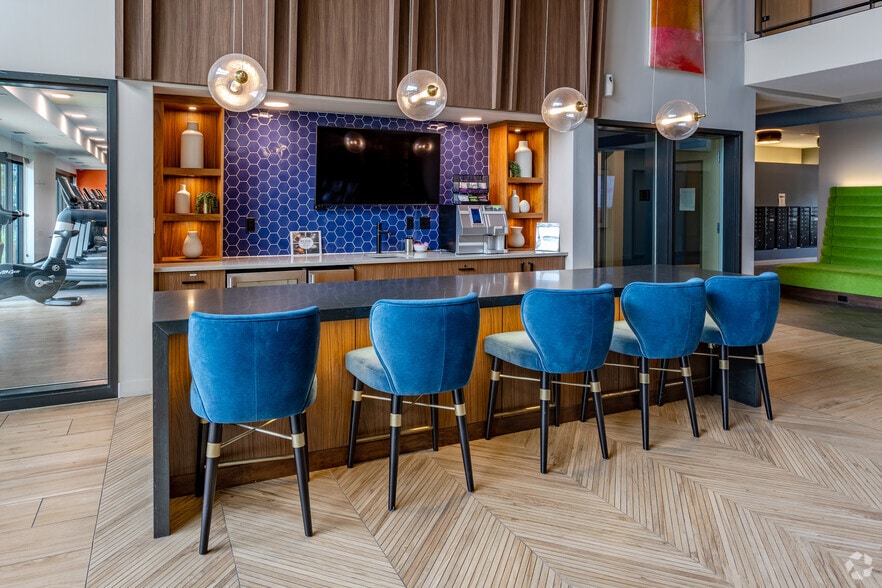
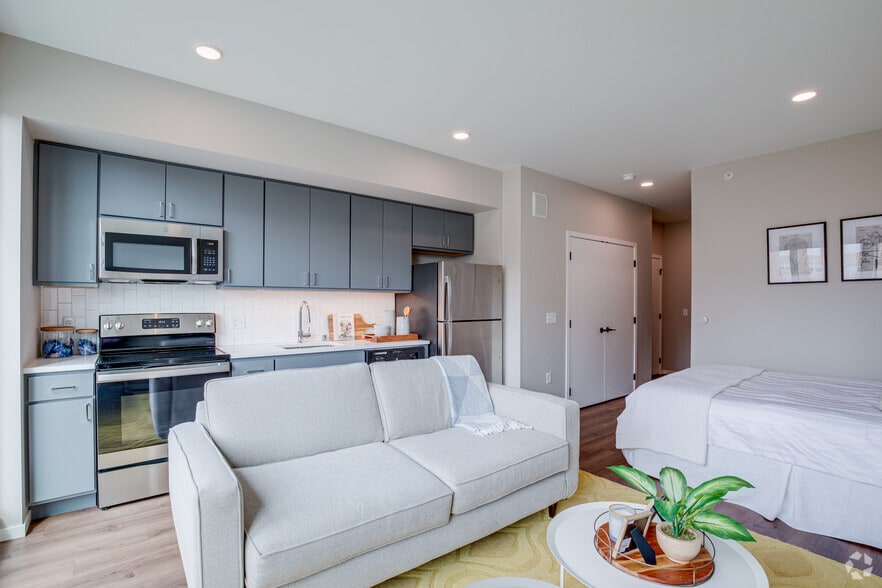
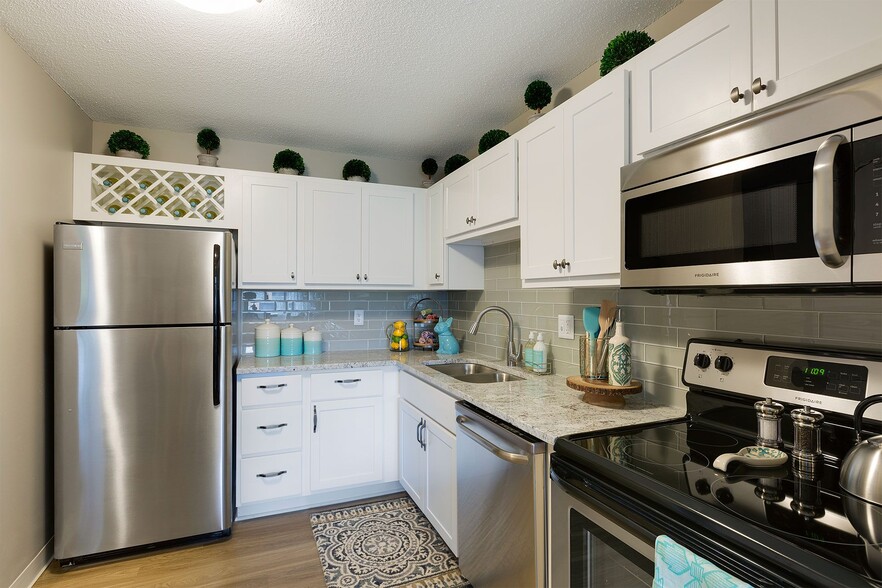
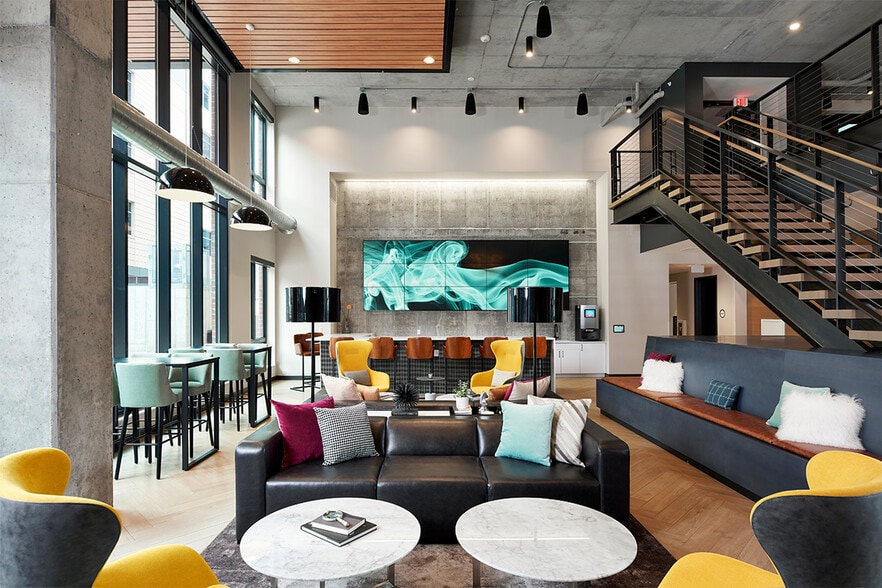
Orchard Place Apartments is a brand-new apartment community in Apple Valley, MN, offering studio, one, two, and three-bedroom homes with modern interiors and a thoughtfully designed amenity experience. Apartment homes feature light wood-tone… cabinetry, white frost quartz countertops, stainless-steel Frigidaire appliances, subway tile backsplash, walk-in closets, in-unit Whirlpool washer and dryer, smart locks, built-in 1GB Spectrum internet, and a private patio or balcony space. Residents will enjoy a sky lounge with patio, game room with billiards, 24-hour fitness center & studio with Echelon Mirror, co-working spaces, indoor golf simulator, sports court, outdoor fireside lounge, dog park, pet wash, indoor bike storage, and garage parking. Located next to Quarry Point Park and Skyline Social with direct access to North Creek Greenway, Orchard Place offers a prime Apple Valley location close to parks, recreation, and dining. Now pre-leasing for Winter 2026-27 move-ins!
Orchard Place Apartments is a brand-new apartment community in Apple Valley, MN, offering studio, one, two, and three-bedroom homes with modern interiors and a thoughtfully designed amenity experience. Apartment homes feature light wood-tone cabinetry, white frost quartz countertops, stainless-steel Frigidaire appliances, subway tile backsplash, walk-in closets, in-unit Whirlpool washer and dryer, smart locks, built-in 1GB Spectrum internet, and a private patio or balcony space. Residents will enjoy a sky lounge with patio, game room with billiards, 24-hour fitness center & studio with Echelon Mirror, co-working spaces, indoor golf simulator, sports court, outdoor fireside lounge, dog park, pet wash, indoor bike storage, and garage parking. Located next to Quarry Point Park and Skyline Social with direct access to North Creek Greenway, Orchard Place offers a prime Apple Valley location close to parks, recreation, and dining. Now pre-leasing for Winter 2026-27 move-ins!
Orchard Place Apartments is an apartment community in Apple Valley, MN
Contact
Apple Valley, MN 55124
- Sunday Closed
- Monday 9:00 AM – 6:00 PM
- Tuesday 9:00 AM – 6:00 PM
- Wednesday 9:00 AM – 6:00 PM
- Thursday 9:00 AM – 6:00 PM
- Friday 9:00 AM – 6:00 PM
- Saturday Closed
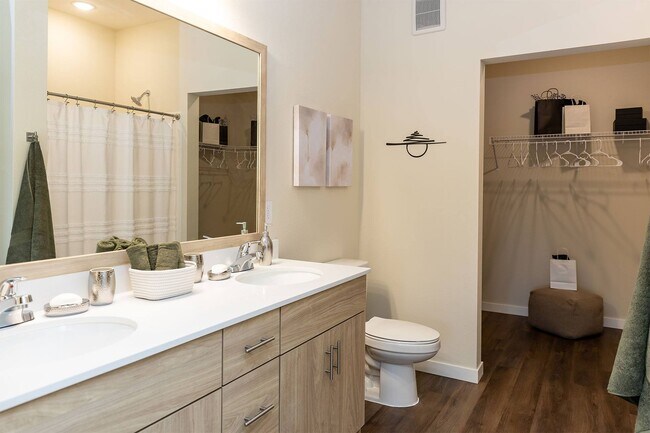
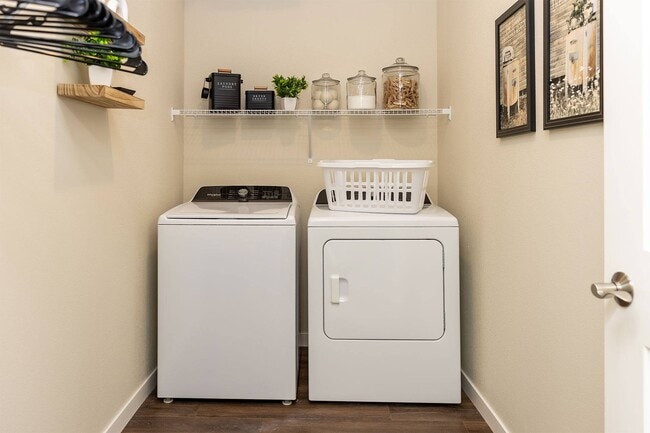
Orchard Place Apartments Gallery
Nearby Properties You Might Like
Within 50 Miles of Orchard Place Apartments
Find More Rentals in Apple Valley
Bedrooms
Other Types of Rentals
Apple Valley Apartments by Amenity
- Pet-Friendly Apartments in Apple Valley
- Furnished Apartments in Apple Valley
- Apartments with a Pool in Apple Valley
- Apartments with Wheelchair Access in Apple Valley
- Apartments with Washer & Dryer in Apple Valley
- Apartments with Utilities Included in Apple Valley
- Apartments with a Garage in Apple Valley
- Apartments with EV Charging in Apple Valley
- Apartments with a Virtual Tour in Apple Valley
Apartment Specialties
Find More Rentals Nearby…
Cities
Neighborhoods
Contact this Property
(651) 358-2772Languages: English
Open 9:00 AM – 6:00 PM Today