
Avalon Apartments & Townhomes
9800 Diffley Ct, Inver Grove Hts, Inver Grove Heights, MN 55077
Managed By

- Total Monthly Price
- $1,704 - $3,235
- Bedrooms
- 1 - 31 - 3 Beds
- Bathrooms
- 1 - 2.51 - 2.5 Baths
- Sq. Ft.
- 772 - 1,724 sq ft
Pricing and Floor Plans
A1/A2/A5 - Gatsby
Show Floor Plan Details Hide Floor Plan Details
Unable to load floor plan details.
01-0136
$1,704
826 Sq. Ft.
Now
01-0220
$1,815
826 Sq. Ft.
Now
01-0225
$1,870
772 Sq. Ft.
Now
A3 - Daisy
Show Floor Plan Details Hide Floor Plan Details
Unable to load floor plan details.
01-0323
$1,850
774 Sq. Ft.
Now
01-0147
$1,820
774 Sq. Ft.
Now
01-0439
$1,865
774 Sq. Ft.
Oct. 5
A9 - Royale
Show Floor Plan Details Hide Floor Plan Details
Unable to load floor plan details.
01-0324
$2,070
1,040 Sq. Ft.
Oct. 8
A6 - Sapphire + Den
Show Floor Plan Details Hide Floor Plan Details
Unable to load floor plan details.
01-0304
$2,070
946 Sq. Ft.
Nov. 11
C3/C5 - Carraway
Show Floor Plan Details Hide Floor Plan Details
Unable to load floor plan details.
01-0355
$2,151
1,147 Sq. Ft.
Now
01-0316
$2,120
1,072 Sq. Ft.
Now
01-0318
$2,375
1,072 Sq. Ft.
Now
C1/C2/C4 - Buchanan
Show Floor Plan Details Hide Floor Plan Details
Unable to load floor plan details.
01-0322
$2,425
1,070 Sq. Ft.
Now
01-0211
$2,435
1,072 Sq. Ft.
Now
01-0243
$2,182
1,144 Sq. Ft.
Now
B1/B2 - Luxor
Show Floor Plan Details Hide Floor Plan Details
Unable to load floor plan details.
01-0207
$2,255
1,018 Sq. Ft.
Now
01-0353
$2,270
1,003 Sq. Ft.
Oct. 4
C7/C8 - Manor
Show Floor Plan Details Hide Floor Plan Details
Unable to load floor plan details.
01-0301
$2,575
1,227 Sq. Ft.
Nov. 7
B3TH/B4TH - Fitzgerald - Townhome
Show Floor Plan Details Hide Floor Plan Details
Unable to load floor plan details.
11-10059
$2,825
1,397 Sq. Ft.
Nov. 7
D1/D2 - Parisian
Show Floor Plan Details Hide Floor Plan Details
Unable to load floor plan details.
01-0357
$2,885
1,382 Sq. Ft.
Now
D3TH - Charleston - Townhome
Show Floor Plan Details Hide Floor Plan Details
Unable to load floor plan details.
08-10074
$3,235
1,724 Sq. Ft.
Oct. 30
Property Map
Select a unit to view pricing and availability
Details
Lease Term Options
- 12 - 18 Month Leases
Property Information
- Built in 2024
- 244 units4 stories
Fees & Policies
The fees below are based on community-supplied data and may exclude additional fees and utilities.
Utilities & Essentials
-
Trash Fee$19 / mo
-
Pest Fee$3 / mo
-
Internet$50 / mo
-
Utility Fee$8 / mo
One-Time Basics
Due at Application
-
Application Fee$50
Due at Move-In
-
Lease Admin Fee$250
-
Security Deposit$650
Garage
-
Parking Fee$75 - $125 / mo
Comments
Underground Garage Parking for residents in apartments from $75-$125 per month/car. Please contact the leasing office for details.
Additional Parking Options
-
Other
-
Garage Attached
-
Surface Lot
Dogs Allowed
-
Dog Fee$300
-
Dog Rent$50 / mo
75 lbs. Weight Limit
Restrictions
Breed restrictions apply. Contact the leasing team for more details.
Comments
Breed restrictions apply. Contact the leasing team for more details.
Cats Allowed
-
Cat Fee$300
-
Cat Rent$50 / mo
Restrictions
None
Comments
| Restrictions: None
Storage Unit
-
Storage Rent$25 - $50 / mo
Comments
Storage units range on size.
Personalized Add-Ons
-
Renter's Insurance$20 / mo
Property Fee Disclaimer: Based on community-supplied data and independent market research. Subject to change without notice. May exclude fees for mandatory or optional services and usage-based utilities.
Matterport 3D Tours
Explore Commute Options
Property Highlights
- 2 & 3-Bedroom Townhomes with Attached Garage
- 24-Hour Emergency Maintenance Services
- 24-Hour Fitness Center
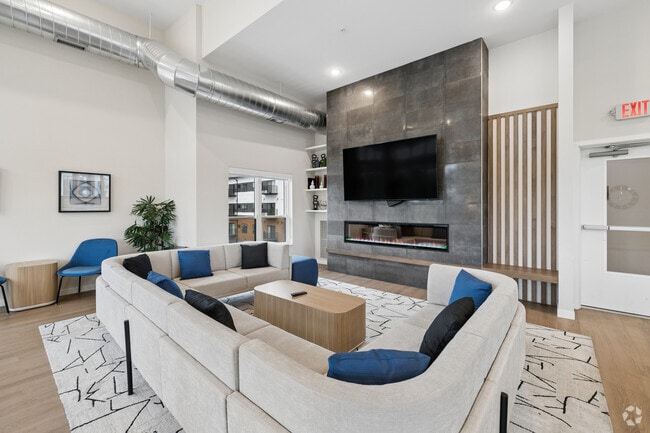
- 2-Story Resident Lobby
- ButterflyMX Package Room
- Carpeted Bedrooms
- Central Air Conditioning & Heating
- Community Room with Demonstration Kitchen
- Controlled Access Buildings
- Covered Patio with Fire Pits & Dining Space
- Custom Pendant & Recessed Lighting
- Digital Thermostat
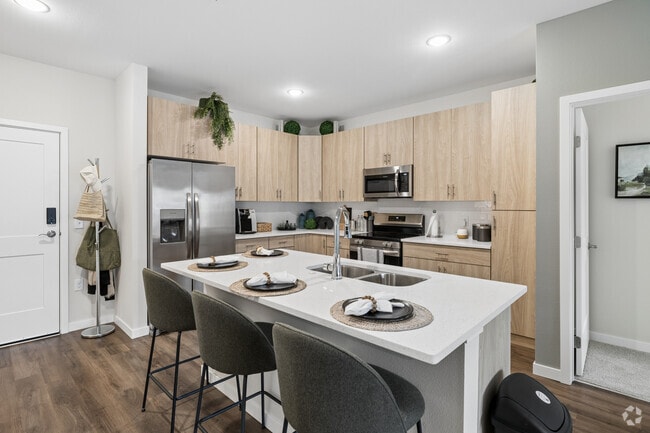
- Eat-In Kitchen with Breakfast Bar*
- Elevator Access
- Entry Foyer with Coat Closet*
- Euro Style Cabinetry
- EV Car Charging Stations
- Full-Sized In-Unit Washer & Dryer
- Furnished Apartments Available
- Gaming Lawn with Putting Green & Bocce Ball
- Gooseneck Faucet with Pull Down Sprayer
- High-Speed Internet Access & Cable Ready
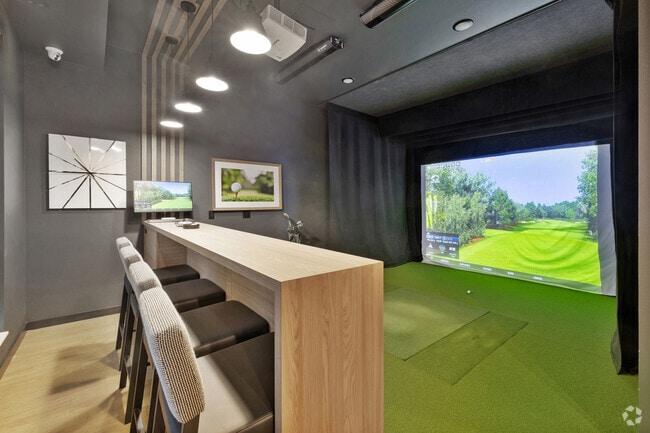
- Indoor Golf Simulator
- Kitchen Island*
- Kitchen Pantry Storage
- Linen Closet Storage
- Online Resident Portal
- On-Site Dog Park
- Outdoor Playground
- Outdoor Swimming Pool
- Pet-Friendly Community
- Pickleball Court
- Planned Social Activities for Residents
- Preferred Employer Program
- Private Balcony or Patio*
- Professional Management Team
- Roller Shade Blinds
- Rooftop Game Room
- Rooftop Patio with Grilling Stations
- Smart Lock Entry
- Smoke-Free Community
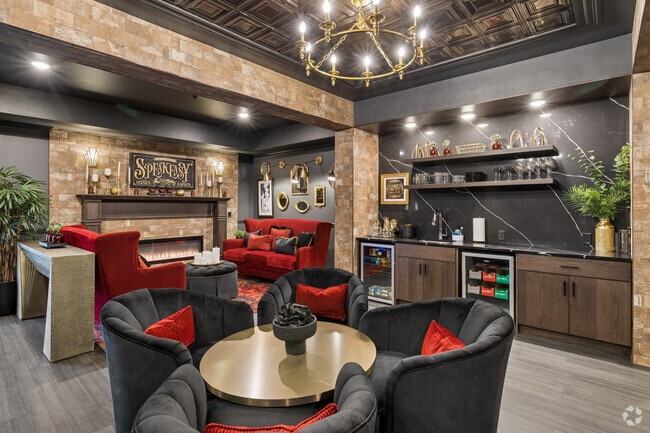
- Speakeasy Lounge
- Stainless-Steel Appliances
- Stars & Stripes Military Rewards Program
- Storage Units Available
- Studio, 1, 2, 3, & 4-Bedroom Apartment Homes
- Trash Rooms Available on Every Level
- Tub/Shower Combination
- Underground Heated Parking Garage
- Various Lease Term Options
- Walk-In Closets with Built-In Shelving
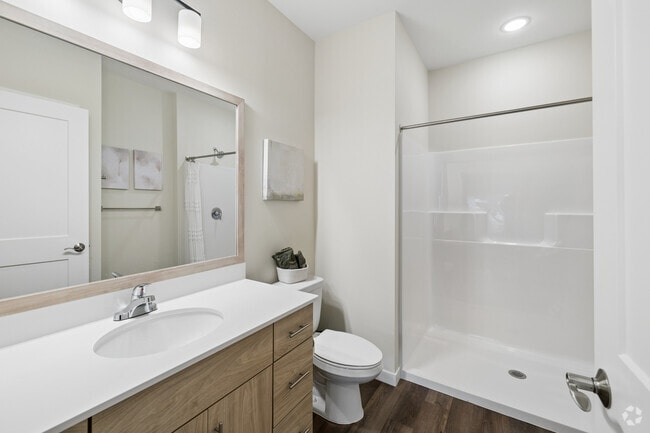
- Walk-In Shower*
- White Subway Tile Backsplash
- Wooded Views Available*
- Wood-Style Vinyl Plank Flooring
- Yoga Studio
Apartment Features
- Air Conditioning
- Balcony
- Cable Ready
- Carpet
- Ceiling Fans
- Den
- Dining Room
- Dishwasher
- Disposal
- Double Pane Windows
- Double Vanities
- Eat-in Kitchen
- Family Room
- Floor to Ceiling Windows
- Framed Mirrors
- Freezer
- Furnished
- Handrails
- Heating
- High Ceilings
- High Speed Internet Access
- Ice Maker
- Intercom
- Island Kitchen
- Kitchen
- Large Bedrooms
- Lawn
- Linen Closet
- Microwave
- Office
- Oven
- Pantry
- Patio
- Porch
- Quartz Countertops
- Range
- Refrigerator
- Security System
- Smoke Free
- Sprinkler System
- Stainless Steel Appliances
- Storage Space
- Tub/Shower
- Vaulted Ceiling
- Views
- Vinyl Flooring
- Walk-In Closets
- Washer/Dryer
- Washer/Dryer Hookup
- Wheelchair Accessible (Rooms)
- Wi-Fi
- Window Coverings
Community Features
- Basketball Court
- Bicycle Storage
- Breakfast/Coffee Concierge
- Business Center
- Cabana
- Car Charging Station
- Clubhouse
- Community-Wide WiFi
- Conference Rooms
- Controlled Access
- Courtyard
- Disposal Chutes
- Dog Park
- Elevator
- Fitness Center
- Furnished Units Available
- Gameroom
- Garages
- Grill
- Guest Apartment
- Hearing Impaired Accessible
- Individual Locking Bedrooms
- Lounge
- Maintenance on site
- Media Center/Movie Theatre
- Multi Use Room
- Online Services
- Package Service
- Pet Play Area
- Pet Washing Station
- Pickleball Court
- Planned Social Activities
- Playground
- Pond
- Pool
- Private Bathroom
- Property Manager on Site
- Putting Greens
- Recycling
- Renters Insurance Program
- Roof Terrace
- Short Term Lease
- Spa
- Storage Space
- Sundeck
- Trash Pickup - Curbside
- Video Patrol
- Vision Impaired Accessible
- Volleyball Court
- Walking/Biking Trails
- Wheelchair Accessible
- Wi-Fi
Map of Avalon Apartments & Townhomes
Area Scores
Walkability
Somewhat walkable
Driveability
Exceptionally drivable
Bikeability
Not bikeable
Walkability measures the walking distance to day-to-day needs.
Driveability measures congestion, parking availability, and access to major roads.
Bikeability measures the suitability for cycling.
Soundscore™
Active
A Sound Score rating aggregates noise caused by vehicle traffic, airplane traffic and local sources.
Transit
Airport
20 min Drive

Moving to Eagan/Burnsvle/Inner Gr Hts/W St Paul, Inver Grove Heights, MN
Shopping Centers
Shoppers will appreciate Avalon Apartments & Townhomes proximity to Diffley Marketplace and Dakota Center. Diffley Marketplace is 1.8 miles away, and Dakota Center is within a 39 minute walk.
Airports
Living in Eagan/Burnsvle/Inner Gr Hts/W St Paul provides easy access to Minneapolis-St Paul International/Wold-Chamberlain, located just 18 minutes from Avalon Apartments & Townhomes.
Local Education
Primary and Secondary Schools

Pinewood Elementary School
Grades K-5
Public
Dakota Hills Middle School
Grades 6-8
Public

Berea Lutheran School
Grades PK-8
Private

Eagan Senior High School
Grades 9-12
Public
Trinity School at River Ridge
Grades 6-12
Private
917 Dash
Grades PK-12
Public
Data provided by GreatSchools.org © 2026. All rights reserved.

Colleges and Universities
| School | Commute Time (Distance) |
|---|---|
| Inver Hills Community College | Drive: 11 min (5 mi) |
| Argosy University, Twin Cities | Drive: 10 min (5.7 mi) |
| St. Catherine University | Drive: 20 min (11.1 mi) |
| Macalester College | Drive: 19 min (11.9 mi) |
About Avalon Apartments & Townhomes
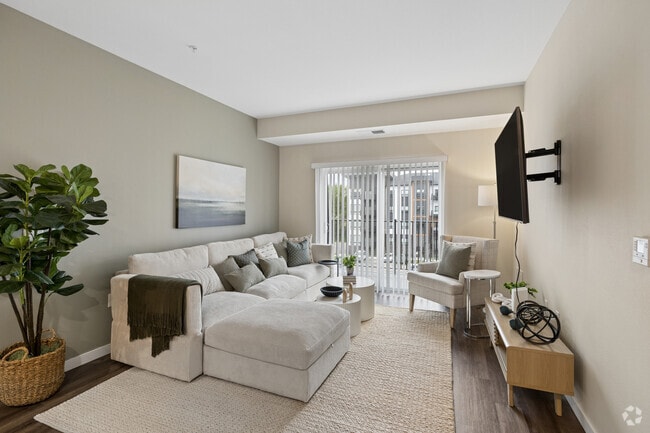
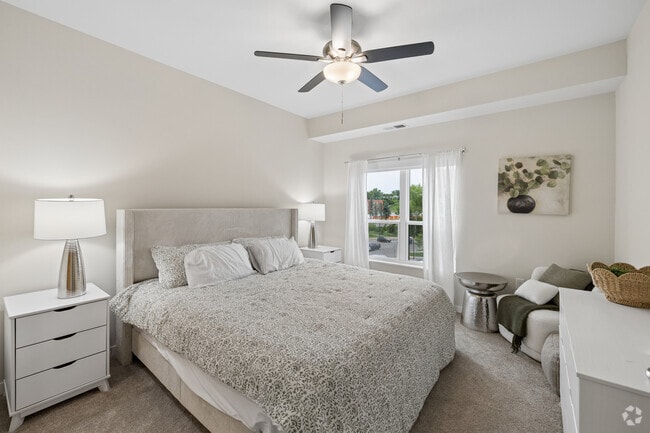
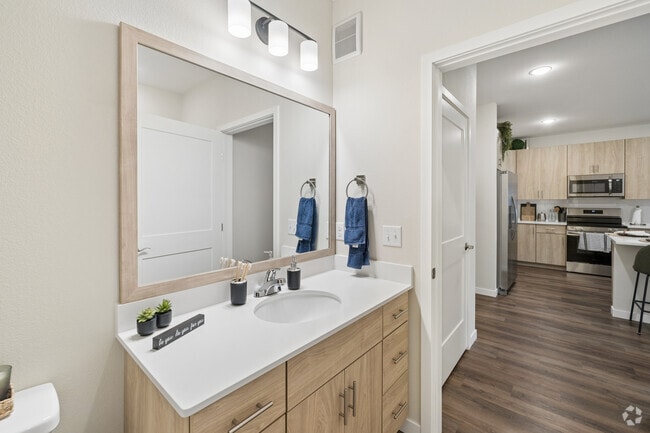
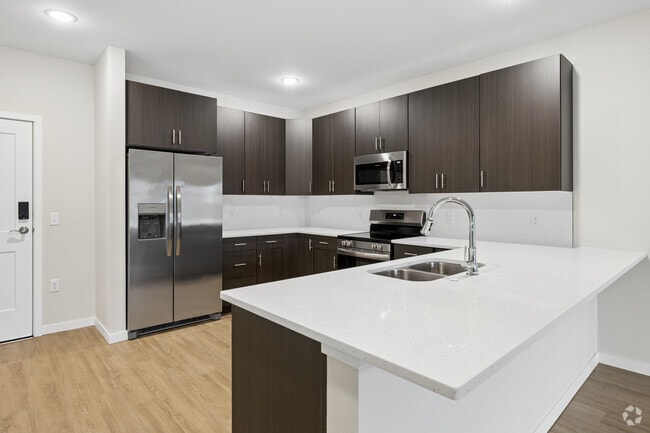
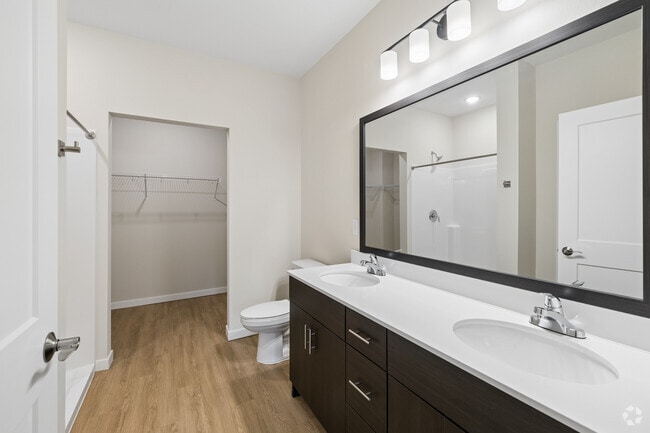
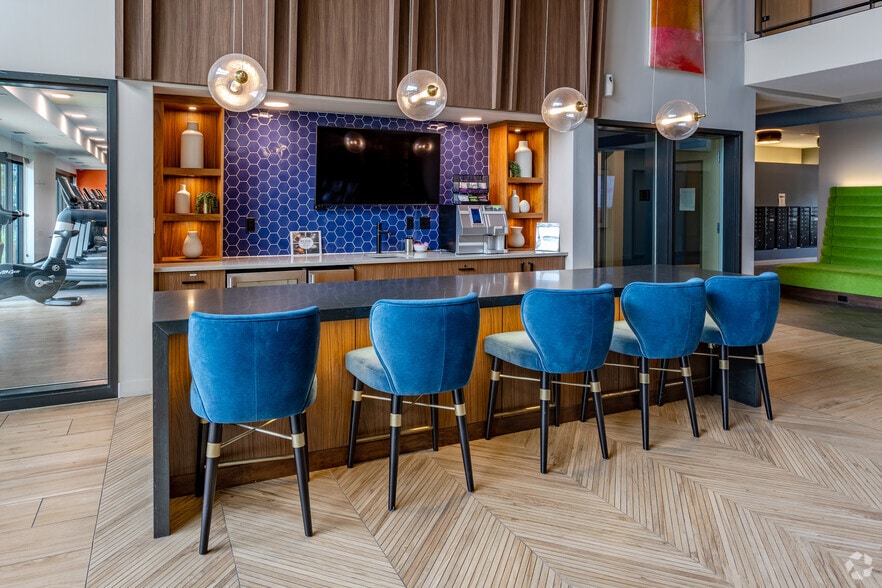
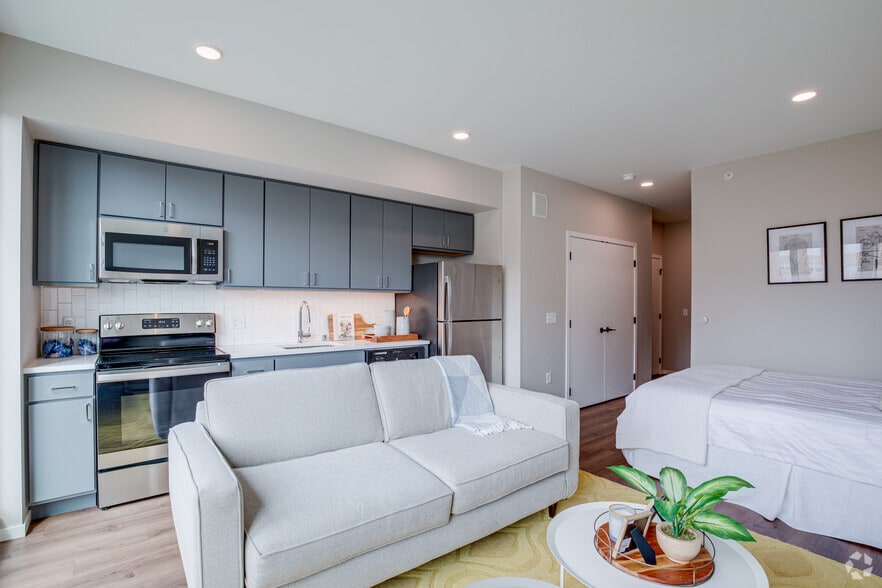
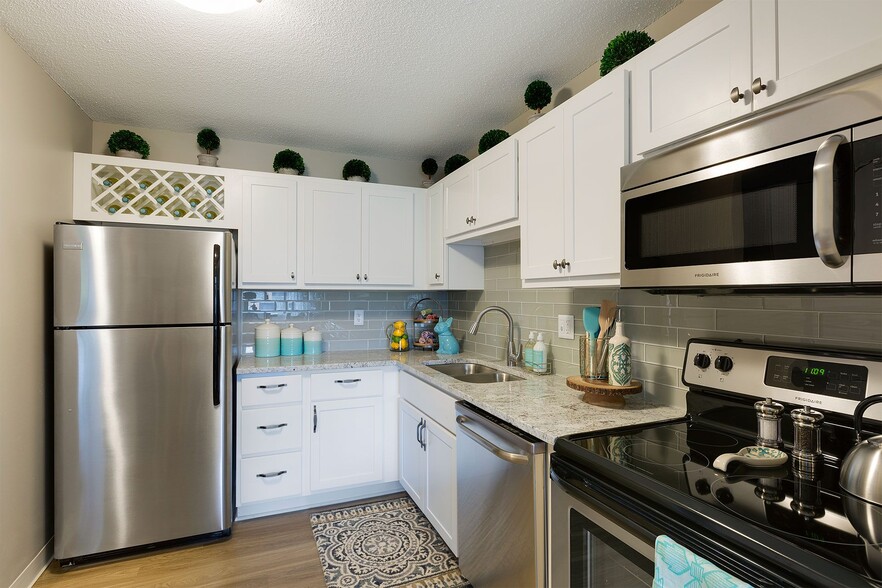
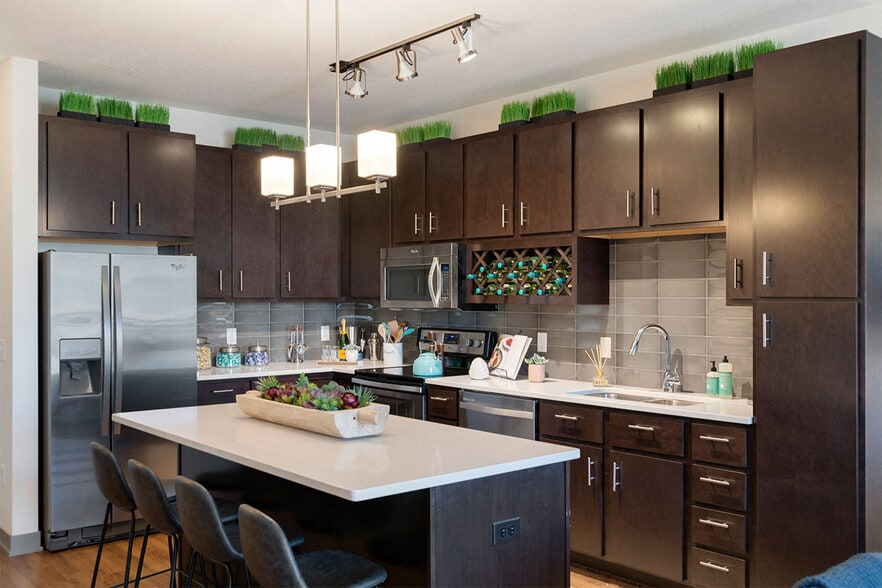
Avalon offers an impressive selection of brand-new studio, 1, 2, 3, and 4-bedroom apartments and 2 and 3-bedroom townhomes with attached garages in Inver Grove Heights, MN. Our pet-friendly apartment community is in an ideal location near the Twin… Cities Metro with easy access to shopping, dining, MSP International Airport, and top employers in Minneapolis and St. Paul. Each residence is crafted with high-end finishes, including stainless-steel appliances, quartz countertops, euro-style cabinetry, spacious walk-in closets, and in-home laundry. Residents enjoy amenities such as a 24-hour fitness center, yoga studio, outdoor pool with sundeck, indoor golf simulator, gaming lawn with putting green, rooftop game room, business center, dog park, pet spa, and underground heated parking with EV charging stations. Contact us today to reserve your slice of paradise at Avalon.
Avalon offers an impressive selection of brand-new studio, 1, 2, 3, and 4-bedroom apartments and 2 and 3-bedroom townhomes with attached garages in Inver Grove Heights, MN. Our pet-friendly apartment community is in an ideal location near the Twin Cities Metro with easy access to shopping, dining, MSP International Airport, and top employers in Minneapolis and St. Paul. Each residence is crafted with high-end finishes, including stainless-steel appliances, quartz countertops, euro-style cabinetry, spacious walk-in closets, and in-home laundry. Residents enjoy amenities such as a 24-hour fitness center, yoga studio, outdoor pool with sundeck, indoor golf simulator, gaming lawn with putting green, rooftop game room, business center, dog park, pet spa, and underground heated parking with EV charging stations. Contact us today to reserve your slice of paradise at Avalon.
Avalon Apartments & Townhomes is an apartment community in Inver Grove Heights, MN
Contact
Inver Grove Heights, MN 55077
- Sunday Closed
- Monday 9:00 AM – 6:00 PM
- Tuesday 9:00 AM – 6:00 PM
- Wednesday 9:00 AM – 6:00 PM
- Thursday 9:00 AM – 6:00 PM
- Friday 9:00 AM – 6:00 PM
- Saturday 9:00 AM – 4:00 PM
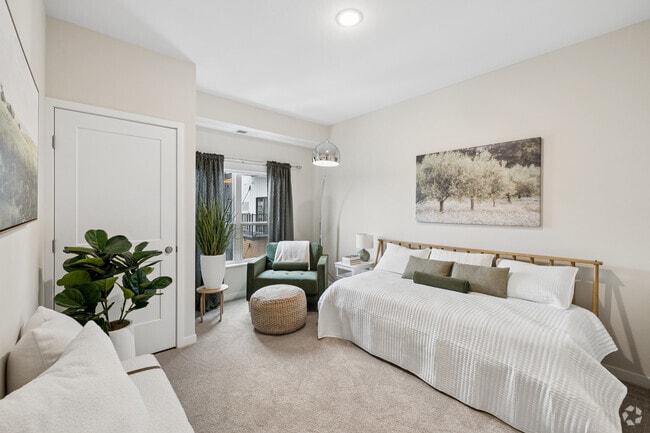
Avalon Apartments & Townhomes Gallery
Nearby Properties You Might Like
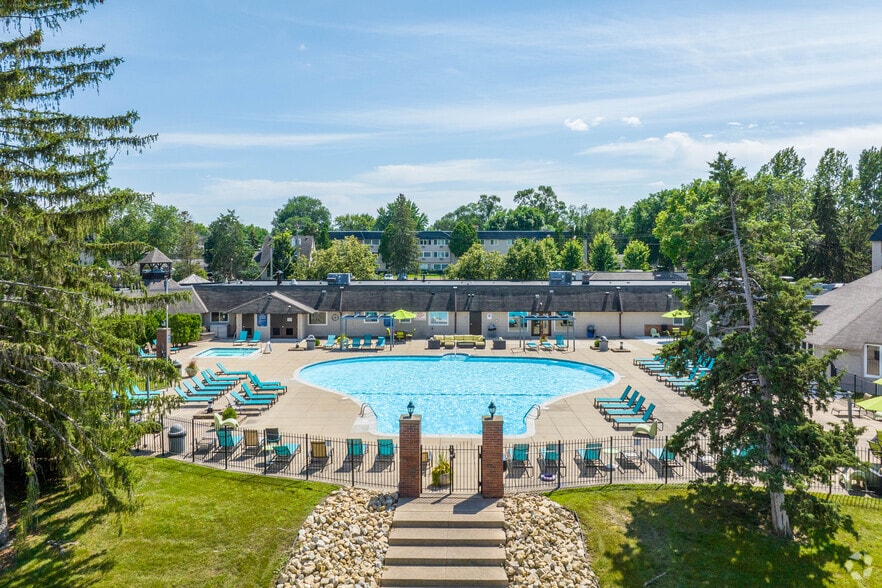
Within 50 Miles of Avalon Apartments & Townhomes

Find More Rentals in Inver Grove Heights
Bedrooms
Other Types of Rentals
Inver Grove Heights Apartments by Amenity
- Pet-Friendly Apartments in Inver Grove Heights
- Furnished Apartments in Inver Grove Heights
- Apartments with a Pool in Inver Grove Heights
- Apartments with Wheelchair Access in Inver Grove Heights
- Apartments with Washer & Dryer in Inver Grove Heights
- Apartments with Utilities Included in Inver Grove Heights
- Apartments with a Garage in Inver Grove Heights
- Apartments with EV Charging in Inver Grove Heights
- Apartments with a Virtual Tour in Inver Grove Heights
Apartment Specialties
Find More Rentals Nearby…
Cities
Neighborhoods
Contact This Property
(651) 390-6306Languages: English
Open 9:00 AM – 6:00 PM Today