

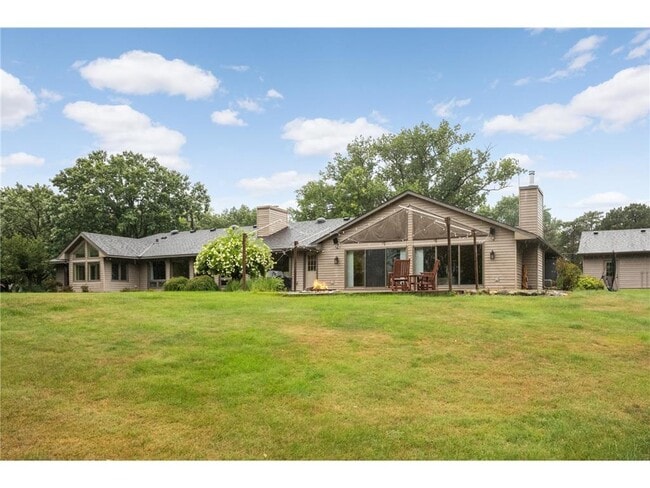
19 Point Rd, Bayport, MN 55003
What This House Offers
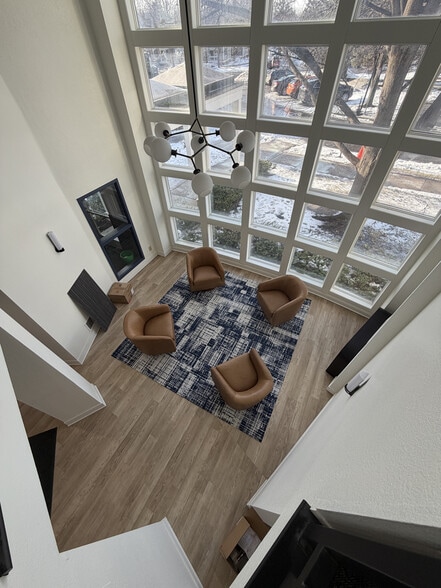
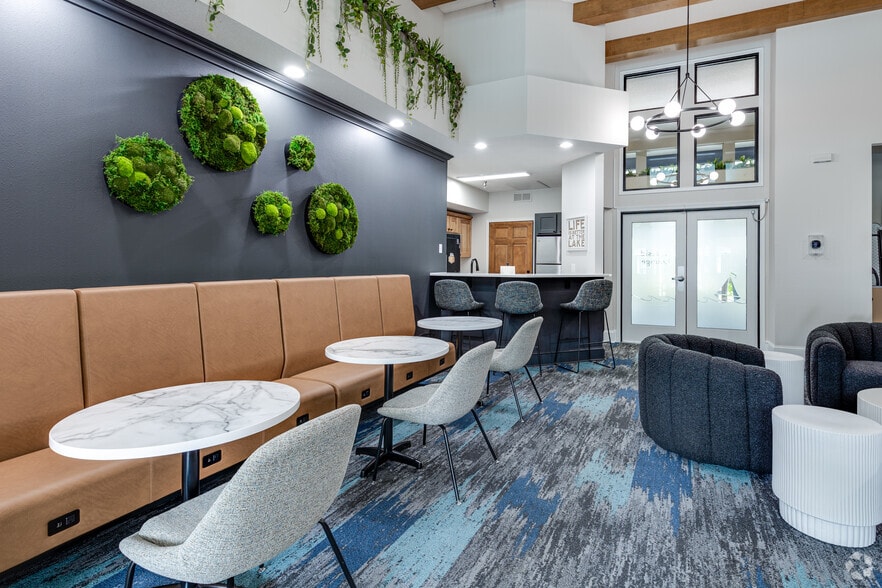
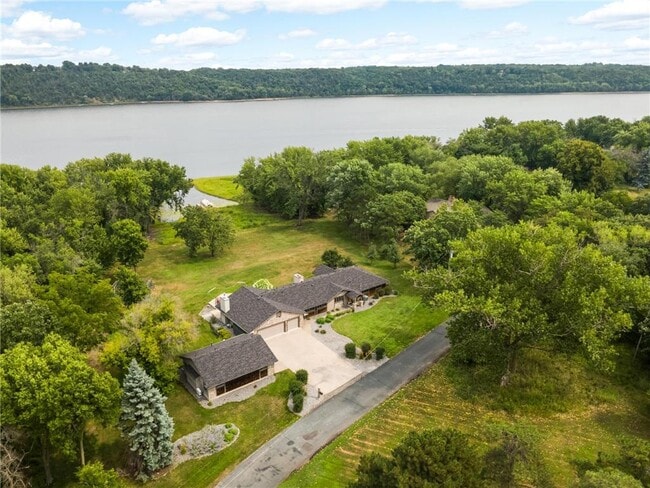
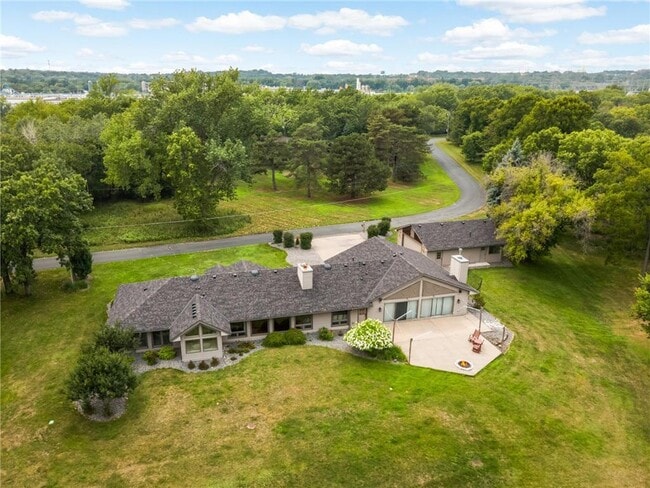
Waterfront living awaits at this private luxury one level home on acreage just minutes from downtown Stillwater, Minnesota. Stunning water views throughout the home and property. Your own private dock and two boat slip on the St Croix River! You will have a private bay off the river for your boats, canoes and jet skis. This spacious one-level home offers 3 bedrooms plus a non-conforming guest room or office, an impressive groumet kitchen with high-end appliances, and stunning water views throughout. Home has a large lawn with gardens and private neighborhood. Enjoy your own dock and private boat slip for 2 boats plus jet skis. Boat to downtown Stillwater and Hudson! Property includes a newly built 300+ square-foot separate office or studio space with a/c and heat located at the second garage. This home offers spectacular views of the St Croix. Evening campfires by the river! Home comes with 5 TV's and exercise equipment in the studio and more. This is a rare opportunity to rent a waterfront retreat in a highly desirable location. Garage has a compressor, air hose, work area and is heated. No short-term rentals permitted. Tenant to maintain lawn care, snow removal, and basic home maintenance. Security deposit equal to one month's rent required.
Unit
Home Features
- Air Conditioning
- Dining Room
- Dishwasher
- Dock
- Fireplace
- Freezer
- Hardwood Floors
- Heating
- Island Kitchen
- Kitchen
- Oven
- Patio
- Range
- Refrigerator
- Sprinkler System
- Tile Floors
- Washer/Dryer
- Wet Bar
Community Features
- Fitness Center
- Garages
- Waterfront
19 Point Rd is a single-family home for rent in Bayport, MN
Fees & Policies
The fees below are based on community-supplied data and may exclude additional fees and utilities.
One-Time Basics
Due at Application
-
Application Fee Per ApplicantN/A
Due at Move-In
-
Security Deposit - Refundable$5,200
-
Garage
Property Fee Disclaimer: Based on community-supplied data and independent market research. Subject to change without notice. May exclude fees for mandatory or optional services and usage-based utilities.
Home Details
Views
- River Views
Home Design
- Built in 1954
- Single Family Detached Home
- Stone Exterior Construction
- Cement Board or Planked
- Slab Foundation
Interior Spaces
- Family Room with Fireplace
- 3 Fireplaces
- Living Room with Fireplace
- 1-Story Property
- Dining Room
- Open Floorplan
- Wood Burning Fireplace
- 3366 Sq Ft Home
- Stone Fireplace
Kitchen
- Built-In Double Oven
- The kitchen features windows
- Wine Cooler
- Freezer
- Cooktop
- Dishwasher
Bedrooms and Bathrooms
- 2.5 Bathrooms
- 3 Bedrooms | 3 Bathrooms
- 3 Bedrooms
Laundry
- Laundry Room
- Dryer
- Laundry on main level
- Washer
Parking
- Multiple Garages
- 3 Car Garage
- Heated Garage
- Insulated Garage
- Garage Door Opener
Outdoor Features
- Docks
- Beach Access
- Patio
Lot Details
- 250 Feet of Waterfront
- River Front
- Few Trees
Utilities
- Forced Air Heating and Cooling System
- Water Softener is Owned
- Natural Gas Available
- Well
- Water Filtration System
- Circuit Breakers
- Vented Exhaust Fan
Listing and Financial Details
- Property Available on 2026-09-26
- Tenant pays for all utilities, electricity, exterior maintenance, gas, grounds care, heat, HVAC maintenance, lawn care, sewer, snow removal, trash collection, water
- The owner pays for taxes
Community Details
Overview
- No Home Owners Association
- Point Add Subdivision
Explore Commute Options
What's nearby 19 Point Rd
Get In Touch
Bayport, MN 55003

Copyright © 2026 Regional Multiple Listing Service of Minnesota [NorthStarMLS]. All rights reserved. All information provided by the listing agent/broker is deemed reliable but is not guaranteed and should be independently verified.
Area Scores
Walkability
Somewhat walkable
Driveability
Exceptionally drivable
Bikeability
Fairly bikeable
Walkability measures the walking distance to day-to-day needs.
Driveability measures congestion, parking availability, and access to major roads.
Bikeability measures the suitability for cycling.
Soundscore™
Calm
A Sound Score rating aggregates noise caused by vehicle traffic, airplane traffic and local sources.
Travel and Transit
Airport
44 min Drive

Local Education
Primary and Secondary Schools

Andersen Elementary School
Grades PK-5
Public

Oak-Land Middle School
Grades 6-8
Public

Salem Lutheran School
Grades PK-8
Private

Stillwater Area High School
Grades 9-12
Public
Rock Point School
Grades 9-12
Private
Data provided by GreatSchools.org © 2026. All rights reserved.

Colleges and Universities
| School | Commute Time (Distance) |
|---|---|
| Century College | Drive: 17 min (11.5 mi) |
Discover Washington Far Eastern Suburbs, Bayport, MN
Airports
Living in Washington Far Eastern Suburbs provides easy access to Minneapolis-St Paul International/Wold-Chamberlain, located just 44 minutes from 19 Point Rd.
Avoid Scams
Protect yourself from fraud. Do not send money to anyone you don't know.
Nearby Properties You Might Like
Within 50 Miles of 19 Point Rd