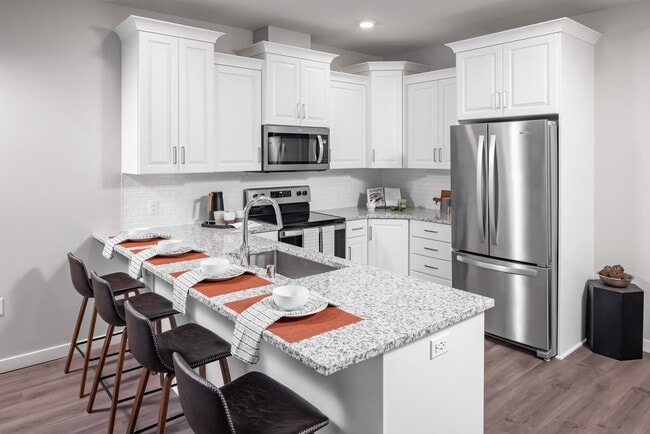
Expo
Studio - 3 Beds
$1,744 - $6,759


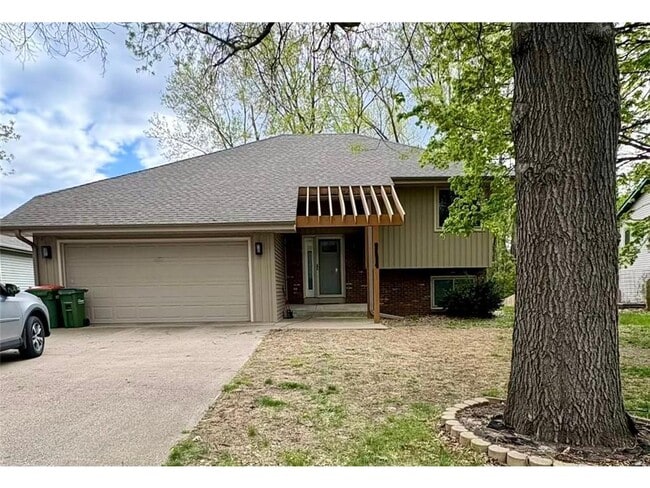
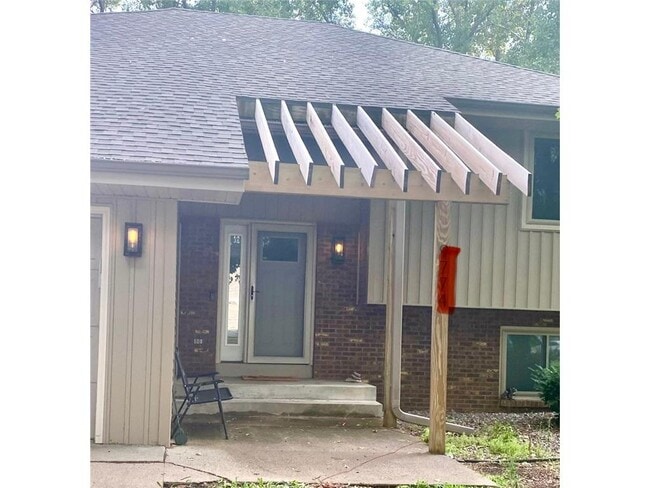
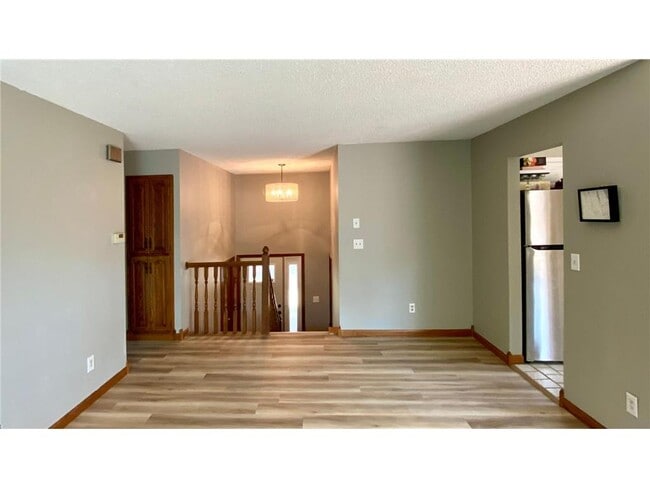
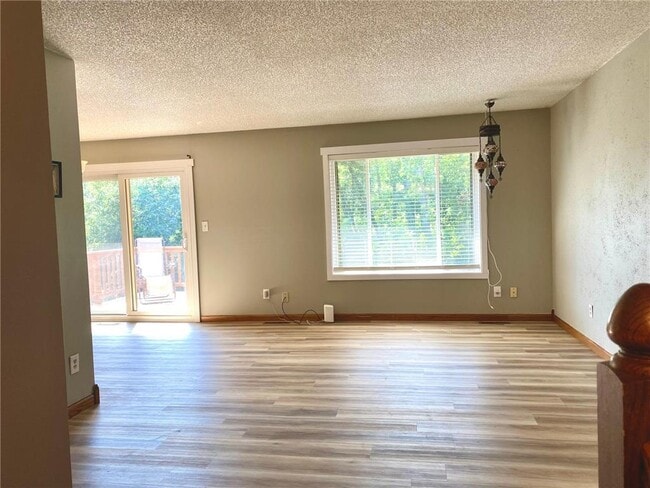
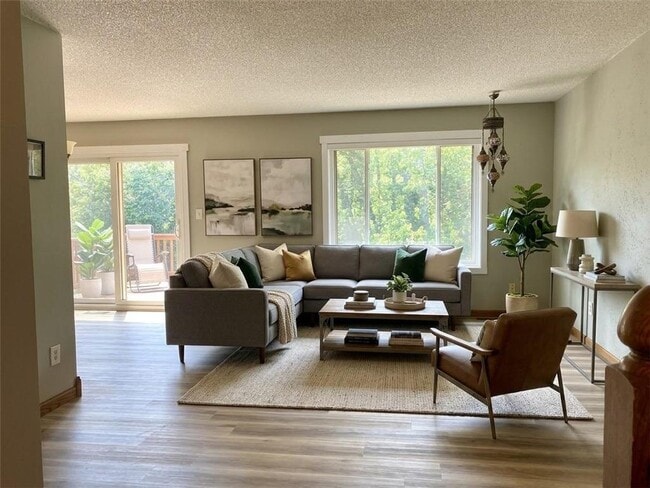
Charming 3 BR Home with Scenic Backyard, and 2-Car Garage in a Great Location Welcome to this warm, updated split-foyer single-family home situated in a quiet,... well-established Coon Rapids neighborhood. Offering move-in-ready comfort and direct trail access, this 3-bedroom, 1-bathroom home seamlessly blends inviting entertaining spaces with quiet and private backyard tree-lined views. Inside, enjoy bright living areas featuring sleek modern updates throughout, a lower-level bar ideal for hosting, and the peace of mind that comes with a newer furnace, AC, washer, dryer, and water softener. Practical features include a spacious 2-car attached garage providing secure parking and additional storage options. Step outside to an upper-level deck, or relax on the lower walk-out patio. Direct trail access right behind the property leads straight to a nearby park and local favorite Culver's. Conveniently located just minutes away include: green spaces, shopping centers, and the AMC theater, as well as quick access to Highway 10 and Highway 610 for an effortless commute. Tenant is responsible for all utilities, Wi-Fi, lawn mowing, and snow removal (no sidewalk to shovel). Contact us today to schedule your private tour!
9774 Magnolia St NW is a single-family home for rent in Coon Rapids, MN
The fees below are based on community-supplied data and may exclude additional fees and utilities.
Property Fee Disclaimer Based on community-supplied data and independent market research. Subject to change without notice. May exclude fees for mandatory or optional services and usage-based utilities.

Copyright © 2026 Regional Multiple Listing Service of Minnesota [NorthStarMLS]. All rights reserved. All information provided by the listing agent/broker is deemed reliable but is not guaranteed and should be independently verified.
Walkability
Somewhat walkable30 / 100
Driveability
Exceptionally drivable100 / 100
Bikeability
Moderately bikeable60 / 100

Soundscore ™
Active73 / 100


Adams Elementary School
Grades PK-5
Public
Coon Rapids Middle School
Grades 6-8
Public

Cross Of Christ Lutheran School
Grades K-8
Private
Epiphany School
Grades PK-8
Private
Coon Rapids Senior High School
Grades 9-12
Public
Coon Rapids Christian
Grades K-12
Private
Data provided by GreatSchools.org © 2026. All rights reserved.

School
Commute Time (Distance)
Anoka-Ramsey C.C., Coon Rapids
Drive: 9 min (4.2 mi)
North Hennepin Comm. Coll.
Drive: 13 min (8.3 mi)
Bethel University, Saint Paul
Drive: 15 min (10.7 mi)
Northwestern College
Drive: 16 min (12.4 mi)
Shoppers will appreciate 9774 Magnolia St NW proximity to Foley Plaza, 9920 Foley Blvd, and Foley Plaza. Foley Plaza is 0.5 miles away, and 9920 Foley Blvd is within a 9 minute walk.
Recreational activities near 9774 Magnolia St NW are plentiful. Discover 3 parks within 2.6 miles, including Coon Rapids Dam Regional Park (Coon Rapids), Springbrook Nature Center, and B. F. Nelson Park.
Living in Outer Coon Rapids/Fridley/Blaine provides easy access to Minneapolis-St Paul International/Wold-Chamberlain, located just 39 minutes from 9774 Magnolia St NW.
Within 50 Miles of 9774 Magnolia St NW


12 Month Lease

12 Month Lease

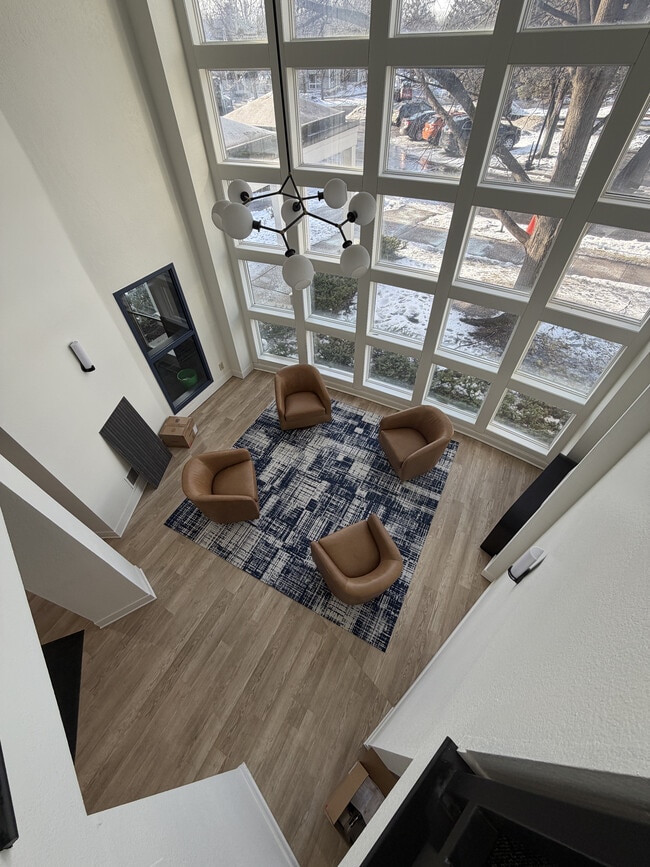
12 Month Lease