
Lake Place
2 - 3 Beds
$1,900 - $2,800Plus Fees


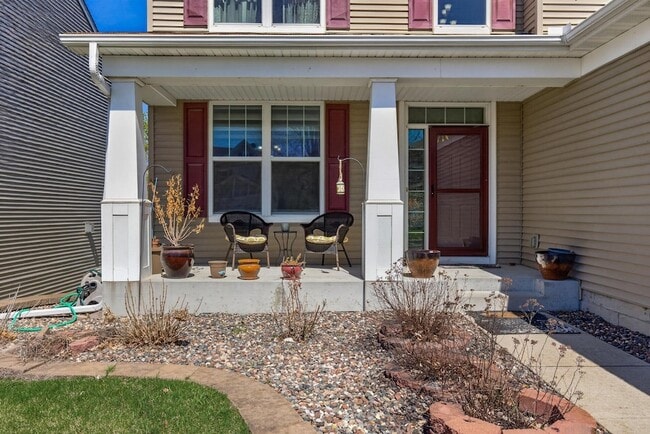
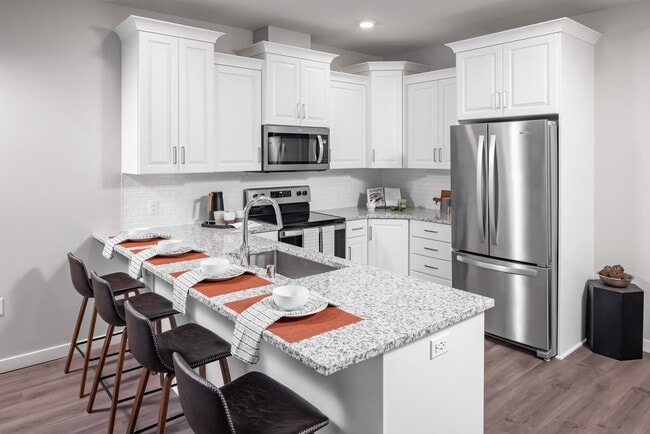
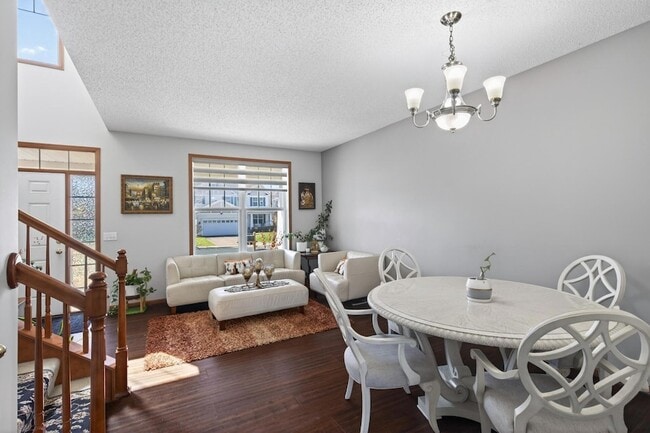
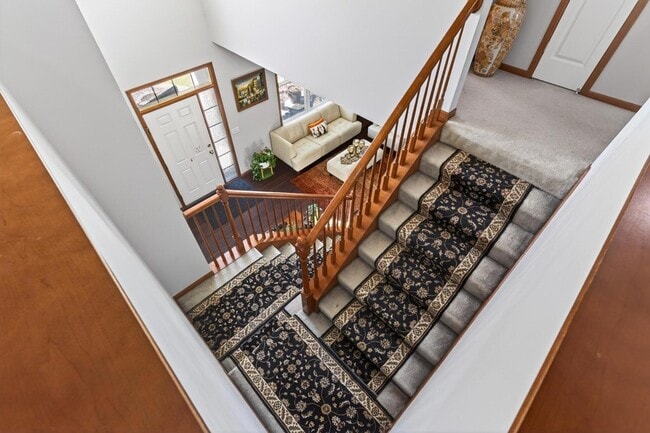
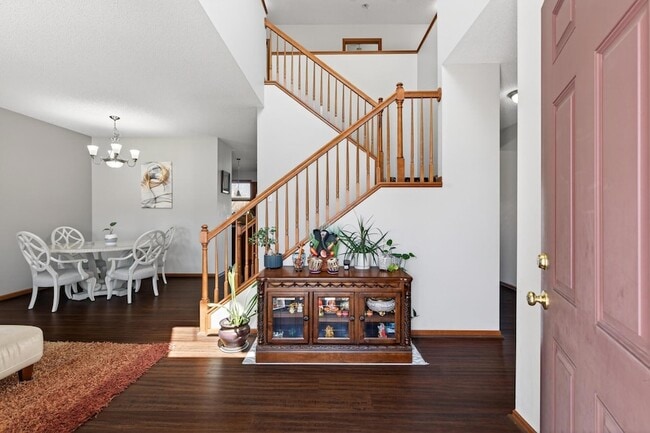
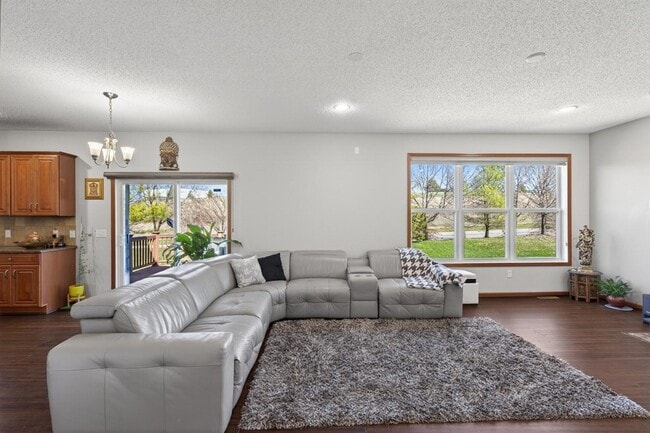
BRAND New Carpet installed in July.Beautiful Single-Family Home in Eagle Crest at Hennepin Village Welcome to this stunning single-family home located in the... highly sought-after Eagle Crest at Hennepin Village offering privacy and space while being part of a vibrant community that also includes nearby townhomes. This spacious home features 5 bedrooms and 3.5 bathrooms. The open-concept kitchen and living area create a bright, inviting space ideal for entertaining and everyday living. Enjoy the convenience of a tandem garage, providing extra room for storage, bikes, or multiple vehicles. The newly finished basement is a true highlight, featuring a projector setup and wet bar perfect for movie nights, entertaining guests, or creating your own home theater experience. Step outside to a composite all-weather deck, ideal for relaxing or hosting weekend gatherings year-round. The community offers: * Scenic walking trails leading to beautiful bluff views * A community swimming pool * Close proximity to top-rated Eden Prairie elementary, middle, and high schools This home combines the benefits of a standalone single-family property with the charm and amenities of a welcoming community making it an exceptional place to call home.
15275 Plumstone Dr is a single-family home for rent in Eden Prairie, MN
The fees below are based on community-supplied data and may exclude additional fees and utilities.
Property Fee Disclaimer Based on community-supplied data and independent market research. Subject to change without notice. May exclude fees for mandatory or optional services and usage-based utilities.

Lead of Rowdheer Reddy Real Estate Experienced and Professional Real Estate Agent for the twin cities area. Experienced helping people with buying and selling homes in Minneapolis, St Paul and the surrounding areas. You can be confident during all aspects of the real estate process that you'll have experienced and reliable guidance. I am always available to offer you personal, one-on-one help with what some say is the biggest decision you will make in your life. If you have any questions, please don't hesitate to call or e-mail me!
Walkability
Not walkable10 / 100
Driveability
Exceptionally drivable100 / 100
Bikeability
Fairly bikeable50 / 100

Soundscore ™
Active75 / 100


Oak Point Elementary School
Grades PK-5
Public

Central Middle School
Grades 6-8
Public

St. Hubert School
Grades PK-8
Private

Eden Prairie High School
Grades 9-12
Public
Salem Academy
Grades 9-12
Private
Data provided by GreatSchools.org © 2026. All rights reserved.

School
Commute Time (Distance)
Normandale Community College
Drive: 19 min (10.9 mi)
Recreational activities near 15275 Plumstone Dr are plentiful. Discover 2 parks within 3.3 miles, including Eden Prairie Outdoor Center and Staring Lake Observatory and Riley Lake Park.
Living in Eden Prairie provides easy access to Minneapolis-St Paul International/Wold-Chamberlain, located just 25 minutes from 15275 Plumstone Dr.
Within 50 Miles of 15275 Plumstone Dr
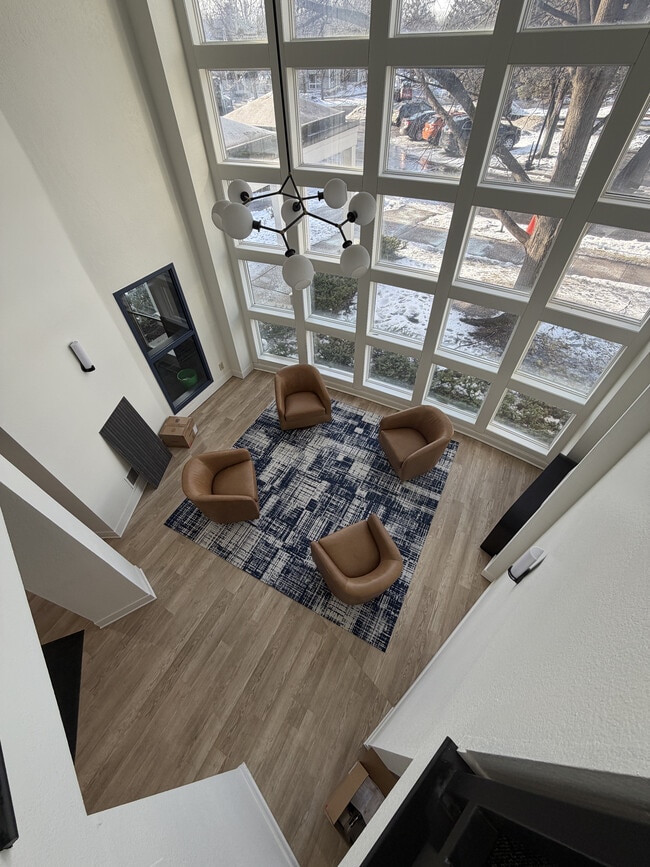
12 Month Lease

12 Month Lease
12 Month Lease