15564 Lilac Dr, Eden Prairie, MN 55347
What This Townhouse Offers
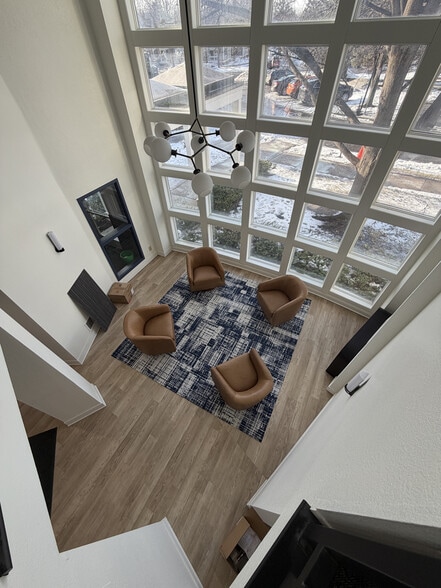
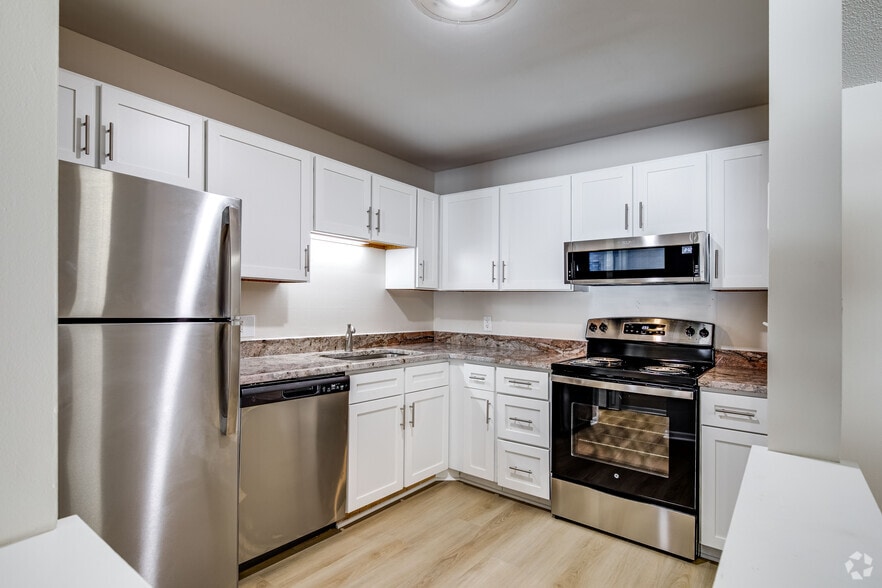
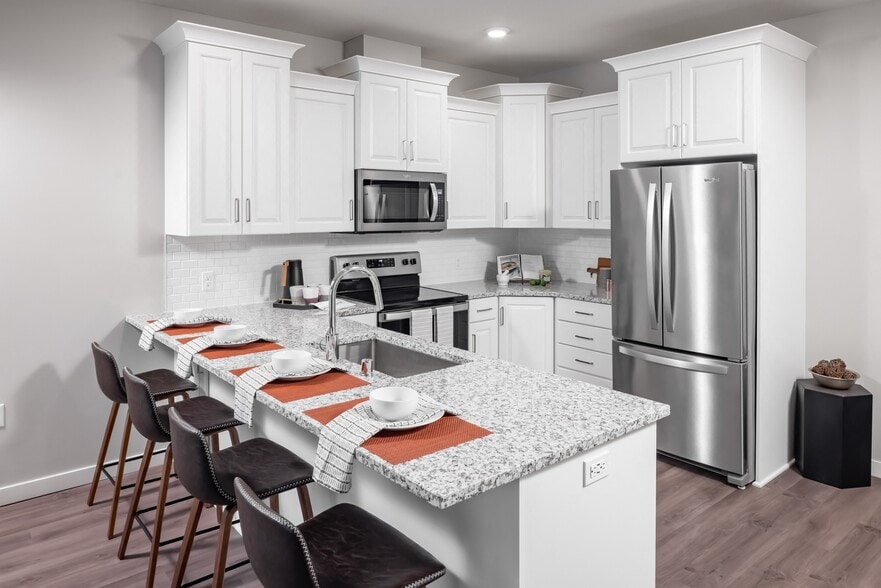
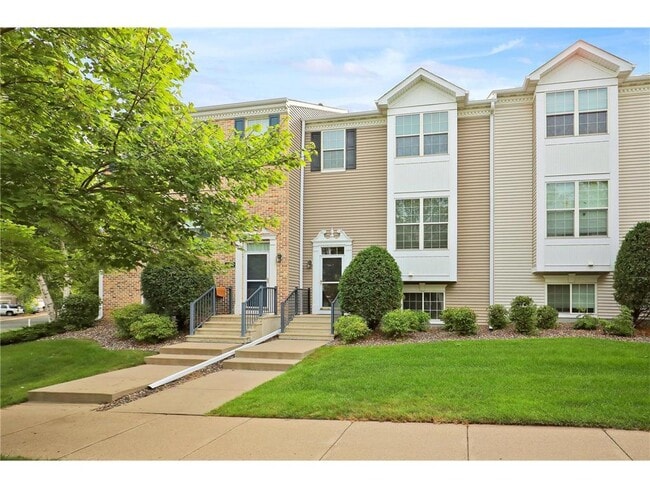
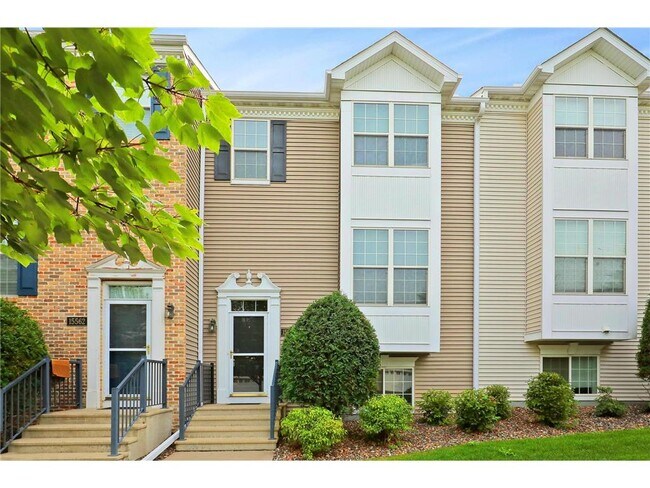
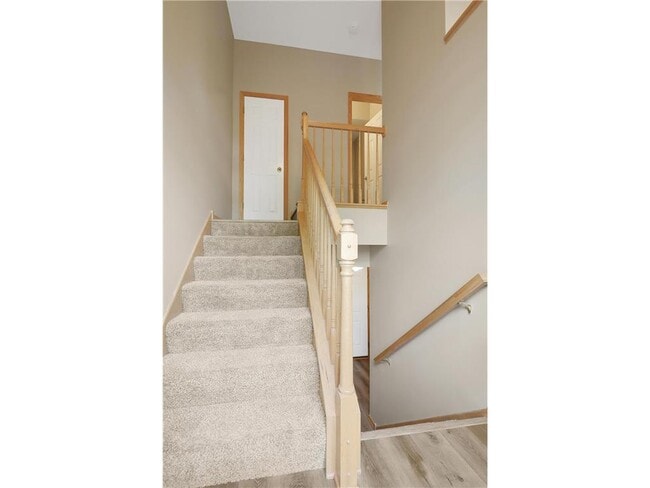
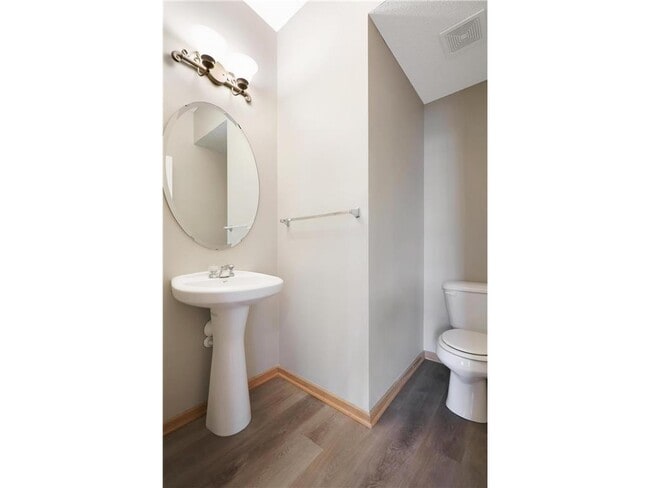

Welcome home to this beautifully maintained row-style townhome, ideally located in one of Eden Prairie's most convenient neighborhoods with easy access to… shopping, dining, parks, trails, major highways, and every day amenities. Offering 4 bedrooms, 3.5 bathrooms, and a thoughtfully designed floor plan, this spacious residence combines comfort, style, and functionality. The property features fresh paint, updated flooring, warm maple cabinetry, and a cozy gas fireplace that creates an inviting gathering space. Step outside to your private balcony—perfect for enjoying your morning coffee or relaxing at the end of the day. Upstairs, you'll find three bedrooms on one level, including a generous primary suite complete with a private en-suite bathroom and walk-in closet. The finished lower-level flex room provides exceptional versatility and can serve as a fourth bedroom, home office, fitness room, or additional living space. Residents enjoy the benefits of an association-maintained community featuring a private playground and seasonal outdoor swimming pool, offering outstanding amenities for recreation and relaxation. Rental Requirements: Renters insurance is required. This property is not approved for Section 8 housing assistance.
Unit
Townhome Features
- Air Conditioning
- Balcony
- Basement
- Dining Room
- Dishwasher
- Fireplace
- Freezer
- Heating
- Microwave
- Refrigerator
- Washer/Dryer
Community Features
- Garages
15564 Lilac Dr is a townhome for rent in Eden Prairie, MN
Fees & Policies
The fees below are based on community-supplied data and may exclude additional fees and utilities.
One-Time Basics
Due at Application
-
Application Fee Per Applicant$100
Due at Move-In
-
Security Deposit - Refundable$2,650
-
Garage
Property Fee Disclaimer: Based on community-supplied data and independent market research. Subject to change without notice. May exclude fees for mandatory or optional services and usage-based utilities.
Townhome Details
Home Design
- Built in 2004
- Townhome
- Vinyl Siding
- Stone Exterior Construction
Interior Spaces
- Combination Dining and Living Room
- Gas Fireplace
- 2289 Sq Ft Home
- 2-Story Property
Kitchen
- Stainless Steel Appliances
- Freezer
- Microwave
- Dishwasher
Bedrooms and Bathrooms
- 3.5 Bathrooms
- 4 Bedrooms | 4 Bathrooms
- 4 Bedrooms
Laundry
- Dryer
- Laundry in unit
- Washer
Basement
- Finished Basement
- Block Basement Construction
Parking
- 2 Car Garage
- Tuck Under Garage
- Garage Door Opener
Lot Details
- Lot Dimensions are 2280x22x79
- Few Trees
Utilities
- Forced Air Heating and Cooling System
- Gas Water Heater
- Natural Gas Available
Listing and Financial Details
- Property Available on 2026-09-01
- Assessor Parcel Number 2811622320026
- Tenant pays for cable TV, electricity, gas
- The owner pays for association fees, grounds care, sewer, trash collection, water
Community Details
Overview
- $200 Monthly HOA Fees
- Eagle Ridge At Hennepin Village 1 Subdivision
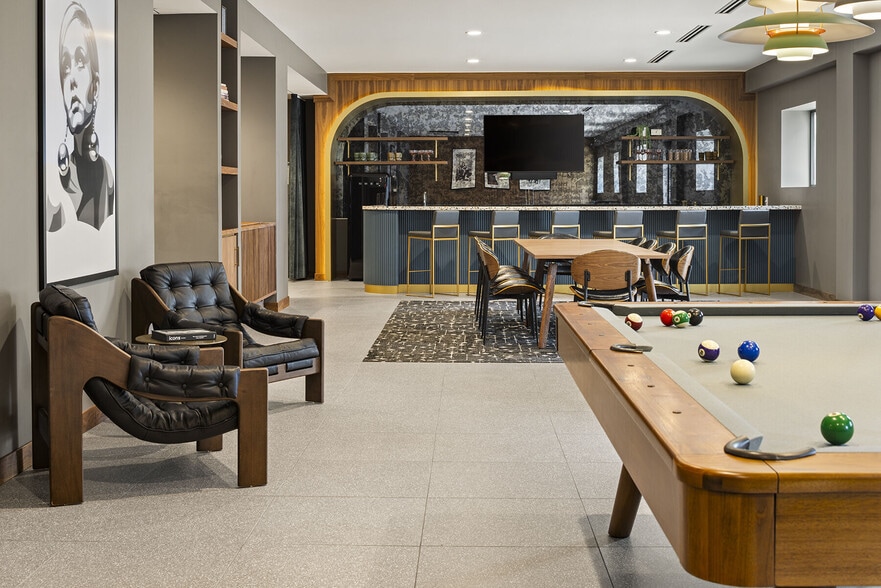
- Association fees include lawn care, ground maintenance, professional mgmt, shared amenities, snow removal
Explore Commute Options
What's nearby 15564 Lilac Dr
Get In Touch
Eden Prairie, MN 55347

Copyright © 2026 Regional Multiple Listing Service of Minnesota [NorthStarMLS]. All rights reserved. All information provided by the listing agent/broker is deemed reliable but is not guaranteed and should be independently verified.
Area Scores
Walkability
Not walkable
Driveability
Exceptionally drivable
Bikeability
Fairly bikeable
Walkability measures the walking distance to day-to-day needs.
Driveability measures congestion, parking availability, and access to major roads.
Bikeability measures the suitability for cycling.
Soundscore™
Active
A Sound Score rating aggregates noise caused by vehicle traffic, airplane traffic and local sources.
Travel and Transit
Airport
25 min Drive

Local Education
Primary and Secondary Schools

Oak Point Elementary School
Grades PK-5
Public

Primrose School of Chanhassen
Grades PK-5
Private

Central Middle School
Grades 6-8
Public
St. Hubert School
Grades PK-8
Private

Eden Prairie High School
Grades 9-12
Public
Salem Academy
Grades 9-12
Private
Data provided by GreatSchools.org © 2026. All rights reserved.

Colleges and Universities
| School | Commute Time (Distance) |
|---|---|
| Normandale Community College | Drive: 20 min (11.3 mi) |
Discover Eden Prairie, Eden Prairie, MN
Parks and Recreation
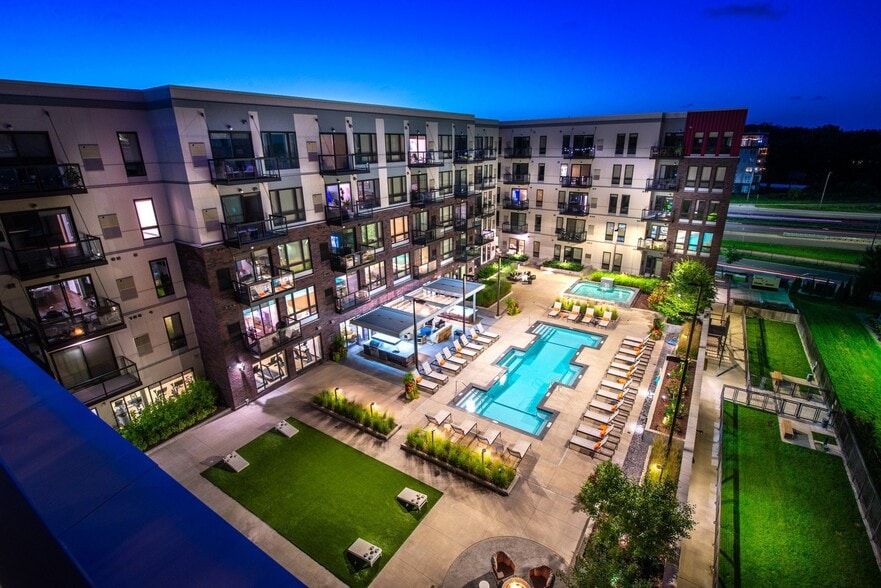
Recreational activities near 15564 Lilac Dr are plentiful. Discover 2 parks within 3.5 miles, including Eden Prairie Outdoor Center and Staring Lake Observatory and Riley Lake Park.
Airports
Living in Eden Prairie provides easy access to Minneapolis-St Paul International/Wold-Chamberlain, located just 26 minutes from 15564 Lilac Dr.
Avoid Scams
Protect yourself from fraud. Do not send money to anyone you don't know.
Nearby Properties You Might Like
Within 50 Miles of 15564 Lilac Dr