Lake Place
2 - 3 Beds
$1,900 - $2,800Plus Fees


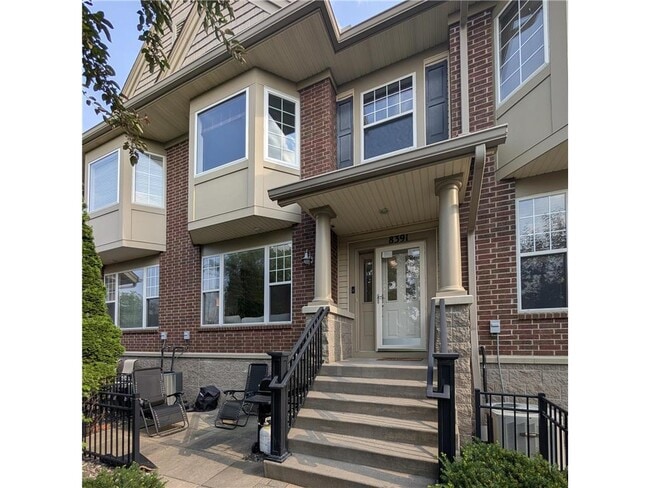
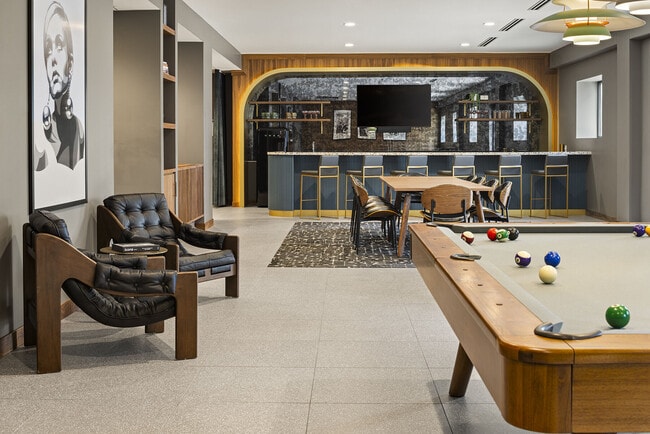
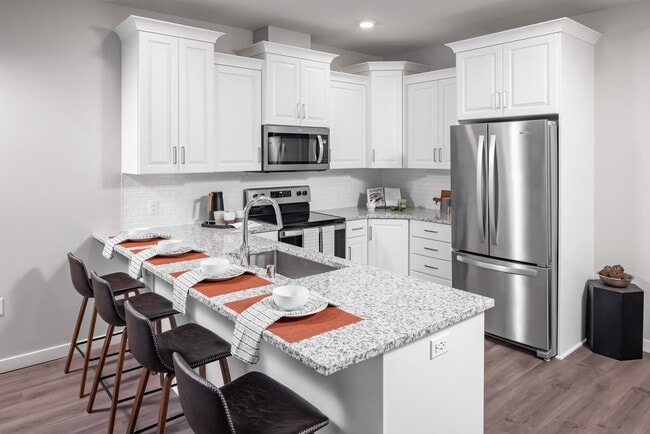
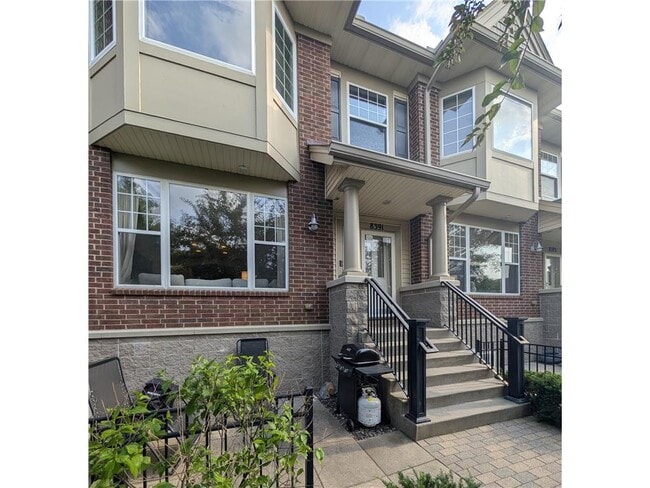
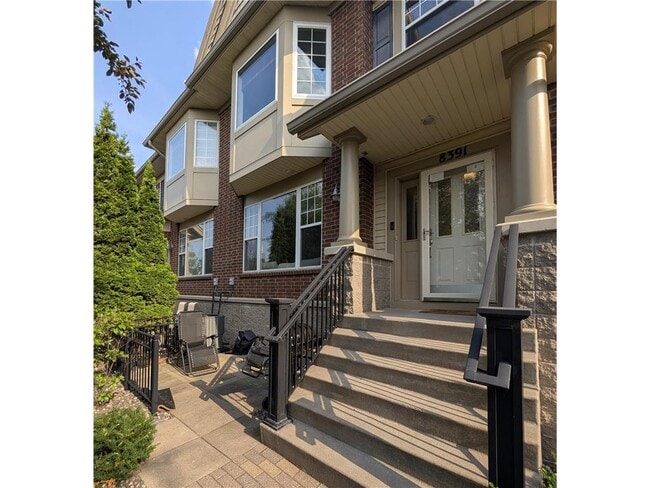
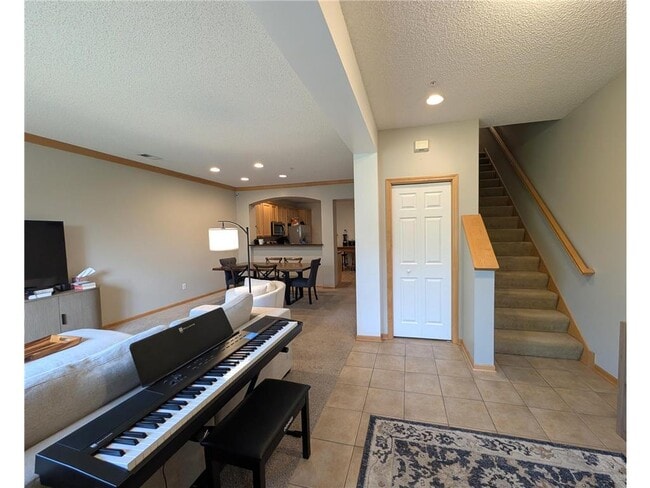
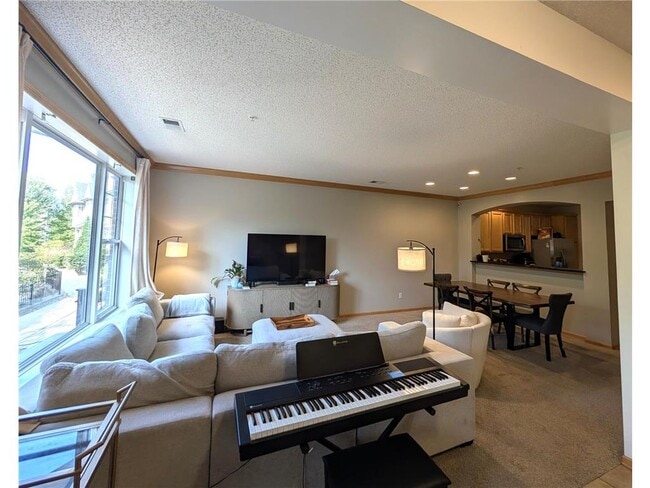
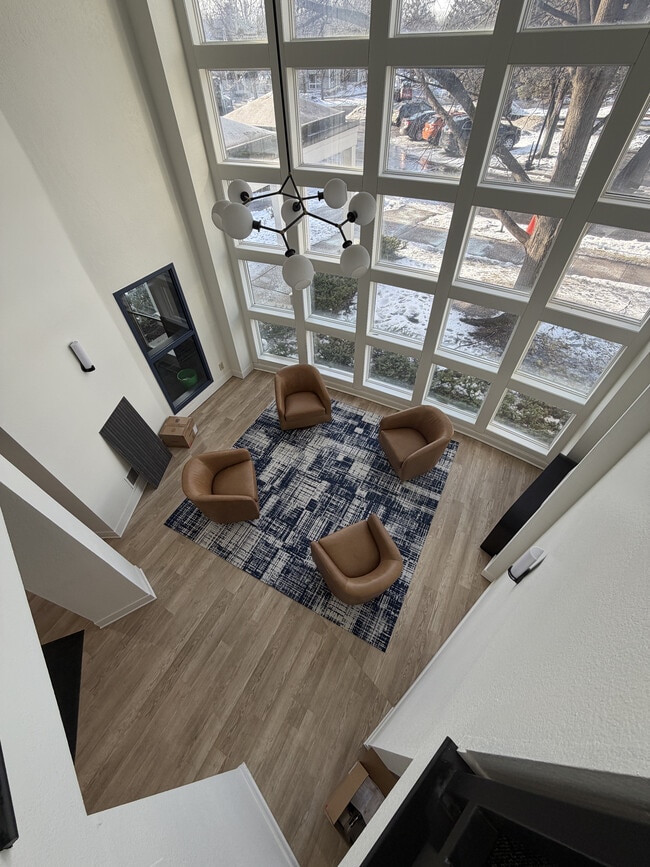
Executive Townhome with Sophisticated Charm! Welcome to your next chapter. This beautifully appointed townhouse perfectly balances modern luxury with... low-maintenance elegance. From the moment you arrive, the charming front porch welcomes you home- offering the perfect, intimate spot for your morning expresso or a relaxing evening wind-down. Step inside to discover an inviting, sun-drenched layout designed for both seamless entertaining and effortless daily living. The chef-inspired kitchen features premium finishes, while the spacious living areas offer a sophisticated backdrop for your personal style. Charming Entry Porch: A private outdoor pocket perfect for a touch of greenery and morning fresh air. Premium Interiors: Bright, airy spaces with high-end architectural details and elegant finishes. Unbeatable Location: Situated in a highly desirable, walkable neighborhood -- quick access to premier dining, boutique shopping, and gorgeous local parks. This isn't just a place to live; it's a lifestyle upgrade. Schedule your private tour today and experience refined townhome living at its finest. Available September 1, 2026 Option for 1 or 2-year lease. 1 year= $2,300/mo; 2-year = $2,250/mo.
8391 Townsend Dr is a townhome for rent in Eden Prairie, MN
The fees below are based on community-supplied data and may exclude additional fees and utilities.
Property Fee Disclaimer Based on community-supplied data and independent market research. Subject to change without notice. May exclude fees for mandatory or optional services and usage-based utilities.

Copyright © 2026 Regional Multiple Listing Service of Minnesota [NorthStarMLS]. All rights reserved. All information provided by the listing agent/broker is deemed reliable but is not guaranteed and should be independently verified.
Walkability
Moderately walkable60 / 100
Transit
Minimal public transit10 / 100
Driveability
Exceptionally drivable90 / 100
Bikeability
Fairly bikeable50 / 100

Soundscore ™
Active78 / 100


Forest Hills Elementary School
Grades PK-5
Public

Central Middle School
Grades 6-8
Public

Agape Christi Academy
Grades PK-8
Private
Eden Prairie High School
Grades 9-12
Public
Salem Academy
Grades 9-12
Private
Data provided by GreatSchools.org © 2026. All rights reserved.

School
Commute Time (Distance)
Normandale Community College
Drive: 13 min (6.9 mi)
Minneapolis College
Drive: 22 min (14.5 mi)
University of St. Thomas
Drive: 23 min (15 mi)
Shoppers will appreciate 8391 Townsend Dr proximity to 300 Prairie Center Dr, RDA Center, and Tower Square. 300 Prairie Center Dr is 0.4 miles away, and RDA Center is within a 9 minute walk.
Recreational activities near 8391 Townsend Dr are plentiful. Discover 4 parks within 4.8 miles, including Eden Prairie Outdoor Center and Staring Lake Observatory, Bryant Lake Regional Park, and Richardson Nature Center.
Living in Eden Prairie provides easy access to Minneapolis-St Paul International/Wold-Chamberlain, located just 19 minutes from 8391 Townsend Dr.
Within 50 Miles of 8391 Townsend Dr
12 Month Lease

12 Month Lease
12 Month Lease