


- Total Monthly Price
- $1,591 - $2,406
- Bedrooms
- Studio - 2Studio - 2 Beds
- Bathrooms
- 1 - 21 - 2 Baths
- Sq. Ft.
- 591 - 1,549 sq ft
Pricing and Floor Plans
S2
Show Floor Plan Details Hide Floor Plan Details
Unable to load floor plan details.
505
$1,591
605 Sq. Ft.
Dec. 15
S1
Show Floor Plan Details Hide Floor Plan Details
Unable to load floor plan details.
S3
Show Floor Plan Details Hide Floor Plan Details
Unable to load floor plan details.
A3
Show Floor Plan Details Hide Floor Plan Details
Unable to load floor plan details.
510
$1,746
740 Sq. Ft.
Oct. 21
527
$1,701
740 Sq. Ft.
Nov. 22
A5
Show Floor Plan Details Hide Floor Plan Details
Unable to load floor plan details.
316
$1,771
775 Sq. Ft.
Oct. 17
A8
Show Floor Plan Details Hide Floor Plan Details
Unable to load floor plan details.
631
$1,791
808 Sq. Ft.
Nov. 7
A2
Show Floor Plan Details Hide Floor Plan Details
Unable to load floor plan details.
307
$1,631
737 Sq. Ft.
Nov. 21
A9
Show Floor Plan Details Hide Floor Plan Details
Unable to load floor plan details.
A7
Show Floor Plan Details Hide Floor Plan Details
Unable to load floor plan details.
A10
Show Floor Plan Details Hide Floor Plan Details
Unable to load floor plan details.
A11
Show Floor Plan Details Hide Floor Plan Details
Unable to load floor plan details.
A6
Show Floor Plan Details Hide Floor Plan Details
Unable to load floor plan details.
A4
Show Floor Plan Details Hide Floor Plan Details
Unable to load floor plan details.
A1
Show Floor Plan Details Hide Floor Plan Details
Unable to load floor plan details.
B10
Show Floor Plan Details Hide Floor Plan Details
Unable to load floor plan details.
601
$2,406
1,064 Sq. Ft.
Oct. 21
B1
Show Floor Plan Details Hide Floor Plan Details
Unable to load floor plan details.
303
$2,276
1,039 Sq. Ft.
Dec. 5
B9
Show Floor Plan Details Hide Floor Plan Details
Unable to load floor plan details.
B3
Show Floor Plan Details Hide Floor Plan Details
Unable to load floor plan details.
B4
Show Floor Plan Details Hide Floor Plan Details
Unable to load floor plan details.
B2
Show Floor Plan Details Hide Floor Plan Details
Unable to load floor plan details.
B8
Show Floor Plan Details Hide Floor Plan Details
Unable to load floor plan details.
B5
Show Floor Plan Details Hide Floor Plan Details
Unable to load floor plan details.
B7
Show Floor Plan Details Hide Floor Plan Details
Unable to load floor plan details.
B6
Show Floor Plan Details Hide Floor Plan Details
Unable to load floor plan details.
B11 With Den
Show Floor Plan Details Hide Floor Plan Details
Unable to load floor plan details.
Details
Lease Term Options
- 3 - 18 Month Leases
Property Information
- Built in 2015
- 191 units6 stories
Specialty Housing Details
This property is intended and operated in accordance with the Housing for Older Persons provisions of the Fair Housing Act.
Fees & Policies
The fees below are based on community-supplied data and may exclude additional fees and utilities.
Utilities & Essentials
-
RUBS Pest Control$3 / mo
-
Utility Management Service Fee$8 / mo
-
Additional UtilitiesVaries / mo
One-Time Basics
Due at Application
-
Apartment Deposit$400
-
Application Fee$50
Due at Move-In
-
Admin Fee$250
-
Deposit$400
Garage
-
Parking Fee$75 / mo
Other
-
Parking Fee$75 / mo
Additional Parking Options
-
Other
-
Covered
Cats Allowed
-
Cats Allowed
Restrictions
None
Dogs Allowed
-
Dogs Allowed
Restrictions
This list is not exhaustive, and any hybrid or mixed breed that includes part of these breeds may also be restricted. Unacceptable breeds include, but are not limited to, German Shepherds, Rottweilers, Presa Canarios, Akitas, Staffordshire Terriers, American Bulldogs, Karelian Bear Dogs, Pit Bulls, Chow Chows, Dobermans, Mastiffs, and Malamutes.
-
Storage Fee$30 - $100 / mo
Situational
-
NSF Tenant Fee$30 / occurrence
-
Late FeeVaries / occurrence
Property Fee Disclaimer: Based on community-supplied data and independent market research. Subject to change without notice. May exclude fees for mandatory or optional services and usage-based utilities.
Matterport 3D Tours
Explore Commute Options
Property Highlights
- Additional Storage Available
- Balcony or 2nd Floor Privacy Fenced Patios *
- Bathrooms with Kohler Faucets and Dual Vanities *
- Bike Rentals, Repair Stations and Storage
- Built-in Tech Desk with Electric Connections *
- Central Air Conditioning
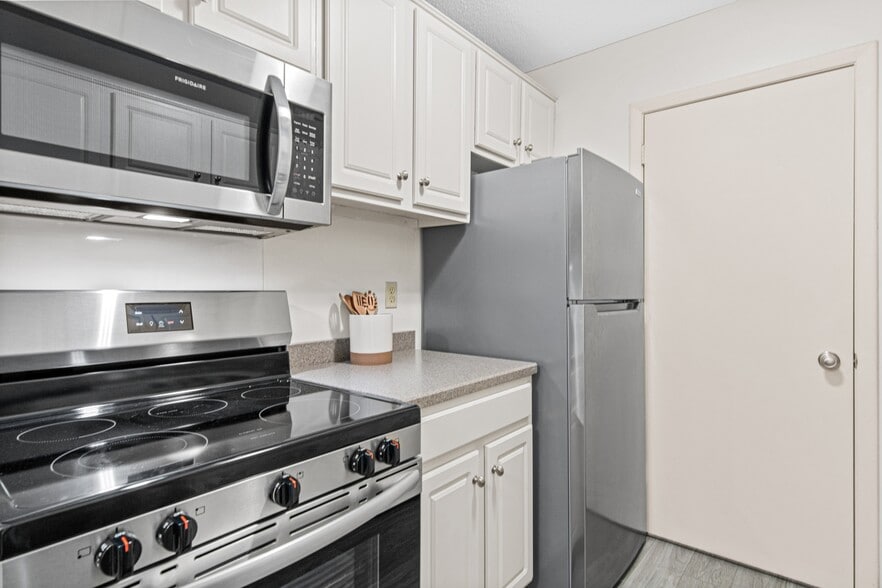
- Energy Efficient Stainless Steel Appliances
- Faux Wood Flooring
- Fitness Studio
- In-home Washer/Dryer
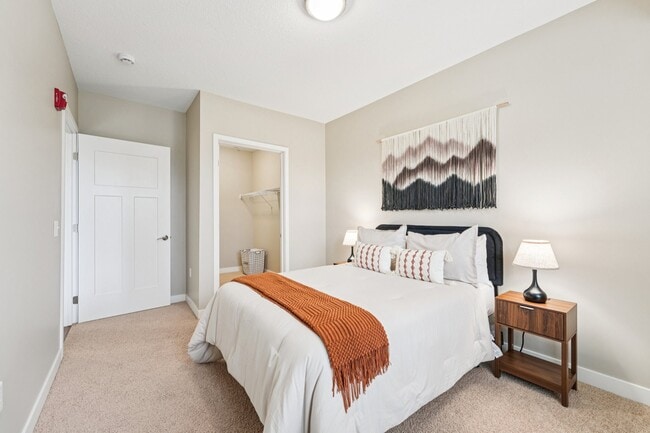
- Large Closets *
- Lobby Lounge with Wi-Fi and coffee center
- Oversized Tubs Available
- Pet Wash Station
- Recycling & Trash Chutes
- Rentable Electric Car Charging Station
- Smart Home Features
- Smoke-Free Housing
- Views of Purgatory Creek Nature Preserve
- White Kitchen Cabinetry *
- Work From Home Stations
Apartment Features
- Air Conditioning
- Balcony
- Den
- Dining Room
- Dishwasher
- Eat-in Kitchen
- Granite Countertops
- Hardwood Floors
- Heating
- Kitchen
- Oven
- Patio
- Range
- Smoke Free
- Stainless Steel Appliances
- Tub/Shower
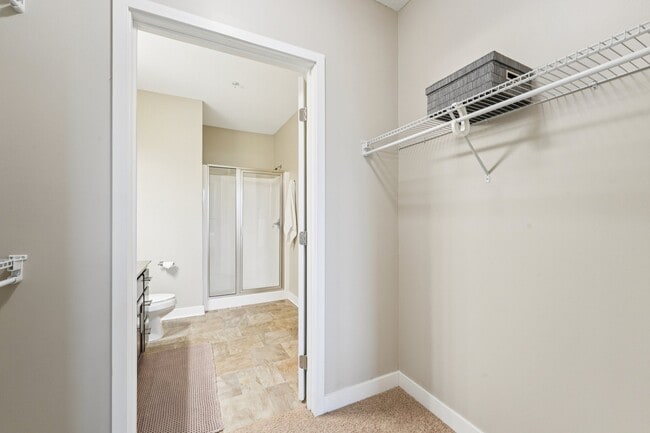
- Walk-In Closets
- Washer/Dryer
- Wheelchair Accessible (Rooms)
- Wi-Fi
Community Features
- Business Center
- Car Charging Station
- Clubhouse
- Controlled Access
- Disposal Chutes
- Elevator
- Fitness Center
- Garages
- Lounge
- Maintenance on site
- Package Service
- Pet Washing Station
- Property Manager on Site
- Recycling
- Short Term Lease
- Storage Space
- Sundeck
Map of MartinBlu
Area Scores
Walkability
Fairly walkable
Driveability
Exceptionally drivable
Bikeability
Fairly bikeable
Walkability measures the walking distance to day-to-day needs.
Driveability measures congestion, parking availability, and access to major roads.
Bikeability measures the suitability for cycling.
Soundscore™
Active
A Sound Score rating aggregates noise caused by vehicle traffic, airplane traffic and local sources.
Transit
Airport
19 min Drive

Moving to Eden Prairie, Eden Prairie, MN
Shopping Centers
Shoppers will appreciate MartinBlu proximity to Lone Oak Center, Prairieview Center, and Southwest Station. Lone Oak Center is 0.5 miles away, and Prairieview Center is within a 23 minute walk.
Parks and Recreation
Recreational activities near MartinBlu are plentiful. Discover 3 parks within 5 miles, including Eden Prairie Outdoor Center and Staring Lake Observatory, Riley Lake Park, and Bryant Lake Regional Park.
Airports
Living in Eden Prairie provides easy access to Minneapolis-St Paul International/Wold-Chamberlain, located just 20 minutes from MartinBlu.
Local Education
Primary and Secondary Schools

Gatewood Elementary
Grades PK-5
Public

Cedar Ridge Elementary School
Grades PK-5
Public

Central Middle School
Grades 6-8
Public

Delta Learning & Child Care Center LLC
Grades PK-8
Private

Eden Prairie High School
Grades 9-12
Public
Esy
Grades K-12
Public
The International School of Minnesota LLC
Grades PK-12
Private
Data provided by GreatSchools.org © 2026. All rights reserved.

Colleges and Universities
| School | Commute Time (Distance) |
|---|---|
| Normandale Community College | Drive: 15 min (8.7 mi) |
About MartinBlu
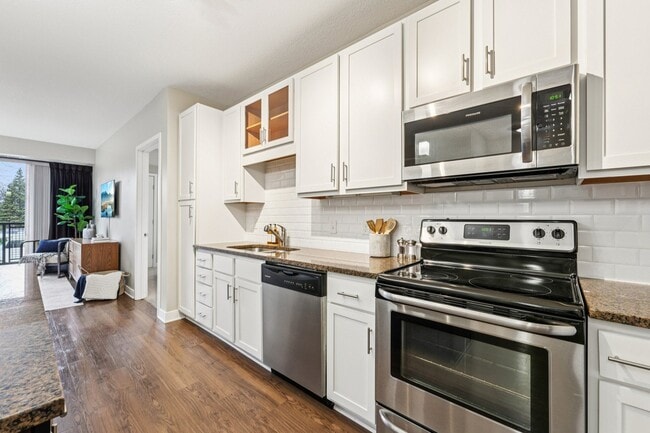
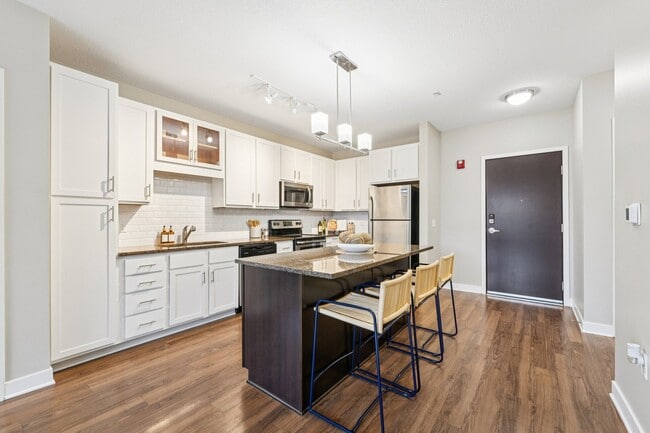
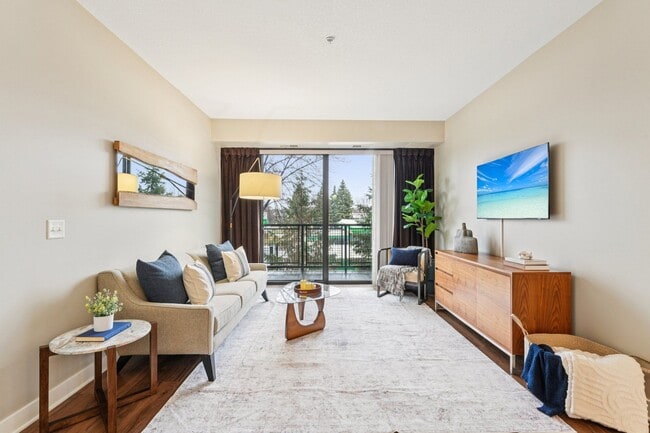
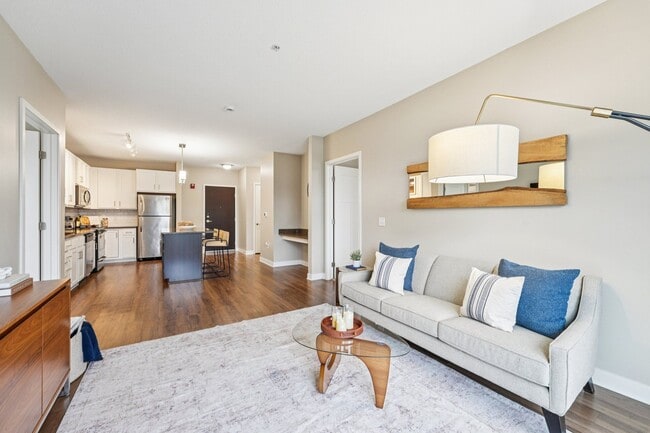
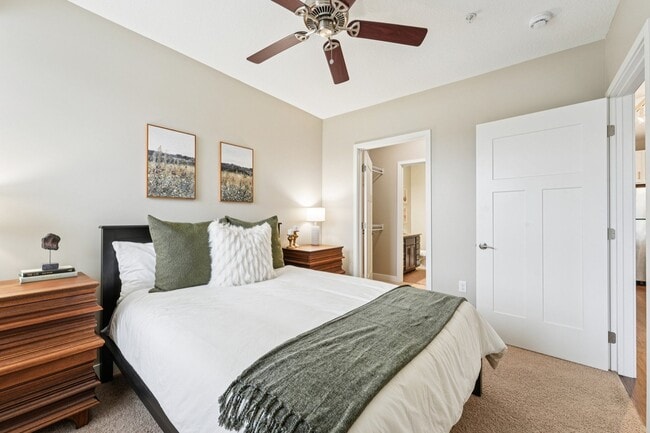
MartinBlu Apartments offers its residents alcove-style studios and spacious one-and two-bedroom homes in the heart of vibrant Eden Prairie, Minnesota. Each pet-friendly home boasts cutting-edge, modern amenities including granite countertops,… stainless steel appliances, tile backsplashes, oversized tubs, full-size washers and dryers, wood-like plank flooring, and so much more. Enjoy the rooftop plaza complete with grilling stations, firepits, and comfortable lounge seating. Our Community Room features sunrise views of Purgatory Creek Nature Preserve, a shuffleboard, a classic pool table, and a complimentary beverage station at your disposal. MartinBlu is close to everywhere you want to be. Grab a coffee from the complimentary coffee lounge in the lobby (supplied by local Berry Coffee Company) and take a morning walk with your dog down Nine Mile Creek Trails or explore Paisley Park and find out why Minnesota was Prince's favorite.
MartinBlu Apartments offers its residents alcove-style studios and spacious one-and two-bedroom homes in the heart of vibrant Eden Prairie, Minnesota. Each pet-friendly home boasts cutting-edge, modern amenities including granite countertops, stainless steel appliances, tile backsplashes, oversized tubs, full-size washers and dryers, wood-like plank flooring, and so much more. Enjoy the rooftop plaza complete with grilling stations, firepits, and comfortable lounge seating. Our Community Room features sunrise views of Purgatory Creek Nature Preserve, a shuffleboard, a classic pool table, and a complimentary beverage station at your disposal. MartinBlu is close to everywhere you want to be. Grab a coffee from the complimentary coffee lounge in the lobby (supplied by local Berry Coffee Company) and take a morning walk with your dog down Nine Mile Creek Trails or explore Paisley Park and find out why Minnesota was Prince's favorite.
MartinBlu is an apartment community in Eden Prairie, MN
Contact
Eden Prairie, MN 55344
- Sunday Closed
- Monday 1:00 PM – 6:00 PM
- Tuesday 10:00 AM – 6:00 PM
- Wednesday 10:00 AM – 6:00 PM
- Thursday 10:00 AM – 6:00 PM
- Friday 10:00 AM – 5:00 PM
- Saturday 10:00 AM – 4:00 PM

Renter Reviews
For MartinBlu
7 Ratings & Reviews
-
12/2/22
Perfect Apartment, Whatever Your Needs.
My wife and I moved in over a year ago after just getting married and have since upgraded our unit to a 1 bedroom from a studio in the same building. I feel qualified to recommend this building to first time apartment shoppers, families, and people gearing towards retirement. While it certainly seems the demographic is younger, through building events we have met some wonderful tenants who since retirement continue to call Martin Blu home. Every morning when I take our dog out before work, I see… children preparing for the bus to school, people grabbing communal coffee, other pet lovers taking their animals out, and more desires I assume people have when vetting for places to live. Our unit is quite and comfortable. We have had excellent neighbors, in both instances. The team that is in the office is knowledgeable and approachable. The maintenance team is beyond exceptional. I know I had concerns moving into a new area, but Martin Blu does everything they can to help their tenants call this place home.
Review from Apartments.com
Property Manager at MartinBlu responded to this review
Your five stars mean a lot to us. Thank you for taking a moment to share your positive feedback. Our team here at MartinBlu appreciates your time in our community and we look forward to continuing to provide a wonderful place to call home!
Sincerely,…
The MartinBlu Apartments Team
MartinBlu Gallery


Nearby Properties You Might Like
Within 50 Miles of MartinBlu
Find More Rentals in Eden Prairie
Bedrooms
Other Types of Rentals
Eden Prairie Apartments by Amenity
- Pet-Friendly Apartments in Eden Prairie
- Furnished Apartments in Eden Prairie
- Apartments with a Pool in Eden Prairie
- Apartments with Wheelchair Access in Eden Prairie
- Apartments with Washer & Dryer in Eden Prairie
- Apartments with Utilities Included in Eden Prairie
- Apartments with a Garage in Eden Prairie
- Apartments with EV Charging in Eden Prairie
- Apartments with a Virtual Tour in Eden Prairie
Apartment Specialties
Find More Rentals Nearby…
Cities
Neighborhoods
Contact This Property
(763) 363-5071Languages: English
Closed Today