

Managed By

- Plus Fees
- $1,375 - $2,448
- Bedrooms
- Studio - 2Studio - 2 Beds
- Bathrooms
- 1 - 21 - 2 Baths
- Sq. Ft.
- 505 - 1,051 sq ft
Pricing and Floor Plans
Yarrow Alcove
Show Floor Plan Details Hide Floor Plan Details
Unable to load floor plan details.
114
$1,398
505 Sq. Ft.
Now
429
$1,459
505 Sq. Ft.
Now
351
$1,464
505 Sq. Ft.
Now
Aster
Show Floor Plan Details Hide Floor Plan Details
Unable to load floor plan details.
345
$1,585
717 Sq. Ft.
Now
260
$1,794
781 Sq. Ft.
Oct. 21
360
$1,869
781 Sq. Ft.
Nov. 4
Grama
Show Floor Plan Details Hide Floor Plan Details
Unable to load floor plan details.
154
$1,585
714 Sq. Ft.
Now
430
$1,559
714 Sq. Ft.
Oct. 17
230
$1,619
714 Sq. Ft.
Dec. 10
Alexander
Show Floor Plan Details Hide Floor Plan Details
Unable to load floor plan details.
244
$1,964
974 Sq. Ft.
Now
356
$1,946
930 Sq. Ft.
Oct. 6
144
$2,006
974 Sq. Ft.
Dec. 10
Rye
Show Floor Plan Details Hide Floor Plan Details
Unable to load floor plan details.
327
$1,841
893 Sq. Ft.
Oct. 13
127
$1,866
893 Sq. Ft.
Nov. 29
June
Show Floor Plan Details Hide Floor Plan Details
Unable to load floor plan details.
420
$1,966
935 Sq. Ft.
Now
Brome
Show Floor Plan Details Hide Floor Plan Details
Unable to load floor plan details.
263
$1,764
734 Sq. Ft.
Oct. 17
Anne
Show Floor Plan Details Hide Floor Plan Details
Unable to load floor plan details.
128
$2,157
1,039 Sq. Ft.
Now
143
$2,188
1,039 Sq. Ft.
Oct. 26
210
$2,163
1,039 Sq. Ft.
Oct. 30
Poppy
Show Floor Plan Details Hide Floor Plan Details
Unable to load floor plan details.
302
$2,211
1,044 Sq. Ft.
Now
342
$2,260
1,051 Sq. Ft.
Now
442
$2,448
1,051 Sq. Ft.
Oct. 8
362
$2,343
1,051 Sq. Ft.
Dec. 5
Property Map
Select a unit to view pricing and availability
Details
Lease Term Options
- 3 - 15 Month Leases
Property Information
- Built in 2024
- 239 units4 stories
Fees & Policies
The fees below are based on community-supplied data and may exclude additional fees and utilities.
One-Time Basics
Due at Move-In
-
Deposit$500
-
Garage
-
Other
Dogs Allowed
-
Dog Deposit$200
-
Dog Fee$300
-
Dog Rent$50 / mo
75 lbs. Weight Limit
Restrictions
Breed Restrictions Apply. Contact team for details.
Cats Allowed
-
Cat Deposit$200
-
Cat Fee$300
-
Cat Rent$50 / mo
75 lbs. Weight Limit
Restrictions
Breed Restrictions Apply. Contact team for details.
Property Fee Disclaimer: Based on community-supplied data and independent market research. Subject to change without notice. May exclude fees for mandatory or optional services and usage-based utilities.
Explore Commute Options
Property Highlights
- Air Conditioner
- Bike racks
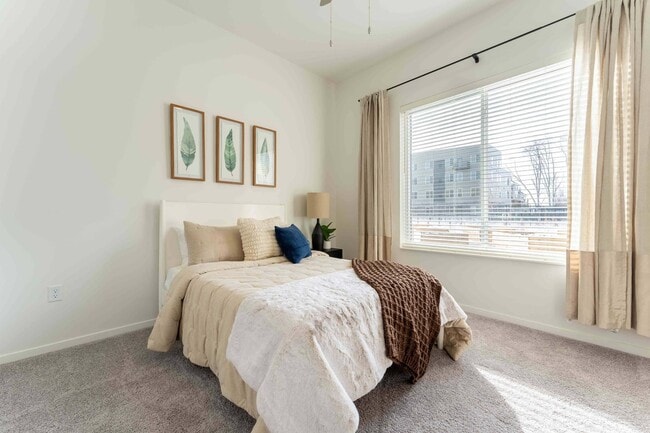
- Carpeting in bedrooms
- Coffee lounge
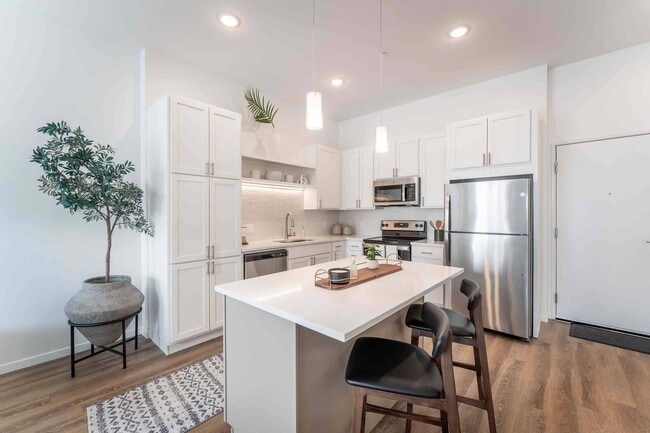
- Cultured marble kitchen and bathroom countertops
- Extra storage on balcony
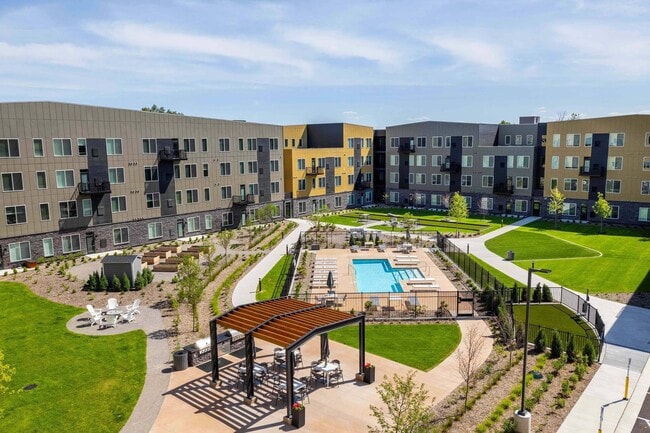
- Gaming lawn with bocce ball court
- Kitchen islands
- Outdoor entertaining with cabanas
- Outdoor firepit
- Outdoor kitchen and BBQ area
- Pet grooming station
- Scenic paths for walking
- Shaker style cabinets
- Spacious balconies
- Stackable washer and dryer in-unit
- Stainless steel appliance package
- Storage lockers available
- Vinyl plank flooring
Apartment Features
- Air Conditioning
- Balcony
- Cable Ready
- Carpet
- Deck
- Dishwasher
- Disposal
- Double Pane Windows
- Double Vanities
- Family Room
- Framed Mirrors
- Freezer
- Hardwood Floors
- Heating
- High Ceilings
- High Speed Internet Access
- Ice Maker
- Island Kitchen
- Kitchen
- Large Bedrooms
- Lawn
- Linen Closet
- Microwave
- Office
- Oven
- Pantry
- Patio
- Porch
- Quartz Countertops
- Range
- Refrigerator
- Smoke Free
- Stainless Steel Appliances
- Storage Space
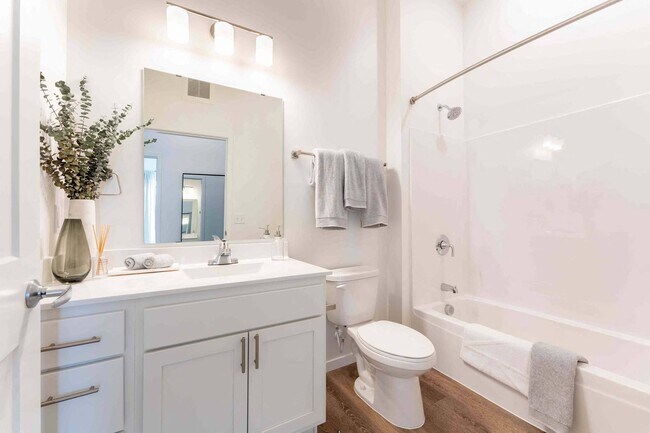
- Tub/Shower
- Vinyl Flooring
- Walk-In Closets
- Washer/Dryer
- Wi-Fi
- Window Coverings
Community Features
- Business Center
- Cabana
- Car Charging Station
- Clubhouse
- Community-Wide WiFi
- Conference Rooms
- Controlled Access
- Disposal Chutes
- Elevator
- Fitness Center
- Gameroom
- Garages
- Gas Range
- Gated
- Grill
- Guest Apartment
- Income Restricted
- Key Fob Entry
- Lounge
- Maintenance on site
- Multi Use Room
- Package Service
- Pet Play Area
- Pet Washing Station
- Playground
- Pool
- Property Manager on Site
- Public Transportation
- Recycling
- Renters Insurance Program
- Sundeck
- Walking/Biking Trails
- Wheelchair Accessible
- Wi-Fi
Map of The Ellie
Area Scores
Walkability
Fairly walkable
Driveability
Exceptionally drivable
Bikeability
Moderately bikeable
Walkability measures the walking distance to day-to-day needs.
Driveability measures congestion, parking availability, and access to major roads.
Bikeability measures the suitability for cycling.
Soundscore™
Active
A Sound Score rating aggregates noise caused by vehicle traffic, airplane traffic and local sources.
Transit
Airport
21 min Drive

Moving to Eden Prairie, Eden Prairie, MN
Shopping Centers
Shoppers will appreciate The Ellie proximity to Prairie Court, Eden Prairie Village, and Lone Oak Center. Prairie Court is 0.5 miles away, and Eden Prairie Village is within an 11 minute walk.
Parks and Recreation
Recreational activities near The Ellie are plentiful. Discover 2 parks within 3.7 miles, including Riley Lake Park and Eden Prairie Outdoor Center and Staring Lake Observatory.
Airports
Living in Eden Prairie provides easy access to Minneapolis-St Paul International/Wold-Chamberlain, located just 22 minutes from The Ellie.
Local Education
Primary and Secondary Schools

Chanhassen Elementary School
Grades K-5
Public

Forest Hills Elementary School
Grades PK-5
Public

Gatewood Elementary
Grades PK-5
Public

Central Middle School
Grades 6-8
Public

Chapel Hill Academy
Grades PK-8
Private
Minnetonka Senior High School
Grades 9-12
Public
Eden Prairie High School
Grades 9-12
Public
The International School of Minnesota LLC
Grades PK-12
Private
Data provided by GreatSchools.org © 2026. All rights reserved.

Colleges and Universities
| School | Commute Time (Distance) |
|---|---|
| Normandale Community College | Drive: 16 min (10 mi) |
About The Ellie
NOW OPEN! A vibrant apartment community that radiates warmth, coziness, and a true sense of belonging. Nestled in Eden Prairie, The Ellie is more than just a place to live; it's a haven where meaningful relationships are fostered, connections are… made, and memories are cherished.
NOW OPEN! A vibrant apartment community that radiates warmth, coziness, and a true sense of belonging. Nestled in Eden Prairie, The Ellie is more than just a place to live; it's a haven where meaningful relationships are fostered, connections are made, and memories are cherished.
The Ellie is an apartment community in Eden Prairie, MN
Contact
Eden Prairie, MN 55347
- Sunday Closed
- Monday 9:00 AM – 6:00 PM
- Tuesday 9:00 AM – 6:00 PM
- Wednesday 9:00 AM – 6:00 PM
- Thursday 9:00 AM – 6:00 PM
- Friday 9:00 AM – 6:00 PM
- Saturday 10:00 AM – 3:00 PM
Renter Reviews
For The Ellie
14 Ratings & Reviews
-
5/9/26
Verified Renter
Perfect Very nice and friendly customer service and apartment is very nice clean
Review from Apartments.com
Property Manager at The Ellie responded to this review
Hello,
Thank you for taking the time to share your experience at The Ellie. We are delighted to hear that you found the apartment clean and enjoyed the friendly customer service from our team. Creating a welcoming and comfortable environment for our… residents is very important to us. We appreciate your kind words and are happy to know your experience has been such a positive one. Thank you again for your review and for being a valued resident.
The Ellie Gallery


Nearby Properties You Might Like
Within 50 Miles of The Ellie
Find More Rentals in Eden Prairie
Bedrooms
Other Types of Rentals
Eden Prairie Apartments by Amenity
- Pet-Friendly Apartments in Eden Prairie
- Furnished Apartments in Eden Prairie
- Apartments with a Pool in Eden Prairie
- Apartments with Wheelchair Access in Eden Prairie
- Apartments with Washer & Dryer in Eden Prairie
- Apartments with Utilities Included in Eden Prairie
- Apartments with a Garage in Eden Prairie
- Apartments with EV Charging in Eden Prairie
- Apartments with a Virtual Tour in Eden Prairie
Apartment Specialties
Find More Rentals Nearby…
Cities
Neighborhoods
Contact This Property
(952) 649-5913Languages: English
Open 9:00 AM – 6:00 PM Today