
Managed By

- Plus Fees
- $1,685 - $3,510
- Bedrooms
- 1 - 31 - 3 Beds
- Bathrooms
- 1 - 21 - 2 Baths
- Sq. Ft.
- 488 - 1,512 sq ft
Pricing and Floor Plans
B4
Show Floor Plan Details Hide Floor Plan Details
Unable to load floor plan details.
447
$1,945
725 Sq. Ft.
Now
109
$2,003
725 Sq. Ft.
Jan. 1
B7
Show Floor Plan Details Hide Floor Plan Details
Unable to load floor plan details.
222
$2,060
814 Sq. Ft.
Now
460
$2,060
814 Sq. Ft.
Now
B8
Show Floor Plan Details Hide Floor Plan Details
Unable to load floor plan details.
444
$2,070
814 Sq. Ft.
Now
244
$2,122
814 Sq. Ft.
Oct. 1
B2
Show Floor Plan Details Hide Floor Plan Details
Unable to load floor plan details.
323
$2,003
725 Sq. Ft.
Nov. 1
423
$2,003
725 Sq. Ft.
Nov. 1
B3 - Income Restrictions Apply
Show Floor Plan Details Hide Floor Plan Details
Unable to load floor plan details.
229
$1,813
725 Sq. Ft.
Now
B3
Show Floor Plan Details Hide Floor Plan Details
Unable to load floor plan details.
329
$2,003
725 Sq. Ft.
Now
B6
Show Floor Plan Details Hide Floor Plan Details
Unable to load floor plan details.
119
$1,685
588 Sq. Ft.
Oct. 1
B9
Show Floor Plan Details Hide Floor Plan Details
Unable to load floor plan details.
236
$1,831
637 Sq. Ft.
Oct. 1
B1, ADA
Show Floor Plan Details Hide Floor Plan Details
Unable to load floor plan details.
411
$1,945
725 Sq. Ft.
Oct. 1
A2
Show Floor Plan Details Hide Floor Plan Details
Unable to load floor plan details.
A4
Show Floor Plan Details Hide Floor Plan Details
Unable to load floor plan details.
A1
Show Floor Plan Details Hide Floor Plan Details
Unable to load floor plan details.
A3
Show Floor Plan Details Hide Floor Plan Details
Unable to load floor plan details.
B9 - Income Restrictions Apply
Show Floor Plan Details Hide Floor Plan Details
Unable to load floor plan details.
B5
Show Floor Plan Details Hide Floor Plan Details
Unable to load floor plan details.
C1
Show Floor Plan Details Hide Floor Plan Details
Unable to load floor plan details.
C2
Show Floor Plan Details Hide Floor Plan Details
Unable to load floor plan details.
A2 - Income Restrictions Apply
Show Floor Plan Details Hide Floor Plan Details
Unable to load floor plan details.
D13
Show Floor Plan Details Hide Floor Plan Details
Unable to load floor plan details.
307
$3,126
1,348 Sq. Ft.
Nov. 1
D2
Show Floor Plan Details Hide Floor Plan Details
Unable to load floor plan details.
D10
Show Floor Plan Details Hide Floor Plan Details
Unable to load floor plan details.
D1
Show Floor Plan Details Hide Floor Plan Details
Unable to load floor plan details.
D11
Show Floor Plan Details Hide Floor Plan Details
Unable to load floor plan details.
D7 - Income Restrictions Apply
Show Floor Plan Details Hide Floor Plan Details
Unable to load floor plan details.
D8
Show Floor Plan Details Hide Floor Plan Details
Unable to load floor plan details.
D6
Show Floor Plan Details Hide Floor Plan Details
Unable to load floor plan details.
D4
Show Floor Plan Details Hide Floor Plan Details
Unable to load floor plan details.
D12
Show Floor Plan Details Hide Floor Plan Details
Unable to load floor plan details.
D5
Show Floor Plan Details Hide Floor Plan Details
Unable to load floor plan details.
D9 - ADA
Show Floor Plan Details Hide Floor Plan Details
Unable to load floor plan details.
E1
Show Floor Plan Details Hide Floor Plan Details
Unable to load floor plan details.
F5, ADA
Show Floor Plan Details Hide Floor Plan Details
Unable to load floor plan details.
145
$3,502
1,512 Sq. Ft.
Now
F1 - Penthouse
Show Floor Plan Details Hide Floor Plan Details
Unable to load floor plan details.
318
$3,510
1,478 Sq. Ft.
Nov. 1
F2 - Penthouse
Show Floor Plan Details Hide Floor Plan Details
Unable to load floor plan details.
138
$3,458
1,430 Sq. Ft.
Dec. 1
F3 - Penthouse
Show Floor Plan Details Hide Floor Plan Details
Unable to load floor plan details.
F4 - Penthouse
Show Floor Plan Details Hide Floor Plan Details
Unable to load floor plan details.
Details
Lease Term Options
- 12 - 14 Month Leases
Property Information
- Built in 2025
- 237 units5 stories
Fees & Policies
The fees below are based on community-supplied data and may exclude additional fees and utilities.
One-Time Basics
Due at Application
-
Application Fee Per Applicant$60
Due at Move-In
-
Administrative Fee$400
-
Deposit$500
-
Other
-
Garage
Dogs Allowed
-
Dog Fee$500
-
Dog Rent$50 / mo
Restrictions
All breeds and weights are welcome! Contact the Leasing Team for details.
Comments
| Restrictions: All breeds and weights are welcome! Contact the Leasing Team for details.
Cats Allowed
-
Cat Fee$300
-
Cat Rent$30 / mo
Restrictions
None
Comments
| Restrictions: None
Storage Locker
-
Storage DepositN/A
-
Storage Rent$40 / mo
Comments
Garage
Storage Unit
-
Storage DepositN/A
-
Storage Rent$40 / mo
Comments
Interior
Personalized Add-Ons
-
High Speed Internet Access$75
Property Fee Disclaimer: Based on community-supplied data and independent market research. Subject to change without notice. May exclude fees for mandatory or optional services and usage-based utilities.
Matterport 3D Tours
Explore Commute Options
Property Highlights
- Bike Storage
- Carpeting
- Clubroom
- Cocktail Lounge & Roof Deck
- Complimentary Coffee Bar
- Concierge-level Service
- Concrete Floors*
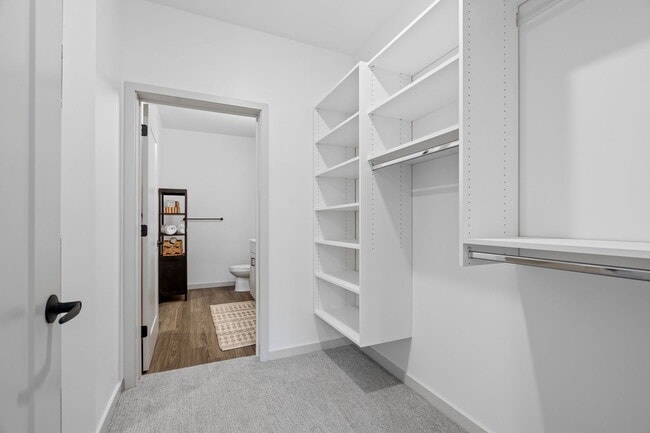
- Custom Closet Organizers*
- Efficient Appliances
- Electric Vehicle Charging
- Extra Storage
- Fireplace & Co-working Lounge
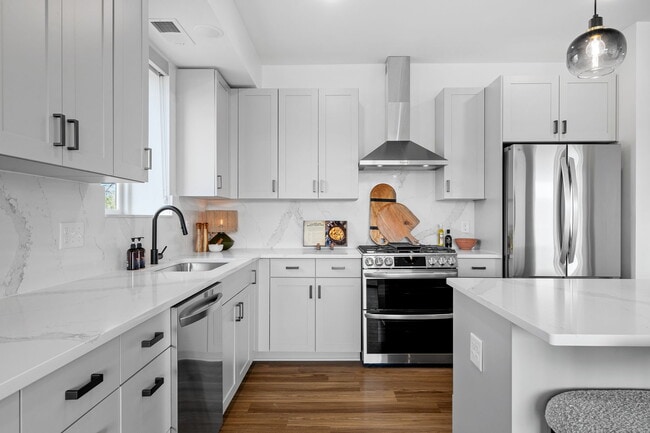
- Gas Range*
- Golf Simulator
- Handrails*
- High Speed Internet (200 mbps+ speeds)
- Large Closets
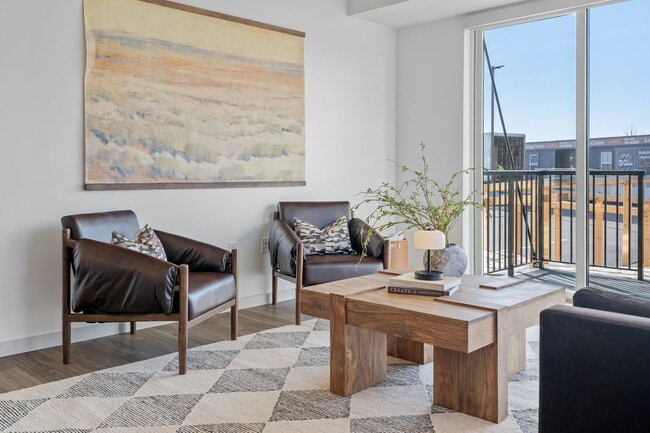
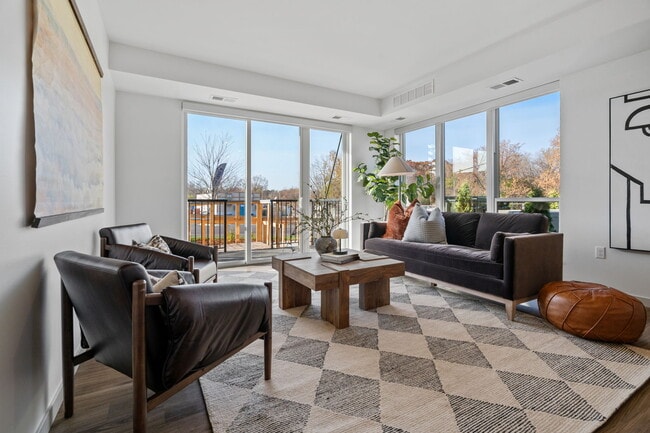
- Large Windows, Natural Light
- Luxury Wood-like Floors*
- Mini Market
- Nearby Trails
- Outdoor Kitchens with Grilling Stations
- Patio/Balcony*
- Pickleball Court
- Private Dining
- Private Theater
- Programmable Thermostat
- Three Courtyards with Fire Pits
- Upgraded Finishes*
- Wheelchair Access*
- Wine Fridge*
- Work-From-Home Offices
Apartment Features
- Air Conditioning
- Balcony
- Breakfast Nook
- Cable Ready
- Deck
- Den
- Dishwasher
- Disposal
- Fireplace
- Floor to Ceiling Windows
- Freezer
- Handrails
- High Ceilings
- High Speed Internet Access
- Ice Maker
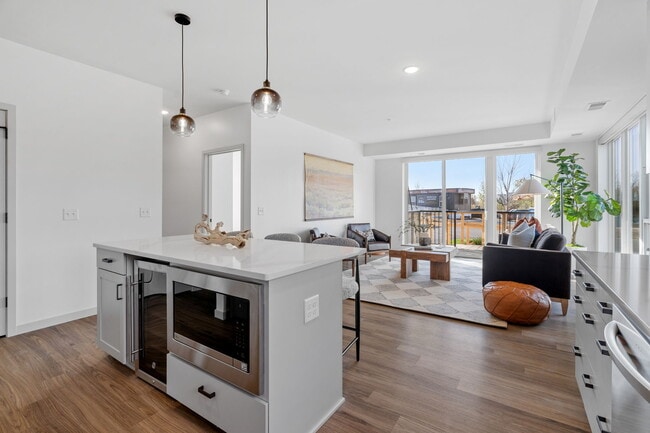
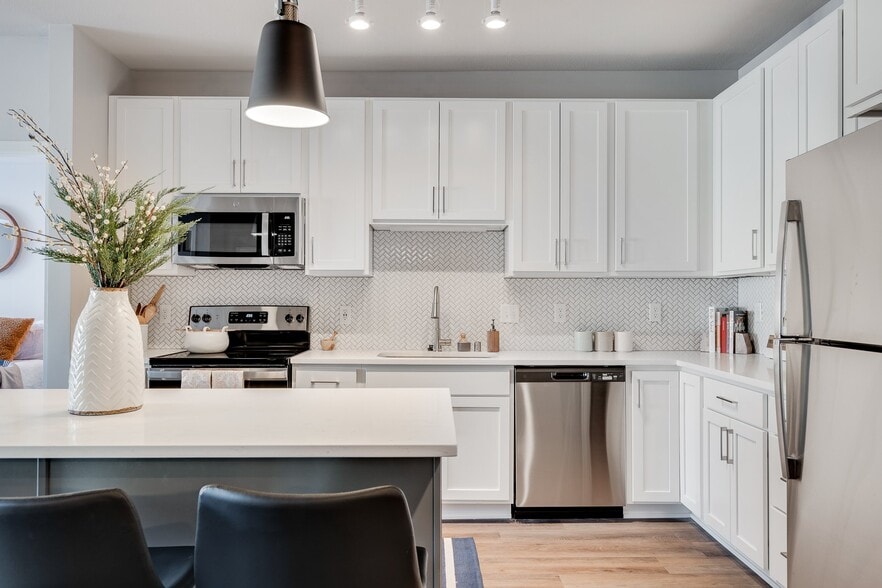
- Island Kitchen
- Kitchen
- Large Bedrooms
- Linen Closet
- Microwave
- Office
- Oven
- Pantry
- Patio
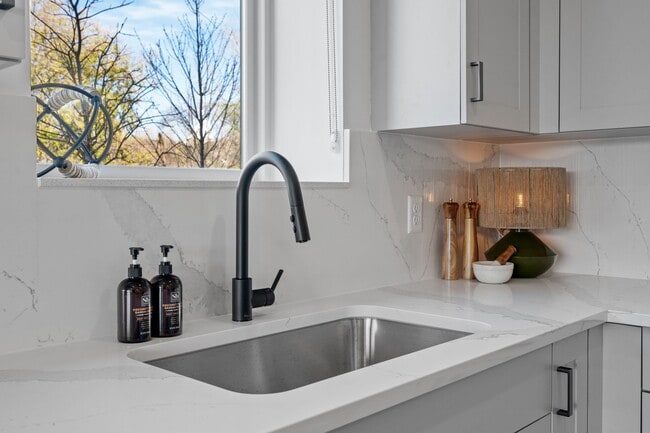
- Quartz Countertops
- Range
- Refrigerator
- Smoke Free
- Stainless Steel Appliances
- Storage Space
- Tub/Shower
- Vinyl Flooring
- Walk-In Closets
- Washer/Dryer
- Wheelchair Accessible (Rooms)
- Window Coverings
Community Features
- Bicycle Storage
- Breakfast/Coffee Concierge
- Business Center
- Car Charging Station
- Clubhouse
- Community-Wide WiFi
- Concierge
- Conference Rooms
- Controlled Access
- Courtyard
- Elevator
- Fitness Center
- Garages
- Gas Range
- Gated
- Grill
- Hot Tub
- Key Fob Entry
- Lounge
- Maintenance on site
- Media Center/Movie Theatre
- Multi Use Room
- Package Service
- Pet Washing Station
- Pickleball Court
- Planned Social Activities
- Pool
- Property Manager on Site
- Recycling
- Renters Insurance Program
- Sauna
- Storage Space
- Walking/Biking Trails
- Wi-Fi
Map of The Fox & The Grouse
Area Scores
Walkability
Fairly walkable
Driveability
Exceptionally drivable
Bikeability
Fairly bikeable
Walkability measures the walking distance to day-to-day needs.
Driveability measures congestion, parking availability, and access to major roads.
Bikeability measures the suitability for cycling.
Soundscore™
Busy
A Sound Score rating aggregates noise caused by vehicle traffic, airplane traffic and local sources.
Transit
Airport
21 min Drive

Moving to Eden Prairie, Eden Prairie, MN
Shopping Centers
Shoppers will appreciate The Fox & The Grouse proximity to Shady Oak Retail Center, Crossroads Center, and Minnetonka Crossing. Shady Oak Retail Center is 1.3 miles away, and Crossroads Center is within a 26 minute walk.
Parks and Recreation
Recreational activities near The Fox & The Grouse are plentiful. Discover 3 parks within 4.5 miles, including Bryant Lake Regional Park, Eden Prairie Outdoor Center and Staring Lake Observatory, and Meloday Lake Park.
Airports
Living in Eden Prairie provides easy access to Minneapolis-St Paul International/Wold-Chamberlain, located just 21 minutes from The Fox & The Grouse.
Local Education
Primary and Secondary Schools

Forest Hills Elementary School
Grades PK-5
Public

Gatewood Elementary
Grades PK-5
Public

Central Middle School
Grades 6-8
Public

Agape Christi Academy
Grades PK-8
Private
Eden Prairie High School
Grades 9-12
Public

PIM Arts High School
Grades 9-12
Public
The International School of Minnesota LLC
Grades PK-12
Private
Data provided by GreatSchools.org © 2026. All rights reserved.

Colleges and Universities
| School | Commute Time (Distance) |
|---|---|
| Normandale Community College | Drive: 15 min (7.3 mi) |
| Minneapolis College | Drive: 19 min (12.7 mi) |
| University of St. Thomas | Drive: 19 min (13.2 mi) |
About The Fox & The Grouse
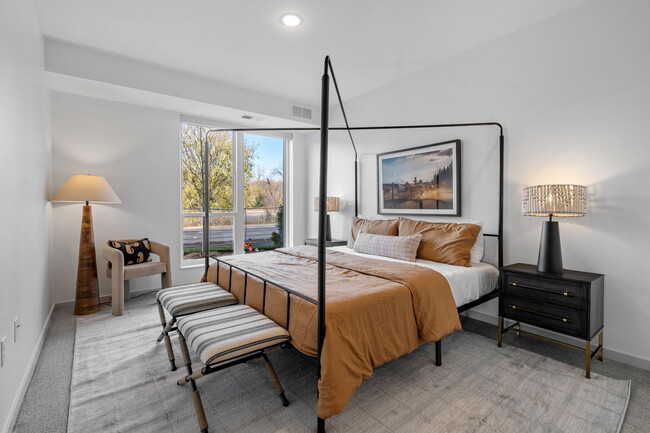
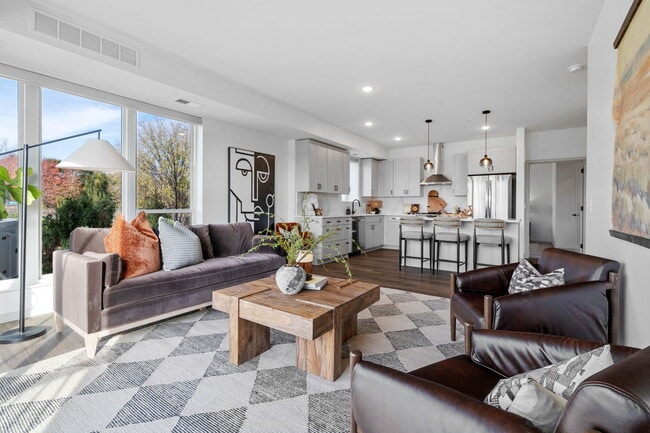
At The Fox & The Grouse, we do things a little differently, from our name to our list of amenities. Every day, we seek to delight our residents by delivering a genuinely refreshing living experience from our focus on concierge-level service and… attention to detail to our seemingly endless amenities, The Fox & The Grouse will redefine your expectations for apartment living. Carefully crafted from rugged yet modern timber-frame construction, our thoughtfully designed interiors blur the lines between the appeal of nature and the comforts of home. The Fox & The Grouse is more than just an elevated residence; it's an unexpected destination of style and convenience.
At The Fox & The Grouse, we do things a little differently, from our name to our list of amenities. Every day, we seek to delight our residents by delivering a genuinely refreshing living experience from our focus on concierge-level service and attention to detail to our seemingly endless amenities, The Fox & The Grouse will redefine your expectations for apartment living. Carefully crafted from rugged yet modern timber-frame construction, our thoughtfully designed interiors blur the lines between the appeal of nature and the comforts of home. The Fox & The Grouse is more than just an elevated residence; it's an unexpected destination of style and convenience.
The Fox & The Grouse is an apartment community in Eden Prairie, MN
Contact
Eden Prairie, MN 55344
- Sunday Closed
- Monday 9:00 AM – 5:00 PM
- Tuesday 10:00 AM – 6:00 PM
- Wednesday 10:00 AM – 6:00 PM
- Thursday 10:00 AM – 6:00 PM
- Friday 10:00 AM – 6:00 PM
- Saturday 10:00 AM – 4:00 PM
Renter Reviews
For The Fox & The Grouse
49 Ratings & Reviews
-
2/21/26
Perf apartment and nice staff!
Been living here for almost a year and the apartment itself and the community is amazing!
Review from Apartments.com
Property Manager at The Fox & The Grouse responded to this review
Thank you for sharing this!
Almost a year in and still feeling so positive about both your apartment and the community is something we don’t take for granted. It’s great to know the experience has stayed consistent.
We appreciate you being here and… for taking the time to say something kind about it!
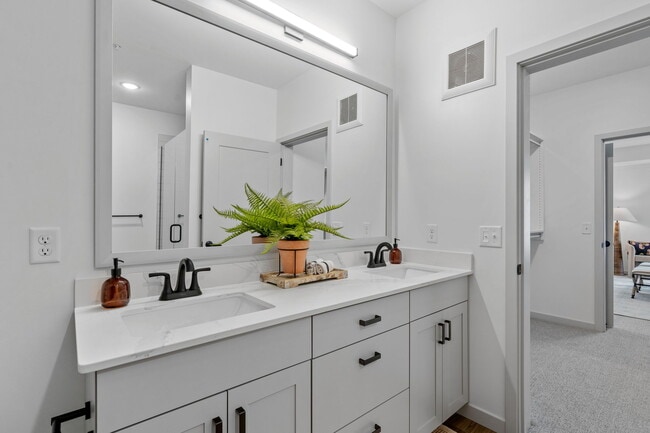
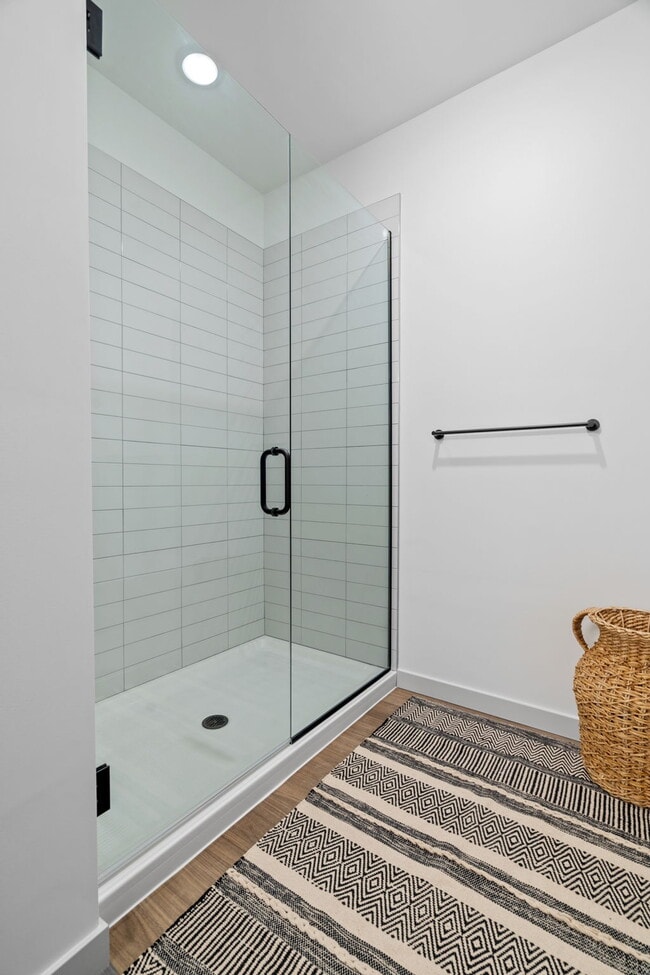
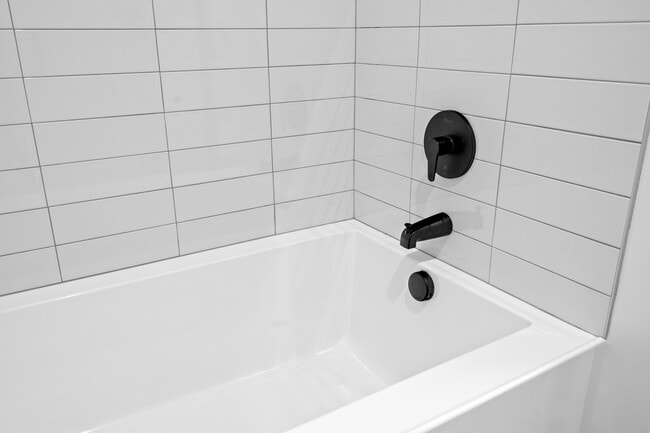
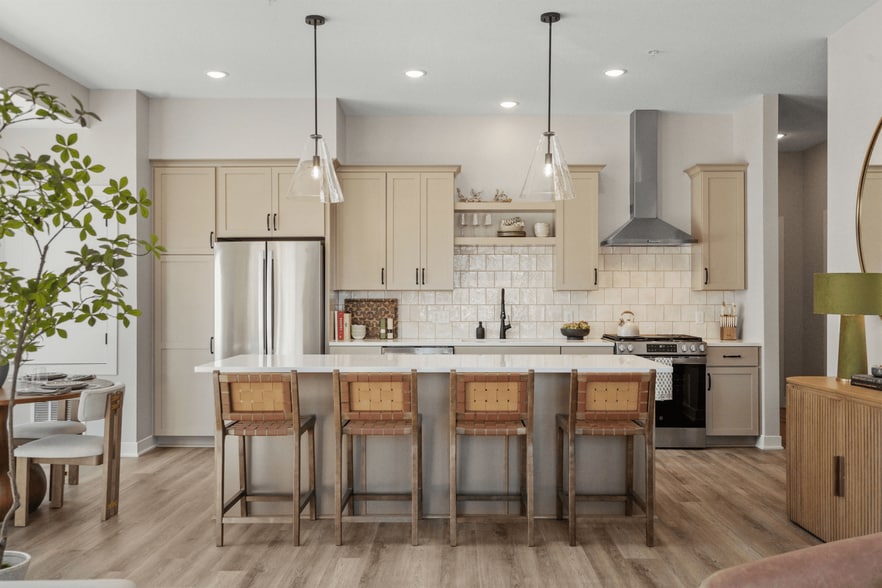
The Fox & The Grouse Gallery
Nearby Properties You Might Like
Within 50 Miles of The Fox & The Grouse
Find More Rentals in Eden Prairie
Bedrooms
Other Types of Rentals
Eden Prairie Apartments by Amenity
- Pet-Friendly Apartments in Eden Prairie
- Furnished Apartments in Eden Prairie
- Apartments with a Pool in Eden Prairie
- Apartments with Wheelchair Access in Eden Prairie
- Apartments with Washer & Dryer in Eden Prairie
- Apartments with Utilities Included in Eden Prairie
- Apartments with a Garage in Eden Prairie
- Apartments with EV Charging in Eden Prairie
- Apartments with a Virtual Tour in Eden Prairie
Apartment Specialties
Find More Rentals Nearby…
Cities
Neighborhoods
Contact This Property
(651) 661-2408Languages: English
Open 10:00 AM – 6:00 PM Today