
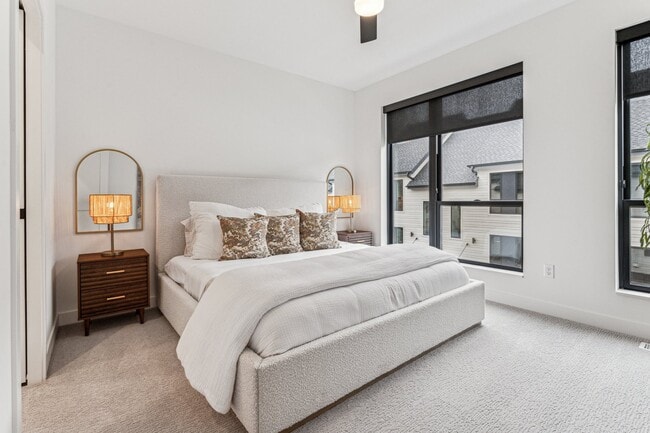
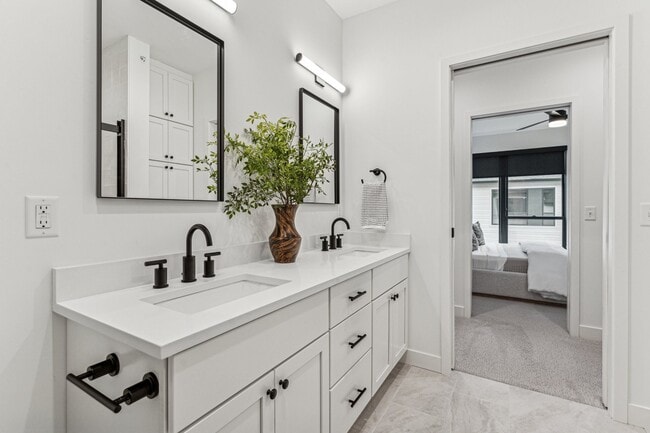
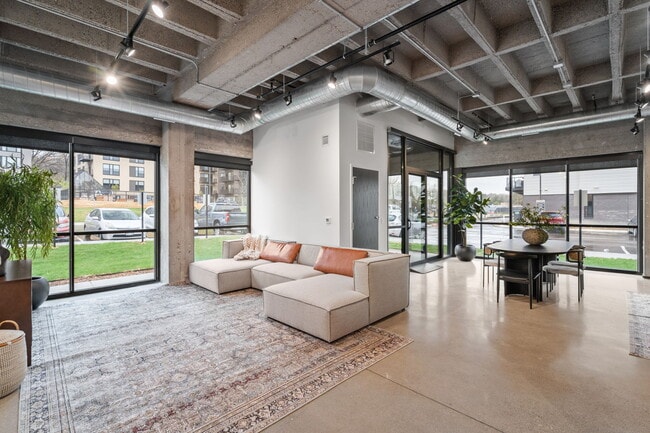
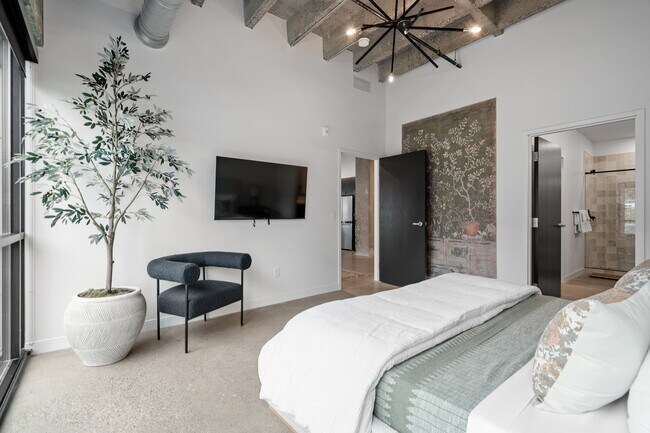
Managed By

- Plus Fees
- $1,775 - $3,830
- Bedrooms
- Studio - 4Studio - 4 Beds
- Bathrooms
- 1 - 41 - 4 Baths
- Sq. Ft.
- 650 - 2,520 sq ft
Pricing and Floor Plans
A1
Show Floor Plan Details Hide Floor Plan Details
Unable to load floor plan details.
220
$1,775
650 Sq. Ft.
Now
302
$1,785
650 Sq. Ft.
Now
112
$1,775
650 Sq. Ft.
Now
402
$1,805
650 Sq. Ft.
Now
A2
Show Floor Plan Details Hide Floor Plan Details
Unable to load floor plan details.
410
$2,095
968 Sq. Ft.
Oct. 1
107
$2,075
968 Sq. Ft.
Oct. 4
411
$2,095
968 Sq. Ft.
Oct. 9
408
$2,095
968 Sq. Ft.
Dec. 1
B1
Show Floor Plan Details Hide Floor Plan Details
Unable to load floor plan details.
103
$2,195
1,146 Sq. Ft.
Now
A3
Show Floor Plan Details Hide Floor Plan Details
Unable to load floor plan details.
207
$2,055
901 Sq. Ft.
Nov. 1
D1 Townhome
Show Floor Plan Details Hide Floor Plan Details
Unable to load floor plan details.
2810-108
$3,495
2,322 Sq. Ft.
Nov. 1
E1 Townhome
Show Floor Plan Details Hide Floor Plan Details
Unable to load floor plan details.
2804-107
$3,830
2,520 Sq. Ft.
Now
Property Map
Select a unit to view pricing and availability
Details
Lease Term Options
- 9 - 18 Month Leases
Property Information
- Built in 2024
- 156 units5 stories
Fees & Policies
The fees below are based on community-supplied data and may exclude additional fees and utilities.
One-Time Basics
Due at Application
-
Application Fee Per Applicant$60
Due at Move-In
-
Renter's Insurance Required$40
-
Administrative Fee$400
-
Deposit$500
Surface Lot
-
Parking Fee$60 / mo
Garage
-
Parking Fee$150 / mo
Additional Parking Options
-
Other
Dogs Allowed
-
Dog Fee$500
-
Dog Rent$50 / mo
Restrictions
None
Comments
No weight limits! All breeds allowed - ask us for details!
Cats Allowed
-
Cat Fee$300
-
Cat Rent$30 / mo
Restrictions
None
Comments
| Restrictions: None
Property Fee Disclaimer: Based on community-supplied data and independent market research. Subject to change without notice. May exclude fees for mandatory or optional services and usage-based utilities.
Matterport 3D Tours
Explore Commute Options
Property Highlights
- Attached Garage (Townhomes)
- Carpeting (Townhome Bedrooms)
- Complimentary Coffee Bar & Lounge
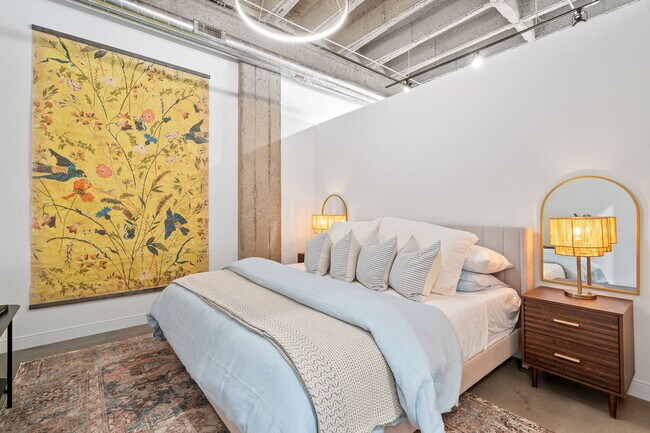
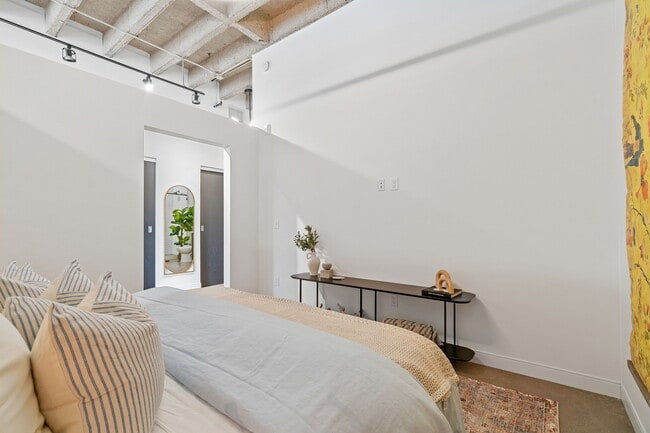
- Concrete Floors (Apartments)
- Co-working Spaces
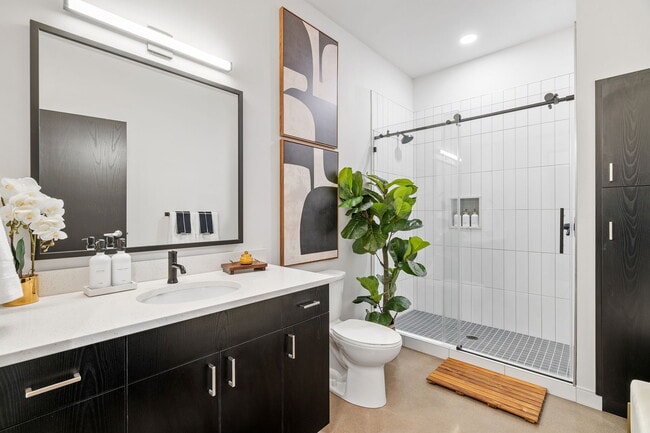
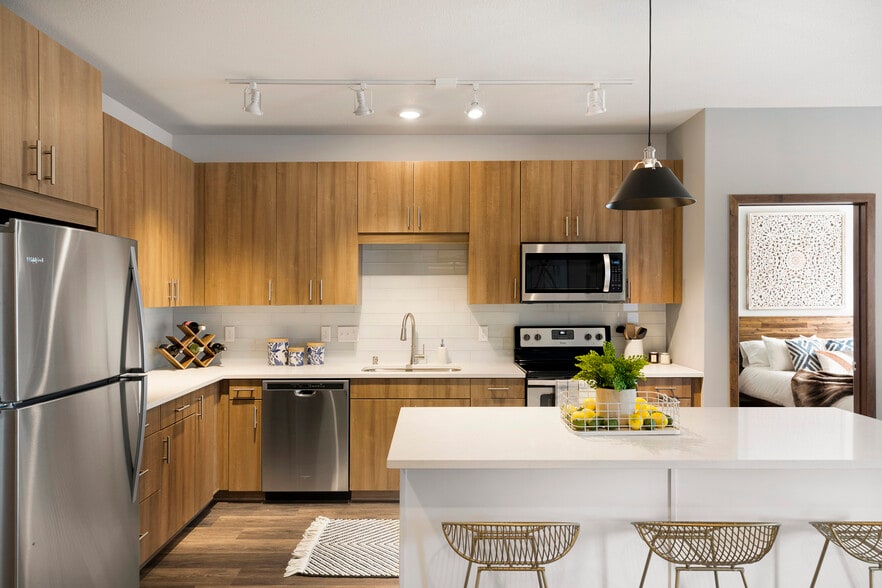
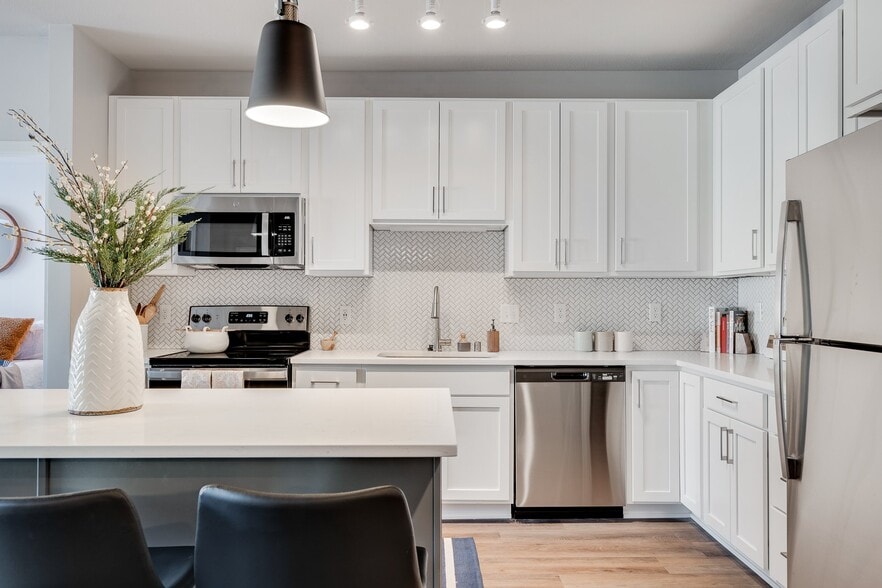
- Dark Kitchen Cabinets (Apartments)
- Efficient Appliances
- Electronic Thermostat
- Exposed Brick* (Apartments)
- Exposed Duct Work (Apartments)
- Fire Pit
- Gas Range (Townhomes)
- Indoor Pickleball Court
- Keyless Entry
- Large Closets with Built-in Organizers
- Minneapolis Skyline View*
- Minneapolis Skyline Views
- On-Patio Grills
- Outdoor Green Space
- Outdoor Kitchen with Grills
- Outdoor Lounge
- Outdoor Movie Viewing Screen
- Patio with Screen Door
- Pool Table
- Rooftop Clubroom
- Rooftop Terrace
- Several Gathering Spaces
- Snack Shack
- Storage Available
- Sun Lounging
- Surface Parking
- Underground Garage Parking Available
- Wheelchair Access
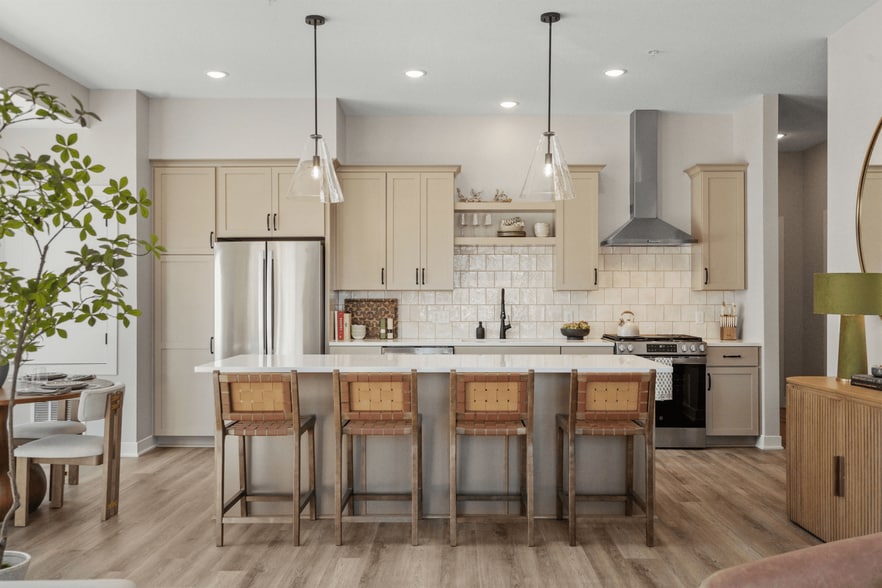
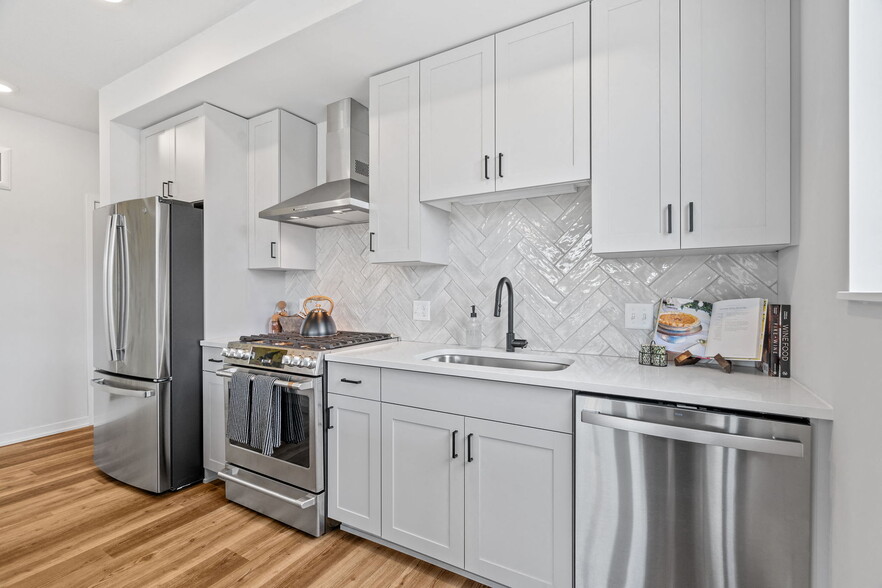
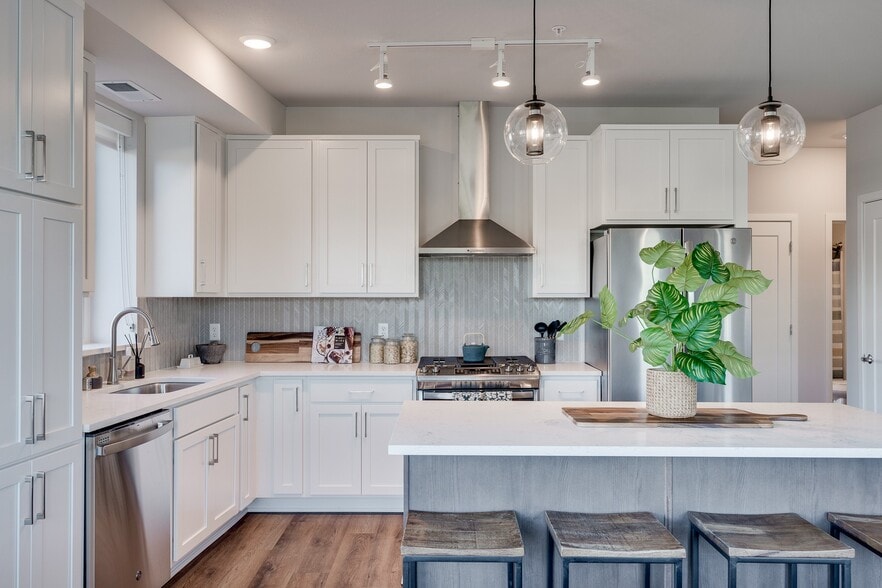
- White Kitchen Cabinets (Townhomes)
- Wood-like Flooring (Townhomes)
- Work-From-Home Suites
- Yoga Studio
Apartment Features
- Air Conditioning
- Cable Ready
- Dishwasher
- Disposal
- High Ceilings
- Kitchen
- Microwave
- Pantry
- Patio
- Range
- Refrigerator
- Stainless Steel Appliances
- Washer/Dryer
- Window Coverings
Community Features
- Clubhouse
- Controlled Access
- Elevator
- Fitness Center
- Garages
- Gated
- Grill
- Lounge
- Maintenance on site
- Package Service
- Pickleball Court
- Property Manager on Site
- Recycling
- Roof Terrace
- Sauna
Map of The Penhurst
Area Scores
Walkability
Fairly walkable
Transit
Some public transit
Driveability
Exceptionally drivable
Bikeability
Moderately bikeable
Walkability measures the walking distance to day-to-day needs.
Transit measures access to public transportation.
Driveability measures congestion, parking availability, and access to major roads.
Bikeability measures the suitability for cycling.
Soundscore™
Busy
A Sound Score rating aggregates noise caused by vehicle traffic, airplane traffic and local sources.
Transit
Commuter Rail
6 min Drive
Airport
24 min Drive

Moving to Bryn Mawr, Minneapolis, MN
Shopping Centers
Shoppers will appreciate The Penhurst proximity to Market Place West. Market Place West is 1.9 miles away.
Commuting
With a TransitScore of 50, The Penhurst has some public transit, including 10 transit stops within 21.3 miles. Transit options include Target Field Station Platform 2 and Target Field Station.
Parks and Recreation
Recreational activities near The Penhurst are plentiful. Discover 5 parks within 1.2 miles, including Brownie Lake, Eloise Butler Wildflower Garden and Bird Sanctuary, and Bryn Mawr Meadows Park.
Airports
Living in Bryn Mawr provides easy access to Minneapolis-St Paul International/Wold-Chamberlain, located just 26 minutes from The Penhurst.
Local Education
Primary and Secondary Schools

Bryn Mawr Elementary School
Grades PK-5
Public

Anwatin Middle School
Grades 6-8
Public

Anwatin Middle Com & Spanish D I
Grades 6-8
Public

North Academy Senior High
Grades 9-12
Public
The Blake School
Grades PK-12
Private
Data provided by GreatSchools.org © 2026. All rights reserved.

Colleges and Universities
| School | Commute Time (Distance) |
|---|---|
| Minneapolis College | Drive: 6 min (2.3 mi) |
| University of St. Thomas | Drive: 7 min (2.8 mi) |
| North Central University | Drive: 10 min (3.5 mi) |
| Augsburg College | Drive: 11 min (5.5 mi) |
About The Penhurst
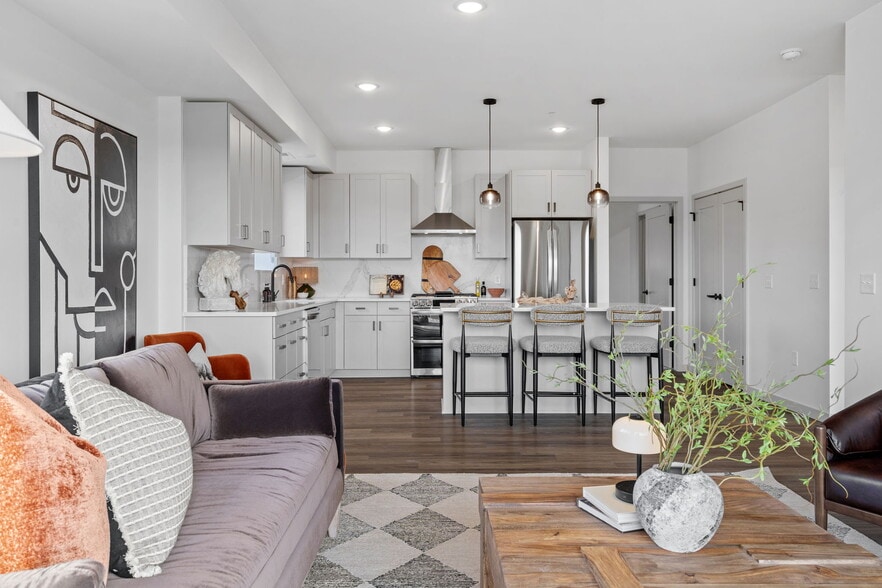
Here, you're just steps from trails, lakes, and parks, and minutes away from the best shops, entertainment, and dining. And when you're ready to come home, you'll find unmatched amenities that keep the adventure going.
Here, you're just steps from trails, lakes, and parks, and minutes away from the best shops, entertainment, and dining. And when you're ready to come home, you'll find unmatched amenities that keep the adventure going.
The Penhurst is an apartment community in Minneapolis, MN
Contact
Minneapolis, MN 55405
- Sunday Closed
- Monday 9:00 AM – 6:00 PM
- Tuesday 9:00 AM – 6:00 PM
- Wednesday 9:00 AM – 6:00 PM
- Thursday 9:00 AM – 6:00 PM
- Friday 9:00 AM – 6:00 PM
- Saturday 10:00 AM – 5:00 PM
Renter Reviews
For The Penhurst
43 Ratings & Reviews
-
2/20/26
Great place for an active outdoorsy lifestyle in the city
We absolutely love our apartment at the Penhurst. The spacious open concept, covered balcony with grill, direct access to Theodore Wirth trails, responsive & kind staff, and large 5th floor gym with sauna/yoga room/pickle ball court that rivals most gyms makes the price well worth it. Some challenges are that parking spots are tight, and south-facing apartments get the most traffic sound (but also the most light for plants). The access to the expansive paved trail network makes biking downtown,… to the grocery store, or around the lakes safe and enjoyable.
Review from Apartments.com
Property Manager at The Penhurst responded to this review
Thank you for the thoughtful review. We’re glad the community and trail access have been such a great fit for your lifestyle!
The Penhurst Gallery
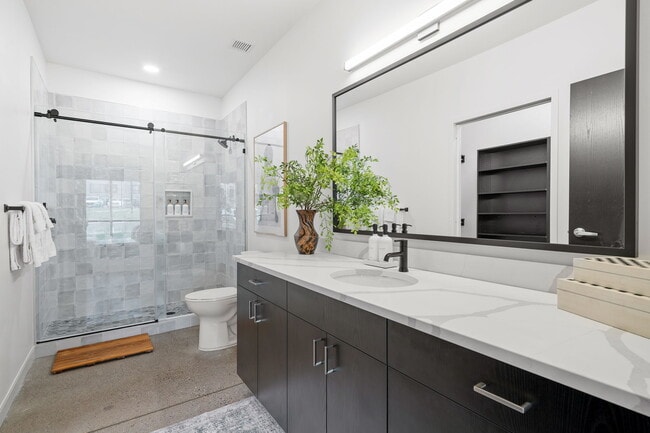
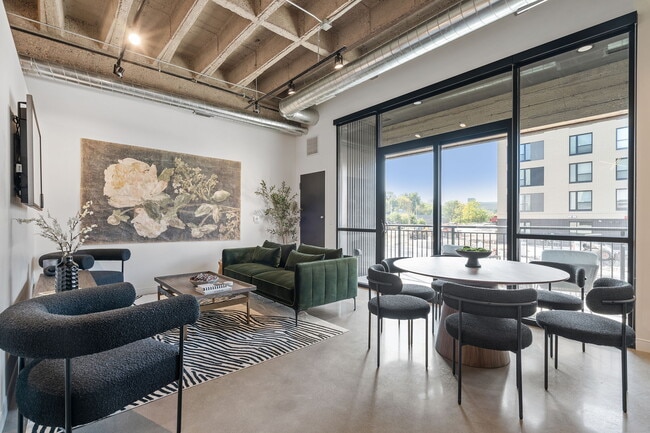
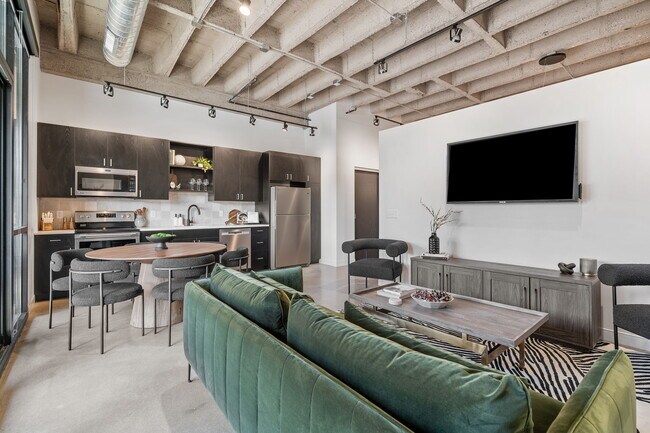
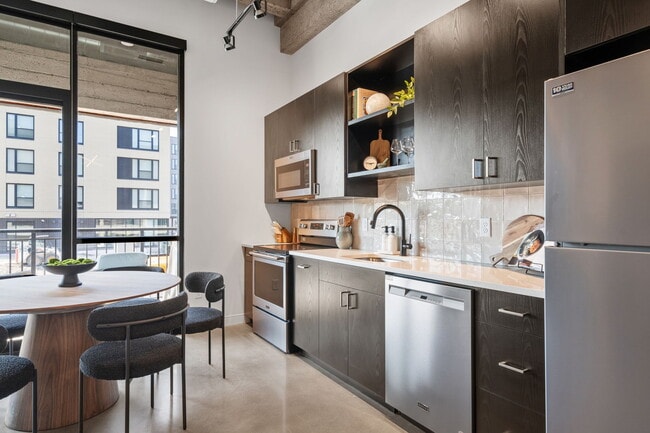
Nearby Properties You Might Like
Within 50 Miles of The Penhurst
Find More Rentals in Minneapolis
Bedrooms
Other Types of Rentals
Minneapolis Apartments by Amenity
- Pet-Friendly Apartments in Minneapolis
- Furnished Apartments in Minneapolis
- Waterfront Apartments in Minneapolis
- Apartments with a Pool in Minneapolis
- Apartments with Wheelchair Access in Minneapolis
- Apartments with Washer & Dryer in Minneapolis
- Apartments with Utilities Included in Minneapolis
- Apartments with a Garage in Minneapolis
- Apartments with EV Charging in Minneapolis
- Apartments with a Virtual Tour in Minneapolis
Apartment Specialties
Apartments in your Budget
- Minneapolis Move-in Specials
- Cheap Apartments in Minneapolis
- Luxury Apartments in Minneapolis
- Apartments under $700 in Minneapolis
- Apartments under $900 in Minneapolis
- Apartments under $1000 in Minneapolis
- Apartments under $1500 in Minneapolis
- Apartments under $2000 in Minneapolis
- Apartments under $2500 in Minneapolis
Find More Rentals Nearby…
Cities
Neighborhoods
Contact This Property
(612) 230-1035Languages: English
Open 9:00 AM – 6:00 PM Today