

Managed By

- Total Monthly Price
- $1,551 - $2,531
- Bedrooms
- Studio - 3Studio - 3 Beds
- Bathrooms
- 1 - 21 - 2 Baths
- Sq. Ft.
- 577 - 1,412 sq ft
Pricing and Floor Plans
S1
Show Floor Plan Details Hide Floor Plan Details
Unable to load floor plan details.
7121-510
$1,551
577 Sq. Ft.
Nov. 7
S2
Show Floor Plan Details Hide Floor Plan Details
Unable to load floor plan details.
A3
Show Floor Plan Details Hide Floor Plan Details
Unable to load floor plan details.
7121-514
$1,721
628 Sq. Ft.
Now
7121-311
$1,746
628 Sq. Ft.
Now
A10
Show Floor Plan Details Hide Floor Plan Details
Unable to load floor plan details.
7161-605
$1,981
848 Sq. Ft.
Now
7141-513
$1,981
848 Sq. Ft.
Now
A14
Show Floor Plan Details Hide Floor Plan Details
Unable to load floor plan details.
7141-613
$2,531
1,051 Sq. Ft.
Sep. 27
A6
Show Floor Plan Details Hide Floor Plan Details
Unable to load floor plan details.
7141-107
$1,811
734 Sq. Ft.
Sep. 30
A4
Show Floor Plan Details Hide Floor Plan Details
Unable to load floor plan details.
7121-508
$1,771
683 Sq. Ft.
Oct. 2
A9
Show Floor Plan Details Hide Floor Plan Details
Unable to load floor plan details.
7161-409
$1,801
845 Sq. Ft.
Oct. 8
A11
Show Floor Plan Details Hide Floor Plan Details
Unable to load floor plan details.
A13
Show Floor Plan Details Hide Floor Plan Details
Unable to load floor plan details.
A7
Show Floor Plan Details Hide Floor Plan Details
Unable to load floor plan details.
A2
Show Floor Plan Details Hide Floor Plan Details
Unable to load floor plan details.
A12
Show Floor Plan Details Hide Floor Plan Details
Unable to load floor plan details.
A5
Show Floor Plan Details Hide Floor Plan Details
Unable to load floor plan details.
A8
Show Floor Plan Details Hide Floor Plan Details
Unable to load floor plan details.
A1
Show Floor Plan Details Hide Floor Plan Details
Unable to load floor plan details.
A15
Show Floor Plan Details Hide Floor Plan Details
Unable to load floor plan details.
A16
Show Floor Plan Details Hide Floor Plan Details
Unable to load floor plan details.
B3
Show Floor Plan Details Hide Floor Plan Details
Unable to load floor plan details.
7161-301
$2,211
975 Sq. Ft.
Now
7161-517
$2,251
975 Sq. Ft.
Oct. 8
B12
Show Floor Plan Details Hide Floor Plan Details
Unable to load floor plan details.
7161-602
$2,436
1,082 Sq. Ft.
Sep. 30
B5
Show Floor Plan Details Hide Floor Plan Details
Unable to load floor plan details.
7121-309
$2,291
987 Sq. Ft.
Oct. 15
B8
Show Floor Plan Details Hide Floor Plan Details
Unable to load floor plan details.
7141-317
$2,341
1,026 Sq. Ft.
Nov. 16
B2
Show Floor Plan Details Hide Floor Plan Details
Unable to load floor plan details.
7121-206
$2,291
971 Sq. Ft.
Nov. 24
B4
Show Floor Plan Details Hide Floor Plan Details
Unable to load floor plan details.
7121-417
$2,306
980 Sq. Ft.
Dec. 4
B7
Show Floor Plan Details Hide Floor Plan Details
Unable to load floor plan details.
7161-604
$2,391
1,002 Sq. Ft.
Dec. 8
New
B1
Show Floor Plan Details Hide Floor Plan Details
Unable to load floor plan details.
B6
Show Floor Plan Details Hide Floor Plan Details
Unable to load floor plan details.
B9
Show Floor Plan Details Hide Floor Plan Details
Unable to load floor plan details.
B11
Show Floor Plan Details Hide Floor Plan Details
Unable to load floor plan details.
B14
Show Floor Plan Details Hide Floor Plan Details
Unable to load floor plan details.
B17
Show Floor Plan Details Hide Floor Plan Details
Unable to load floor plan details.
B10
Show Floor Plan Details Hide Floor Plan Details
Unable to load floor plan details.
B15
Show Floor Plan Details Hide Floor Plan Details
Unable to load floor plan details.
B16
Show Floor Plan Details Hide Floor Plan Details
Unable to load floor plan details.
B13
Show Floor Plan Details Hide Floor Plan Details
Unable to load floor plan details.
C1
Show Floor Plan Details Hide Floor Plan Details
Unable to load floor plan details.
C4
Show Floor Plan Details Hide Floor Plan Details
Unable to load floor plan details.
Details
Lease Term Options
- 3 - 18 Month Leases
Property Information
- Built in 2015
- 241 units6 stories
Specialty Housing Details
This property is intended and operated in accordance with the Housing for Older Persons provisions of the Fair Housing Act.
Fees & Policies
The fees below are based on community-supplied data and may exclude additional fees and utilities.
Utilities & Essentials
-
RUBS Pest Control$3 / mo
-
Utility Management Service Fee$8 / mo
-
Additional UtilitiesVaries / mo
One-Time Basics
Due at Application
-
Apartment Deposit$400
-
Application Fee$50
Due at Move-In
-
Admin Fee$250
-
Deposit$400
Electric Vehicle Parking
-
Parking Fee$125 / mo
Comments
Max of 1
Additional Parking Options
-
Other
-
Garage
Cats Allowed
-
Cats Allowed
Restrictions
None
Dogs Allowed
-
Dogs Allowed
Restrictions
This list is not exhaustive, and any hybrid or mixed breed that includes part of these breeds may also be restricted. Unacceptable breeds include, but are not limited to, German Shepherds, Rottweilers, Presa Canarios, Akitas, Staffordshire Terriers, American Bulldogs, Karelian Bear Dogs, Pit Bulls, Chow Chows, Dobermans, Mastiffs, and Malamutes.
Small Storage
-
Storage DepositN/A
-
Storage Rent$50 / mo
Large Storage
-
Storage DepositN/A
-
Storage Rent$100 / mo
Situational
-
NSF Tenant Fee$30 / occurrence
-
Late FeeVaries / occurrence
Property Fee Disclaimer: Based on community-supplied data and independent market research. Subject to change without notice. May exclude fees for mandatory or optional services and usage-based utilities.
Matterport 3D Tours
Explore Commute Options
Property Highlights
- 10 miles to MSP International Airport
- 24-Hour Access Package Concierge System
- Balconies or Walk-out Terraces
- Electric vehicle charging stations
- Fire Table
- Fireplace*
- Gas Ranges
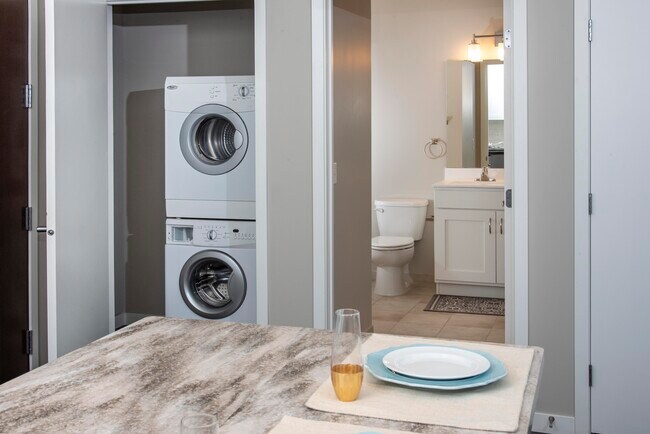
- In Unit Washer/Dryer
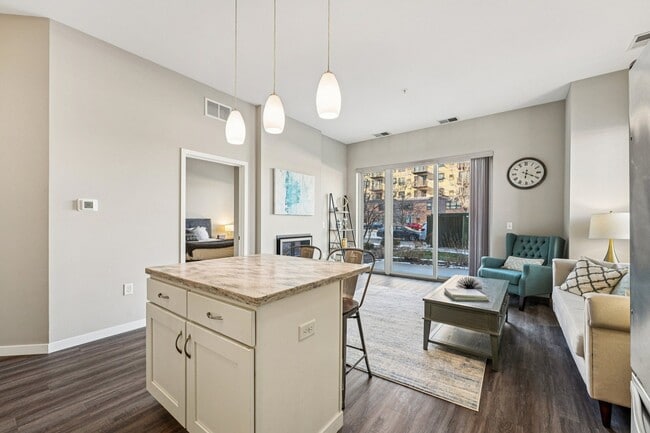
- Kitchen Islands
- Large Closets
- Moveable Kitchen Island *
- Outdoor Grilling Area
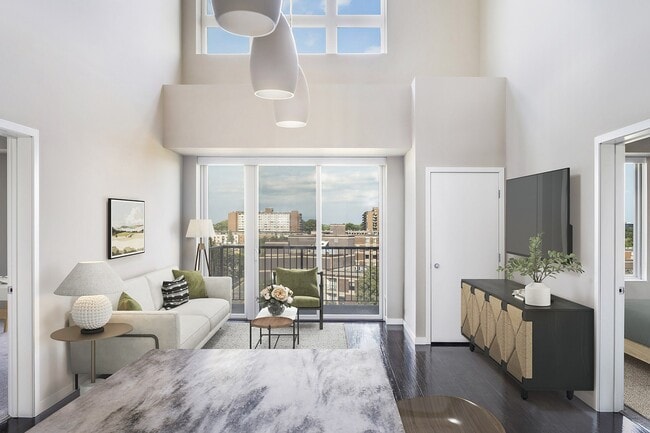
- Oversized Windows
- Pet grooming area
- Pet Stations
- Plank flooring
- Reserved Underground Parking
- Smart Home Features
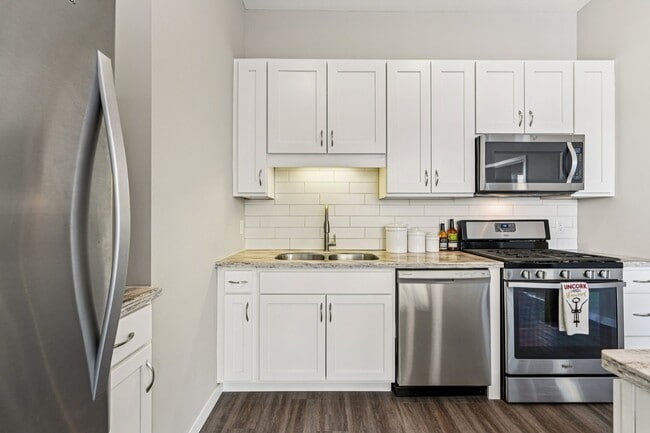
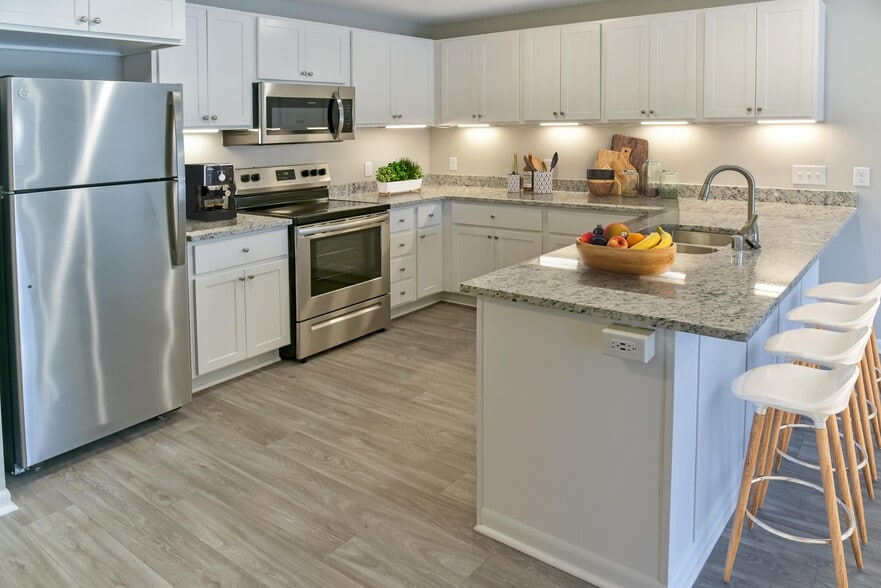
- Stainless steel appliances
- Storage Units Available
- Tall Upper Cabinets
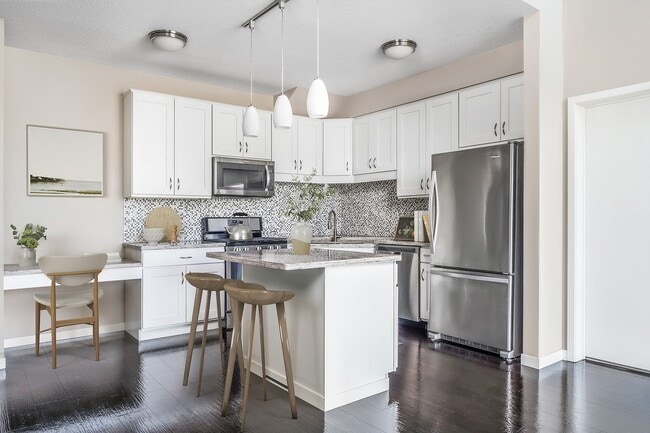
- Two designer kitchen options
- Well-Equipped Kitchens with Islands*
- Wheelchair Access
- Yoga Studio
Apartment Features
- Air Conditioning
- Balcony
- Cable Ready
- Ceiling Fans
- Deck
- Dishwasher
- Eat-in Kitchen
- Fireplace
- Freezer
- High Speed Internet Access
- Ice Maker
- Island Kitchen
- Kitchen
- Microwave
- Oven
- Pantry
- Range
- Refrigerator
- Smoke Free
- Sprinkler System
- Stainless Steel Appliances
- Storage Space
- Tub/Shower
- Views
- Vinyl Flooring
- Walk-In Closets
- Washer/Dryer
- Wheelchair Accessible (Rooms)
- Window Coverings
Community Features
- 24 Hour Access
- Bicycle Storage
- Business Center
- Car Charging Station
- Car Wash Area
- Clubhouse
- Concierge
- Controlled Access
- Elevator
- Fitness Center
- Garages
- Gated
- Grill
- Guest Apartment
- Maintenance on site
- Package Service
- Pet Washing Station
- Planned Social Activities
- Pool
- Property Manager on Site
- Short Term Lease
- Sundeck
- Walking/Biking Trails
- Wi-Fi
Map of 71 France
Area Scores
Walkability
Very walkable
Transit
Some public transit
Driveability
Very drivable
Bikeability
Moderately bikeable
Walkability measures the walking distance to day-to-day needs.
Transit measures access to public transportation.
Driveability measures congestion, parking availability, and access to major roads.
Bikeability measures the suitability for cycling.
Soundscore™
Active
A Sound Score rating aggregates noise caused by vehicle traffic, airplane traffic and local sources.
Transit
Airport
14 min Drive

Moving to Edina, Edina, MN
Shopping Centers
Shoppers will appreciate 71 France proximity to Rue De France, Centennial Shops, and Brandon Square. Rue De France is 0.2 miles away, and Centennial Shops is within a 4 minute walk.
Commuting
With a TransitScore of 40, 71 France has some public transit, including 10 transit stops within 29 miles. Transit options include Mall Of America Station and 28Th Avenue Station.
Parks and Recreation
Recreational activities near 71 France are plentiful. Discover 5 parks within 3.2 miles, including Centennial Lakes Park, Armatage Park, and Wood Lake Nature Center.
Airports
Living in Edina provides easy access to Minneapolis-St Paul International/Wold-Chamberlain, located just 15 minutes from 71 France.
Local Education
Primary and Secondary Schools

Windom School
Grades K-5
Public
Sheridan Hills Elementary School
Grades PK-5
Public

Richfield Middle School
Grades 6-8
Public

Blessed Trinity-Penn Campus
Grades PK-8
Private

Richfield Senior High School
Grades 9-12
Public
Secondary Special Education
Grades 9-12
Public
Academy Of Holy Angels
Grades 9-12
Private
Data provided by GreatSchools.org © 2026. All rights reserved.

Colleges and Universities
| School | Commute Time (Distance) |
|---|---|
| Normandale Community College | Drive: 9 min (4.1 mi) |
| North Central University | Drive: 16 min (9.8 mi) |
| University of St. Thomas | Drive: 16 min (9.9 mi) |
| Minneapolis College | Drive: 17 min (10.2 mi) |
About 71 France
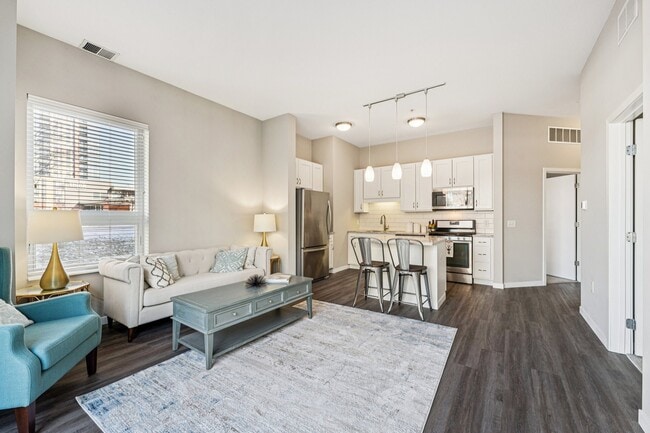
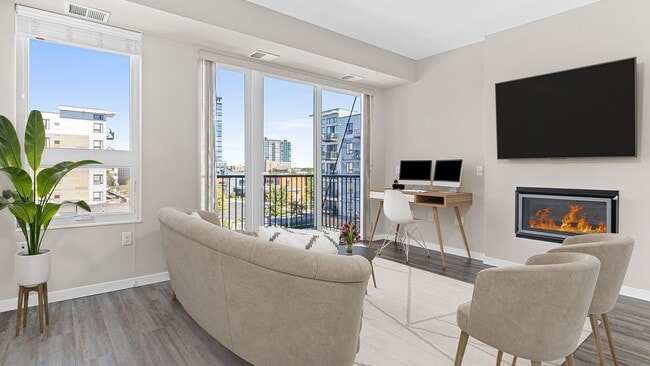
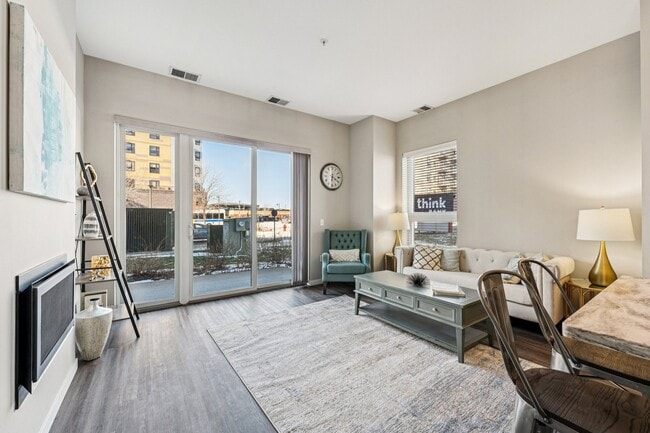
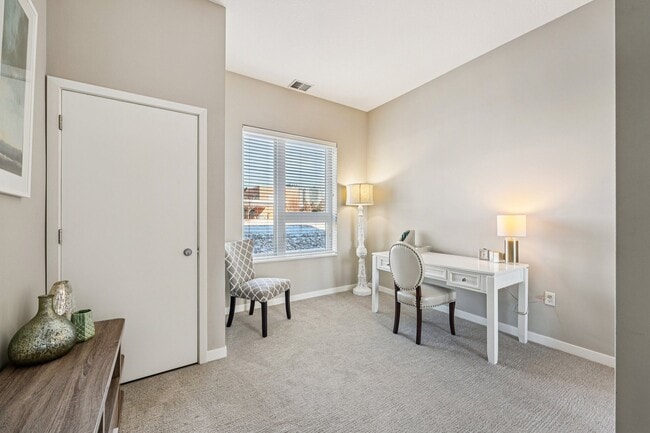
Graceful style blends with upscale amenities to make 71 France the home of your dreams. Set in the heart of Edina, MN featuring pet-friendly studio, one, two & three bedrooms layouts, deluxe amenities & everything you desire. Our location offers… access to both Edina and Richfield school districts. If you'd like to know which district applies to your home, our team is here to help.
Graceful style blends with upscale amenities to make 71 France the home of your dreams. Set in the heart of Edina, MN featuring pet-friendly studio, one, two & three bedrooms layouts, deluxe amenities & everything you desire. Our location offers access to both Edina and Richfield school districts. If you'd like to know which district applies to your home, our team is here to help.
71 France is an apartment community in Edina, MN
Contact
Edina, MN 55435
- Sunday Closed
- Monday 1:00 PM – 6:00 PM
- Tuesday 10:00 AM – 6:00 PM
- Wednesday 10:00 AM – 6:00 PM
- Thursday 10:00 AM – 6:00 PM
- Friday 10:00 AM – 5:00 PM
- Saturday 10:00 AM – 4:00 PM
Renter Reviews
For 71 France
13 Ratings & Reviews
-
10/1/24
Great location. Unresponsive management. Safety concerns.
This is such a great location and there are some nice features but working with management is a challenge. One of the garage doors broke and the parking garage was left WIDE OPEN for WEEKS! Residents had to call for police patrols because they felt unsafe. A resident's guest was caught exposing himself through the patio window of a ground level apartment. The apartment faces the walking path that many people use every day. Multiple residents reported this and were told they was nothing they… could do. His indecent exposure and yelling at females walking by continued off on for several days until a resident called the police. Residents pay high rent here for a secure building that is marketed as "luxury" but this is not what we are getting.
Review from Apartments.com
Property Manager at 71 France responded to this review
We want to thank you for taking the time to give feedback about your recent experience. Please know that customer happiness is our top priority and we are concerned this has not been your experience. Your satisfaction is important to us and we would… appreciate the opportunity to speak with you about this. Please feel free to reach out to me directly. Sincerely, Jill Thorson- Community Manager
71 France Gallery

Nearby Properties You Might Like
Within 50 Miles of 71 France
Find More Rentals in Edina
Bedrooms
Other Types of Rentals
Edina Apartments by Amenity
- Pet-Friendly Apartments in Edina
- Furnished Apartments in Edina
- Waterfront Apartments in Edina
- Apartments with a Pool in Edina
- Apartments with Wheelchair Access in Edina
- Apartments with Washer & Dryer in Edina
- Apartments with Utilities Included in Edina
- Apartments with a Garage in Edina
- Apartments with EV Charging in Edina
- Apartments with a Virtual Tour in Edina
Apartment Specialties
Find More Rentals Nearby…
Cities
Neighborhoods
Contact This Property
(763) 363-6586Languages: English
Open 10:00 AM – 4:00 PM Today