
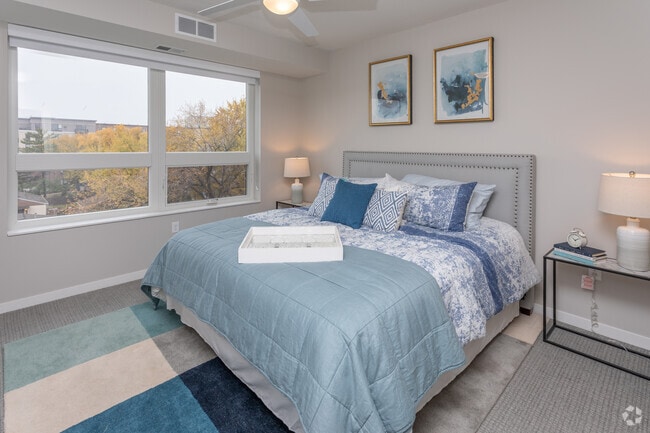
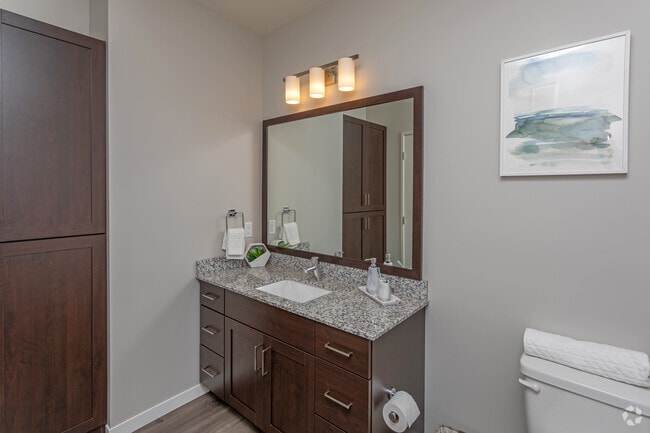
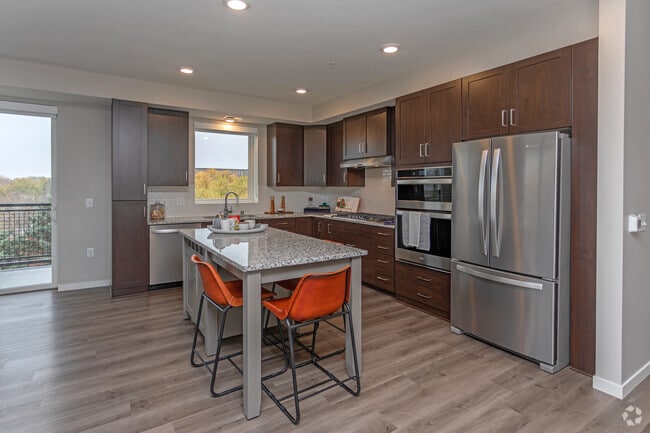
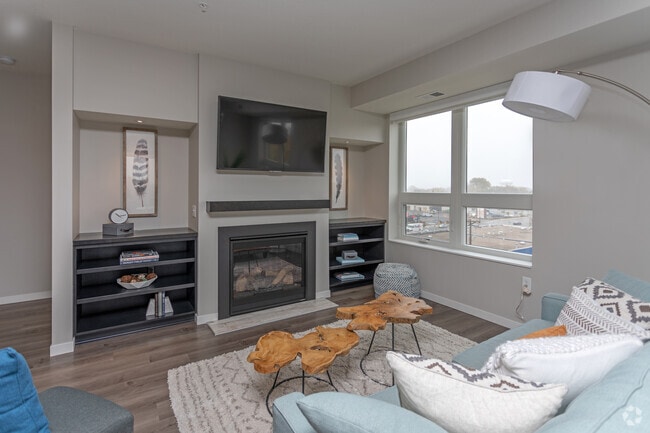
Managed By

- Plus Fees
- $1,849 - $3,690
- Bedrooms
- Studio - 3Studio - 3 Beds
- Bathrooms
- 1 - 2.51 - 2.5 Baths
- Sq. Ft.
- 487 - 1,978 sq ft
Pricing and Floor Plans
Braemar
Show Floor Plan Details Hide Floor Plan Details
Unable to load floor plan details.
Ashcroft
Show Floor Plan Details Hide Floor Plan Details
Unable to load floor plan details.
Annaway
Show Floor Plan Details Hide Floor Plan Details
Unable to load floor plan details.
Morningside
Show Floor Plan Details Hide Floor Plan Details
Unable to load floor plan details.
Arden
Show Floor Plan Details Hide Floor Plan Details
Unable to load floor plan details.
Melody ADA
Show Floor Plan Details Hide Floor Plan Details
Unable to load floor plan details.
Melody
Show Floor Plan Details Hide Floor Plan Details
Unable to load floor plan details.
Mirror Lakes
Show Floor Plan Details Hide Floor Plan Details
Unable to load floor plan details.
Parkwood
Show Floor Plan Details Hide Floor Plan Details
Unable to load floor plan details.
Hillside
Show Floor Plan Details Hide Floor Plan Details
Unable to load floor plan details.
Londonderry
Show Floor Plan Details Hide Floor Plan Details
Unable to load floor plan details.
Wooddale
Show Floor Plan Details Hide Floor Plan Details
Unable to load floor plan details.
Abbott
Show Floor Plan Details Hide Floor Plan Details
Unable to load floor plan details.
Golf
Show Floor Plan Details Hide Floor Plan Details
Unable to load floor plan details.
Vernon
Show Floor Plan Details Hide Floor Plan Details
Unable to load floor plan details.
Belmore
Show Floor Plan Details Hide Floor Plan Details
Unable to load floor plan details.
Halifax
Show Floor Plan Details Hide Floor Plan Details
Unable to load floor plan details.
Concord
Show Floor Plan Details Hide Floor Plan Details
Unable to load floor plan details.
Rolling Green
Show Floor Plan Details Hide Floor Plan Details
Unable to load floor plan details.
Nob Hill
Show Floor Plan Details Hide Floor Plan Details
Unable to load floor plan details.
Valley View
Show Floor Plan Details Hide Floor Plan Details
Unable to load floor plan details.
Drexel
Show Floor Plan Details Hide Floor Plan Details
Unable to load floor plan details.
Zenith
Show Floor Plan Details Hide Floor Plan Details
Unable to load floor plan details.
Gleason
Show Floor Plan Details Hide Floor Plan Details
Unable to load floor plan details.
Drew ADA
Show Floor Plan Details Hide Floor Plan Details
Unable to load floor plan details.
Kellogg
Show Floor Plan Details Hide Floor Plan Details
Unable to load floor plan details.
Interlachen
Show Floor Plan Details Hide Floor Plan Details
Unable to load floor plan details.
Beard
Show Floor Plan Details Hide Floor Plan Details
Unable to load floor plan details.
Malibu
Show Floor Plan Details Hide Floor Plan Details
Unable to load floor plan details.
Eden
Show Floor Plan Details Hide Floor Plan Details
Unable to load floor plan details.
Cooper
Show Floor Plan Details Hide Floor Plan Details
Unable to load floor plan details.
York
Show Floor Plan Details Hide Floor Plan Details
Unable to load floor plan details.
Sunnyside
Show Floor Plan Details Hide Floor Plan Details
Unable to load floor plan details.
West Shore
Show Floor Plan Details Hide Floor Plan Details
Unable to load floor plan details.
Details
Lease Term Options
- 12 - 13 Month Leases
Property Information
- Built in 2019
- 184 units6 stories
Fees & Policies
The fees below are based on community-supplied data and may exclude additional fees and utilities.
One-Time Basics
Due at Application
-
Application Fee Per Applicant$75
-
Application Fee Per Applicant$75
Due at Move-In
-
Administrative Fee$200
Garage
-
Parking Fee$100 - $200 / mo
Comments
We can guarantee one heated, reserved stall in our temperature-controlled garage. $100-first stall, $200- 2nd stall
Electric Vehicle Parking
-
Parking Fee$100 / mo
Comments
EV Access is an additional $100/month
Tandem
-
Parking Fee$200 / mo
Comments
Each tandem stall is $200/month
Dogs Allowed
-
One-Time Pet Fee$350
80 lbs. Weight Limit
Restrictions
Akita, Alaskan Malamute, Bulldogs (with the exception of French Bulldogs), Chows, Dalmatian, Doberman Pinscher, Dogo Argintino, German Shepherd, Great Danes, Husky, Pit Bull or Mastiffs, Presa Canario, Rottweiler, St. Bernard, Staffordshire Bull Terrier, Wolf hybrid, and mixed breeds including any of the above breeds.
Comments
Akita, Alaskan Malamute, Bulldogs (with the exception of French Bulldogs), Chows, Dalmatian, Doberman Pinscher, Dogo Argintino, German Shepherd, Great Danes, Husky, Pit Bull or Mastiffs, Presa Canario, Rottweiler, St. Bernard, Staffordshire Bull T...
Cats Allowed
-
One-Time Pet Fee$350
80 lbs. Weight Limit
Comments
Akita, Alaskan Malamute, Bulldogs (with the exception of French Bulldogs), Chows, Dalmatian, Doberman Pinscher, Dogo Argintino, German Shepherd, Great Danes, Husky, Pit Bull or Mastiffs, Presa Canario, Rottweiler, St. Bernard, Staffordshire Bull T...
Property Fee Disclaimer: Based on community-supplied data and independent market research. Subject to change without notice. May exclude fees for mandatory or optional services and usage-based utilities.
Matterport 3D Tours
Explore Commute Options
Property Highlights
- 1st Floor
- 2nd Floor
- 3rd Floor
- 4th Floor
- 5th Floor
- 6th Floor
- Ada
- Additional Storage
- Alcove
- Amenity Deck View
- Apartment
- Business Office
- Cabinets - Brown
- Cabinets - White
- Chargepoint Ev Community Stationtion
- Clubroom
- Coffee Station
- Creek Flooring
- East View
- Entertainment Suite
- Ev Compatible Indoor Parking Stalls
- Handicap Accessible
- Income Restricted
- North View
- Pepperbark Flooring
- Picnic/bbq Area
- Private Heated Parking Garage
- Putting Green
- Reserved Indoor Parking.
- South View
- Studio
- Terrace
- Townhome
- Upgraded Appliance Package
- West View
Apartment Features
- Air Conditioning
- Balcony
- Fireplace
- Garden
Community Features
- Bicycle Storage
- Concierge
- Courtyard
- Elevator
- Fitness Center
- Gameroom
- Garages
- Hot Tub
- Maintenance on site
- Package Service
- Pet Play Area
- Pet Washing Station
- Pool
- Property Manager on Site
- Roof Terrace
- Sauna
- Sundeck
- Wi-Fi
Map of Aria
Area Scores
Walkability
Moderately walkable
Transit
Some public transit
Driveability
Very drivable
Bikeability
Moderately bikeable
Walkability measures the walking distance to day-to-day needs.
Transit measures access to public transportation.
Driveability measures congestion, parking availability, and access to major roads.
Bikeability measures the suitability for cycling.
Soundscore™
Busy
A Sound Score rating aggregates noise caused by vehicle traffic, airplane traffic and local sources.
Transit
Airport
15 min Drive

Moving to Edina, Edina, MN
Shopping Centers
Shoppers will appreciate Aria proximity to Southdale Square, Southdale Center, and Yorkdale Shoppes. Southdale Square is 0.3 miles away, and Southdale Center is within a 7 minute walk.
Commuting
With a TransitScore of 50, Aria has some public transit, including 10 transit stops within 28.7 miles. Transit options include Mall Of America Station and 28Th Avenue Station.
Parks and Recreation
Recreational activities near Aria are plentiful. Discover 5 parks within 2.5 miles, including Centennial Lakes Park, Armatage Park, and Kenny Park.
Airports
Living in Edina provides easy access to Minneapolis-St Paul International/Wold-Chamberlain, located just 14 minutes from Aria.
Local Education
Primary and Secondary Schools

Normandale Elementary School
Grades PK-5
Public

Sheridan Hills Elementary School
Grades PK-5
Public
Valley View Middle School
Grades 6-8
Public

Richfield Middle School
Grades 6-8
Public

Blessed Trinity-Penn Campus
Grades PK-8
Private

Edina Senior High
Grades 9-12
Public

Richfield Senior High School
Grades 9-12
Public
Chesterton Academy
Grades 9-12
Private
Data provided by GreatSchools.org © 2026. All rights reserved.

Colleges and Universities
| School | Commute Time (Distance) |
|---|---|
| Normandale Community College | Drive: 11 min (5.2 mi) |
| North Central University | Drive: 13 min (8.5 mi) |
| University of St. Thomas | Drive: 13 min (8.6 mi) |
| Minneapolis College | Drive: 14 min (8.9 mi) |
About Aria
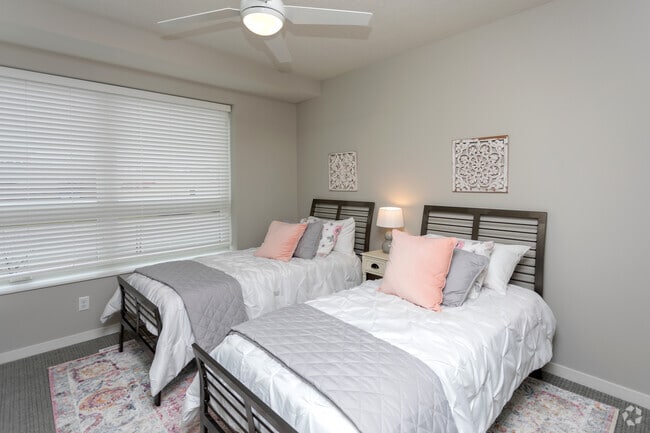
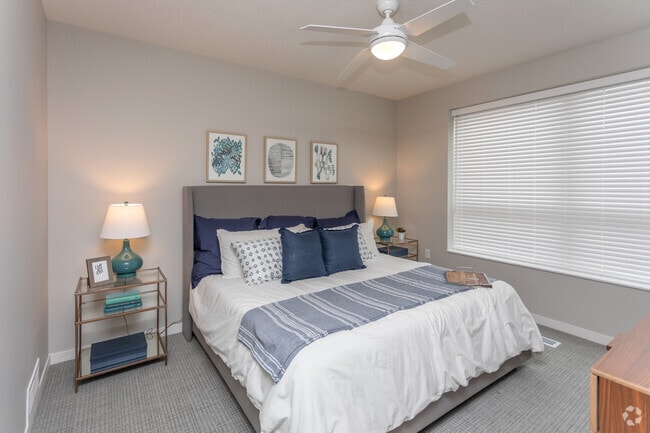
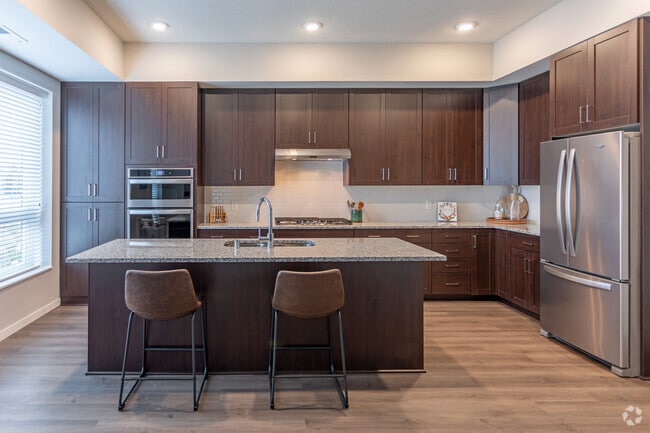
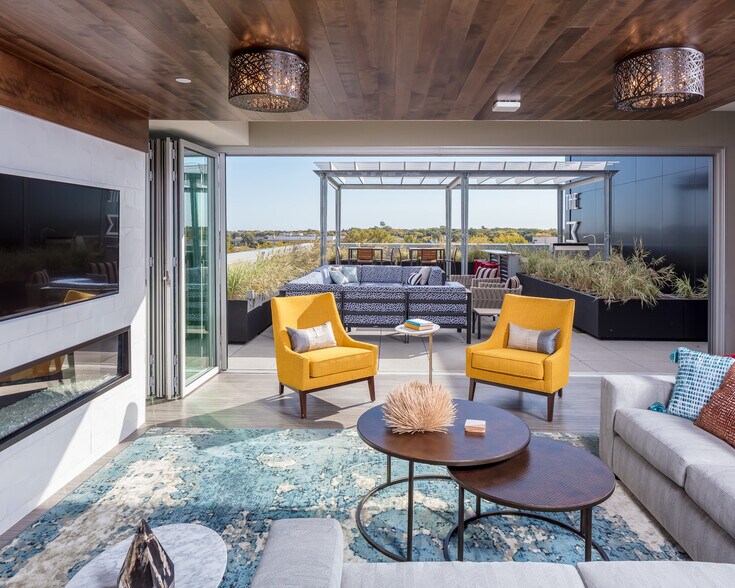
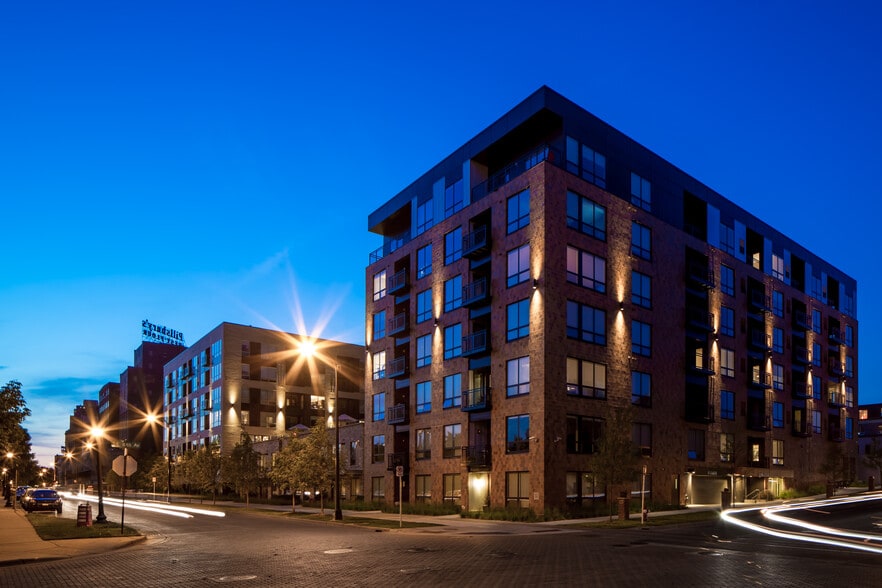
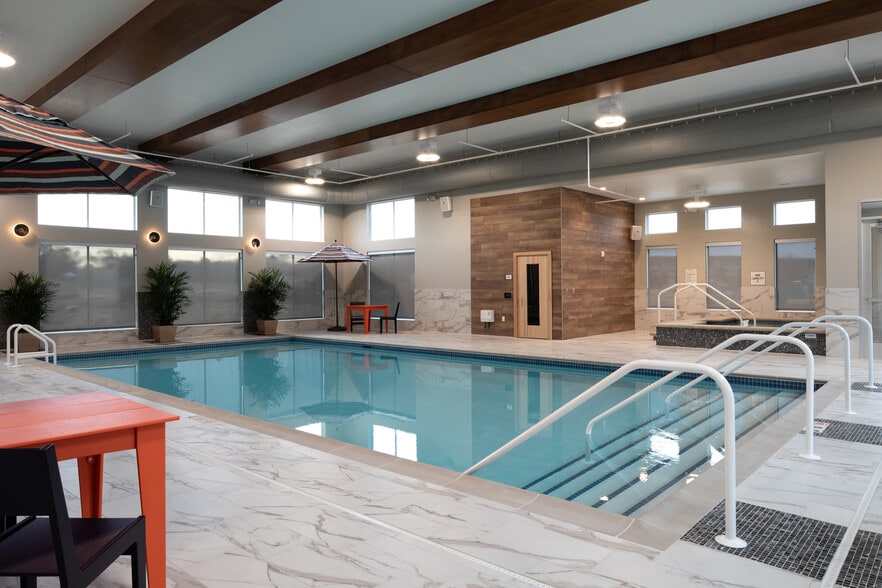
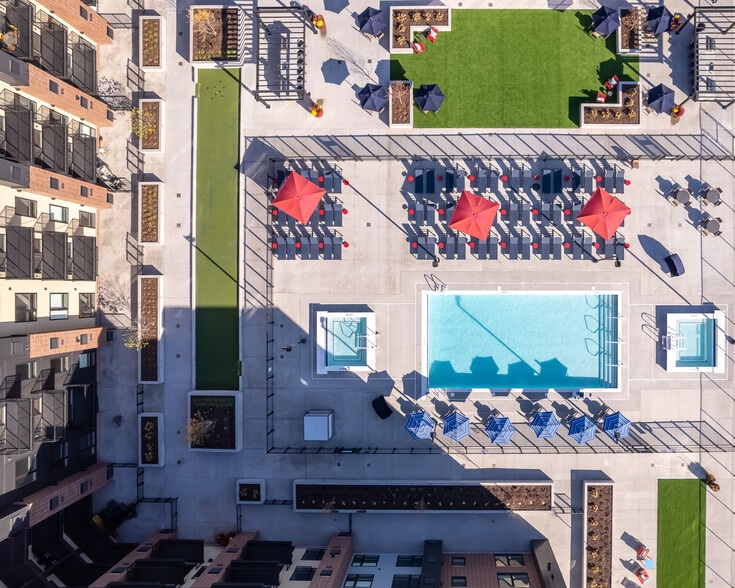
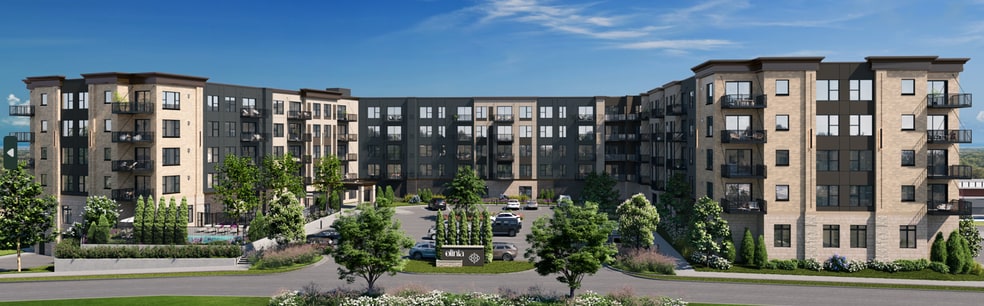
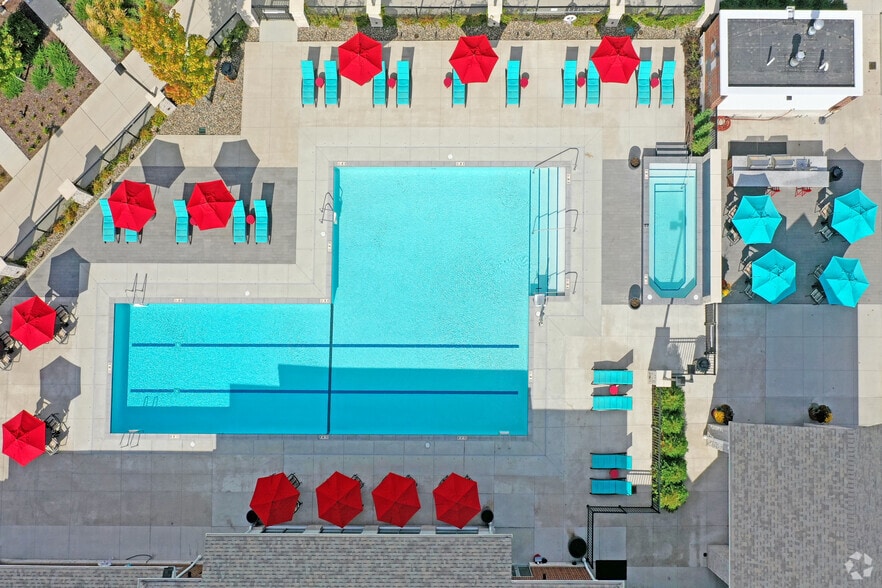
In the heart of Edina’s exclusive shopping and entertainment district, Aria offers a luxury apartment experience crafted for living. Premium residences embrace richly finished modern design, while preserving classic comfort. An expansive rooftop pool… and terrace, combined with unrivaled amenities, eco-friendly design and an onsite, award-winning management team ensure the luxury lifestyle you deserve.
In the heart of Edina’s exclusive shopping and entertainment district, Aria offers a luxury apartment experience crafted for living. Premium residences embrace richly finished modern design, while preserving classic comfort. An expansive rooftop pool and terrace, combined with unrivaled amenities, eco-friendly design and an onsite, award-winning management team ensure the luxury lifestyle you deserve.
Aria is an apartment community in Edina, MN
Contact
Edina, MN 55435
- Sunday Closed
- Monday 10:00 AM – 5:00 PM
- Tuesday 10:00 AM – 6:00 PM
- Wednesday 10:00 AM – 6:00 PM
- Thursday 10:00 AM – 7:00 PM
- Friday 10:00 AM – 6:00 PM
- Saturday 10:00 AM – 5:00 PM
Renter Reviews
For Aria
1 Rating & Review
-
11/15/19
The Epitome of Luxury Living
I moved into Aria two months ago, shortly after it opened, and couldn't be happier. It is the epitome of a luxury apartment building--location, design, amenities, staff. The location is convenient to tons of shopping, library, parks/lakes/trails, and highways. The design is contemporary and elegant with sophisticated details. It has beautiful community spaces, well equipped gym, gorgeous pool, bocce court, putting green, spa, grills, fire pits, etc. And ALL the staff members, from leasing to… maintenance, are extremely professional and friendly. They make living here even more enjoyable.
Review from Apartments.com
3 People Found This Helpful
Aria Gallery
Nearby Properties You Might Like
Within 50 Miles of Aria
Find More Rentals in Edina
Bedrooms
Other Types of Rentals
Edina Apartments by Amenity
- Pet-Friendly Apartments in Edina
- Furnished Apartments in Edina
- Waterfront Apartments in Edina
- Apartments with a Pool in Edina
- Apartments with Wheelchair Access in Edina
- Apartments with Washer & Dryer in Edina
- Apartments with Utilities Included in Edina
- Apartments with a Garage in Edina
- Apartments with EV Charging in Edina
- Apartments with a Virtual Tour in Edina
Apartment Specialties
Find More Rentals Nearby…
Cities
Neighborhoods
Contact This Property
(763) 363-7435Languages: English
Open 10:00 AM – 7:00 PM Today