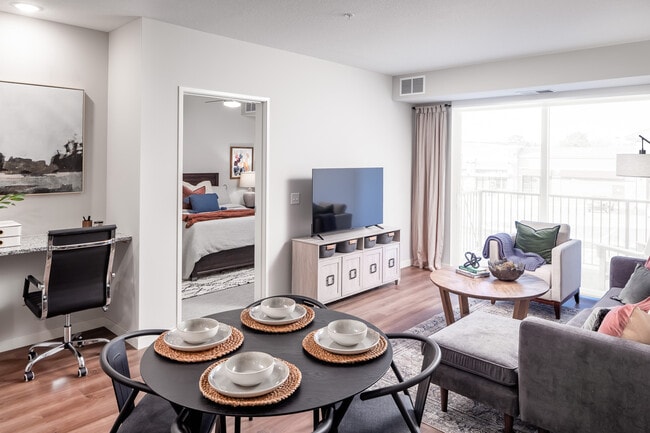
The Triple Crown Residences At Canterbury
840 Shenandoah Dr, Shakopee, MN 55379
Managed By

- Plus Fees
- $1,455 - $3,034
- Bedrooms
- Studio - 3Studio - 3 Beds
- Bathrooms
- 1 - 21 - 2 Baths
- Sq. Ft.
- 563 - 1,679 sq ft
Pricing and Floor Plans
Oxley
Show Floor Plan Details Hide Floor Plan Details
Unable to load floor plan details.
C421
$1,716
664 Sq. Ft.
Now
B157
$1,747
668 Sq. Ft.
Sep. 18
B361
$1,647
668 Sq. Ft.
Sep. 26
Westwind
Show Floor Plan Details Hide Floor Plan Details
Unable to load floor plan details.
C254
$1,645
632 Sq. Ft.
Now
C454
$1,745
632 Sq. Ft.
Now
Foxwoods
Show Floor Plan Details Hide Floor Plan Details
Unable to load floor plan details.
B186
$1,455
604 Sq. Ft.
Oct. 3
A118
$1,455
604 Sq. Ft.
Nov. 13
Winstar
Show Floor Plan Details Hide Floor Plan Details
Unable to load floor plan details.
Gainsway
Show Floor Plan Details Hide Floor Plan Details
Unable to load floor plan details.
Lewis
Show Floor Plan Details Hide Floor Plan Details
Unable to load floor plan details.
Claiborne
Show Floor Plan Details Hide Floor Plan Details
Unable to load floor plan details.
B252
$1,899
800 Sq. Ft.
Now
B152
$1,964
800 Sq. Ft.
Sep. 27
B269
$1,799
800 Sq. Ft.
Oct. 5
A309
$1,814
800 Sq. Ft.
Oct. 31
Greentree
Show Floor Plan Details Hide Floor Plan Details
Unable to load floor plan details.
A115
$1,649
798 Sq. Ft.
Sep. 23
A117
$1,699
798 Sq. Ft.
Oct. 15
A202
$1,584
798 Sq. Ft.
Nov. 23
Overbrook
Show Floor Plan Details Hide Floor Plan Details
Unable to load floor plan details.
B464
$1,667
733 Sq. Ft.
Now
A119
$1,582
733 Sq. Ft.
Nov. 2
Harris
Show Floor Plan Details Hide Floor Plan Details
Unable to load floor plan details.
D394
$1,683
794 Sq. Ft.
Oct. 13
D472
$1,753
794 Sq. Ft.
Dec. 5
Woodford - B
Show Floor Plan Details Hide Floor Plan Details
Unable to load floor plan details.
C123
$1,615
729 Sq. Ft.
Nov. 5
C325
$1,545
729 Sq. Ft.
Dec. 10
Buckland
Show Floor Plan Details Hide Floor Plan Details
Unable to load floor plan details.
A424
$1,564
750 Sq. Ft.
Now
New
Blackstone
Show Floor Plan Details Hide Floor Plan Details
Unable to load floor plan details.
C410
$1,678
729 Sq. Ft.
Sep. 28
New
Woodford
Show Floor Plan Details Hide Floor Plan Details
Unable to load floor plan details.
C450
$1,747
729 Sq. Ft.
Oct. 6
Highfield
Show Floor Plan Details Hide Floor Plan Details
Unable to load floor plan details.
D390
$1,563
746 Sq. Ft.
Oct. 16
Siena
Show Floor Plan Details Hide Floor Plan Details
Unable to load floor plan details.
C119
$1,795
821 Sq. Ft.
Nov. 10
Tabor
Show Floor Plan Details Hide Floor Plan Details
Unable to load floor plan details.
Foster
Show Floor Plan Details Hide Floor Plan Details
Unable to load floor plan details.
Klein
Show Floor Plan Details Hide Floor Plan Details
Unable to load floor plan details.
Stonestreet
Show Floor Plan Details Hide Floor Plan Details
Unable to load floor plan details.
Winchell
Show Floor Plan Details Hide Floor Plan Details
Unable to load floor plan details.
Ellsworth
Show Floor Plan Details Hide Floor Plan Details
Unable to load floor plan details.
A201
$2,540
1,330 Sq. Ft.
Now
A241
$2,640
1,330 Sq. Ft.
Now
A341
$2,655
1,330 Sq. Ft.
Now
Harbor View
Show Floor Plan Details Hide Floor Plan Details
Unable to load floor plan details.
A146
$2,236
1,122 Sq. Ft.
Now
D473
$2,518
1,119 Sq. Ft.
Now
D373
$2,448
1,119 Sq. Ft.
Now
Calumet
Show Floor Plan Details Hide Floor Plan Details
Unable to load floor plan details.
A240
$2,590
1,330 Sq. Ft.
Now
A228
$2,590
1,330 Sq. Ft.
Now
A328
$2,605
1,330 Sq. Ft.
Now
Maine
Show Floor Plan Details Hide Floor Plan Details
Unable to load floor plan details.
A229
$2,720
1,359 Sq. Ft.
Now
A129
$2,785
1,359 Sq. Ft.
Now
B266
$2,820
1,359 Sq. Ft.
Now
B366
$2,835
1,359 Sq. Ft.
Now
Darby
Show Floor Plan Details Hide Floor Plan Details
Unable to load floor plan details.
B353
$2,918
1,465 Sq. Ft.
Now
B453
$2,953
1,465 Sq. Ft.
Now
B153
$2,968
1,459 Sq. Ft.
Now
B253
$2,903
1,465 Sq. Ft.
Now
Sagamore
Show Floor Plan Details Hide Floor Plan Details
Unable to load floor plan details.
D167
$2,295
1,122 Sq. Ft.
Now
D267
$2,245
1,122 Sq. Ft.
Oct. 7
D367
$2,275
1,122 Sq. Ft.
Oct. 10
Windfields
Show Floor Plan Details Hide Floor Plan Details
Unable to load floor plan details.
A234
$2,892
1,435 Sq. Ft.
Now
A334
$2,907
1,435 Sq. Ft.
Now
A134
$3,007
1,435 Sq. Ft.
Sep. 3
Stonehenge
Show Floor Plan Details Hide Floor Plan Details
Unable to load floor plan details.
D260
$2,320
1,211 Sq. Ft.
Now
D360
$2,350
1,211 Sq. Ft.
Oct. 20
Belair
Show Floor Plan Details Hide Floor Plan Details
Unable to load floor plan details.
B183
$2,417
1,233 Sq. Ft.
Now
B483
$2,352
1,233 Sq. Ft.
Oct. 11
Blum
Show Floor Plan Details Hide Floor Plan Details
Unable to load floor plan details.
D157
$2,855
1,593 Sq. Ft.
Now
D357
$2,835
1,593 Sq. Ft.
Oct. 20
Brandywine
Show Floor Plan Details Hide Floor Plan Details
Unable to load floor plan details.
C347
$2,546
1,321 Sq. Ft.
Oct. 6
C432
$2,491
1,320 Sq. Ft.
Nov. 1
Whisper Hill
Show Floor Plan Details Hide Floor Plan Details
Unable to load floor plan details.
C133
$2,804
1,399 Sq. Ft.
Now
Wellington
Show Floor Plan Details Hide Floor Plan Details
Unable to load floor plan details.
D276
$2,481
1,321 Sq. Ft.
Oct. 12
Lehmann
Show Floor Plan Details Hide Floor Plan Details
Unable to load floor plan details.
A339
$2,210
1,187 Sq. Ft.
Oct. 17
Greer
Show Floor Plan Details Hide Floor Plan Details
Unable to load floor plan details.
Olin
Show Floor Plan Details Hide Floor Plan Details
Unable to load floor plan details.
Turner
Show Floor Plan Details Hide Floor Plan Details
Unable to load floor plan details.
Wimbledon
Show Floor Plan Details Hide Floor Plan Details
Unable to load floor plan details.
Bradley
Show Floor Plan Details Hide Floor Plan Details
Unable to load floor plan details.
D396
$2,964
1,645 Sq. Ft.
Now
D197
$2,984
1,645 Sq. Ft.
Now
B267
$2,955
1,649 Sq. Ft.
Now
Grandview
Show Floor Plan Details Hide Floor Plan Details
Unable to load floor plan details.
Details
Lease Term Options
- 12 - 13 Month Leases
Property Information
- Built in 2024
- 626 units4 stories
Fees & Policies
The fees below are based on community-supplied data and may exclude additional fees and utilities.
One-Time Basics
Due at Application
-
Application Fee Per Applicant$75
-
Application Fee Per Applicant$75
Due at Move-In
-
Administrative Fee$200
Surface Lot
-
Parking Fee$10 / mo
Garage
-
Parking Fee$75 / mo
Comments
Underground Parking Garage
Dogs Allowed
-
One-Time Pet Fee$350
80 lbs. Weight Limit
Restrictions
Akita, Alaskan Malamute, Bulldogs (with the exception of French Bulldogs), Chows, Dalmatian, Doberman Pinscher, Dogo Argintino, German Shepherd, Great Danes, Husky, Pit Bull or Mastiffs, Presa Canario, Rottweiler, St. Bernard, Staffordshire Bull Terrier, Wolf hybrid, and mixed breeds including any of the above breeds.
Comments
Akita, Alaskan Malamute, Bulldogs (with the exception of French Bulldogs), Chows, Dalmatian, Doberman Pinscher, Dogo Argintino, German Shepherd, Great Danes, Husky, Pit Bull or Mastiffs, Presa Canario, Rottweiler, St. Bernard, Staffordshire Bull T...
Cats Allowed
-
One-Time Pet Fee$350
80 lbs. Weight Limit
Comments
Akita, Alaskan Malamute, Bulldogs (with the exception of French Bulldogs), Chows, Dalmatian, Doberman Pinscher, Dogo Argintino, German Shepherd, Great Danes, Husky, Pit Bull or Mastiffs, Presa Canario, Rottweiler, St. Bernard, Staffordshire Bull T...
Property Fee Disclaimer: Based on community-supplied data and independent market research. Subject to change without notice. May exclude fees for mandatory or optional services and usage-based utilities.
Matterport 3D Tours
Explore Commute Options
Property Highlights
- 1st Floor
- 2nd Floor
- 3rd Floor
- 4th Floor
- Ada
- Additional Storage
- Alcove
- Amenity Deck View
- Amenity View
- Appliance Package - Premium
- Appliance Package - Standard
- Appliance Package - Upgrade
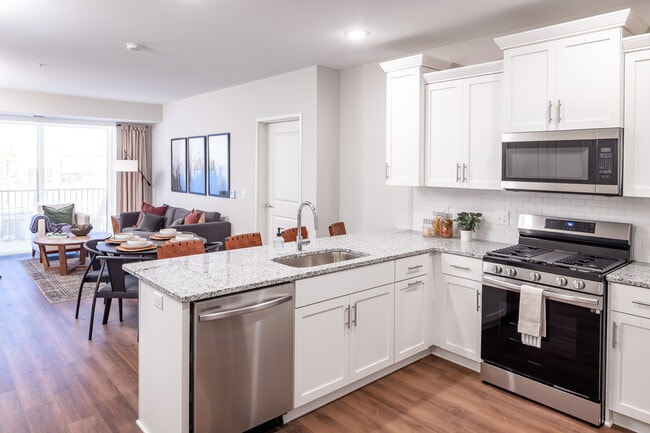
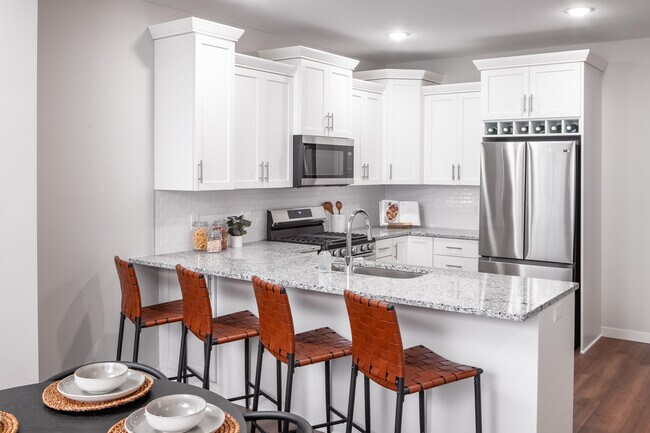
- Breakfast Bar
- Building 1
- Building 2
- Built In Bookshelves-Cabinets
- Built In Workspace
- Cabinets - Brown
- Cabinets - Coffee
- Cabinets - Sand
- Cabinets - White
- Children's Playroom
- Corner Unit
- Creek Flooring
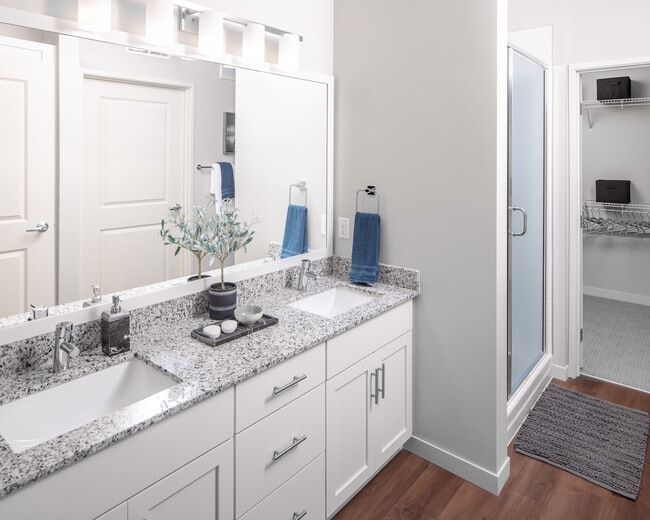
- Double Vanity Sink In Bathroom
- East View
- Entertainment Suites
- Handicap Accessible
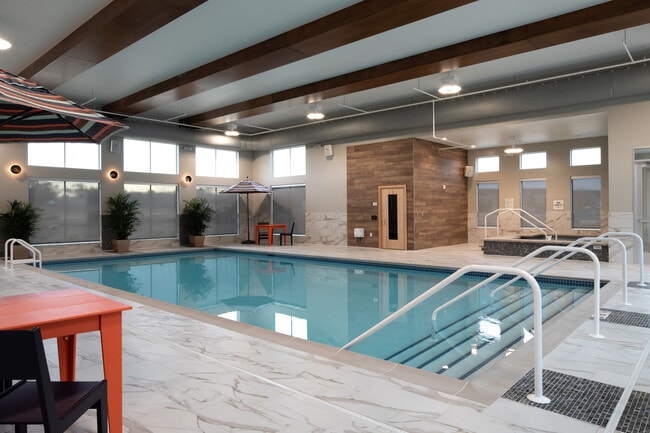
- Indoor And Outdoor Hot Tubs
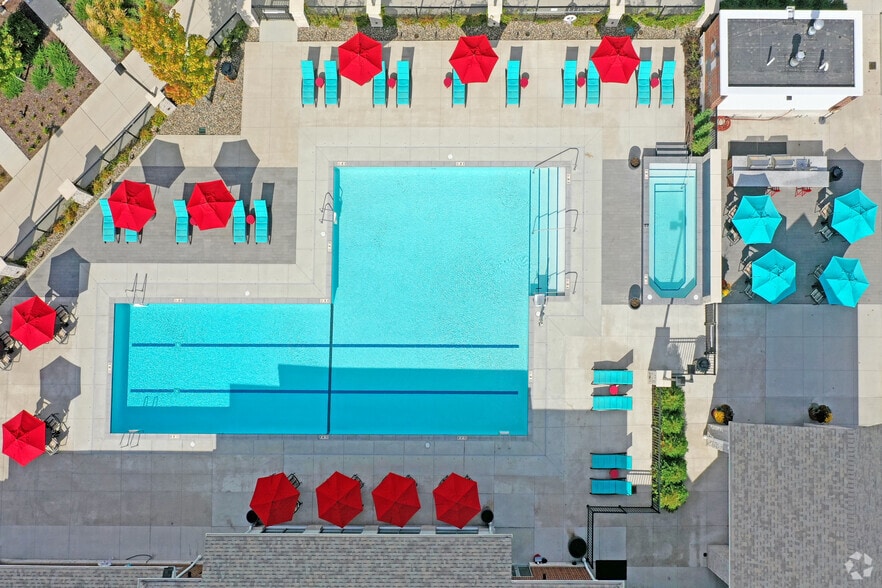
- Indoor And Outdoor Pools
- Kitchen Island
- Kitchen Peninsula
- North View
- Patina Ash Flooring
- Pepperbark Flooring
- Picnic/bbq Area
- Rent
- Shower
- South View
- Studio
- Terrace
- Top Floor
- Tub
- West View
Apartment Features
- Air Conditioning
- Balcony
- Den
- Dishwasher
- Fireplace
- Garden
- High Speed Internet Access
- Kitchen
- Microwave
- Oven
- Patio
- Range
- Refrigerator
- Smoke Free
- Tub/Shower
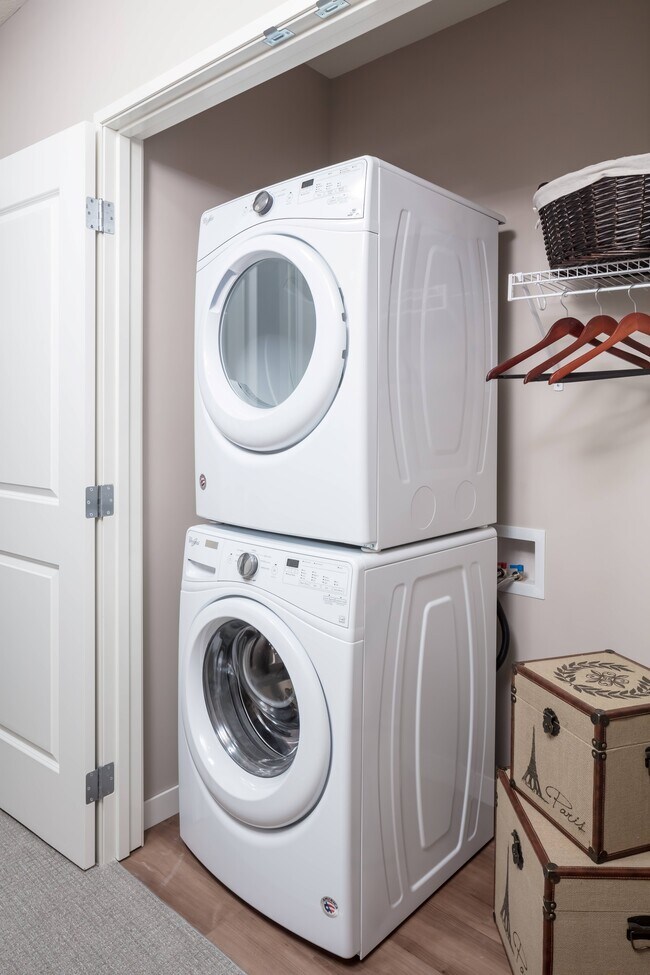
- Washer/Dryer
- Wheelchair Accessible (Rooms)
- Wi-Fi
Community Features
- Bicycle Storage
- Concierge
- Controlled Access
- Courtyard
- Elevator
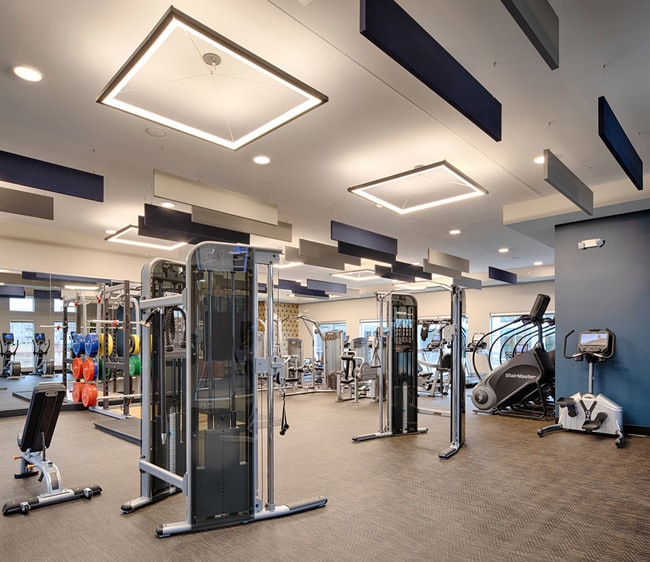
- Fitness Center
- Gameroom
- Garages
- Key Fob Entry
- Lounge
- Maintenance on site
- Multi Use Room
- Package Service
- Pet Play Area
- Pet Washing Station
- Pool
- Property Manager on Site
- Recycling
- Roof Terrace
- Sundeck
- Wheelchair Accessible
- Wi-Fi
Map of The Triple Crown Residences At Canterbury
Area Scores
Walkability
Somewhat walkable
Transit
Limited public transit
Driveability
Very drivable
Bikeability
Fairly bikeable
Walkability measures the walking distance to day-to-day needs.
Transit measures access to public transportation.
Driveability measures congestion, parking availability, and access to major roads.
Bikeability measures the suitability for cycling.
Soundscore™
Active
A Sound Score rating aggregates noise caused by vehicle traffic, airplane traffic and local sources.
Transit
Airport
30 min Drive

Moving to Scott Far Western Suburbs, Shakopee, MN
Commuting
With a TransitScore of 30, The Triple Crown Residences At Canterbury has limited public transit, including 5 transit stops within 36.4 miles. Transit options include Target Field Station & Rail Platform and St. Paul-Minneapolis.
Parks and Recreation
Recreational activities near The Triple Crown Residences At Canterbury are plentiful. Discover 1 park within 2 miles, including The Landing.
Airports
Living in Scott Far Western Suburbs provides easy access to Minneapolis-St Paul International/Wold-Chamberlain, located just 29 minutes from The Triple Crown Residences At Canterbury.
Local Education
Primary and Secondary Schools

Sun Path Elementary School
Grades K-5
Public

Red Oak Elementary School
Grades PK-5
Public

Central Middle School
Grades 6-8
Public
Shakopee East Junior High School
Grades 6-8
Public

Shakopee Area Catholic School
Grades PK-8
Private
Shakopee Senior High School
Grades 9-12
Public

Chanhassen High School
Grades 9-12
Public
Salem Academy
Grades 9-12
Private
Data provided by GreatSchools.org © 2026. All rights reserved.

Colleges and Universities
| School | Commute Time (Distance) |
|---|---|
| Normandale Community College | Drive: 20 min (11.2 mi) |
About The Triple Crown Residences At Canterbury
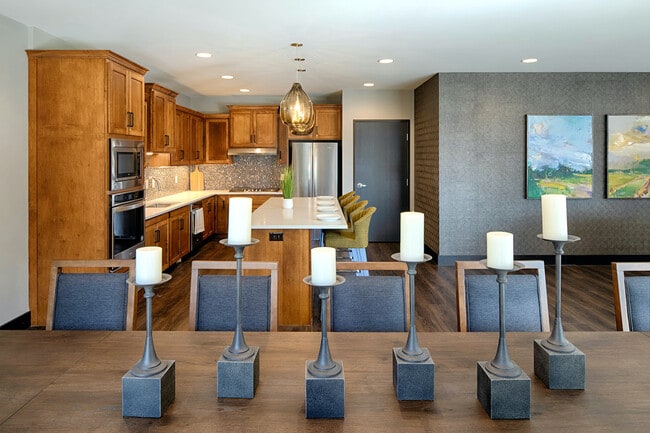
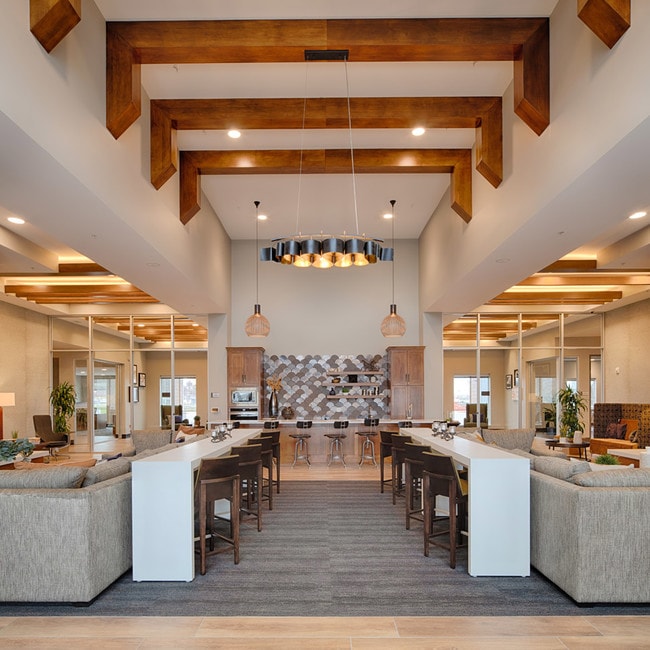
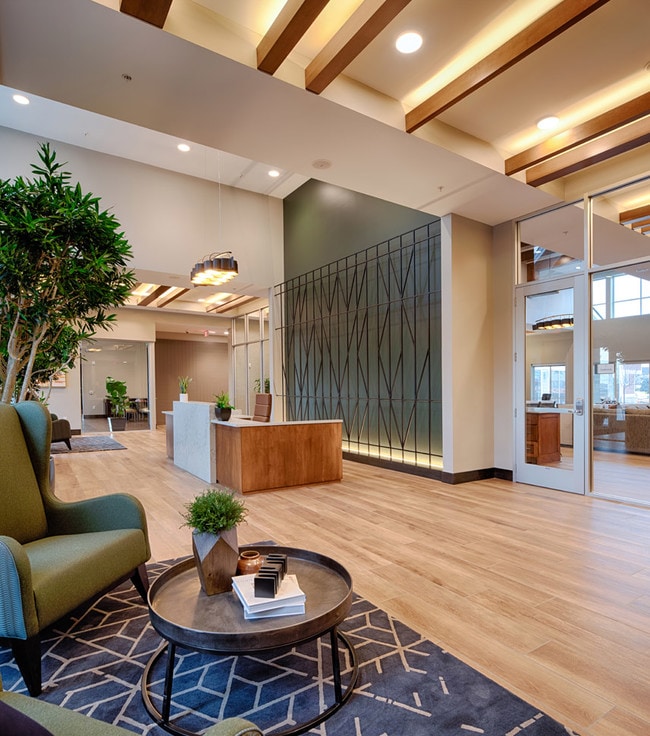
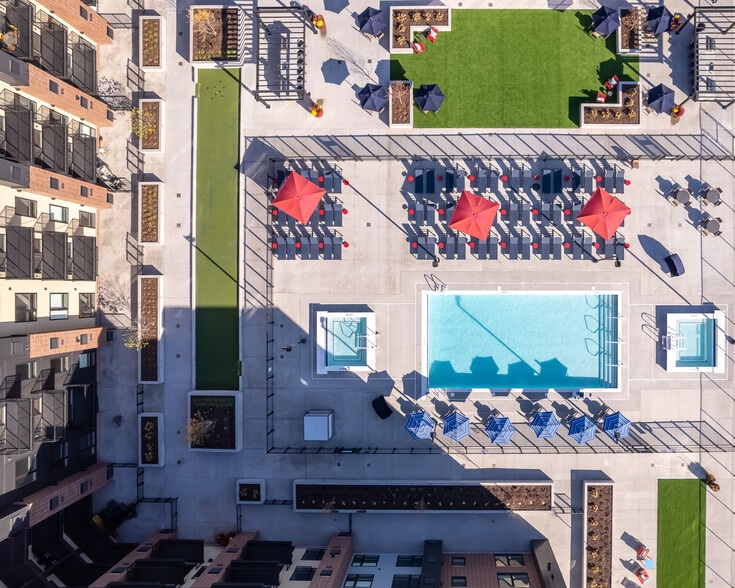
Nestled within the lush Minnesota River Valley and with easy access to downtown Minneapolis and the entire metropolitan area, The Triple Crown Residences at Canterbury is a gated community redefining luxury in the southwest metro. Extensive grounds,… sweeping skies, impeccably maintained gardens and a 19,000 square foot clubhouse with unparalleled amenities offer a living experience that lives up to its name.
Nestled within the lush Minnesota River Valley and with easy access to downtown Minneapolis and the entire metropolitan area, The Triple Crown Residences at Canterbury is a gated community redefining luxury in the southwest metro. Extensive grounds, sweeping skies, impeccably maintained gardens and a 19,000 square foot clubhouse with unparalleled amenities offer a living experience that lives up to its name.
The Triple Crown Residences At Canterbury is an apartment community in Shakopee, MN
Contact
Shakopee, MN 55379
- Sunday Closed
- Monday 10:00 AM – 6:00 PM
- Tuesday 10:00 AM – 6:00 PM
- Wednesday 10:00 AM – 6:00 PM
- Thursday 10:00 AM – 7:00 PM
- Friday 10:00 AM – 6:00 PM
- Saturday 10:00 AM – 5:00 PM
Renter Reviews
For The Triple Crown Residences At Canterbury
7 Ratings & Reviews
-
5/2/25
Outstanding leasing team!
Allison goes over and above to make the leasing process smooth and enjoyable.
They really work hard to try and get you everything you could want in a new home.
The Triple Crown is a beautiful property with high end amenities and finishes without the over inflated costs.Review from Apartments.com
The Triple Crown Residences At Canterbury Gallery
Nearby Properties You Might Like
Within 50 Miles of The Triple Crown Residences At Canterbury
Find More Rentals in Shakopee
Bedrooms
Other Types of Rentals
Shakopee Apartments by Amenity
- Pet-Friendly Apartments in Shakopee
- Furnished Apartments in Shakopee
- Apartments with a Pool in Shakopee
- Apartments with Wheelchair Access in Shakopee
- Apartments with Washer & Dryer in Shakopee
- Apartments with Utilities Included in Shakopee
- Apartments with a Garage in Shakopee
- Apartments with EV Charging in Shakopee
- Apartments with a Virtual Tour in Shakopee
Apartment Specialties
Find More Rentals Nearby…
Cities
Neighborhoods
Contact This Property
(952) 314-6649Languages: English
Open 10:00 AM – 7:00 PM Today