
Managed By

- Plus Fees
- $1,774 - $2,670
- Bedrooms
- 1 - 31 - 3 Beds
- Bathrooms
- 1 - 21 - 2 Baths
- Sq. Ft.
- 756 - 1,671 sq ft
Pricing and Floor Plans
One Bedroom - Main
Show Floor Plan Details Hide Floor Plan Details
Unable to load floor plan details.
One Bedroom + Den - Harrison
Show Floor Plan Details Hide Floor Plan Details
Unable to load floor plan details.
One Bedroom - Excelsior
Show Floor Plan Details Hide Floor Plan Details
Unable to load floor plan details.
One Bedroom - Minnetonka
Show Floor Plan Details Hide Floor Plan Details
Unable to load floor plan details.
One Bedroom - Herman
Show Floor Plan Details Hide Floor Plan Details
Unable to load floor plan details.
One Bedroom - Trailwood
Show Floor Plan Details Hide Floor Plan Details
Unable to load floor plan details.
One Bedroom - Park
Show Floor Plan Details Hide Floor Plan Details
Unable to load floor plan details.
One Bedroom - Boyce
Show Floor Plan Details Hide Floor Plan Details
Unable to load floor plan details.
One Bedroom - Main ADA
Show Floor Plan Details Hide Floor Plan Details
Unable to load floor plan details.
Two Bedroom - St. Albans
Show Floor Plan Details Hide Floor Plan Details
Unable to load floor plan details.
Two Bedroom - Shady Oak
Show Floor Plan Details Hide Floor Plan Details
Unable to load floor plan details.
Two Bedroom - Goodrich
Show Floor Plan Details Hide Floor Plan Details
Unable to load floor plan details.
Two Bedroom - Wayside
Show Floor Plan Details Hide Floor Plan Details
Unable to load floor plan details.
Two Bedroom - Manitoba
Show Floor Plan Details Hide Floor Plan Details
Unable to load floor plan details.
Two Bedroom - Farmdale
Show Floor Plan Details Hide Floor Plan Details
Unable to load floor plan details.
Two Bedroom - Van Buren
Show Floor Plan Details Hide Floor Plan Details
Unable to load floor plan details.
Two Bedroom - Althea
Show Floor Plan Details Hide Floor Plan Details
Unable to load floor plan details.
Two Bedroom - Campbell
Show Floor Plan Details Hide Floor Plan Details
Unable to load floor plan details.
Two Bedroom - Hollyhock
Show Floor Plan Details Hide Floor Plan Details
Unable to load floor plan details.
Two Bedroom - Hiawatha
Show Floor Plan Details Hide Floor Plan Details
Unable to load floor plan details.
Two Bedroom - Oak Ridge
Show Floor Plan Details Hide Floor Plan Details
Unable to load floor plan details.
Two Bedroom - Jackson
Show Floor Plan Details Hide Floor Plan Details
Unable to load floor plan details.
Two Bedroom - Monroe
Show Floor Plan Details Hide Floor Plan Details
Unable to load floor plan details.
Two Bedroom - Lake
Show Floor Plan Details Hide Floor Plan Details
Unable to load floor plan details.
Two Bedroom - Wayside ADA
Show Floor Plan Details Hide Floor Plan Details
Unable to load floor plan details.
Three Bedroom - Washington
Show Floor Plan Details Hide Floor Plan Details
Unable to load floor plan details.
Three Bedroom - Cambridge
Show Floor Plan Details Hide Floor Plan Details
Unable to load floor plan details.
Three Bedroom - Sweet Briar
Show Floor Plan Details Hide Floor Plan Details
Unable to load floor plan details.
Details
Lease Term Options
- 12 - 13 Month Leases
Property Information
- Built in 2017
- 241 units6 stories
Fees & Policies
The fees below are based on community-supplied data and may exclude additional fees and utilities.
One-Time Basics
Due at Application
-
Application Fee Per Applicant$75
-
Application Fee Per Applicant$75
Due at Move-In
-
Administrative Fee$200
Garage
-
Parking Deposit$75 - $100
Comments
First stall: $75 Second stall: $100 (if available)
Electric Vehicle Parking
-
Parking Fee$100 / mo
Comments
One-Time $250 set up fee and $100/month
Dogs Allowed
-
One-Time Pet Fee$350
80 lbs. Weight Limit
Restrictions
Akita, Alaskan Malamute, Bulldogs (with the exception of French Bulldogs), Chows, Dalmatian, Doberman Pinscher, Dogo Argintino, German Shepherd, Great Danes, Husky, Pit Bull or Mastiffs, Presa Canario, Rottweiler, St. Bernard, Staffordshire Bull Terrier, Wolf hybrid, and mixed breeds including any of the above breeds.
Comments
Akita, Alaskan Malamute, Bulldogs (with the exception of French Bulldogs), Chows, Dalmatian, Doberman Pinscher, Dogo Argintino, German Shepherd, Great Danes, Husky, Pit Bull or Mastiffs, Presa Canario, Rottweiler, St. Bernard, Staffordshire Bull T...
Cats Allowed
-
One-Time Pet Fee$350
80 lbs. Weight Limit
Comments
Akita, Alaskan Malamute, Bulldogs (with the exception of French Bulldogs), Chows, Dalmatian, Doberman Pinscher, Dogo Argintino, German Shepherd, Great Danes, Husky, Pit Bull or Mastiffs, Presa Canario, Rottweiler, St. Bernard, Staffordshire Bull T...
Property Fee Disclaimer: Based on community-supplied data and independent market research. Subject to change without notice. May exclude fees for mandatory or optional services and usage-based utilities.
Matterport 3D Tours
Explore Commute Options
Property Highlights
- 4th Floor
- 5th Floor
- 6th Floor
- Ada
- Additional Storage
- Amenity Deck View
- Apartment
- Appliance Package - Premium
- Appliance Package - Standard
- Appliance Package - Upgrade
- Built In Bookshelves-Cabinets
- Built In Workspace
- Cabinets - Brown
- Cabinets - White
- Clubroom
- Corner Unit
- Deck View
- Direct Street Access
- Double Vanity Sink In Bathroom
- East View
- Entertainment Suites
- Ev Parking Available
- Floor Color - Brown
- Floor Color - Grey
- Guest Suites
- Handicap Accessible
- Kitchen Island
- North View
- Picnic/bbq Area
- Reserved Indoor Heated Parking
- Shower
- South View
- Top Floor
- Townhome
- Tub
- Walk-Out
- West View
Apartment Features
- Air Conditioning
- Balcony
- Den
- Dishwasher
- Fireplace
- Freezer
- Kitchen
- Microwave
- Patio
- Smoke Free
- Tub/Shower
- Vinyl Flooring
- Walk-In Closets
- Washer/Dryer
- Wheelchair Accessible (Rooms)
- Wi-Fi
- Window Coverings
Community Features
- Bicycle Storage
- Business Center
- Controlled Access
- Courtyard
- Elevator
- Fitness Center
- Gameroom
- Garages
- Hot Tub
- Lounge
- Maintenance on site
- Multi Use Room
- Package Service
- Pet Play Area
- Pet Washing Station
- Pool
- Property Manager on Site
- Roof Terrace
- Sauna
- Sundeck
- Wi-Fi
Map of The Moline
Area Scores
Walkability
Moderately walkable
Transit
Limited public transit
Driveability
Exceptionally drivable
Bikeability
Fairly bikeable
Walkability measures the walking distance to day-to-day needs.
Transit measures access to public transportation.
Driveability measures congestion, parking availability, and access to major roads.
Bikeability measures the suitability for cycling.
Soundscore™
Active
A Sound Score rating aggregates noise caused by vehicle traffic, airplane traffic and local sources.
Transit
Airport
23 min Drive

Moving to Hopkins, Hopkins, MN
Shopping Centers
Shoppers will appreciate The Moline proximity to Hopkins Business Center and Central Park Square. Hopkins Business Center is 0.5 miles away, and Central Park Square is within an 11 minute walk.
Commuting
With a TransitScore of 30, The Moline has limited public transit, including 10 transit stops within 22.9 miles. Transit options include Warehouse District/Hennepin Avenue Station and Nicollet Mall Station.
Parks and Recreation
Recreational activities near The Moline are plentiful. Discover 2 parks within 4.5 miles, including Bryant Lake Regional Park and Westwood Hills Nature Center.
Airports
Living in Hopkins provides easy access to Minneapolis-St Paul International/Wold-Chamberlain, located just 23 minutes from The Moline.
Local Education
Primary and Secondary Schools

Alice Smith Elementary School
Grades PK-5
Public

Hopkins North Junior High School
Grades 6-8
Public

John Ireland School
Grades PK-8
Private
Chesterton Academy
Grades 9-12
Private

Hopkins Senior High School
Grades 9-12
Public
Data provided by GreatSchools.org © 2026. All rights reserved.

Colleges and Universities
| School | Commute Time (Distance) |
|---|---|
| Minneapolis College | Drive: 15 min (8.9 mi) |
| University of St. Thomas | Drive: 16 min (9.4 mi) |
| North Central University | Drive: 18 min (10.2 mi) |
| Normandale Community College | Drive: 18 min (10.4 mi) |
About The Moline
WELCOME TO THE MOLINE APARTMENTS
The Moline is just steps away from historic Mainstreet, a popular and vibrant commercial corridor in downtown Hopkins that features walkable spaces and a mix of entertainment and retail options. Bike and pedestrian…
pathways combined with transit options and close proximity to Highway 169 and the Crosstown provide easy access to the chain of lakes, downtown Minneapolis and the Greater Metropolitan area.
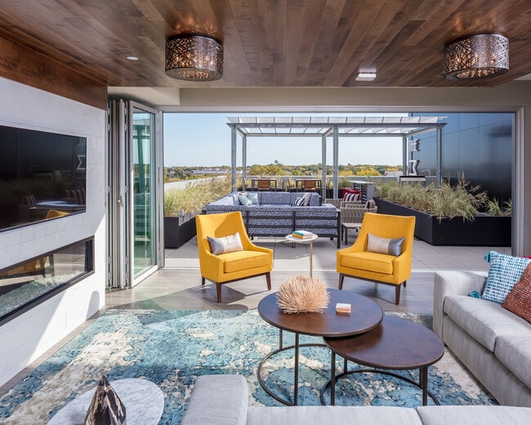
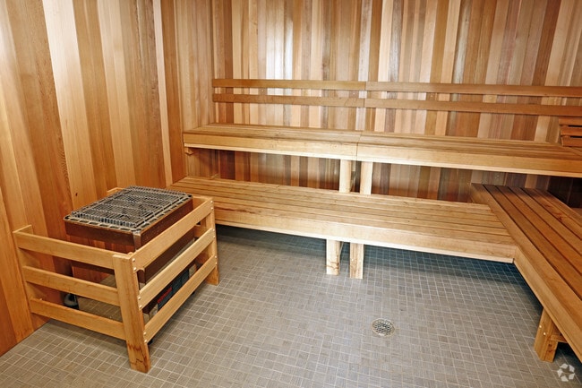
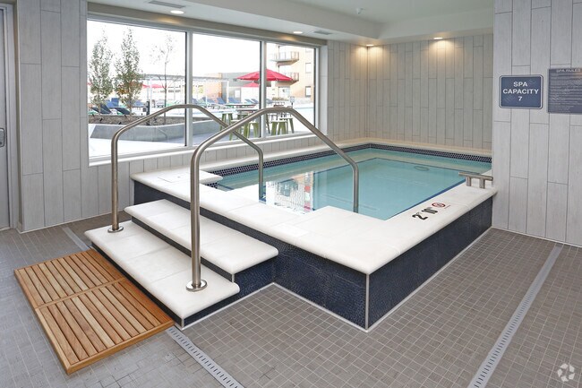
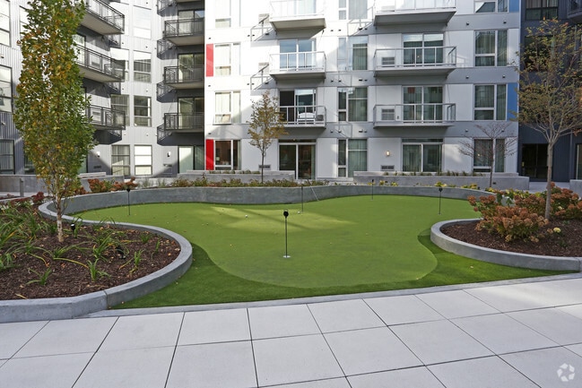
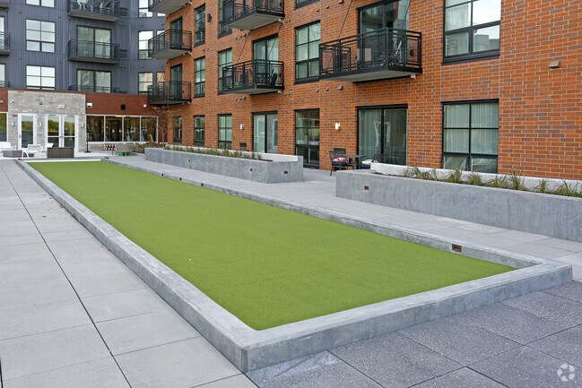
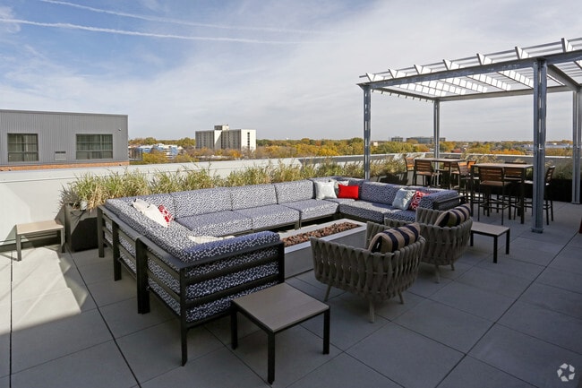
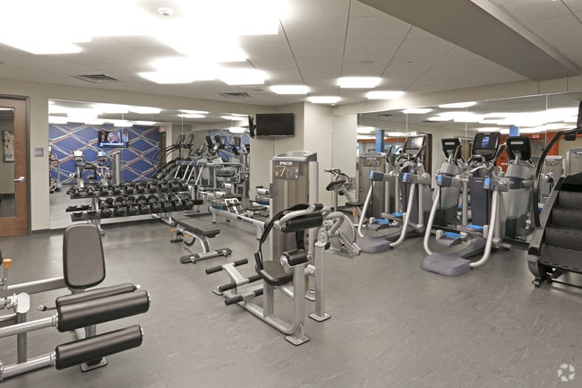
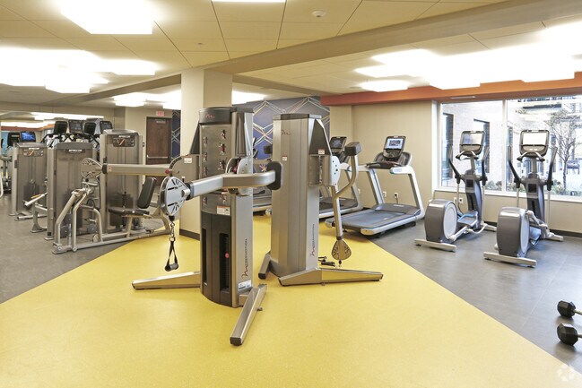
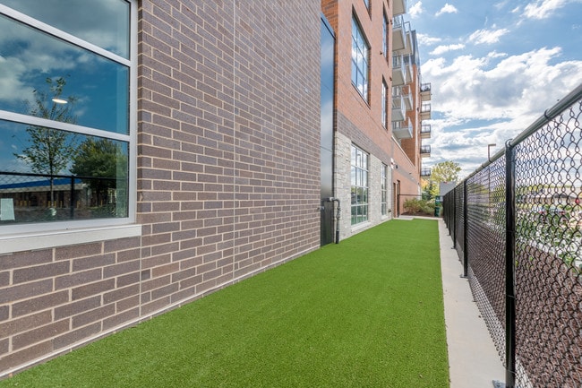
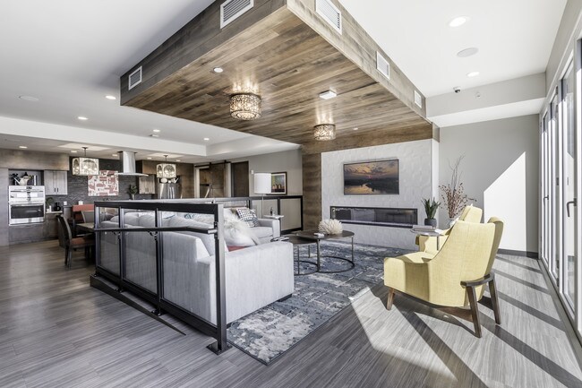
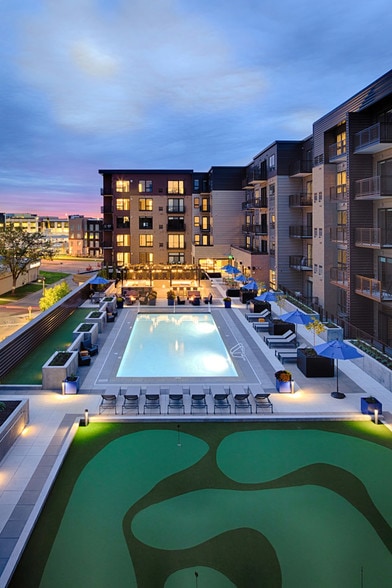
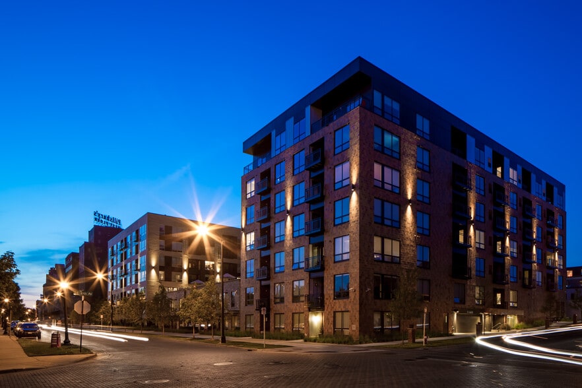
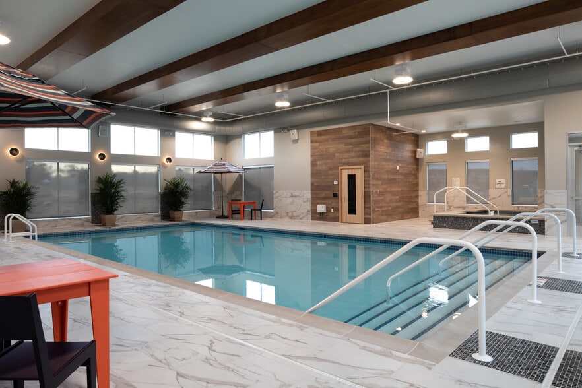
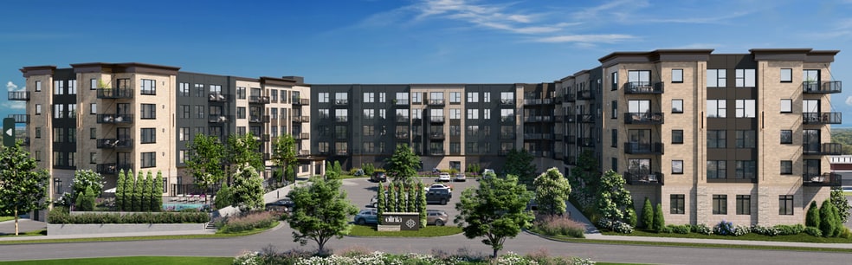
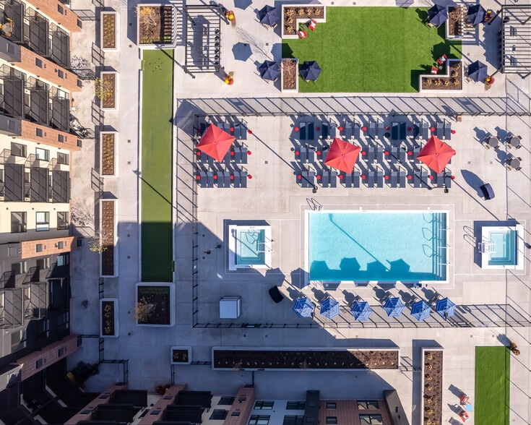
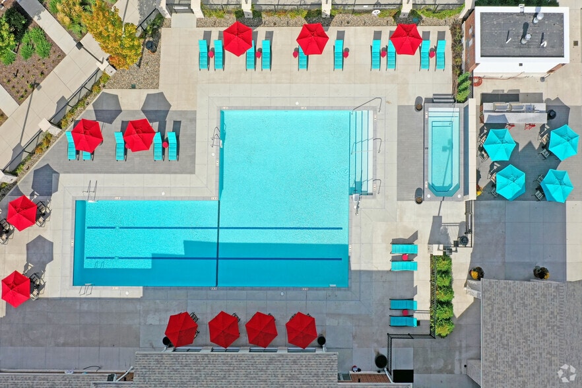
The six-story residential community includes 239 apartments and 2 guest suites, and more than 35,000 square feet of amenity spaces including a club room, fitness center, business office, pet run, two entertainment suites offering chef-quality kitchens and full dining and lounge areas, a private rooftop lounge, an indoor spa and sauna and a nearly 19,000 square foot outdoor pool deck that includes a putting green, bocce ball court, grilling stations, lounge area and firepit.
The name of The Moline pays homage to the community’s rich history as the former home of the Minneapolis Moline tractor company – and the first-floor lobby features an antique tractor display that is open to the public year-round.
WELCOME TO THE MOLINE APARTMENTS
The Moline is just steps away from historic Mainstreet, a popular and vibrant commercial corridor in downtown Hopkins that features walkable spaces and a mix of entertainment and retail options. Bike and pedestrian pathways combined with transit options and close proximity to Highway 169 and the Crosstown provide easy access to the chain of lakes, downtown Minneapolis and the Greater Metropolitan area.
The six-story residential community includes 239 apartments and 2 guest suites, and more than 35,000 square feet of amenity spaces including a club room, fitness center, business office, pet run, two entertainment suites offering chef-quality kitchens and full dining and lounge areas, a private rooftop lounge, an indoor spa and sauna and a nearly 19,000 square foot outdoor pool deck that includes a putting green, bocce ball court, grilling stations, lounge area and firepit.
The name of The Moline pays homage to the community’s rich history as the former home of the Minneapolis Moline tractor company – and the first-floor lobby features an antique tractor display that is open to the public year-round.
The Moline is an apartment community in Hopkins, MN
Contact
Hopkins, MN 55343
- Sunday Closed
- Monday 10:00 AM – 6:00 PM
- Tuesday 10:00 AM – 6:00 PM
- Wednesday 10:00 AM – 6:00 PM
- Thursday 10:00 AM – 7:00 PM
- Friday 10:00 AM – 6:00 PM
- Saturday Closed
Renter Reviews
For The Moline
4 Ratings & Reviews
-
7/20/26
Loved the Apartment, Couldn't Live With the Noise
I wanted to love living at The Moline, but chronic noise from neighbors and limited support from management made it extremely stressful. I chose a top-floor unit hoping for quiet, but soon discovered that my next-door neighbors regularly played bass-heavy music and TV, hosted frequent guests, used a subwoofer for gaming, and were active past 1am most nights.
Over several months, I left a polite note for the neighbors (with no effect) and submitted four noise complaints to management, each… documenting multiple disturbances during quiet hours. I even sent a recording of party level music and singing at 1am on a weeknight, which was just one example of many.
Management’s typical response was, “We’ll talk to your neighbors,” which sometimes helped briefly but never lasted. At one point, they suggested that I had “heightened noise sensitivity” and noted that no one else had complained, even though my bedroom shared a wall with the neighbors’ TV room, making me the only tenant directly affected. Even with documented evidence, management did not enforce the noise rules in the lease or hold my neighbors accountable, so they had no reason to change.
What made this especially painful was how long I had to endure it, how unsupported I felt, and how my anxiety would spike every night right before 10pm, not knowing what I was in for that night. By the end of my one-year lease, I was relieved beyond words to finally move out.
To be fair, the units and amenities are beautiful, and the maintenance and cleaning staff do a great job. But if quiet nights matter to you, I highly recommend checking bedroom placement and asking specifically how noise issues are handled. Based on my experience, the lack of enforcement made this a serious quality-of-life issue.Review from Apartments.com
5 People Found This Helpful
The Moline Gallery

Nearby Properties You Might Like
Within 50 Miles of The Moline
Find More Rentals in Hopkins
Bedrooms
Other Types of Rentals
Hopkins Apartments by Amenity
- Pet-Friendly Apartments in Hopkins
- Furnished Apartments in Hopkins
- Apartments with a Pool in Hopkins
- Apartments with Wheelchair Access in Hopkins
- Apartments with Washer & Dryer in Hopkins
- Apartments with Utilities Included in Hopkins
- Apartments with a Garage in Hopkins
- Apartments with EV Charging in Hopkins
- Apartments with a Virtual Tour in Hopkins
Apartment Specialties
Find More Rentals Nearby…
Cities
Neighborhoods
Contact This Property
(952) 649-6707Languages: English
Open 10:00 AM – 7:00 PM Today