Managed By

- Plus Fees
- $1,489 - $3,714
- Bedrooms
- 1 - 31 - 3 Beds
- Bathrooms
- 1 - 21 - 2 Baths
- Sq. Ft.
- 600 - 1,773 sq ft
Pricing and Floor Plans
Vermillion
Show Floor Plan Details Hide Floor Plan Details
Unable to load floor plan details.
Mahogany
Show Floor Plan Details Hide Floor Plan Details
Unable to load floor plan details.
Apple
Show Floor Plan Details Hide Floor Plan Details
Unable to load floor plan details.
Maroon
Show Floor Plan Details Hide Floor Plan Details
Unable to load floor plan details.
Venetian
Show Floor Plan Details Hide Floor Plan Details
Unable to load floor plan details.
Scarlet
Show Floor Plan Details Hide Floor Plan Details
Unable to load floor plan details.
Cherry
Show Floor Plan Details Hide Floor Plan Details
Unable to load floor plan details.
Imperial
Show Floor Plan Details Hide Floor Plan Details
Unable to load floor plan details.
Cardinal
Show Floor Plan Details Hide Floor Plan Details
Unable to load floor plan details.
Shiraz
Show Floor Plan Details Hide Floor Plan Details
Unable to load floor plan details.
Sangria
Show Floor Plan Details Hide Floor Plan Details
Unable to load floor plan details.
Rose
Show Floor Plan Details Hide Floor Plan Details
Unable to load floor plan details.
Poppy
Show Floor Plan Details Hide Floor Plan Details
Unable to load floor plan details.
Venetian ADA
Show Floor Plan Details Hide Floor Plan Details
Unable to load floor plan details.
Burgundy
Show Floor Plan Details Hide Floor Plan Details
Unable to load floor plan details.
Raspberry
Show Floor Plan Details Hide Floor Plan Details
Unable to load floor plan details.
Valentine
Show Floor Plan Details Hide Floor Plan Details
Unable to load floor plan details.
Currant
Show Floor Plan Details Hide Floor Plan Details
Unable to load floor plan details.
Burgundy ADA
Show Floor Plan Details Hide Floor Plan Details
Unable to load floor plan details.
Carmine
Show Floor Plan Details Hide Floor Plan Details
Unable to load floor plan details.
Cornell
Show Floor Plan Details Hide Floor Plan Details
Unable to load floor plan details.
Rosewood
Show Floor Plan Details Hide Floor Plan Details
Unable to load floor plan details.
Details
Lease Term Options
- 12 - 13 Month Leases
Property Information
- Built in 2022
- 508 units4 stories
Fees & Policies
The fees below are based on community-supplied data and may exclude additional fees and utilities.
One-Time Basics
Due at Application
-
Application Fee Per Applicant$75
-
Application Fee Per Applicant$75
Due at Move-In
-
Administrative Fee$200
Dogs Allowed
-
One-Time Pet Fee$350
80 lbs. Weight Limit
Restrictions
Akita, Alaskan Malamute, Bulldogs (with the exception of French Bulldogs), Chows, Dalmatian, Doberman Pinscher, Dogo Argintino, German Shepherd, Great Danes, Husky, Pit Bull or Mastiffs, Presa Canario, Rottweiler, St. Bernard, Staffordshire Bull Terrier, Wolf hybrid, and mixed breeds including any of the above breeds.
Comments
Akita, Alaskan Malamute, Bulldogs (with the exception of French Bulldogs), Chows, Dalmatian, Doberman Pinscher, Dogo Argintino, German Shepherd, Great Danes, Husky, Pit Bull or Mastiffs, Presa Canario, Rottweiler, St. Bernard, Staffordshire Bull T...
Cats Allowed
-
One-Time Pet Fee$350
80 lbs. Weight Limit
Comments
Akita, Alaskan Malamute, Bulldogs (with the exception of French Bulldogs), Chows, Dalmatian, Doberman Pinscher, Dogo Argintino, German Shepherd, Great Danes, Husky, Pit Bull or Mastiffs, Presa Canario, Rottweiler, St. Bernard, Staffordshire Bull T...
Property Fee Disclaimer: Based on community-supplied data and independent market research. Subject to change without notice. May exclude fees for mandatory or optional services and usage-based utilities.
Explore Commute Options
Property Highlights
- Kitchen Island
- Southwest View
- Sterling Flooring
- North View
- Northeast View
- Northwest View
- 3rd Floor
- Appliance Package - Standard
- Tub
- Ada
- Appliance Package - Upgrade
- Entertainment Suites
- Kitchen Peninsula
- South View
- West View
- 1st Floor
- Appliance Package - Premium
- Southeast View
- Top Floor
- Additional Storage
- Cabinets - Sand
- Cabinets - White
- Handicap Accessible
- Pepperbark Flooring
- Terrace
- 2nd Floor
- 4th Floor
- Building 1
- Cabinets - Brown
- Corner Unit
- East View
- Picnic/bbq Area
- Shower
Apartment Features
- Air Conditioning
- Balcony
- Dishwasher
- Fireplace
- Patio
- Washer/Dryer
Community Features
- Bicycle Storage
- Controlled Access
- Courtyard
- Elevator
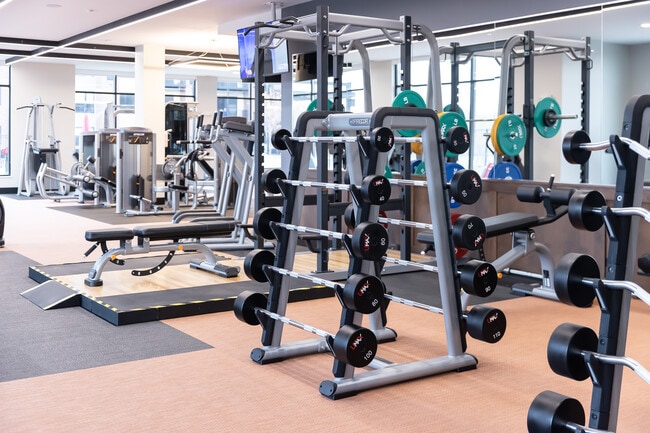
- Fitness Center
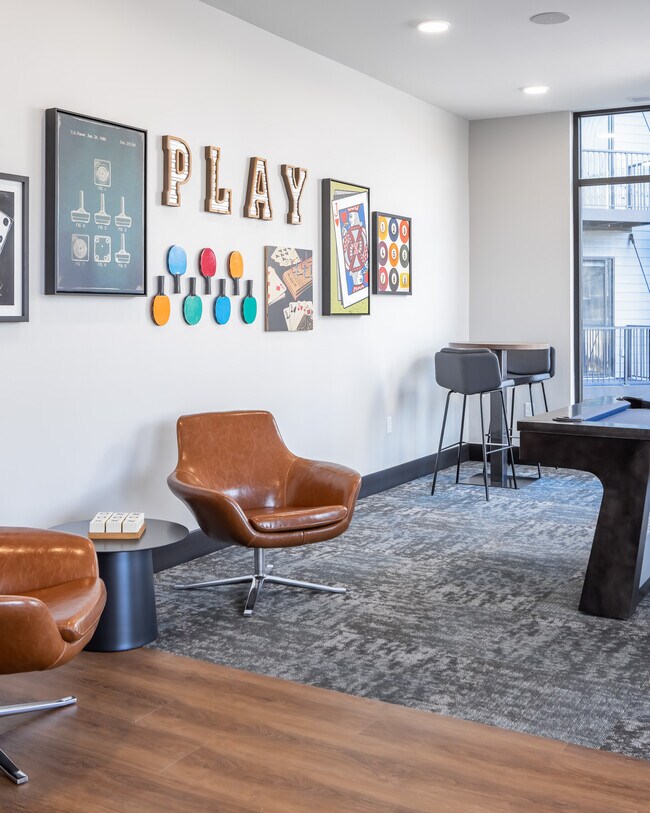
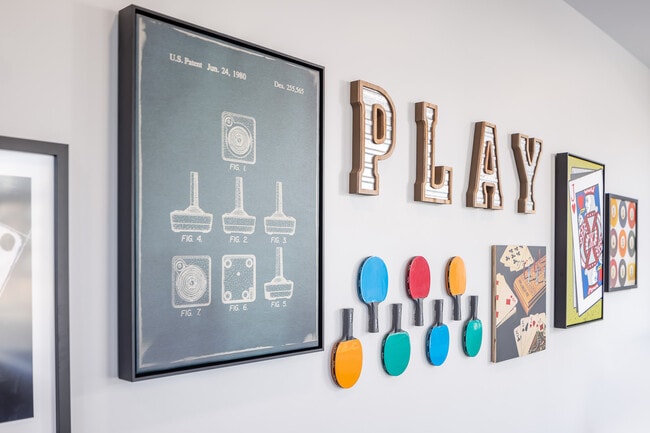
- Gameroom
- Hot Tub
- Key Fob Entry
- Maintenance on site
- Package Service
- Pet Play Area
- Pet Washing Station
- Pool
- Property Manager on Site
- Recycling
- Roof Terrace
- Sauna
- Sundeck
- Wi-Fi
Map of The Ruby
Area Scores
Walkability
Fairly walkable
Transit
Some public transit
Driveability
Exceptionally drivable
Bikeability
Moderately bikeable
Walkability measures the walking distance to day-to-day needs.
Transit measures access to public transportation.
Driveability measures congestion, parking availability, and access to major roads.
Bikeability measures the suitability for cycling.
Soundscore™
Active
A Sound Score rating aggregates noise caused by vehicle traffic, airplane traffic and local sources.
Transit
Commuter Rail
10 min Drive
Commuter Rail
15 min Drive
Airport
29 min Drive

Moving to St Anthony-Ramsey, Saint Anthony, MN
Shopping Centers
Shoppers will appreciate The Ruby proximity to Silver Lake Village. Silver Lake Village is 0.2 miles away.
Commuting
With a TransitScore of 40, The Ruby has some public transit, including 10 transit stops within 17.3 miles. Transit options include East Bank Station and Stadium Village Station.
Parks and Recreation
Recreational activities near The Ruby are plentiful. Discover 4 parks within 1.9 miles, including Silverwood Park, Waite Park, and Cavell Park.
Airports
Living in St Anthony-Ramsey provides easy access to Minneapolis-St Paul International/Wold-Chamberlain, located just 29 minutes from The Ruby.
Local Education
Primary and Secondary Schools

Wilshire Park Elementary School
Grades PK-5
Public

St. Anthony Middle School
Grades 6-8
Public

St Charles Borromeo School
Grades PK-8
Private
Totino-Grace High School
Grades 9-12
Private
St. Anthony Village Senior High School
Grades 9-12
Public
Data provided by GreatSchools.org © 2026. All rights reserved.

Colleges and Universities
| School | Commute Time (Distance) |
|---|---|
| Northwestern College | Drive: 8 min (3.4 mi) |
| Univ. of Minnesota, Saint Paul | Drive: 12 min (5.5 mi) |
| Bethel University, Saint Paul | Drive: 11 min (5.8 mi) |
| University of Minnesota | Drive: 13 min (7.3 mi) |
About The Ruby
An Enclave Near Northeast Minneapolis: Have it all in the suburban Village of St. Anthony
Whether you want to work from home or shorten your commute, enjoy the amenities of downtown Minneapolis and Saint Paul or prefer a more tranquil lifestyle, The…
Ruby has it all.
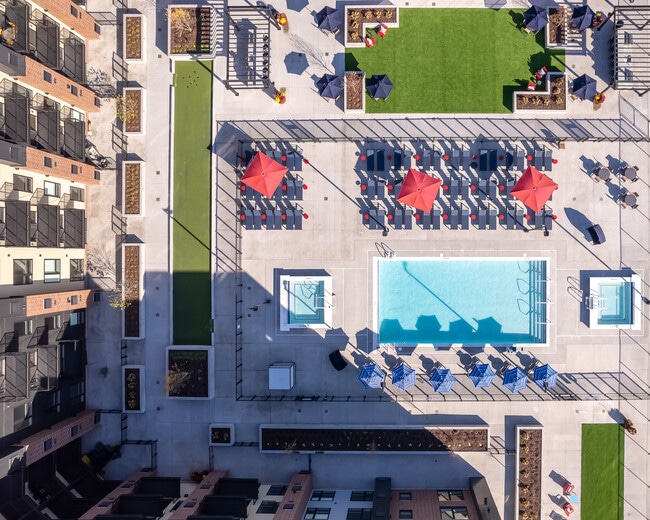
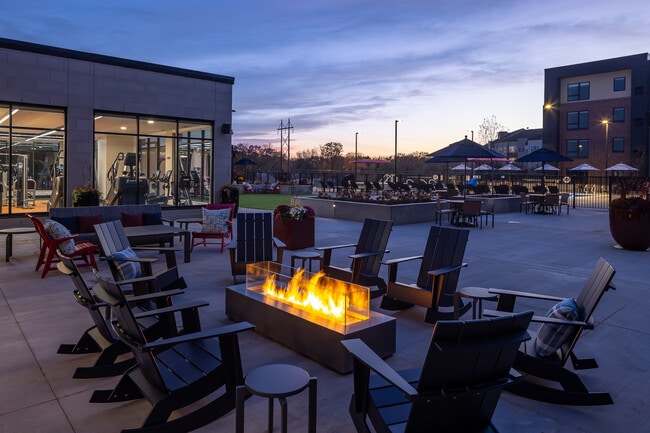
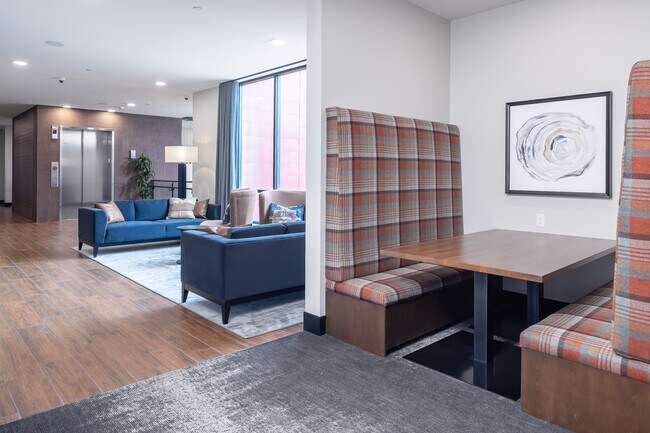
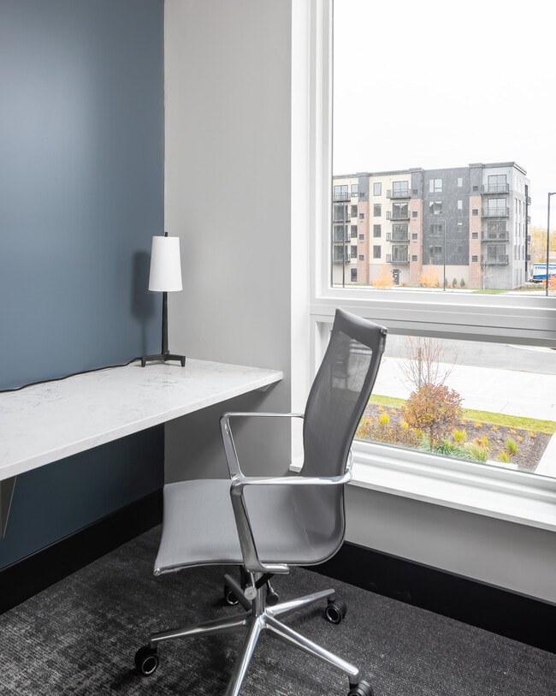
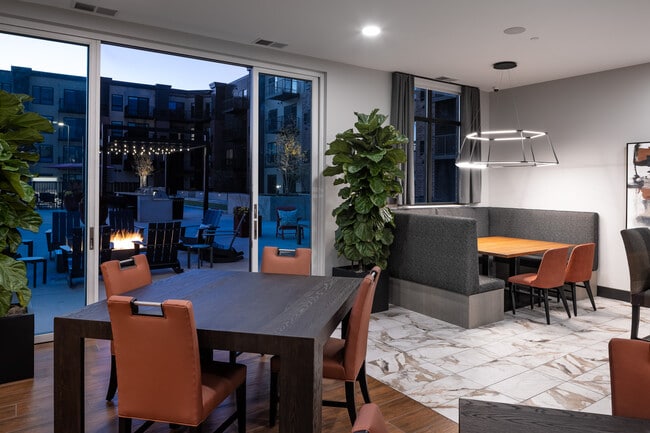
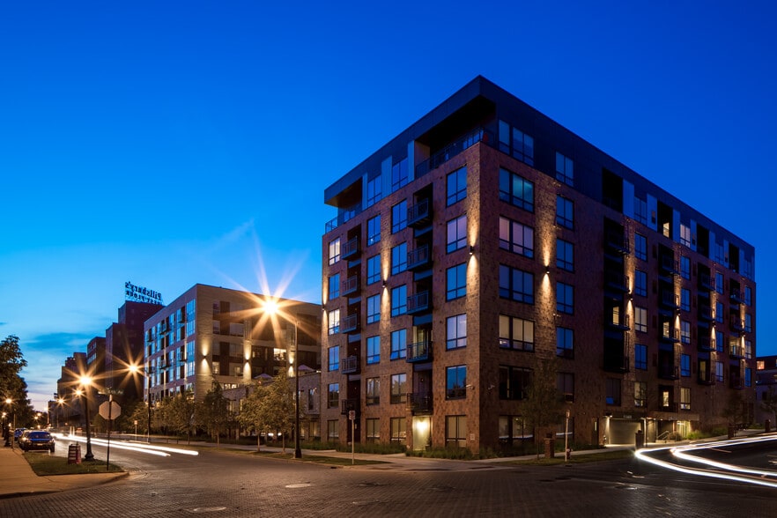
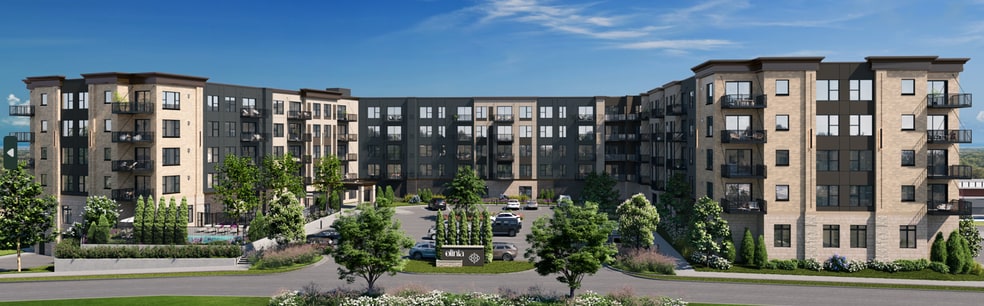
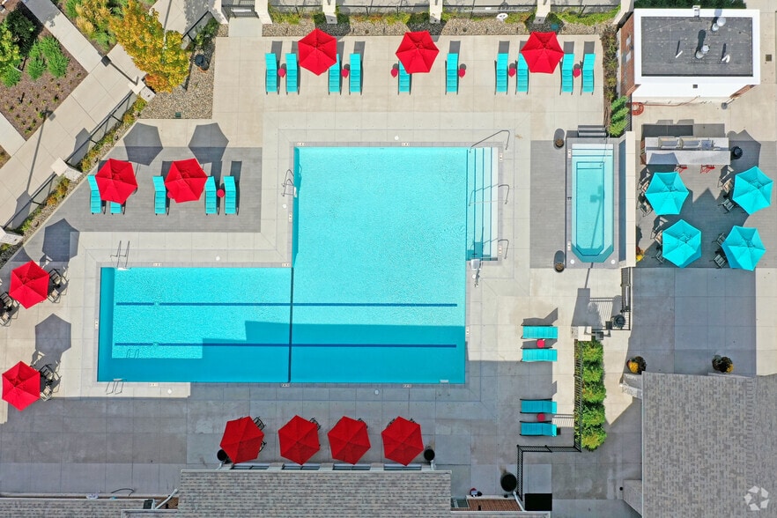
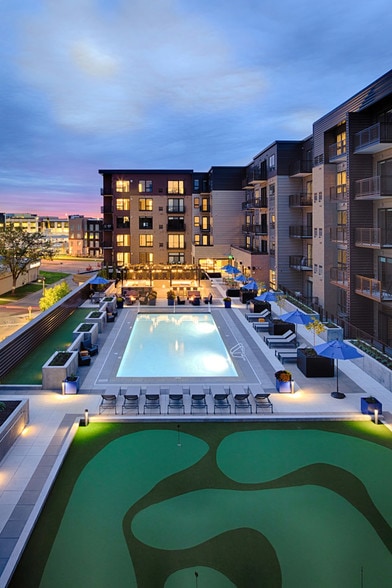
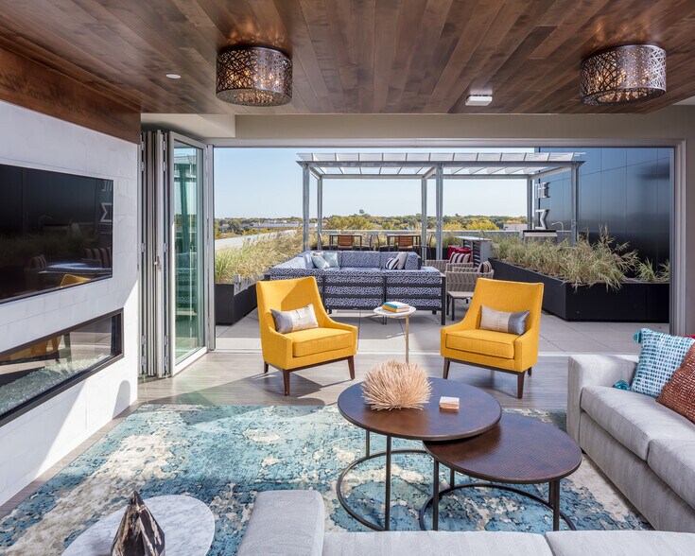
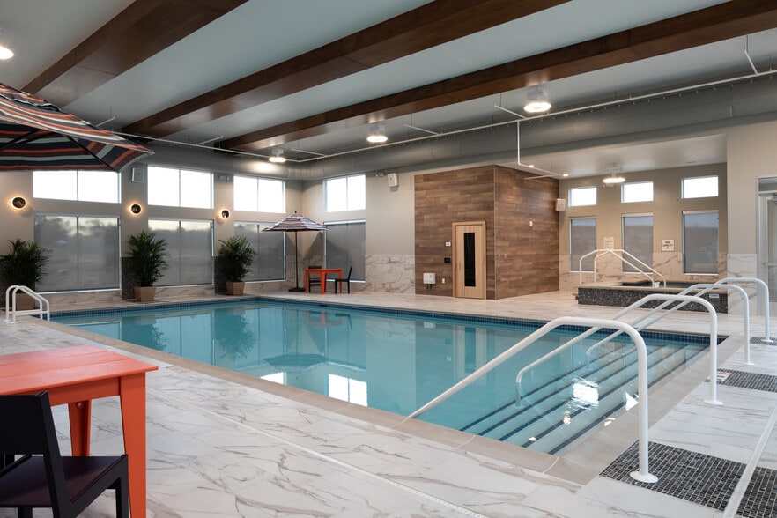
Enjoy the exclusive clubhouse, the rooftop pool terrace, state-of-the-art fitness, private work-from-home suites, a gated pet park and covered, heated parking. Our award-winning property management team with decades of experience ensures our community is expertly cared for.
Connect with us today and explore our spacious, light-filled studios, 1-, 2- and 3-bedroom apartments. Love where you live. The Ruby.
An Enclave Near Northeast Minneapolis: Have it all in the suburban Village of St. Anthony
Whether you want to work from home or shorten your commute, enjoy the amenities of downtown Minneapolis and Saint Paul or prefer a more tranquil lifestyle, The Ruby has it all.
Enjoy the exclusive clubhouse, the rooftop pool terrace, state-of-the-art fitness, private work-from-home suites, a gated pet park and covered, heated parking. Our award-winning property management team with decades of experience ensures our community is expertly cared for.
Connect with us today and explore our spacious, light-filled studios, 1-, 2- and 3-bedroom apartments. Love where you live. The Ruby.
The Ruby is an apartment community in Saint Anthony, MN
Contact
Saint Anthony, MN 55421
- Sunday Closed
- Monday 10:00 AM – 6:00 PM
- Tuesday 10:00 AM – 6:00 PM
- Wednesday 10:00 AM – 6:00 PM
- Thursday 10:00 AM – 7:00 PM
- Friday 10:00 AM – 6:00 PM
- Saturday 10:00 AM – 5:00 PM
Renter Reviews
For The Ruby
3 Ratings & Reviews
-
12/13/24
Proceeding with Caution
If you're considering Ruby Apartments, I recommend proceeding with caution. While the property might look appealing at first, there are several concerns you should be aware of based on my experience.
The biggest issue is the lack of soundproofing. You can hear noises through the walls and ceilings, making it hard to enjoy a quiet living space. If you value peace and privacy, this might not be the best choice for you.
Additionally, I found the move-out process frustrating. Despite raising… concerns about the unit’s condition when I moved in, I was charged for what I believe were pre-existing issues. Make sure to document everything carefully before signing the lease and during your stay.
While the location might be convenient, the overall experience left much to be desired. I would recommend looking into other options to ensure you get a fair and enjoyable living arrangement.
This is just my honest opinion based on my personal experience—hopefully, it helps someone make an informed decisionReview from Apartments.com
4 People Found This Helpful
The Ruby Gallery
Nearby Properties You Might Like
Within 50 Miles of The Ruby
Find More Rentals in Saint Anthony
Bedrooms
Other Types of Rentals
Saint Anthony Apartments by Amenity
- Pet-Friendly Apartments in Saint Anthony
- Furnished Apartments in Saint Anthony
- Apartments with a Pool in Saint Anthony
- Apartments with Washer & Dryer in Saint Anthony
- Apartments with Utilities Included in Saint Anthony
- Apartments with a Garage in Saint Anthony
- Apartments with a Virtual Tour in Saint Anthony
Apartment Specialties
Find More Rentals Nearby…
Cities
Neighborhoods
Contact This Property
(612) 294-0591Languages: English
Open 10:00 AM – 7:00 PM Today