Managed By

- Total Monthly Price
- $1,020 - $2,646
- Bedrooms
- Studio - 2Studio - 2 Beds
- Bathrooms
- 1 - 21 - 2 Baths
- Sq. Ft.
- 418 - 1,198 sq ft
Pricing and Floor Plans
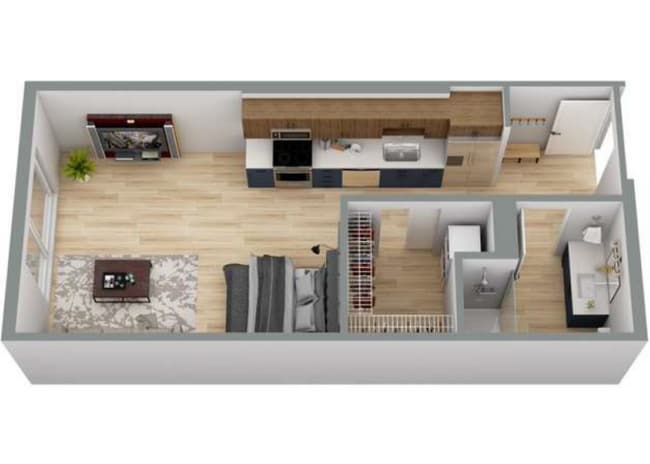
Studio Affordable - E1
Show Floor Plan Details Hide Floor Plan Details
Unable to load floor plan details.
Studio - E1
Show Floor Plan Details Hide Floor Plan Details
Unable to load floor plan details.
Studio - E2
Show Floor Plan Details Hide Floor Plan Details
Unable to load floor plan details.
E2 Type A
Show Floor Plan Details Hide Floor Plan Details
Unable to load floor plan details.
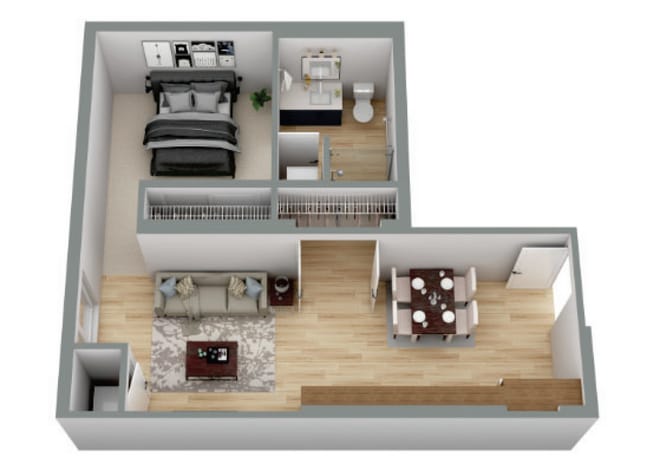
1 Bedroom - A1
Show Floor Plan Details Hide Floor Plan Details
Unable to load floor plan details.
403
$1,546
631 Sq. Ft.
Now
529
$1,556
631 Sq. Ft.
Oct. 1
304
$1,536
631 Sq. Ft.
Nov. 10
1 Bedroom - A3
Show Floor Plan Details Hide Floor Plan Details
Unable to load floor plan details.
242
$1,551
645 Sq. Ft.
Oct. 1
642
$1,601
645 Sq. Ft.
Oct. 6
1 Bedroom - A4
Show Floor Plan Details Hide Floor Plan Details
Unable to load floor plan details.
335
$1,586
652 Sq. Ft.
Now
1 Bedroom - A2
Show Floor Plan Details Hide Floor Plan Details
Unable to load floor plan details.
354
$1,511
624 Sq. Ft.
Oct. 15
1 Bedroom - A5.1
Show Floor Plan Details Hide Floor Plan Details
Unable to load floor plan details.
416
$1,703
765 Sq. Ft.
Nov. 19
1 Bedroom Affordable - A1
Show Floor Plan Details Hide Floor Plan Details
Unable to load floor plan details.
1 Bedroom Affordable - A4
Show Floor Plan Details Hide Floor Plan Details
Unable to load floor plan details.
1 Bedroom Affordable - A5
Show Floor Plan Details Hide Floor Plan Details
Unable to load floor plan details.
1 Bedroom Affordable - A
Show Floor Plan Details Hide Floor Plan Details
Unable to load floor plan details.
1 Bedroom Affordable - A2
Show Floor Plan Details Hide Floor Plan Details
Unable to load floor plan details.
1 Bedroom Affordable - A3
Show Floor Plan Details Hide Floor Plan Details
Unable to load floor plan details.
1 Bedroom - A5
Show Floor Plan Details Hide Floor Plan Details
Unable to load floor plan details.
1 Bedroom Accessible - A5
Show Floor Plan Details Hide Floor Plan Details
Unable to load floor plan details.
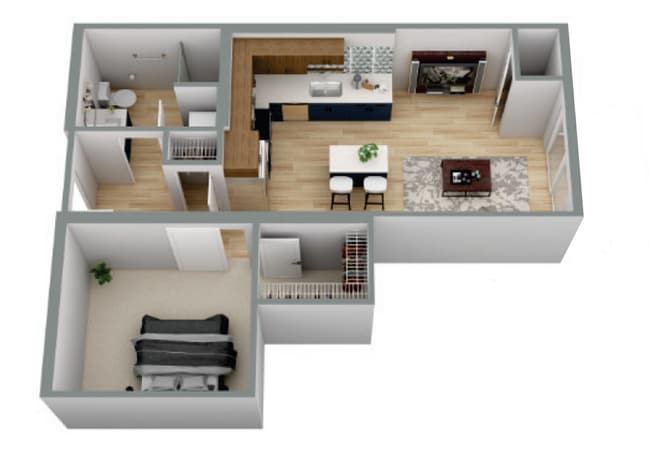
2 Bedroom - B1.1
Show Floor Plan Details Hide Floor Plan Details
Unable to load floor plan details.
625
$2,357
1,128 Sq. Ft.
Now
643
$2,357
1,128 Sq. Ft.
Nov. 13
2 Bedroom - B1.3
Show Floor Plan Details Hide Floor Plan Details
Unable to load floor plan details.
601
$2,366
1,198 Sq. Ft.
Now
1 Bedroom Accessible - B1
Show Floor Plan Details Hide Floor Plan Details
Unable to load floor plan details.
425
$2,646
1,128 Sq. Ft.
Nov. 23
2 Bedroom - B1
Show Floor Plan Details Hide Floor Plan Details
Unable to load floor plan details.
519
$2,181
1,135 Sq. Ft.
Nov. 24
New
2 Bedroom Affordable - B1.1
Show Floor Plan Details Hide Floor Plan Details
Unable to load floor plan details.
2 Bedroom Affordable - B1
Show Floor Plan Details Hide Floor Plan Details
Unable to load floor plan details.
2 Bedroom Affordable - B1.3
Show Floor Plan Details Hide Floor Plan Details
Unable to load floor plan details.
Property Map
Select a unit to view pricing and availability
Income Restrictions
Income restrictions apply to some or all residents. Contact the community for more information.
How To Qualify
Based on the size of your household, your Maximum Annual Income must be equal to or less than the amount listed in this chart.
| # of Persons | 50 % Income Limit |
|---|---|
| 1 | $46,350 |
| 2 | $53,000 |
| 3 | $59,600 |
| 4 | $66,200 |
| 5 | $71,500 |
| 6 | $76,800 |
Details
Lease Term Options
- 12 - 18 Month Leases
Property Information
- Built in 2024
- 202 units6 stories
Fees & Policies
The fees below are based on community-supplied data and may exclude additional fees and utilities.
Utilities & Essentials
-
Utility - Billing Administrative Fee$5.78 / mo
-
Utility - Electric - Third PartyVaries / mo
-
Utility - GasVaries / mo
-
Trash Services - HaulingVaries / mo
-
Utility - WaterVaries / mo
-
Utility - SewerVaries / mo
-
Renters Liability Insurance - Third PartyVaries / mo
-
Utility - Stormwater/DrainageVaries / mo
One-Time Basics
Due at Application
-
Application Fee$90
Due at Move-In
-
Security Deposit (Refundable)$500
Covered
-
Parking DepositN/A
-
Parking Fee$50 / mo
Comments
Please call us regarding our Parking Policy.
Garage
-
Parking Fee$110 / mo
Electric Vehicle Parking
-
Parking Fee$125 / mo
Dogs Allowed
-
Monthly Pet Fee$35
-
One-Time Pet Fee$350
Restrictions
We are pet-friendly at Oaks Pentagon Village and welcome up to 2 pets per apartment home. There is a one-time pet fee of $350 and a monthly pet rent of $35 per pet. Breed restrictions may apply. Cats and dogs only. Please contact the office for more info!
Cats Allowed
-
Monthly Pet Fee$35
-
One-Time Pet Fee$350
Restrictions
We are pet-friendly at Oaks Pentagon Village and welcome up to 2 pets per apartment home. There is a one-time pet fee of $350 and a monthly pet rent of $35 per pet. Breed restrictions may apply. Cats and dogs only. Please contact the office for more info!
Storage Unit
-
Storage Fee$50 / mo
Personalized Add-Ons
-
Renters Liability/Content - Property Program$14.50 / mo
-
Cable TV and Internet ServicesVaries / mo
-
Renters Liability Only - Non-Compliance$10.75 / occurrence
-
Payment Services - Alternative$14.99 / occurrence
-
Common Area/Clubhouse Rental$200 / occurrence
Situational
-
Intra-Community Transfer Fee$1,000 / occurrence
-
Access/Lock Change Fee$100 / occurrence
-
Returned Payment Fee (NSF)$30 / occurrence
-
Utility - Vacant Processing Fee$35 / occurrence
-
Package Services - Violation$5 - $25 / occurrence
-
Access Device - Replacement$50 - $100 / occurrence
-
Early Lease Termination/Cancellation200% of base rent / occurrence
-
Lease Buy Out200% of base rent / occurrence
-
Late Fee7.99% of base rent / occurrence
-
Lease ViolationVaries / occurrence
-
Utility - Vacant Cost RecoveryVaries / occurrence
Property Fee Disclaimer: Based on community-supplied data and independent market research. Subject to change without notice. May exclude fees for mandatory or optional services and usage-based utilities.
Matterport 3D Tours
Explore Commute Options
Property Highlights
- 2nd Floor
- 3rd Floor
- 4th Floor
- 5th Floor
- 6th Floor/Mezzanine
- Amenity Floor
- Base Rent Adj
- Corner unit
- Full-size washer/dryer
- No View
- Pool view
- Quartz Countertop
- South View
- Stackable washer/dryer
- Stainless Steel Appliances*
- Vinyl Flooring Excluding Bdrm
- West View
Apartment Features
- Air Conditioning
- Balcony
- Dishwasher
- High Speed Internet Access
- Patio
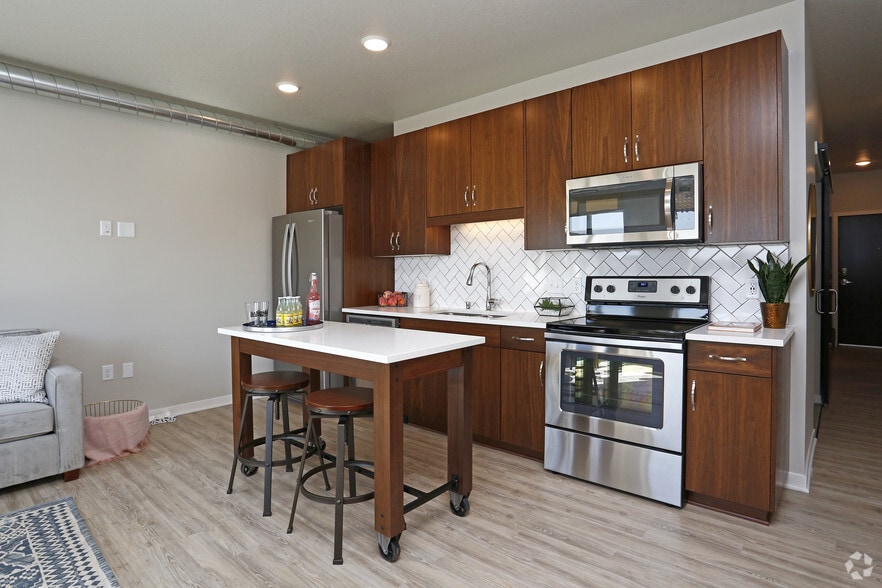
- Quartz Countertops
- Stainless Steel Appliances
- Vinyl Flooring
- Washer/Dryer
- Wi-Fi
Community Features
- Business Center
- Clubhouse
- Community-Wide WiFi
- Controlled Access
- Elevator
- Fitness Center
- Garages
- Income Restricted
- Package Service
- Pool
- Wi-Fi
Map of Oaks Pentagon Village
Area Scores
Walkability
Fairly walkable
Transit
Limited public transit
Driveability
Exceptionally drivable
Bikeability
Fairly bikeable
Walkability measures the walking distance to day-to-day needs.
Transit measures access to public transportation.
Driveability measures congestion, parking availability, and access to major roads.
Bikeability measures the suitability for cycling.
Soundscore™
Active
A Sound Score rating aggregates noise caused by vehicle traffic, airplane traffic and local sources.
Transit
Airport
15 min Drive

Moving to Edina, Edina, MN
Shopping Centers
Shoppers will appreciate Oaks Pentagon Village proximity to Pentagon Village, Edina Convenience Center, and Southdale 494 Center. Pentagon Village is 0.1 miles away, and Edina Convenience Center is within an 11 minute walk.
Commuting
With a TransitScore of 30, Oaks Pentagon Village has limited public transit, including 10 transit stops within 28.8 miles. Transit options include Mall Of America Station and 28Th Avenue Station.
Parks and Recreation
Recreational activities near Oaks Pentagon Village are plentiful. Discover 5 parks within 3.5 miles, including Centennial Lakes Park, Hyland Hills Ski Area, and Richardson Nature Center.
Airports
Living in Edina provides easy access to Minneapolis-St Paul International/Wold-Chamberlain, located just 15 minutes from Oaks Pentagon Village.
Local Education
Primary and Secondary Schools

Washburn Elementary
Grades PK-5
Public

Cornelia Elementary School
Grades PK-5
Public
South View Middle School
Grades 6-8
Public

Blessed Trinity-Penn Campus
Grades PK-8
Private

Edina Senior High School
Grades 9-12
Public
MNTS Tamil School
Grades K-12
Private
Data provided by GreatSchools.org © 2026. All rights reserved.

Colleges and Universities
| School | Commute Time (Distance) |
|---|---|
| Normandale Community College | Drive: 9 min (3.9 mi) |
| Minneapolis College | Drive: 16 min (10.6 mi) |
| University of St. Thomas | Drive: 16 min (11.1 mi) |
| North Central University | Drive: 18 min (11.5 mi) |
About Oaks Pentagon Village
Welcome home to Oaks Pentagon Village!
Welcome home to Oaks Pentagon Village!
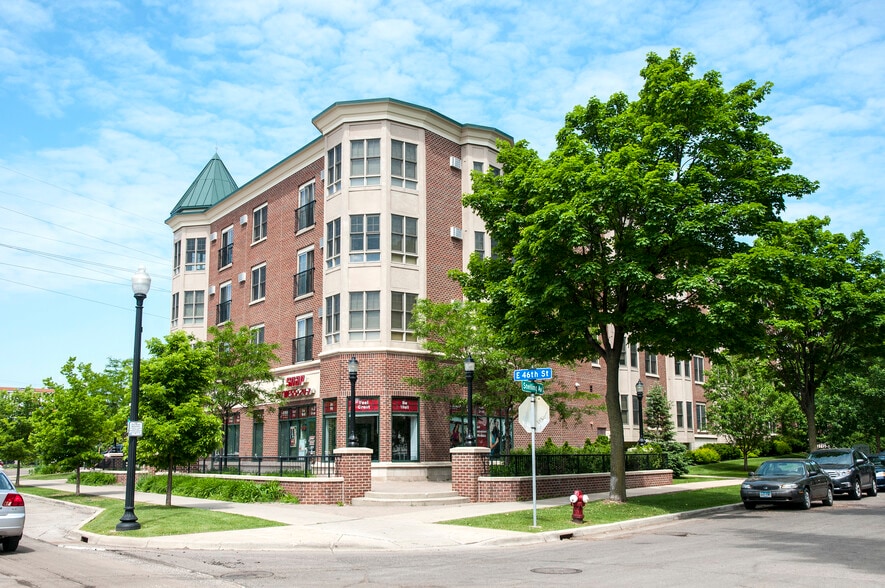
Oaks Pentagon Village is an apartment community in Edina, MN
Contact
Edina, MN 55435
- Sunday Closed
- Monday 9:00 AM – 6:00 PM
- Tuesday 9:00 AM – 6:00 PM
- Wednesday 9:00 AM – 6:00 PM
- Thursday 9:00 AM – 6:00 PM
- Friday 9:00 AM – 5:00 PM
- Saturday 10:00 AM – 4:00 PM
Renter Reviews
For Oaks Pentagon Village
2 Ratings & Reviews
-
7/14/26
Verified Renter
I love it It's a great place to live, leasing managers and the staff are great when i have a problem they get right to it. And my neighbors are cool
Review from Apartments.com
Oaks Pentagon Village Gallery
Nearby Properties You Might Like
Within 50 Miles of Oaks Pentagon Village
Find More Rentals in Edina
Bedrooms
Other Types of Rentals
Edina Apartments by Amenity
- Pet-Friendly Apartments in Edina
- Furnished Apartments in Edina
- Waterfront Apartments in Edina
- Apartments with a Pool in Edina
- Apartments with Wheelchair Access in Edina
- Apartments with Washer & Dryer in Edina
- Apartments with Utilities Included in Edina
- Apartments with a Garage in Edina
- Apartments with EV Charging in Edina
- Apartments with a Virtual Tour in Edina
Apartment Specialties
Find More Rentals Nearby…
Cities
Neighborhoods
Contact This Property
(952) 649-5488Languages: English
Open 9:00 AM – 6:00 PM Today