
Managed By

- Total Monthly Price
- $1,311 - $2,771
- Bedrooms
- 1 - 21 - 2 Beds
- Bathrooms
- 1 - 21 - 2 Baths
- Sq. Ft.
- 540 - 1,392 sq ft
Pricing and Floor Plans
1 Bedroom - A3
Show Floor Plan Details Hide Floor Plan Details
Unable to load floor plan details.
509
$1,511
619 Sq. Ft.
Sep. 29
310
$1,491
619 Sq. Ft.
Oct. 6
1 Bedroom - A2
Show Floor Plan Details Hide Floor Plan Details
Unable to load floor plan details.
306
$1,331
555 Sq. Ft.
Oct. 9
504
$1,351
555 Sq. Ft.
Nov. 11
1 Bedroom - A1
Show Floor Plan Details Hide Floor Plan Details
Unable to load floor plan details.
1 Bedroom - A4
Show Floor Plan Details Hide Floor Plan Details
Unable to load floor plan details.
1 Bedroom Accessible - A4A
Show Floor Plan Details Hide Floor Plan Details
Unable to load floor plan details.
1 Bedroom - A5
Show Floor Plan Details Hide Floor Plan Details
Unable to load floor plan details.
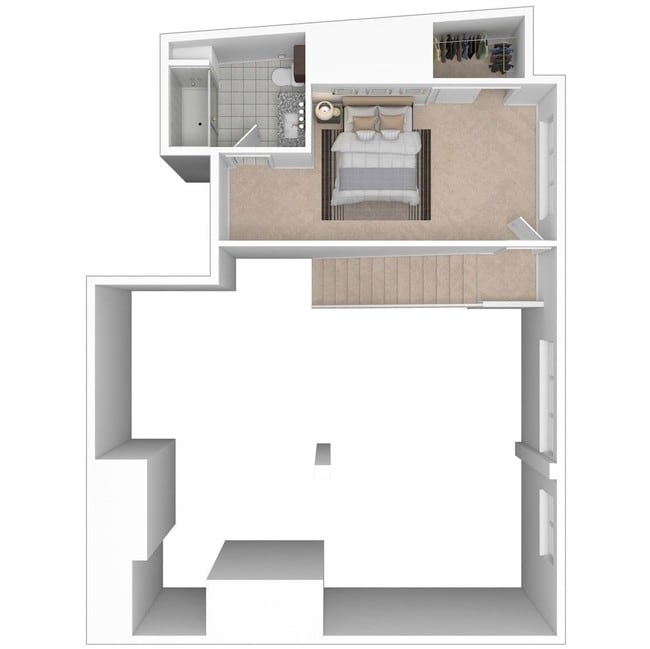
1 Bedroom Mezzanine - A7M
Show Floor Plan Details Hide Floor Plan Details
Unable to load floor plan details.
1 Bedroom Mezzanine- A6M
Show Floor Plan Details Hide Floor Plan Details
Unable to load floor plan details.
1 Bedroom Mezzanine - A8M
Show Floor Plan Details Hide Floor Plan Details
Unable to load floor plan details.
1 Bedroom Mezzanine - A9M
Show Floor Plan Details Hide Floor Plan Details
Unable to load floor plan details.
2 Bedroom - B1
Show Floor Plan Details Hide Floor Plan Details
Unable to load floor plan details.
2 Bedroom - B2
Show Floor Plan Details Hide Floor Plan Details
Unable to load floor plan details.
2 Bedroom Accessible - B3A
Show Floor Plan Details Hide Floor Plan Details
Unable to load floor plan details.
2 Bedroom - B3
Show Floor Plan Details Hide Floor Plan Details
Unable to load floor plan details.
2 Bedroom Mezzanine - B4M
Show Floor Plan Details Hide Floor Plan Details
Unable to load floor plan details.
2 Bedroom - B5M
Show Floor Plan Details Hide Floor Plan Details
Unable to load floor plan details.
2 Bedroom - B6M
Show Floor Plan Details Hide Floor Plan Details
Unable to load floor plan details.
Property Map
Select a unit to view pricing and availability
Details
Lease Term Options
- 6 - 13 Month Leases
Property Information
- Built in 2018
- 70 units7 stories
Fees & Policies
The fees below are based on community-supplied data and may exclude additional fees and utilities.
Utilities & Essentials
-
UMS Bill Pay Fee$4.95 / mo
-
Recycling Charge$7 / mo
-
Valet Trash$9 / mo
-
Utility - ElectricUsage-Based / mo
-
Utility - GasUsage-Based / mo
-
Utility - Water/SewerUsage-Based / mo
One-Time Basics
Due at Application
-
Security Deposit - Refundable$500
-
Application Fee Per Applicant$90
Street
-
Parking DepositN/A
Comments
Underground parking spaces can be rented for $150 monthly, based on availability Additional options: Lot A (heated) - $165 monthly Lot B (covered, not heated) - $138 monthly Lot C (uncovered) - $66 monthly Lot D (uncovered) - $44 monthly Lot B (covered, not heated) - $80 monthly Lot C (not covered) - $60 monthly
Garage
-
Parking Fee$150 / mo
Comments
Underground parking spaces can be rented for $150 monthly, based on availability
Dogs Allowed
-
Monthly Pet Fee$35
-
One-Time Pet Fee$350
-
Monthly Pet Fee$35 / mo
0 lbs. Weight Limit
Restrictions
Restrictions may apply. Please call for details.
Comments
Oaks Union Depot is pet friendly! Residents are allowed two pets per apartment home. Pet owners must pay a one-time pet fee of $350, and monthly pet rent of $35 per pet. Owners are also required to setup a Pet Screening account for $25 per pet ann...
Cats Allowed
-
Monthly Pet Fee$35
-
One-Time Pet Fee$350
-
Monthly Pet Fee$35 / mo
0 lbs. Weight Limit
Restrictions
Restrictions may apply. Please call for details.
Comments
Oaks Union Depot is pet friendly! Residents are allowed two pets per apartment home. Pet owners must pay a one-time pet fee of $350, and monthly pet rent of $35 per pet. Owners are also required to setup a Pet Screening account for $25 per pet ann...
Personalized Add-Ons
-
Parking Fee$138 / mo
Property Fee Disclaimer: Based on community-supplied data and independent market research. Subject to change without notice. May exclude fees for mandatory or optional services and usage-based utilities.
Matterport 3D Tours
Explore Commute Options
Property Highlights
- 11 ft. Ceiling
- 3rd Floor
- 6th Floor/Mezzanine
- 9 ft. ceiling
- ADA Accessible*
- Air conditioning - central air
- Bike rack or bike storage
- Brick is primary exterior
- Ceramic tile master bath
- Community gas grill/BBQ area
- Community web site
- Covered parking for most cars
- Dog Run
- Double Ovens
- Electric Car Charging Stations
- Energy efficient Washer/Dryer
- European Awning Style Windows
- Grill
- Handicap Accessible
- Herringbone Ceramic Tile
- High-speed internet access
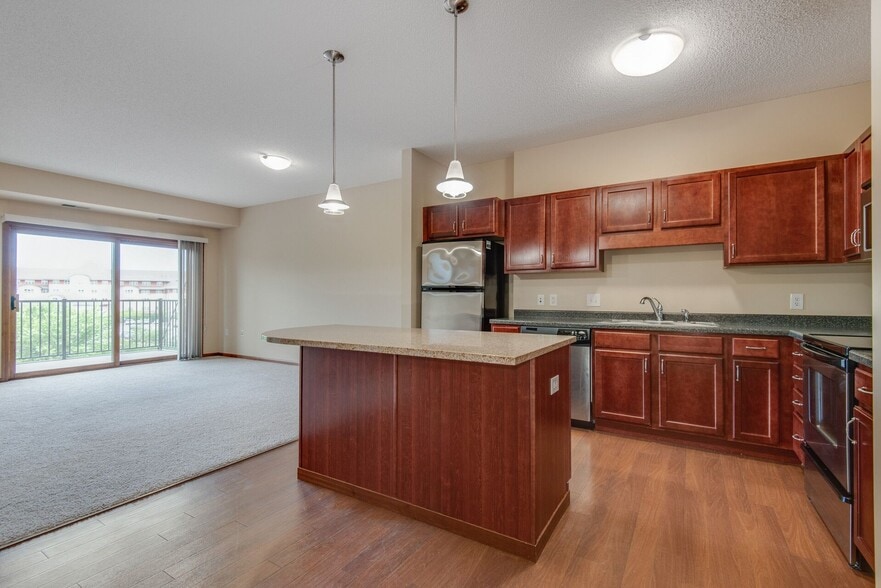
- Kitchen island
- LED lights throughout
- Luxer One Package System
- Market Rent Adjustment B
- Market Rent Adjustment D
- Mezzanine Rent Adjustment
- Moveable Island
- Multiple Internet Providers
- Occupancy Sensors
- Off Leash Dog Run
- Outstanding access
- Patio/Balcony - Select Units
- Preferred Employer Program
- Quartz Countertop
- Roller Shades
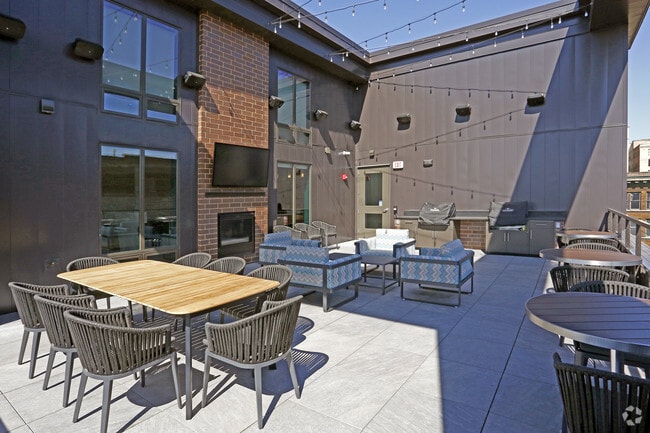
- Rooftop Deck
- Rooftop Deck w/ Grills
- Stackable washer/dryer
- Stainless steel appliances
- Train station within 1 mile
- Trash & recycling chute
- Two Elevators
- Under-counter lighting
- Upgraded Features
- Walk to bus line
- Walk-in Closets
- Washer/Dryer in Unit
- Wine Fridges (In Select Units)
- Wired for high-speed internet
Apartment Features
- Air Conditioning
- Balcony
- Cable Ready
- Ceiling Fans
- Deck
- Dishwasher
- Disposal
- Grill
- Heating
- High Speed Internet Access
- Island Kitchen
- Kitchen
- Loft Layout
- Oven
- Patio
- Quartz Countertops
- Range
- Refrigerator
- Smoke Free
- Stainless Steel Appliances
- Tub/Shower
- Views
- Vinyl Flooring
- Walk-In Closets
- Washer/Dryer
- Wheelchair Accessible (Rooms)
- Wi-Fi
- Window Coverings
Community Features
- 24 Hour Access
- Bicycle Storage
- Car Charging Station
- Clubhouse
- Controlled Access
- Disposal Chutes
- Dog Park
- Elevator
- Fitness Center
- Garages
- Grill
- Key Fob Entry
- Lounge
- Multi Use Room
- Online Services
- Package Service
- Public Transportation
- Recycling
- Roof Terrace
- Storage Space
- Wi-Fi
Map of Oaks Union Depot
Area Scores
Walkability
Very walkable
Transit
Exceptional public transit
Driveability
Moderately drivable
Bikeability
Moderately bikeable
Walkability measures the walking distance to day-to-day needs.
Transit measures access to public transportation.
Driveability measures congestion, parking availability, and access to major roads.
Bikeability measures the suitability for cycling.
Soundscore™
Busy
A Sound Score rating aggregates noise caused by vehicle traffic, airplane traffic and local sources.
Transit
Subway
1 min Drive
Subway
1 min Drive
Subway
1 min Drive
Subway
2 min Drive
Subway
2 min Drive
Commuter Rail
1 min Drive

Airport
15 min Drive

Moving to Lowertown, Saint Paul, MN
Shopping Centers
Shoppers will appreciate Oaks Union Depot proximity to 240-260 Chester St. 240-260 Chester St is 1.5 miles away.
Commuting
With top-notch public transportation and a TransitScore of 100, Lowertown is exceptional public transit. Within 26.6 miles of Oaks Union Depot, you’ll find Union Depot Station, Union Depot Crossing, and Central Station.
Parks and Recreation
Recreational activities near Oaks Union Depot are plentiful. Discover 5 parks within 1.3 miles, including Kellogg Mall Park, Minnesota Children's Museum, and Mississippi National River & Recreation Area.
Airports
Living in Lowertown provides easy access to Minneapolis-St Paul International/Wold-Chamberlain, located just 15 minutes from Oaks Union Depot.
Local Education
Primary and Secondary Schools

Bruce F Vento Elementary School
Grades PK-5
Public

Washington Technology Middle School
Grades 6-8
Public

St Matthew's School
Grades PK-8
Private
Washington Tech Secondary Magnet
Grades 9-12
Public
St. Paul Preparatory School
Grades 9-12
Private

Open World Learning Secondary
Grades 6-12
Public
Data provided by GreatSchools.org © 2026. All rights reserved.

Colleges and Universities
| School | Commute Time (Distance) |
|---|---|
| Metropolitan State University | Drive: 3 min (1.2 mi) |
| Saint Paul College | Drive: 4 min (1.7 mi) |
| Concordia Univ.-Saint Paul | Drive: 7 min (4.2 mi) |
| Hamline University | Drive: 11 min (5.2 mi) |
About Oaks Union Depot
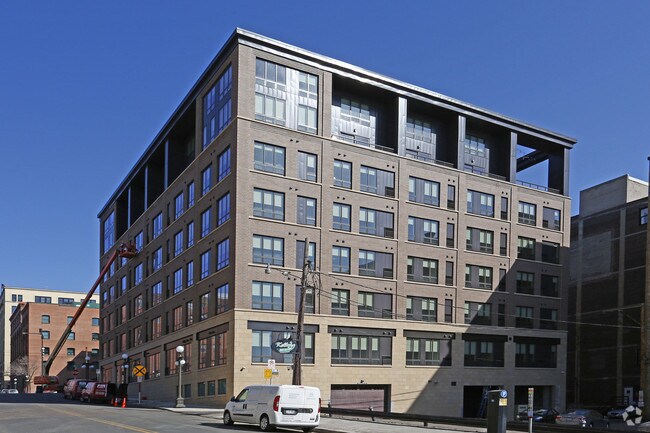
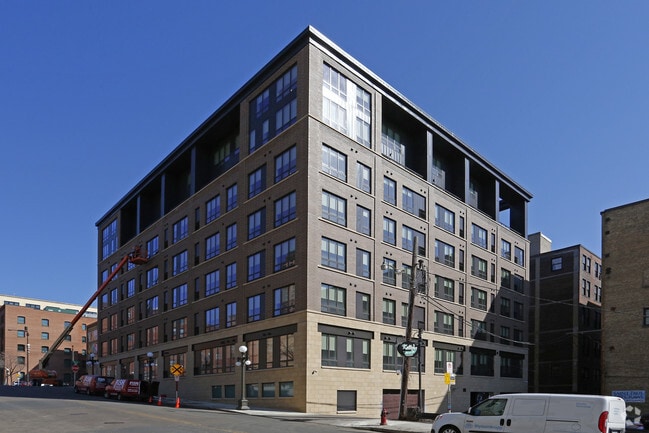
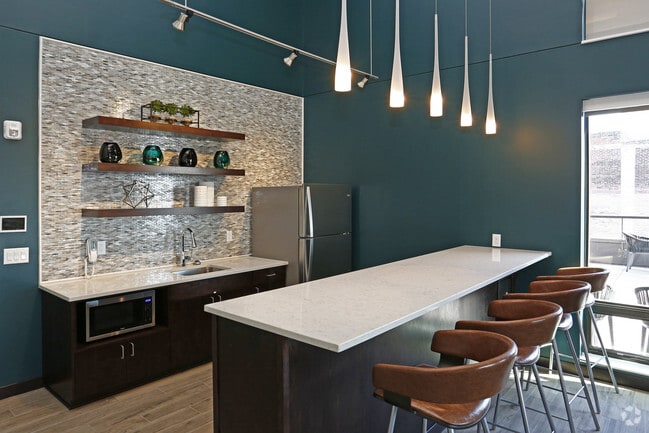
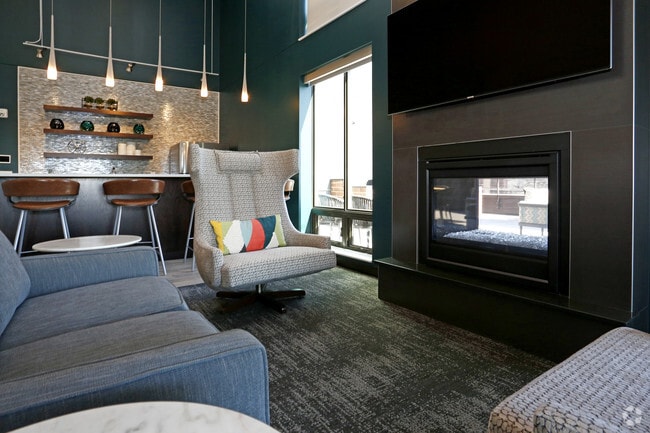
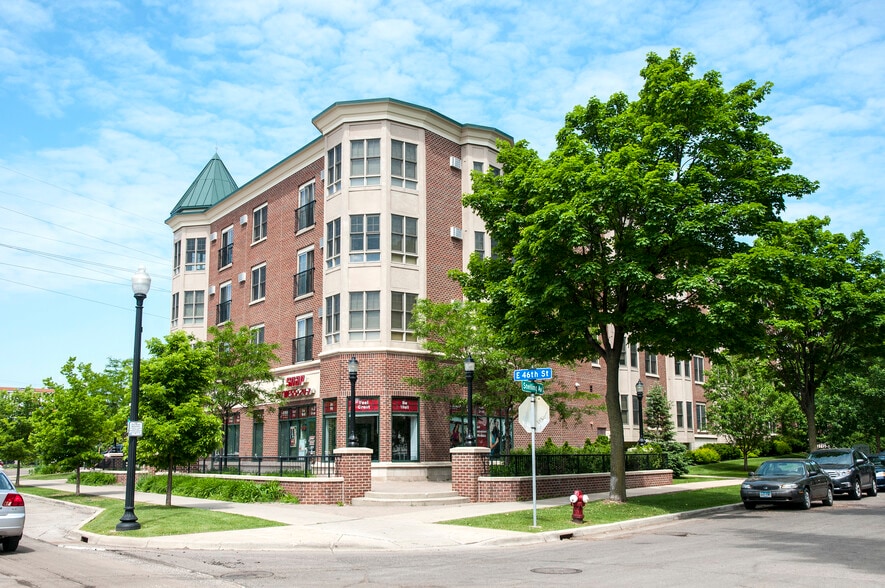
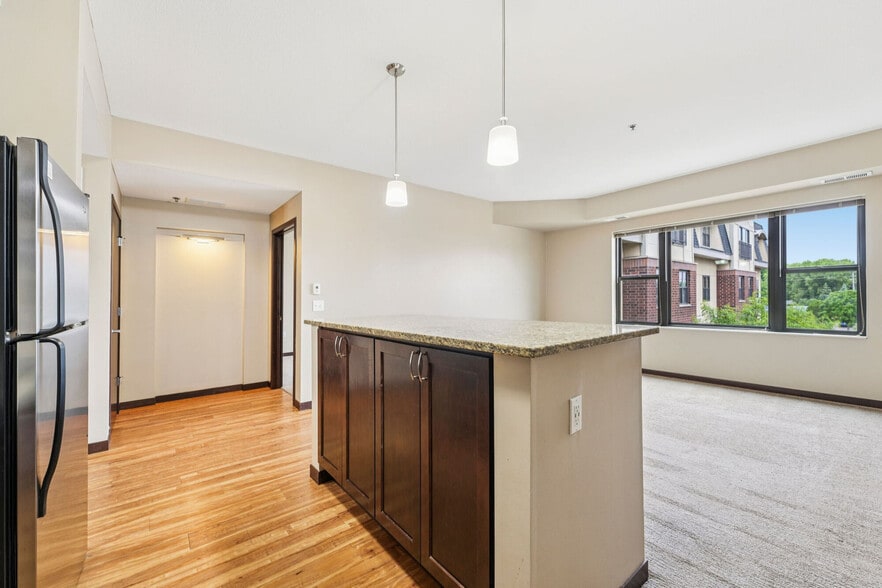
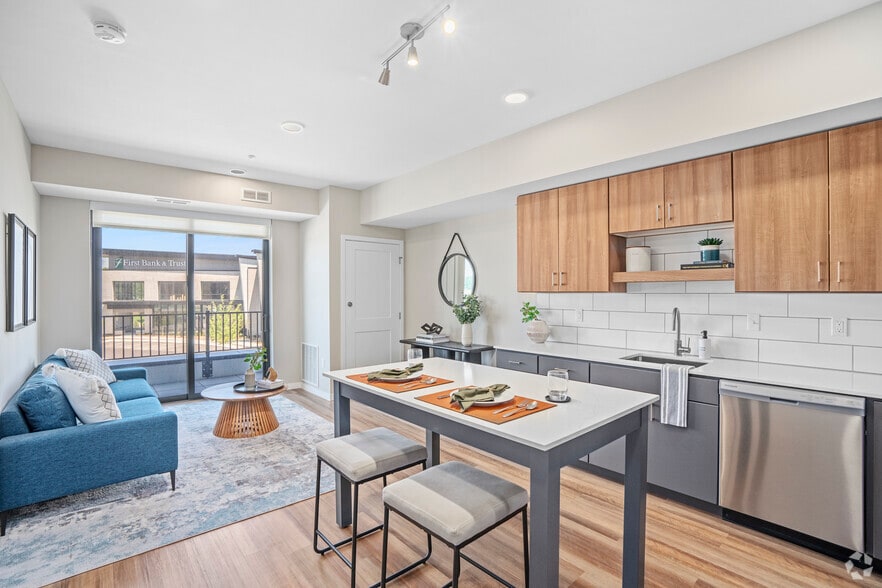
Brand New, Extraordinary Apartment Homes. Choose a sophisticated & sustainable lifestyle at Oaks Union Depot! Enjoy urban walkability, historic setting, dynamic views, and trendsetting design. Select from a wide variety of 1 & 2 bedroom single level… apartments, or 2-story Mezzanine level lofts. Oaks Union Depot blends big style and amenity rich living in the historic Lowertown neighborhood. Speak to our resident manager and select your new home today!
Brand New, Extraordinary Apartment Homes. Choose a sophisticated & sustainable lifestyle at Oaks Union Depot! Enjoy urban walkability, historic setting, dynamic views, and trendsetting design. Select from a wide variety of 1 & 2 bedroom single level apartments, or 2-story Mezzanine level lofts. Oaks Union Depot blends big style and amenity rich living in the historic Lowertown neighborhood. Speak to our resident manager and select your new home today!
Oaks Union Depot is an apartment community in Saint Paul, MN
Contact
Saint Paul, MN 55101
- Sunday Closed
- Monday 9:00 AM – 5:00 PM
- Tuesday 9:00 AM – 5:00 PM
- Wednesday 9:00 AM – 5:00 PM
- Thursday 9:00 AM – 5:00 PM
- Friday 9:00 AM – 5:00 PM
- Saturday Closed
Renter Reviews
For Oaks Union Depot
3 Ratings & Reviews
-
10/2/24
Verified Renter
Great Apartment & Great Staff I fell in love with the apartment first and fell for the amazing staff! Savannah is amazing, patient, and efficient! Ryan keeps everything nice and clean! The maintenance workers do a great job at finishing the service requests with speed and efficiency! Love it here
Review from Apartments.com
Oaks Union Depot Gallery
Nearby Properties You Might Like
Within 50 Miles of Oaks Union Depot
Find More Rentals in Saint Paul
Bedrooms
Other Types of Rentals
Saint Paul Apartments by Amenity
- Pet-Friendly Apartments in Saint Paul
- Furnished Apartments in Saint Paul
- Waterfront Apartments in Saint Paul
- Apartments with a Pool in Saint Paul
- Apartments with Wheelchair Access in Saint Paul
- Apartments with Washer & Dryer in Saint Paul
- Apartments with Utilities Included in Saint Paul
- Apartments with a Garage in Saint Paul
- Apartments with EV Charging in Saint Paul
- Apartments with a Virtual Tour in Saint Paul
Apartment Specialties
Apartments in your Budget
- Saint Paul Move-in Specials
- Cheap Apartments in Saint Paul
- Luxury Apartments in Saint Paul
- Apartments under $700 in Saint Paul
- Apartments under $900 in Saint Paul
- Apartments under $1000 in Saint Paul
- Apartments under $1500 in Saint Paul
- Apartments under $2000 in Saint Paul
- Apartments under $2500 in Saint Paul
Find More Rentals Nearby…
Cities
Neighborhoods
Contact This Property
(612) 260-4124Languages: English
Open 9:00 AM – 5:00 PM Today