
Managed By

- Total Monthly Price
- $1,207 - $1,880
- Bedrooms
- Studio - 2Studio - 2 Beds
- Bathrooms
- 1 - 21 - 2 Baths
- Sq. Ft.
- 502 - 1,207 sq ft
Pricing and Floor Plans
Studio - E2
Show Floor Plan Details Hide Floor Plan Details
Unable to load floor plan details.
329
$1,232
553 Sq. Ft.
Oct. 16
Studio - E1
Show Floor Plan Details Hide Floor Plan Details
Unable to load floor plan details.
1 Bedroom - A1
Show Floor Plan Details Hide Floor Plan Details
Unable to load floor plan details.
1 Bedroom - A2
Show Floor Plan Details Hide Floor Plan Details
Unable to load floor plan details.
1 Bedroom - A3
Show Floor Plan Details Hide Floor Plan Details
Unable to load floor plan details.
1 Bedroom - A4
Show Floor Plan Details Hide Floor Plan Details
Unable to load floor plan details.
1 Bedroom Den - B1
Show Floor Plan Details Hide Floor Plan Details
Unable to load floor plan details.
1 Bedroom Den - B2
Show Floor Plan Details Hide Floor Plan Details
Unable to load floor plan details.
1 Bedroom - A5
Show Floor Plan Details Hide Floor Plan Details
Unable to load floor plan details.
2 Bedroom - C1
Show Floor Plan Details Hide Floor Plan Details
Unable to load floor plan details.
2 Bedroom - C2
Show Floor Plan Details Hide Floor Plan Details
Unable to load floor plan details.
2 Bedroom - C5
Show Floor Plan Details Hide Floor Plan Details
Unable to load floor plan details.
2 Bedroom - C3
Show Floor Plan Details Hide Floor Plan Details
Unable to load floor plan details.
2 Bedroom - C4
Show Floor Plan Details Hide Floor Plan Details
Unable to load floor plan details.
Property Map
Select a unit to view pricing and availability
Details
Lease Term Options
- 6 - 13 Month Leases
Property Information
- Built in 2013
- 104 units4 stories
Fees & Policies
The fees below are based on community-supplied data and may exclude additional fees and utilities.
Utilities & Essentials
-
UMS Bill Pay Fee$4.95 / mo
-
Recycling Charge$5 / mo
-
Valet Trash$9 / mo
-
Utility - ElectricUsage-Based / mo
-
Utility - GasUsage-Based / mo
One-Time Basics
Due at Application
-
Application Fee Per Applicant$90
Due at Move-In
-
Additional Security Deposit - Refundable$500
Surface Lot
-
Parking DepositN/A
Comments
Full-time garage spaces are available for $100 monthly. Evening and weekend spaces are available for $50 monthly. Unassigned surface parking is available to all residents at no charge. Storage can be rented for $20 monthly.
Electric Vehicle Parking
-
Parking Fee$150 / mo
Comments
Electric vehicle parking spaces are available for $150 monthly
Other
-
Parking Fee$50
-
Parking DepositN/A
Comments
Full-time garage spaces are available for $100 monthly. Evening and weekend spaces are available for $50 monthly. Unassigned surface parking is available to all residents at no charge. Storage can be rented for $20 monthly.
Dogs Allowed
-
Monthly Pet Fee$35
-
One-Time Pet Fee$350
-
Monthly Pet Fee$35 / mo
Restrictions
Restrictions may apply. Please call for details.
Comments
Oaks Station Place is pet friendly! Residents are allowed two pets per apartment home. Pet owners must pay a one-time pet fee of $350, and monthly pet rent of $35 per pet.
Cats Allowed
-
Monthly Pet Fee$35
-
One-Time Pet Fee$350
-
Monthly Pet Fee$35 / mo
Restrictions
Restrictions may apply. Please call for details.
Comments
Oaks Station Place is pet friendly! Residents are allowed two pets per apartment home. Pet owners must pay a one-time pet fee of $350, and monthly pet rent of $35 per pet.
Storage Unit
-
Storage DepositN/A
-
Storage Rent$20 / mo
Property Fee Disclaimer: Based on community-supplied data and independent market research. Subject to change without notice. May exclude fees for mandatory or optional services and usage-based utilities.
Matterport 3D Tours
Explore Commute Options
Property Highlights
- 24hr. Emergency maintenance
- Air conditioning - central air
- BBQ/Picnic Area
- Bike rack or bike storage
- Bike trail
- Community Room
- Community web site
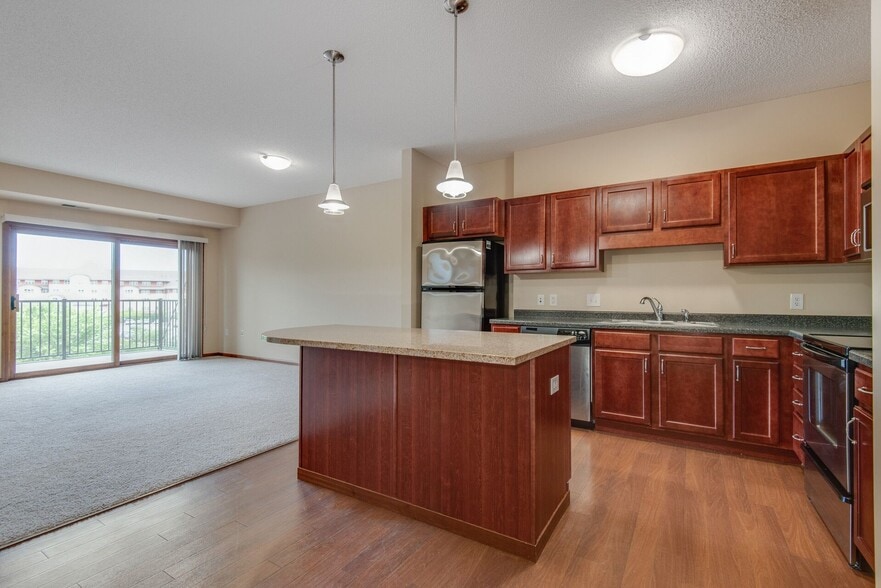
- Deluxe Carpeting and Cabinetry
- Electric Car Charging Stations
- Heated Underground Parking Available
- High-speed internet access
- Hour Car Parking Hub
- Intercom entry system
- Jogging trail
- Laundry Service Pickup (Laundry DR)
- Located on Hiawatha Light Rail Blue Line
- Luxor Package System
- Multiple Internet Providers
- Nice Ride Bike Station
- On Bus Line
- Outstanding access
- Oversized windows
- Theatre Room
- Train station within 1 mile
- Trash & Recycle Rooms on each floor
- Upgraded light fixtures
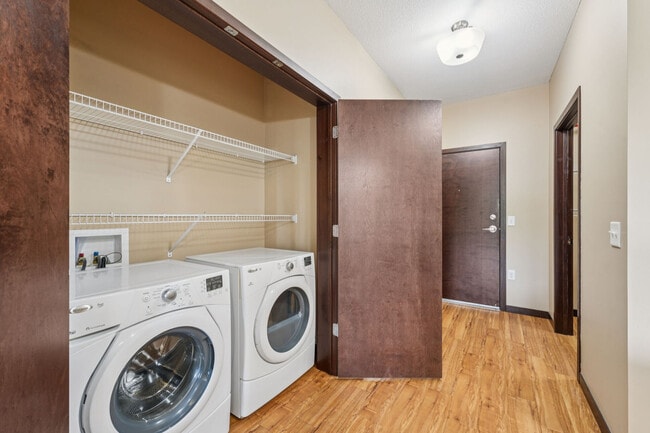
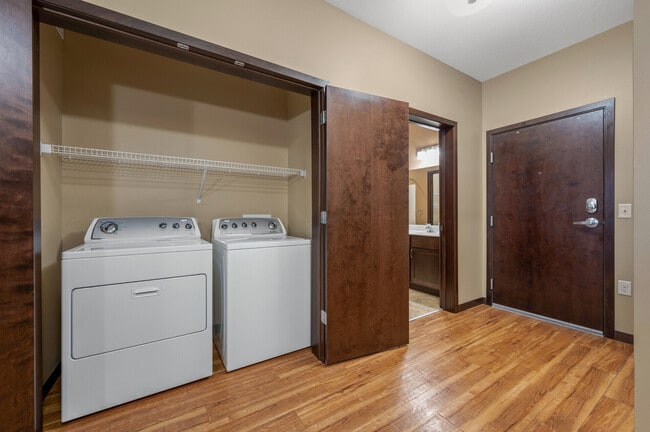
- Washer and Dryer in Every Home
Apartment Features
- Air Conditioning
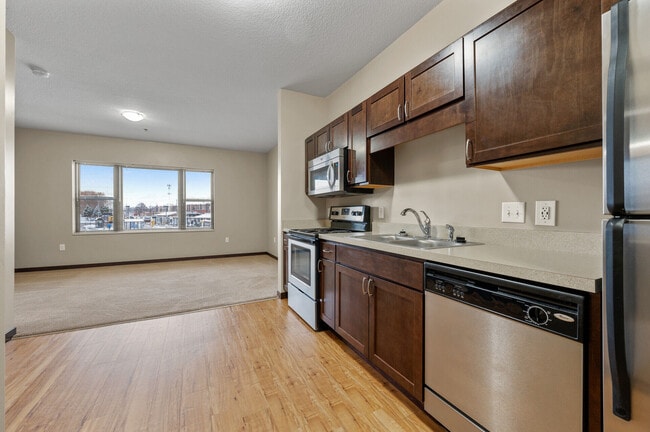
- Dishwasher
- High Speed Internet Access
- Intercom
- Stainless Steel Appliances
Community Features
- Bicycle Storage
- Car Charging Station
- Clubhouse
- Controlled Access
- Elevator
- Fitness Center
- Grill
- Laundry Service
- Maintenance on site
- Picnic Area
- Walking/Biking Trails
Map of Oaks Station Place
Area Scores
Walkability
Moderately walkable
Transit
Exceptional public transit
Driveability
Exceptionally drivable
Bikeability
Moderately bikeable
Walkability measures the walking distance to day-to-day needs.
Transit measures access to public transportation.
Driveability measures congestion, parking availability, and access to major roads.
Bikeability measures the suitability for cycling.
Soundscore™
Active
A Sound Score rating aggregates noise caused by vehicle traffic, airplane traffic and local sources.
Transit
Subway
3 min Drive

Subway
2 min Drive
Commuter Rail
15 min Drive
Airport
12 min Drive

Moving to Ericsson, Minneapolis, MN
Shopping Centers
Shoppers will appreciate Oaks Station Place proximity to Oaks Station Place and Hiawatha 46. Oaks Station Place is 0 miles away, and Hiawatha 46 is within a 6 minute walk.
Commuting
With top-notch public transportation and a TransitScore of 90, Ericsson is exceptional public transit. Within 28.6 miles of Oaks Station Place, you’ll find 46Th Street Station, 50Th Street/Minnehaha Park Station, and 38Th Street Station.
Parks and Recreation
Recreational activities near Oaks Station Place are plentiful. Discover 5 parks within 0.9 miles, including Longfellow Gardens, Minnehaha Park, and Song of Hiawatha Garden.
Airports
Living in Ericsson provides easy access to Minneapolis-St Paul International/Wold-Chamberlain, located just 11 minutes from Oaks Station Place.
Local Education
Primary and Secondary Schools

Northrop Elementary School
Grades K-5
Public

Folwell Elementary
Grades PK-5
Public

Sanford Middle School
Grades 6-8
Public

Saint Helena Catholic School
Grades K-8
Private
Minnehaha Academy-Lower & Middle
Grades PK-8
Private

Wellstone International High
Grades 9-12
Public
North Star Academy
Grades 9-12
Private
Roosevelt High School - Sws
Grades 9-12
Public
Data provided by GreatSchools.org © 2026. All rights reserved.

Colleges and Universities
| School | Commute Time (Distance) |
|---|---|
| St. Catherine University | Drive: 8 min (2.9 mi) |
| Univ. of St Thomas, St. Paul | Drive: 7 min (3.1 mi) |
| Augsburg College | Drive: 10 min (3.9 mi) |
| Macalester College | Drive: 10 min (4.1 mi) |
About Oaks Station Place
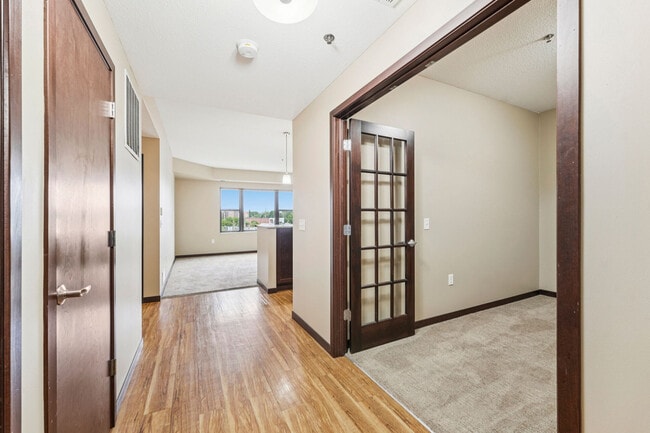
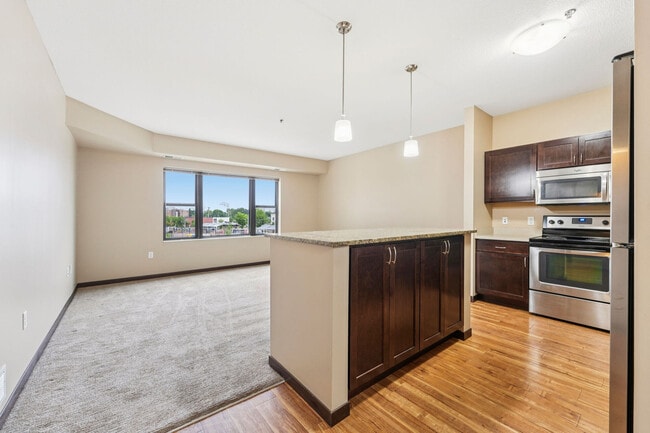
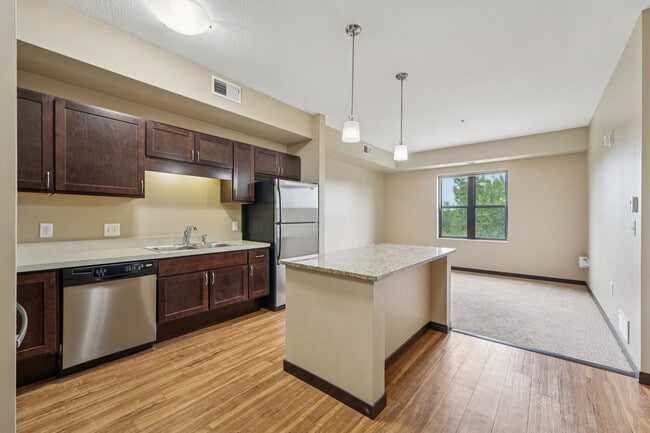
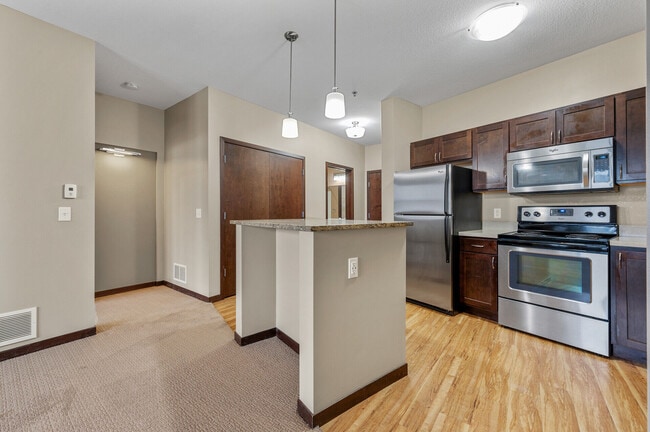
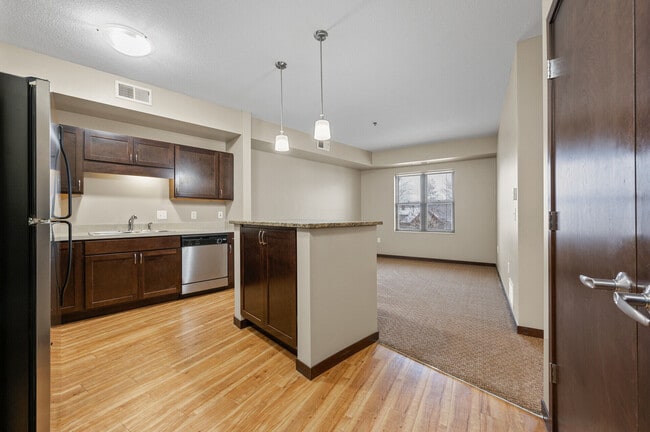
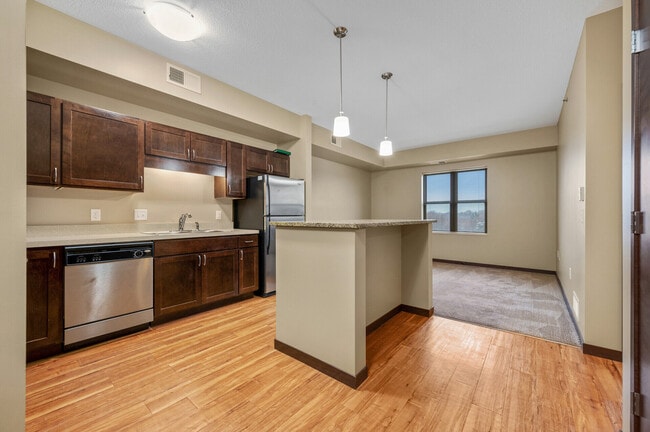
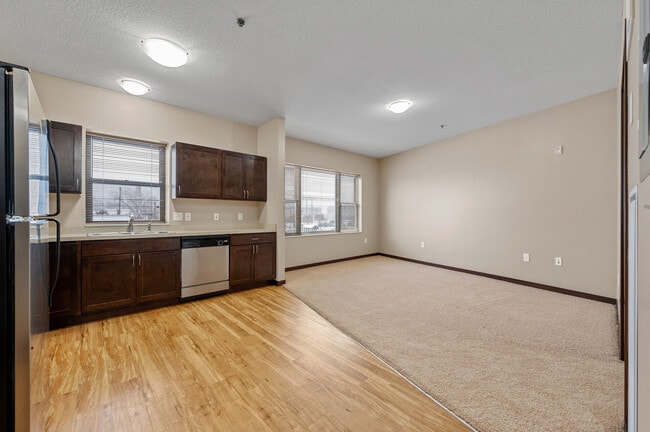
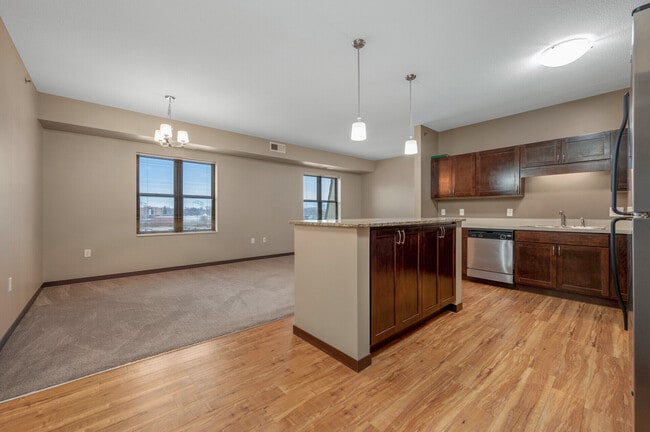
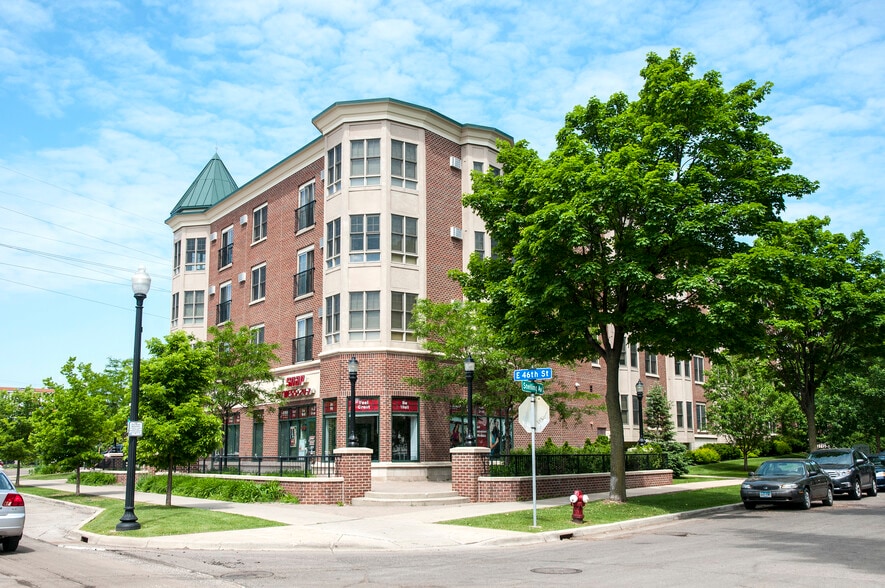
Oaks Station Place Apartments is Oaks Properties' newest apartment community. This magnificent property includes 104 residential apartments as well as first floor retail spaces, conveniently located next to the 46th Street light rail station. Oaks… Station Place is a pet-friendly and non-smoking community.
Oaks Station Place Apartments is Oaks Properties' newest apartment community. This magnificent property includes 104 residential apartments as well as first floor retail spaces, conveniently located next to the 46th Street light rail station. Oaks Station Place is a pet-friendly and non-smoking community.
Oaks Station Place is an apartment community in Minneapolis, MN
Contact
Minneapolis, MN 55406
- Sunday Closed
- Monday 9:00 AM – 5:00 PM
- Tuesday 9:00 AM – 5:00 PM
- Wednesday 9:00 AM – 6:00 PM
- Thursday 9:00 AM – 5:00 PM
- Friday 9:00 AM – 5:00 PM
- Saturday By Appointment Only
Renter Reviews
For Oaks Station Place
20 Ratings & Reviews
-
12/8/25
Verified Renter
Love living here I love this place. Manager Nicole does such a good job making this apartment building feel like home. Oaks Station Place is perfectly located for a person without a car! Amenities are walkable and the light rail is right here. I feel very secure and safe here.
Review from Apartments.com
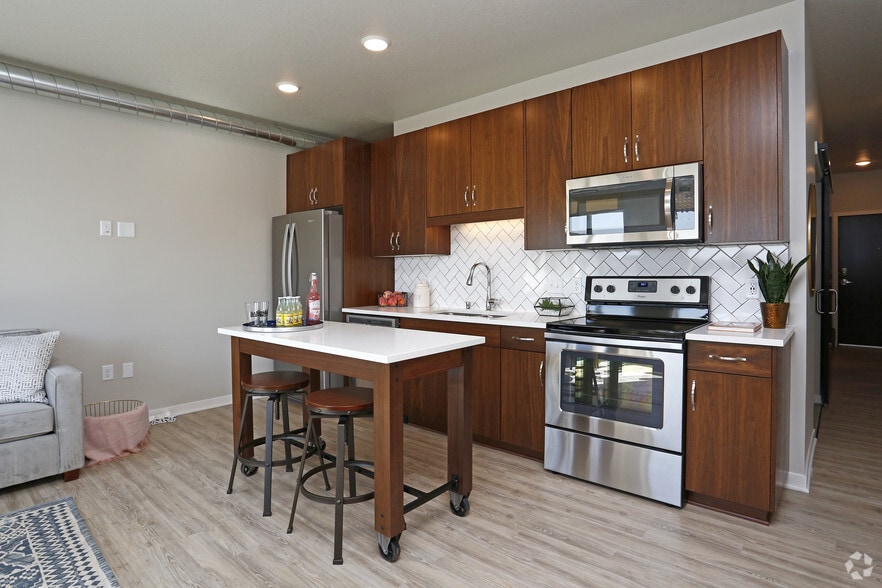
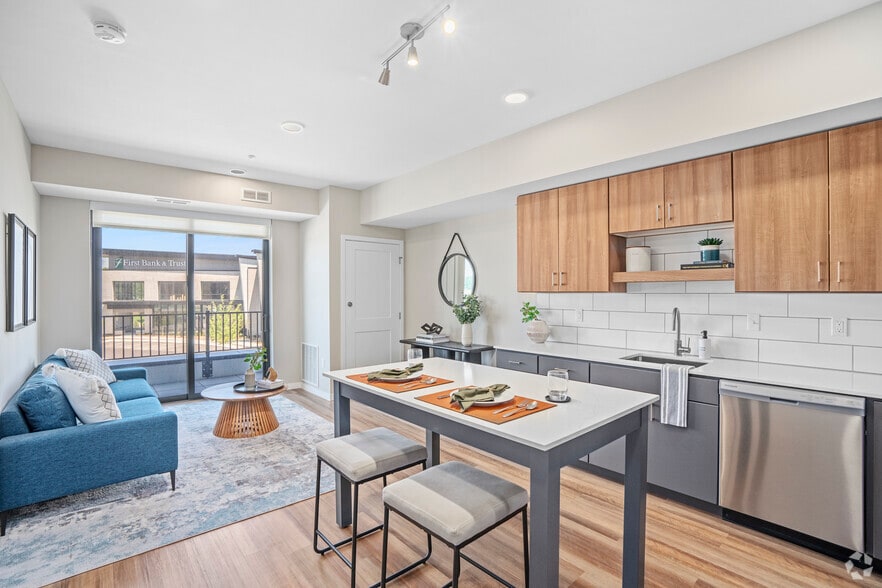
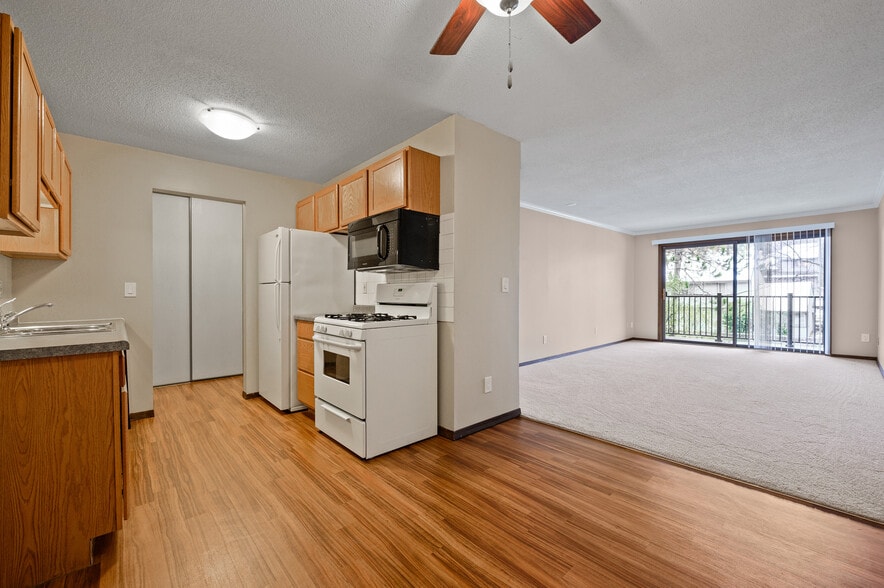
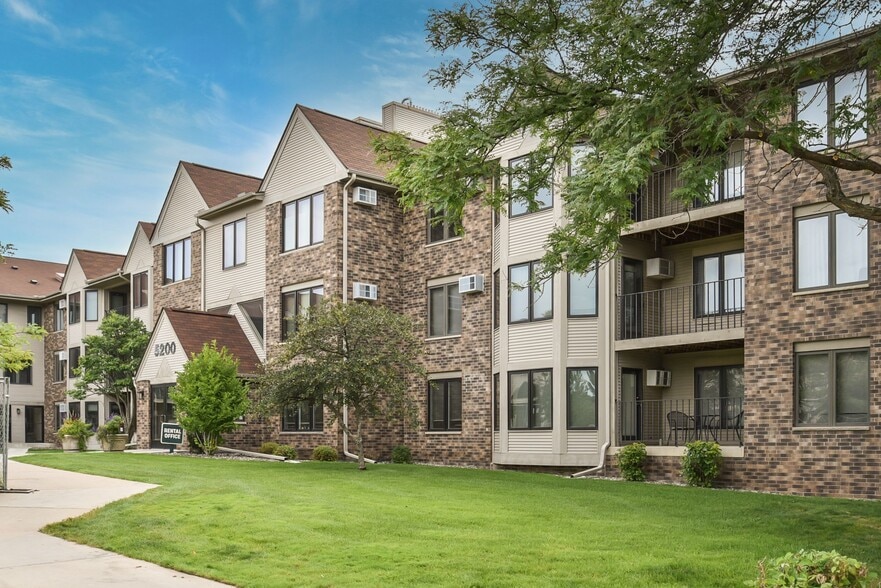
Oaks Station Place Gallery
Nearby Properties You Might Like
Within 50 Miles of Oaks Station Place
Find More Rentals in Minneapolis
Bedrooms
Other Types of Rentals
Minneapolis Apartments by Amenity
- Pet-Friendly Apartments in Minneapolis
- Furnished Apartments in Minneapolis
- Waterfront Apartments in Minneapolis
- Apartments with a Pool in Minneapolis
- Apartments with Wheelchair Access in Minneapolis
- Apartments with Washer & Dryer in Minneapolis
- Apartments with Utilities Included in Minneapolis
- Apartments with a Garage in Minneapolis
- Apartments with EV Charging in Minneapolis
- Apartments with a Virtual Tour in Minneapolis
Apartment Specialties
Apartments in your Budget
- Minneapolis Move-in Specials
- Cheap Apartments in Minneapolis
- Luxury Apartments in Minneapolis
- Apartments under $700 in Minneapolis
- Apartments under $900 in Minneapolis
- Apartments under $1000 in Minneapolis
- Apartments under $1500 in Minneapolis
- Apartments under $2000 in Minneapolis
- Apartments under $2500 in Minneapolis
Find More Rentals Nearby…
Cities
Neighborhoods
Contact This Property
(612) 441-2561Languages: English
Closed Today