
Managed By

- Total Monthly Price
- $1,849 - $3,599
- Bedrooms
- 1 - 31 - 3 Beds
- Bathrooms
- 1 - 21 - 2 Baths
- Sq. Ft.
- 503 - 1,217 sq ft
Pricing and Floor Plans
A10
Show Floor Plan Details Hide Floor Plan Details
Unable to load floor plan details.
660
$1,999
632 Sq. Ft.
Now
635
$2,099
632 Sq. Ft.
Now
546
$2,099
632 Sq. Ft.
Now
B1
Show Floor Plan Details Hide Floor Plan Details
Unable to load floor plan details.
203
$2,299
722 Sq. Ft.
Now
547
$2,299
722 Sq. Ft.
Now
648
$2,299
722 Sq. Ft.
Now
A4
Show Floor Plan Details Hide Floor Plan Details
Unable to load floor plan details.
553
$1,879
583 Sq. Ft.
Now
654
$1,999
583 Sq. Ft.
Now
332
$1,979
583 Sq. Ft.
Oct. 1
631
$1,979
583 Sq. Ft.
Nov. 1
A5
Show Floor Plan Details Hide Floor Plan Details
Unable to load floor plan details.
561
$1,899
584 Sq. Ft.
Now
824
$2,099
584 Sq. Ft.
Now
505
$2,079
584 Sq. Ft.
Nov. 1
305
$1,879
584 Sq. Ft.
Dec. 1
A9
Show Floor Plan Details Hide Floor Plan Details
Unable to load floor plan details.
444
$1,959
621 Sq. Ft.
Now
543
$1,999
621 Sq. Ft.
Now
443
$1,999
621 Sq. Ft.
Nov. 1
744
$2,099
621 Sq. Ft.
Nov. 1
B4
Show Floor Plan Details Hide Floor Plan Details
Unable to load floor plan details.
551
$2,299
770 Sq. Ft.
Now
333
$2,349
770 Sq. Ft.
Now
733
$2,359
770 Sq. Ft.
Nov. 1
A3
Show Floor Plan Details Hide Floor Plan Details
Unable to load floor plan details.
623
$1,899
572 Sq. Ft.
Oct. 1
323
$1,899
572 Sq. Ft.
Oct. 1
480
$2,039
572 Sq. Ft.
Nov. 1
B6
Show Floor Plan Details Hide Floor Plan Details
Unable to load floor plan details.
512
$2,599
776 Sq. Ft.
Oct. 1
574
$2,499
776 Sq. Ft.
Nov. 15
212
$2,459
776 Sq. Ft.
Dec. 1
A2
Show Floor Plan Details Hide Floor Plan Details
Unable to load floor plan details.
455
$1,849
520 Sq. Ft.
Now
755
$1,919
520 Sq. Ft.
Nov. 1
A8
Show Floor Plan Details Hide Floor Plan Details
Unable to load floor plan details.
418
$2,099
596 Sq. Ft.
Oct. 1
318
$1,919
596 Sq. Ft.
Nov. 1
A13
Show Floor Plan Details Hide Floor Plan Details
Unable to load floor plan details.
556
$1,979
674 Sq. Ft.
Oct. 1
A12
Show Floor Plan Details Hide Floor Plan Details
Unable to load floor plan details.
478
$2,139
656 Sq. Ft.
Oct. 1
A6
Show Floor Plan Details Hide Floor Plan Details
Unable to load floor plan details.
371
$1,979
586 Sq. Ft.
Nov. 1
B5
Show Floor Plan Details Hide Floor Plan Details
Unable to load floor plan details.
844
$2,479
773 Sq. Ft.
Nov. 1
A1
Show Floor Plan Details Hide Floor Plan Details
Unable to load floor plan details.
573
$1,899
503 Sq. Ft.
Dec. 1
A7
Show Floor Plan Details Hide Floor Plan Details
Unable to load floor plan details.
B2
Show Floor Plan Details Hide Floor Plan Details
Unable to load floor plan details.
A11
Show Floor Plan Details Hide Floor Plan Details
Unable to load floor plan details.
B7
Show Floor Plan Details Hide Floor Plan Details
Unable to load floor plan details.
B3
Show Floor Plan Details Hide Floor Plan Details
Unable to load floor plan details.
D5
Show Floor Plan Details Hide Floor Plan Details
Unable to load floor plan details.
369
$2,379
920 Sq. Ft.
Now
215
$2,879
920 Sq. Ft.
Oct. 1
D6
Show Floor Plan Details Hide Floor Plan Details
Unable to load floor plan details.
283
$3,299
1,127 Sq. Ft.
Oct. 1
D4
Show Floor Plan Details Hide Floor Plan Details
Unable to load floor plan details.
857
$2,749
944 Sq. Ft.
Oct. 8
C1
Show Floor Plan Details Hide Floor Plan Details
Unable to load floor plan details.
C2
Show Floor Plan Details Hide Floor Plan Details
Unable to load floor plan details.
C4
Show Floor Plan Details Hide Floor Plan Details
Unable to load floor plan details.
D3
Show Floor Plan Details Hide Floor Plan Details
Unable to load floor plan details.
C3
Show Floor Plan Details Hide Floor Plan Details
Unable to load floor plan details.
D2
Show Floor Plan Details Hide Floor Plan Details
Unable to load floor plan details.
D1
Show Floor Plan Details Hide Floor Plan Details
Unable to load floor plan details.
E1
Show Floor Plan Details Hide Floor Plan Details
Unable to load floor plan details.
F1
Show Floor Plan Details Hide Floor Plan Details
Unable to load floor plan details.
Property Map
Select a unit to view pricing and availability
Details
Lease Term Options
- 13 - 24 Month Leases
Property Information
- Built in 2023
- 408 units8 stories
Fees & Policies
The fees below are based on community-supplied data and may exclude additional fees and utilities.
Utilities & Essentials
-
Service Fee$200 / mo
Garage
-
Garage$50 - $225 / mo
Electric Vehicle Parking
-
Parking Fee$225 / mo
Garage Attached
-
Parking Fee$125 / mo
Dogs Allowed
-
One-Time Pet Fee$300
-
Monthly Pet Fee$50 / mo
500 lbs. Weight Limit
Comments
We are pet friendly! No breed or weight restrictions!
Cats Allowed
-
One-Time Pet Fee$300
-
Monthly Pet Fee$25 / mo
500 lbs. Weight Limit
Storage Unit
-
Storage Rent$85 / mo
Personalized Add-Ons
-
One Time Animal Fee$300
-
Animal Rent$50 / mo
-
Application FeeVaries by unit
Property Fee Disclaimer: Based on community-supplied data and independent market research. Subject to change without notice. May exclude fees for mandatory or optional services and usage-based utilities.
Matterport 3D Tours
Explore Commute Options
Property Highlights
- 24 Hour Gym
- Billards Room
- Billiards Room
- Club Room
- Game Simulator
- Hot Tub And Sauna
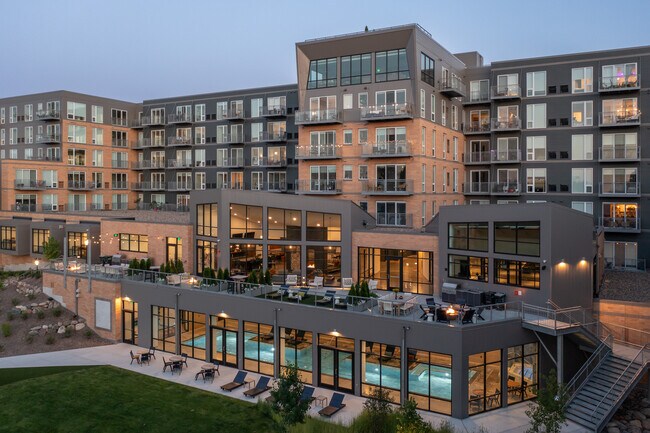
- Indoor 25 Yard Heated Lap Pool
- Outdoor Movie Screen
- Pub Terrace
- Resident Boardrooms
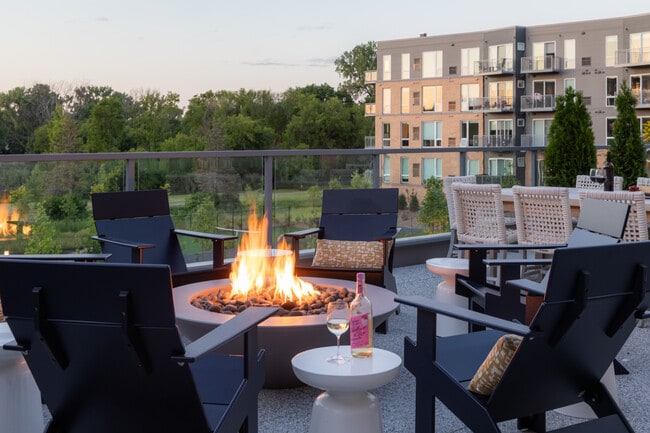
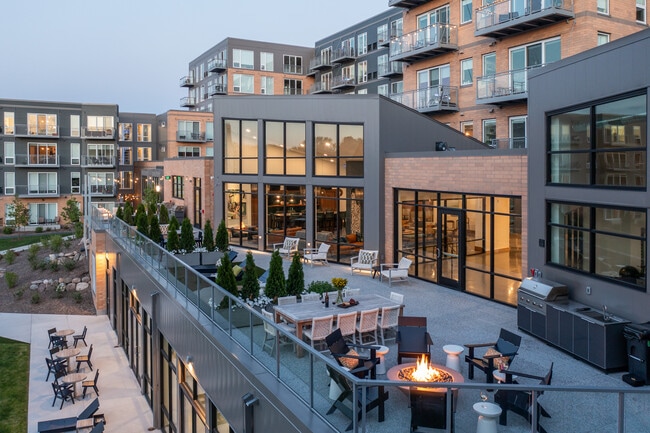
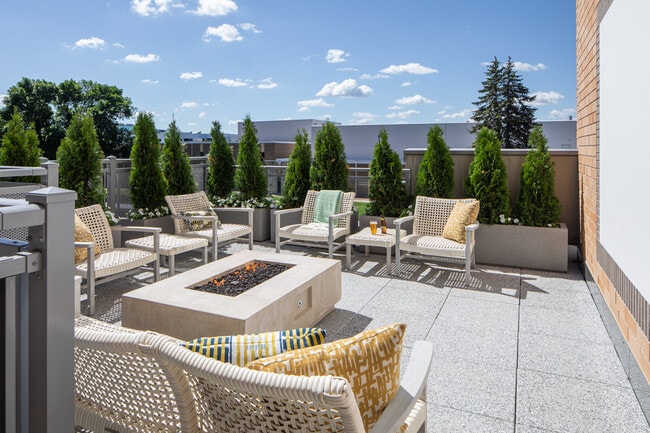
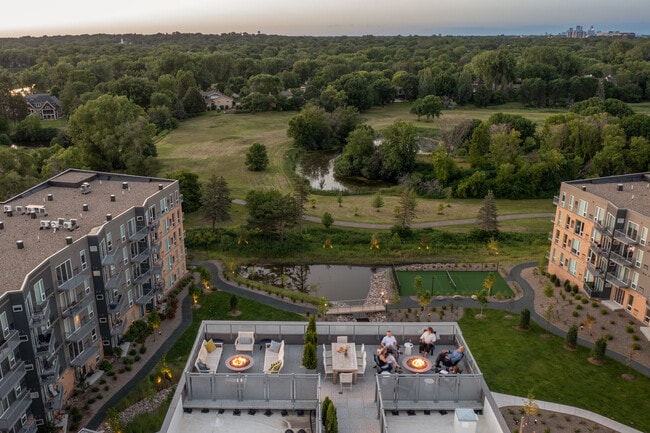
- Rooftop Firepits & Grills
- Rooftop Terrace
- Sky Kitchen
- Technogym Equipment And Spin Bikes
- Underground Parking
- Work From Home Offices
- Yoga Studio With Barre
Apartment Features
- Air Conditioning
- Balcony
- Cable Ready
- Ceiling Fans
- Den
- Dishwasher
- Double Pane Windows
- Double Vanities
- Eat-in Kitchen
- Fireplace
- Floor to Ceiling Windows
- Freezer
- Heating
- High Speed Internet Access
- Ice Maker
- Island Kitchen
- Microwave
- Mother-in-law Unit
- Office
- Oven
- Patio
- Quartz Countertops
- Range
- Refrigerator
- Smoke Free
- Stainless Steel Appliances
- Storage Space
- Tub/Shower
- Views
- Vinyl Flooring
- Walk-In Closets
- Washer/Dryer
- Wheelchair Accessible (Rooms)
- Wi-Fi
- Window Coverings
- Yard
Community Features
- 24 Hour Access
- Basketball Court
- Bicycle Storage
- Business Center
- Car Charging Station
- Clubhouse
- Community-Wide WiFi
- Composting
- Conference Rooms
- Courtyard
- Disposal Chutes
- Dog Park
- Elevator
- Fitness Center
- Gameroom
- Garages
- Grill
- Guest Apartment
- Hot Tub
- Key Fob Entry
- Maintenance on site
- Multi Use Room
- Package Service
- Pet Play Area
- Pet Washing Station
- Picnic Area
- Planned Social Activities
- Pond
- Property Manager on Site
- Putting Greens
- Recycling
- Roof Terrace
- Sauna
- Spa
- Storage Space
- Sundeck
- Utilities Included
- Video Patrol
- Walk-Up
- Walking/Biking Trails
- Wi-Fi
Map of The Fred
Area Scores
Walkability
Moderately walkable
Transit
Limited public transit
Driveability
Exceptionally drivable
Bikeability
Moderately bikeable
Walkability measures the walking distance to day-to-day needs.
Transit measures access to public transportation.
Driveability measures congestion, parking availability, and access to major roads.
Bikeability measures the suitability for cycling.
Soundscore™
Active
A Sound Score rating aggregates noise caused by vehicle traffic, airplane traffic and local sources.
Transit
Airport
14 min Drive

Moving to Edina, Edina, MN
Shopping Centers
Shoppers will appreciate The Fred proximity to Pentagon Village, Centennial Lakes Plaza, and Normandale. Pentagon Village is 0.3 miles away, and Centennial Lakes Plaza is within a 19 minute walk.
Commuting
With a TransitScore of 30, The Fred has limited public transit, including 10 transit stops within 28.9 miles. Transit options include Mall Of America Station and 28Th Avenue Station.
Parks and Recreation
Recreational activities near The Fred are plentiful. Discover 5 parks within 3.3 miles, including Centennial Lakes Park, Hyland Hills Ski Area, and Richardson Nature Center.
Airports
Living in Edina provides easy access to Minneapolis-St Paul International/Wold-Chamberlain, located just 14 minutes from The Fred.
Local Education
Primary and Secondary Schools

Washburn Elementary
Grades PK-5
Public

Cornelia Elementary School
Grades PK-5
Public
South View Middle School
Grades 6-8
Public

Blessed Trinity-Penn Campus
Grades PK-8
Private
Chesterton Academy
Grades 9-12
Private

Edina Senior High School
Grades 9-12
Public
Data provided by GreatSchools.org © 2026. All rights reserved.

Colleges and Universities
| School | Commute Time (Distance) |
|---|---|
| Normandale Community College | Drive: 8 min (3.7 mi) |
| Minneapolis College | Drive: 16 min (10.6 mi) |
| University of St. Thomas | Drive: 16 min (11.1 mi) |
| North Central University | Drive: 17 min (11.6 mi) |
About The Fred
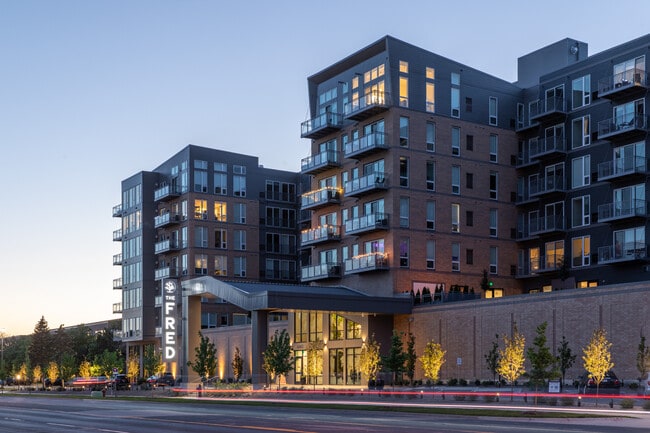
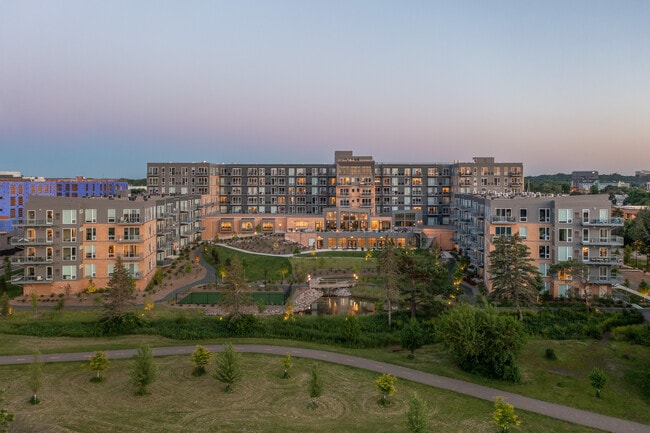
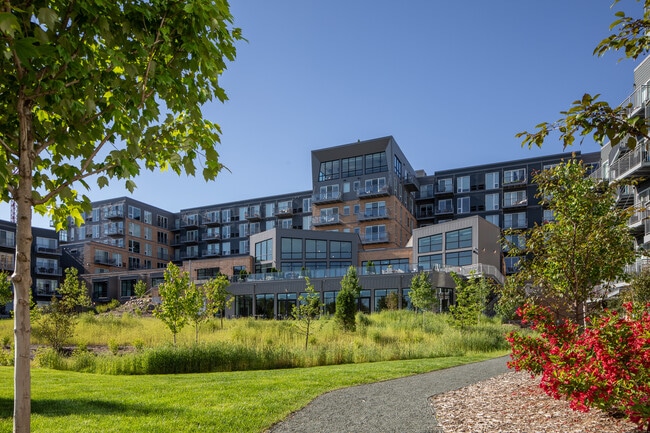
Green space is the defining feature of this eight-story, 400+ unit apartment building in the heart of Edina. The Fred's backyard joins directly with the 43-acre Fred Richards Park and, along the north edge of the property, one finds the 9 Mile…
Regional Creek Trail.
Located on 77th Street West in Edina's Southdale District, The Fred pairs modern, state-of-the-art amenities with effortless access to nature. The Fred sets new sustainable building standards for Edina, including a smaller energy footprint than other new construction projects.
The Fred's singular location ensures that residents are able to reach most metro area destinations within 10 minutes while enjoying unparalleled access to parks, bike trails, bike lanes, ski hills and golf courses.
Green space is the defining feature of this eight-story, 400+ unit apartment building in the heart of Edina. The Fred's backyard joins directly with the 43-acre Fred Richards Park and, along the north edge of the property, one finds the 9 Mile Regional Creek Trail.
Located on 77th Street West in Edina's Southdale District, The Fred pairs modern, state-of-the-art amenities with effortless access to nature. The Fred sets new sustainable building standards for Edina, including a smaller energy footprint than other new construction projects.
The Fred's singular location ensures that residents are able to reach most metro area destinations within 10 minutes while enjoying unparalleled access to parks, bike trails, bike lanes, ski hills and golf courses.
The Fred is an apartment community in Edina, MN
Contact
Edina, MN 55435
- Sunday Closed
- Monday 11:00 AM – 6:00 PM
- Tuesday 11:00 AM – 6:00 PM
- Wednesday 11:00 AM – 6:00 PM
- Thursday 11:00 AM – 6:00 PM
- Friday 11:00 AM – 6:00 PM
- Saturday 10:00 AM – 5:00 PM
Renter Reviews
For The Fred
1 Rating & Review
-
5/11/26
. Terrible water pressure.
It’s not really beneficial to live in an energy efficient building if it takes three times as much energy/water to rinse things down the sink because the water pressure is so wimpy.
Not a fan of the cooktop stove. This is a great building, but it’s marketed as luxury so I would expect a gas stove.Review from Apartments.com
The Fred Gallery
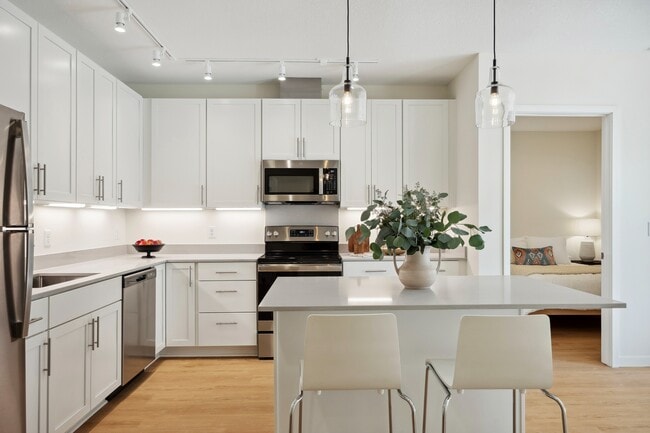
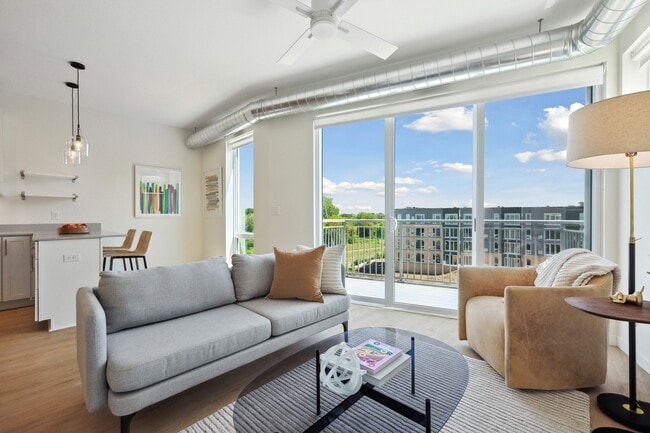
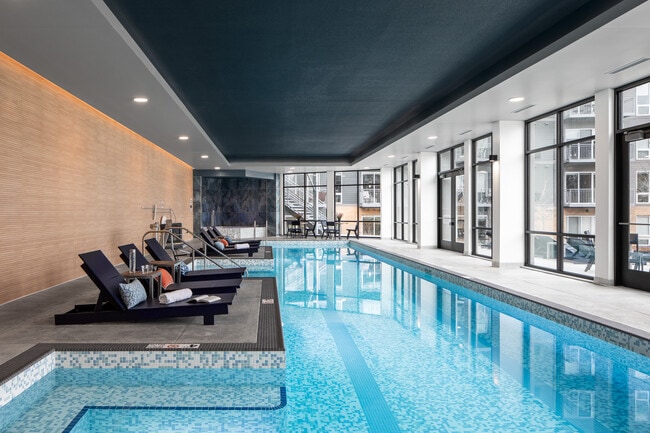
Nearby Properties You Might Like
Within 50 Miles of The Fred
Find More Rentals in Edina
Bedrooms
Other Types of Rentals
Edina Apartments by Amenity
- Pet-Friendly Apartments in Edina
- Furnished Apartments in Edina
- Waterfront Apartments in Edina
- Apartments with a Pool in Edina
- Apartments with Wheelchair Access in Edina
- Apartments with Washer & Dryer in Edina
- Apartments with Utilities Included in Edina
- Apartments with a Garage in Edina
- Apartments with EV Charging in Edina
- Apartments with a Virtual Tour in Edina
Apartment Specialties
Find More Rentals Nearby…
Cities
Neighborhoods
Contact This Property
(612) 255-9292Languages: English
Open 11:00 AM – 6:00 PM Today