Managed By

- Total Monthly Price
- $1,369 - $2,833
- Bedrooms
- Studio - 2Studio - 2 Beds
- Bathrooms
- 1 - 21 - 2 Baths
- Sq. Ft.
- 395 - 988 sq ft
Pricing and Floor Plans
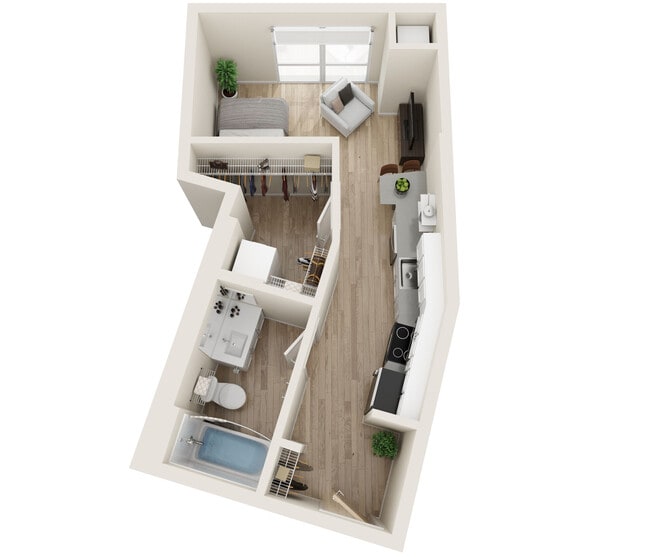
A10
Show Floor Plan Details Hide Floor Plan Details
Unable to load floor plan details.
725
$1,601
441 Sq. Ft.
Now
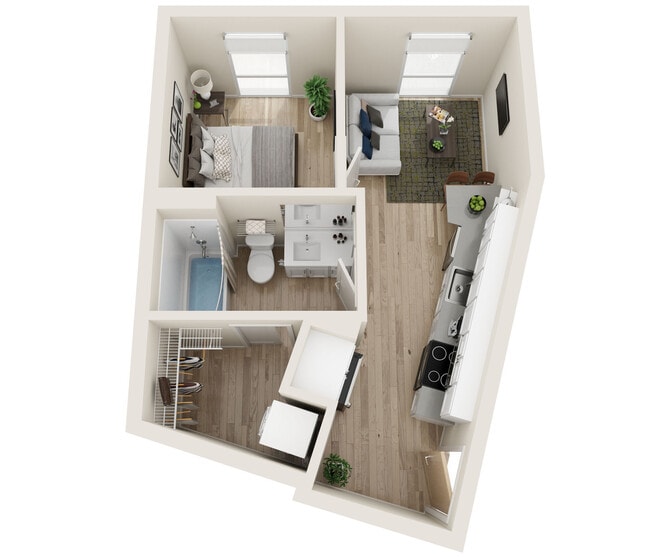
A19
Show Floor Plan Details Hide Floor Plan Details
Unable to load floor plan details.
612
$1,662
474 Sq. Ft.
Now
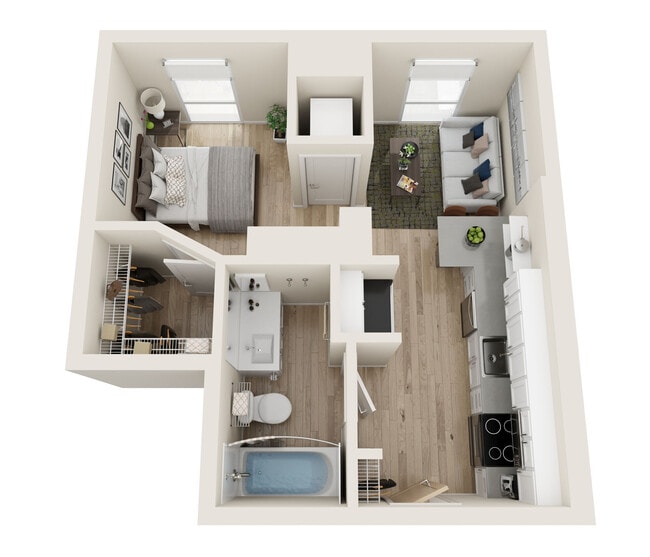
A13
Show Floor Plan Details Hide Floor Plan Details
Unable to load floor plan details.
609
$1,587
452 Sq. Ft.
Oct. 2
A1
Show Floor Plan Details Hide Floor Plan Details
Unable to load floor plan details.
A5
Show Floor Plan Details Hide Floor Plan Details
Unable to load floor plan details.
A4
Show Floor Plan Details Hide Floor Plan Details
Unable to load floor plan details.
A3
Show Floor Plan Details Hide Floor Plan Details
Unable to load floor plan details.
A6
Show Floor Plan Details Hide Floor Plan Details
Unable to load floor plan details.
A2
Show Floor Plan Details Hide Floor Plan Details
Unable to load floor plan details.
A12
Show Floor Plan Details Hide Floor Plan Details
Unable to load floor plan details.
A8
Show Floor Plan Details Hide Floor Plan Details
Unable to load floor plan details.
A15
Show Floor Plan Details Hide Floor Plan Details
Unable to load floor plan details.
A21
Show Floor Plan Details Hide Floor Plan Details
Unable to load floor plan details.
A9
Show Floor Plan Details Hide Floor Plan Details
Unable to load floor plan details.
A11
Show Floor Plan Details Hide Floor Plan Details
Unable to load floor plan details.
A7
Show Floor Plan Details Hide Floor Plan Details
Unable to load floor plan details.
A14
Show Floor Plan Details Hide Floor Plan Details
Unable to load floor plan details.
A18
Show Floor Plan Details Hide Floor Plan Details
Unable to load floor plan details.
A17
Show Floor Plan Details Hide Floor Plan Details
Unable to load floor plan details.
A22
Show Floor Plan Details Hide Floor Plan Details
Unable to load floor plan details.
A23
Show Floor Plan Details Hide Floor Plan Details
Unable to load floor plan details.
A20
Show Floor Plan Details Hide Floor Plan Details
Unable to load floor plan details.
A16
Show Floor Plan Details Hide Floor Plan Details
Unable to load floor plan details.
B7
Show Floor Plan Details Hide Floor Plan Details
Unable to load floor plan details.
730
$1,907
495 Sq. Ft.
Now
530
$1,867
495 Sq. Ft.
Nov. 2
B11
Show Floor Plan Details Hide Floor Plan Details
Unable to load floor plan details.
823
$2,048
585 Sq. Ft.
Now
415
$1,952
585 Sq. Ft.
Nov. 2
B8
Show Floor Plan Details Hide Floor Plan Details
Unable to load floor plan details.
613
$2,033
569 Sq. Ft.
Oct. 3
808
$2,066
569 Sq. Ft.
Oct. 13
B4
Show Floor Plan Details Hide Floor Plan Details
Unable to load floor plan details.
332
$1,757
481 Sq. Ft.
Now
L2
Show Floor Plan Details Hide Floor Plan Details
Unable to load floor plan details.
105
$2,036
678 Sq. Ft.
Now
B1
Show Floor Plan Details Hide Floor Plan Details
Unable to load floor plan details.
B3
Show Floor Plan Details Hide Floor Plan Details
Unable to load floor plan details.
B2
Show Floor Plan Details Hide Floor Plan Details
Unable to load floor plan details.
B6
Show Floor Plan Details Hide Floor Plan Details
Unable to load floor plan details.
B5
Show Floor Plan Details Hide Floor Plan Details
Unable to load floor plan details.
B10
Show Floor Plan Details Hide Floor Plan Details
Unable to load floor plan details.
B9
Show Floor Plan Details Hide Floor Plan Details
Unable to load floor plan details.
C11
Show Floor Plan Details Hide Floor Plan Details
Unable to load floor plan details.
L1
Show Floor Plan Details Hide Floor Plan Details
Unable to load floor plan details.
L3
Show Floor Plan Details Hide Floor Plan Details
Unable to load floor plan details.
L4
Show Floor Plan Details Hide Floor Plan Details
Unable to load floor plan details.
L5
Show Floor Plan Details Hide Floor Plan Details
Unable to load floor plan details.
L7
Show Floor Plan Details Hide Floor Plan Details
Unable to load floor plan details.
L6
Show Floor Plan Details Hide Floor Plan Details
Unable to load floor plan details.
C14
Show Floor Plan Details Hide Floor Plan Details
Unable to load floor plan details.
804
$2,243
705 Sq. Ft.
Now
C10
Show Floor Plan Details Hide Floor Plan Details
Unable to load floor plan details.
714
$2,278
688 Sq. Ft.
Now
C17
Show Floor Plan Details Hide Floor Plan Details
Unable to load floor plan details.
722
$2,363
789 Sq. Ft.
Now
D7
Show Floor Plan Details Hide Floor Plan Details
Unable to load floor plan details.
700
$2,833
988 Sq. Ft.
Now
D2
Show Floor Plan Details Hide Floor Plan Details
Unable to load floor plan details.
502
$2,663
953 Sq. Ft.
Sep. 21
C4
Show Floor Plan Details Hide Floor Plan Details
Unable to load floor plan details.
817
$2,198
667 Sq. Ft.
Sep. 24
C8
Show Floor Plan Details Hide Floor Plan Details
Unable to load floor plan details.
C1
Show Floor Plan Details Hide Floor Plan Details
Unable to load floor plan details.
C7
Show Floor Plan Details Hide Floor Plan Details
Unable to load floor plan details.
C3
Show Floor Plan Details Hide Floor Plan Details
Unable to load floor plan details.
C2
Show Floor Plan Details Hide Floor Plan Details
Unable to load floor plan details.
C9
Show Floor Plan Details Hide Floor Plan Details
Unable to load floor plan details.
C5
Show Floor Plan Details Hide Floor Plan Details
Unable to load floor plan details.
C6
Show Floor Plan Details Hide Floor Plan Details
Unable to load floor plan details.
C12
Show Floor Plan Details Hide Floor Plan Details
Unable to load floor plan details.
C13
Show Floor Plan Details Hide Floor Plan Details
Unable to load floor plan details.
C18
Show Floor Plan Details Hide Floor Plan Details
Unable to load floor plan details.
C15
Show Floor Plan Details Hide Floor Plan Details
Unable to load floor plan details.
C20
Show Floor Plan Details Hide Floor Plan Details
Unable to load floor plan details.
C16
Show Floor Plan Details Hide Floor Plan Details
Unable to load floor plan details.
C19
Show Floor Plan Details Hide Floor Plan Details
Unable to load floor plan details.
C21
Show Floor Plan Details Hide Floor Plan Details
Unable to load floor plan details.
D5
Show Floor Plan Details Hide Floor Plan Details
Unable to load floor plan details.
D6
Show Floor Plan Details Hide Floor Plan Details
Unable to load floor plan details.
D3
Show Floor Plan Details Hide Floor Plan Details
Unable to load floor plan details.
D1
Show Floor Plan Details Hide Floor Plan Details
Unable to load floor plan details.
D4
Show Floor Plan Details Hide Floor Plan Details
Unable to load floor plan details.
Property Map
Select a unit to view pricing and availability
Details
Lease Term Options
- 13 - 15 Month Leases
Property Information
- Built in 2022
- 229 units8 stories
Fees & Policies
The fees below are based on community-supplied data and may exclude additional fees and utilities.
Utilities & Essentials
-
Service Fee$180 / mo
One-Time Basics
Due at Application
-
Application Fee Per Applicant$50
-
Security Deposit - Refundable$500
Garage
-
Parking Fee$195 - $250 / mo
Dogs Allowed
-
One-Time Pet Fee$300
-
Monthly Pet Fee$50 / mo
Pet Interview, Spayed/Neutered
Restrictions
Please call our Leasing Office for complete Pet Policy information.
Comments
We are pet friendly! No breed or weight restrictions!
Cats Allowed
-
One-Time Pet Fee$300
-
Monthly Pet Fee$25 / mo
Pet Interview, Spayed/Neutered
Restrictions
Please call our Leasing Office for complete Pet Policy information.
Storage Unit
-
Storage Rent$50 / mo
Property Fee Disclaimer: Based on community-supplied data and independent market research. Subject to change without notice. May exclude fees for mandatory or optional services and usage-based utilities.
Matterport 3D Tours
Explore Commute Options
Property Highlights
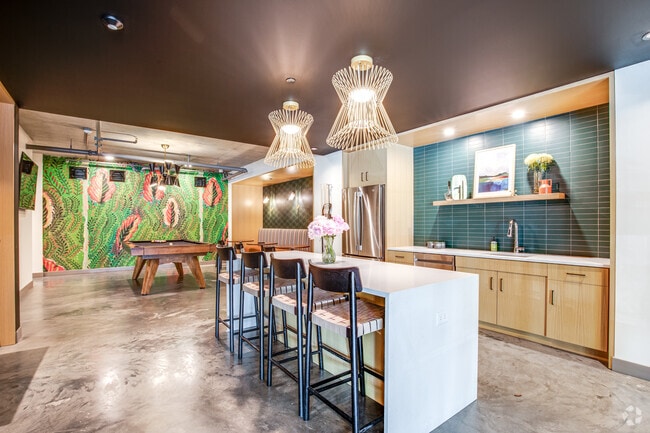
- 24 Hour Fitness Gym
- Bike Service Station
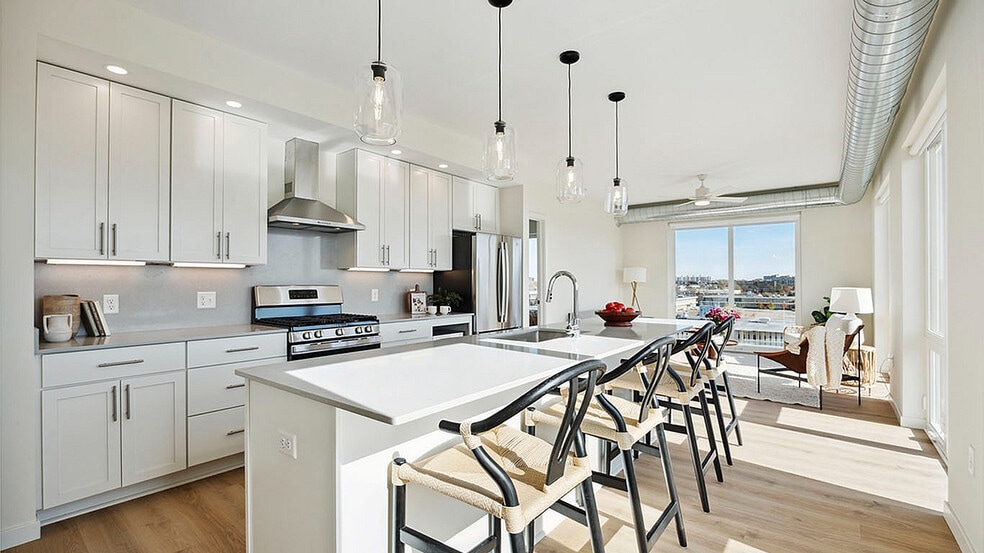
- Chef's Kitchen
- Ev Parking
- One Bedroom with Den
- Pet Wash Station
- Pets Of All Sizes & Breeds Welcome
- Rooftop Dog Run
- Rooftop Grills & Firepits
- Rooftop Movie Screen
- Swedish Sauna
- Work-from-home Nooks
Apartment Features
- Air Conditioning
- Cable Ready
- Ceiling Fans
- Den
- Dishwasher
- Double Pane Windows
- Double Vanities
- Heating
- High Speed Internet Access
- Ice Maker
- Kitchen
- Microwave
- Oven
- Range
- Refrigerator
- Smoke Free
- Sprinkler System
- Stainless Steel Appliances
- Storage Space
- Tub/Shower
- Vinyl Flooring
- Walk-In Closets
- Washer/Dryer
- Wheelchair Accessible (Rooms)
- Wi-Fi
- Window Coverings
Community Features
- 24 Hour Access
- Bicycle Storage
- Breakfast/Coffee Concierge
- Business Center
- Car Charging Station
- Clubhouse
- Community-Wide WiFi
- Composting
- Conference Rooms
- Controlled Access
- Disposal Chutes
- Dog Park
- Elevator
- Fitness Center
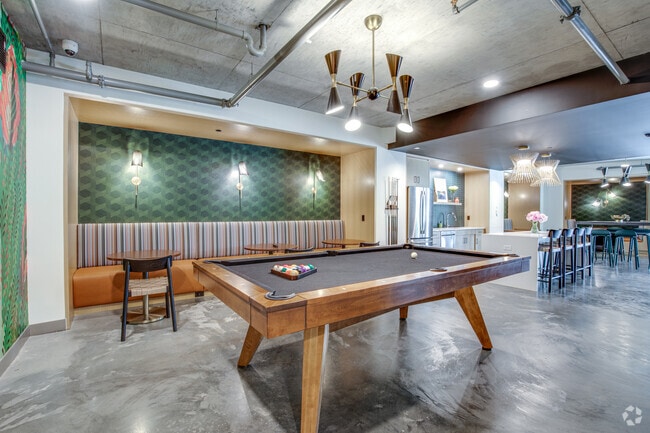
- Gameroom
- Garages
- Grill
- Hearing Impaired Accessible
- Key Fob Entry
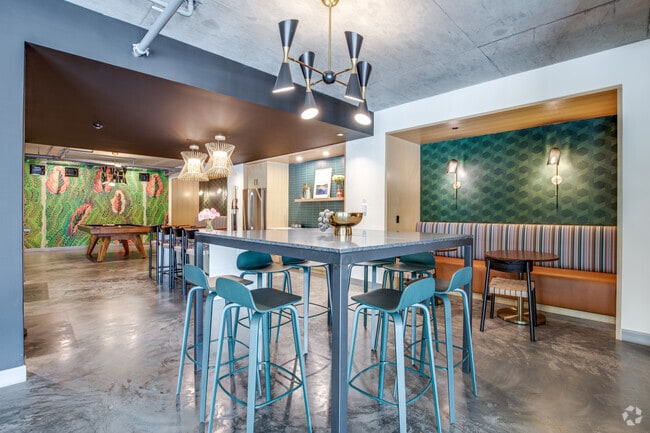
- Lounge
- Maintenance on site
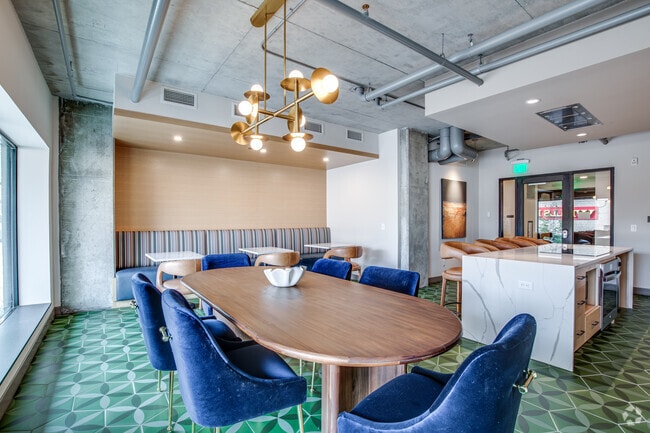
- Multi Use Room
- Online Services
- Package Service
- Pet Play Area
- Pet Washing Station
- Property Manager on Site
- Public Transportation
- Recycling
- Renters Insurance Program
- Sauna
- Storage Space
- Sundeck
- Utilities Included
- Vision Impaired Accessible
- Wi-Fi
Map of Hencen
Area Scores
Walkability
Very walkable
Transit
Exceptional public transit
Driveability
Exceptionally drivable
Bikeability
Very bikeable
Walkability measures the walking distance to day-to-day needs.
Transit measures access to public transportation.
Driveability measures congestion, parking availability, and access to major roads.
Bikeability measures the suitability for cycling.
Soundscore™
Busy
A Sound Score rating aggregates noise caused by vehicle traffic, airplane traffic and local sources.
Transit
Commuter Rail
17 min Drive

Commuter Rail
19 min Drive
Airport
21 min Drive

Moving to Nicollet Island, Minneapolis, MN
Shopping Centers
Shoppers will appreciate Hencen proximity to Dinkytown Center and Minneapolis City Center. Dinkytown Center is 1.3 miles away, and Minneapolis City Center is within a 28 minute walk.
Commuting
With top-notch public transportation and a TransitScore of 90, Nicollet Island is exceptional public transit. Within 19 miles of Hencen, you’ll find Warehouse District/Hennepin Avenue Station, Nicollet Mall Station, and Government Plaza Station.
Parks and Recreation
Recreational activities near Hencen are plentiful. Discover 5 parks within 0.7 miles, including Holmes Park, Water Power Park, and Nicollet Island Park.
Airports
Living in Nicollet Island provides easy access to Minneapolis-St Paul International/Wold-Chamberlain, located just 22 minutes from Hencen.
Local Education
Primary and Secondary Schools

Webster Elementary
Grades PK-5
Public

Miniapple International Montessori School
Grades PK-5
Private
Northeast Middle School
Grades 6-8
Public
Marcy Open Elementary School
Grades K-8
Public
St. John Lutheran School
Grades K-8
Private

Edison Senior High School
Grades 9-12
Public
DeLaSalle High School
Grades 9-12
Private
Data provided by GreatSchools.org © 2026. All rights reserved.

Colleges and Universities
| School | Commute Time (Distance) |
|---|---|
| University of St. Thomas | Drive: 6 min (1.9 mi) |
| Minneapolis College | Drive: 6 min (2 mi) |
| Augsburg College | Drive: 6 min (2.3 mi) |
| North Central University | Drive: 5 min (2.5 mi) |
About Hencen
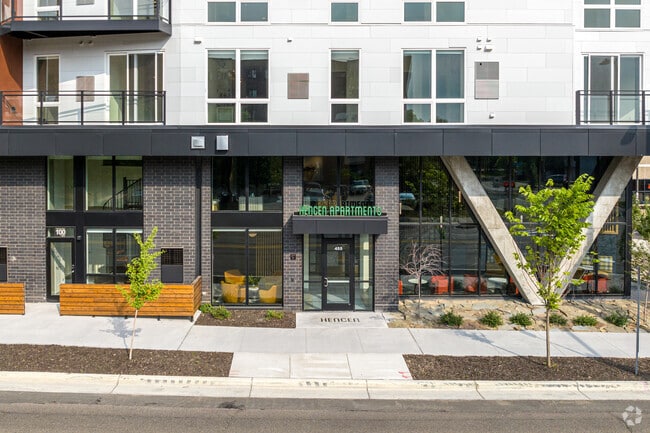
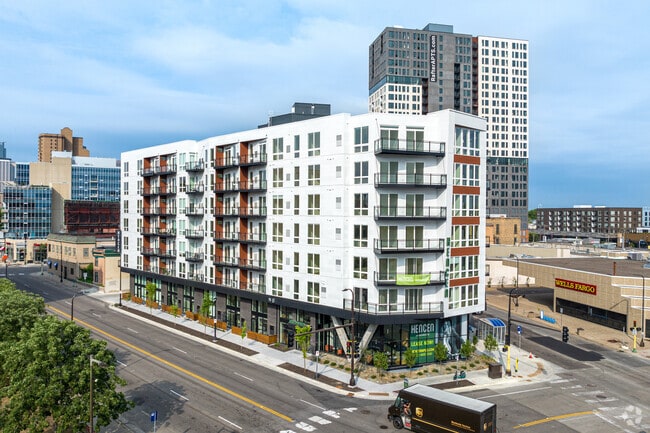
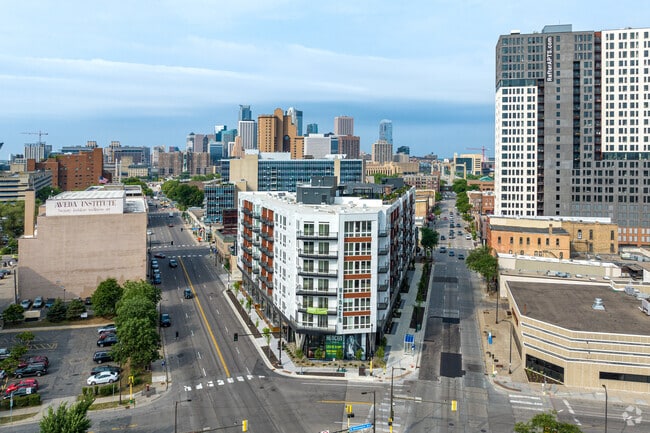
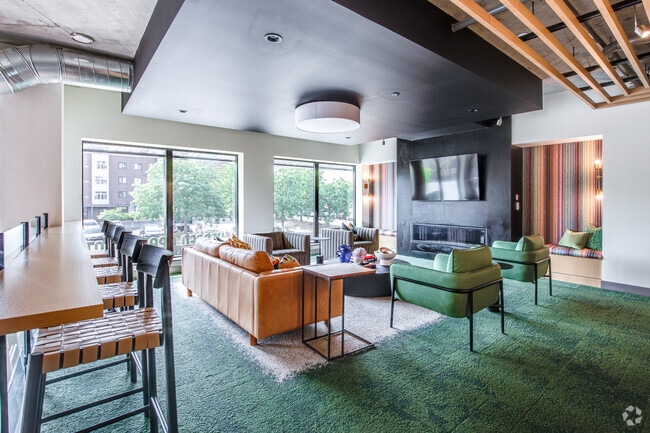
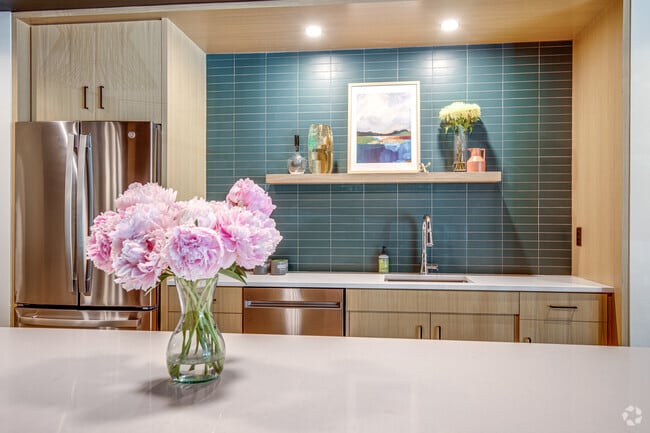
Hencen Apartments is a highly-anticipated collection of one and two bedroom homes authentic to Northeast Minneapolis, located at the crossroads of Hennepin and Central Avenues. Many people are attracted to this neighborhood because of the… well-established scene of restaurants, bars, music stores, art galleries and boutiques.The building’s architecture and interior design are distinct and modern, and so are the amenities. Imagine yourself exercising in the state-of-the-art fitness center, or hosting a family gathering in the chef’s kitchen. What do you think about catching a movie on the rooftop terrace high above the street below? Hencen is in the heart of Minneapolis, and home is where the heart is.
Hencen Apartments is a highly-anticipated collection of one and two bedroom homes authentic to Northeast Minneapolis, located at the crossroads of Hennepin and Central Avenues. Many people are attracted to this neighborhood because of the well-established scene of restaurants, bars, music stores, art galleries and boutiques.The building’s architecture and interior design are distinct and modern, and so are the amenities. Imagine yourself exercising in the state-of-the-art fitness center, or hosting a family gathering in the chef’s kitchen. What do you think about catching a movie on the rooftop terrace high above the street below? Hencen is in the heart of Minneapolis, and home is where the heart is.
Hencen is an apartment community in Minneapolis, MN
Contact
Minneapolis, MN 55414
- Sunday Closed
- Monday 10:00 AM – 6:00 PM
- Tuesday 10:00 AM – 6:00 PM
- Wednesday 10:00 AM – 6:00 PM
- Thursday 10:00 AM – 6:00 PM
- Friday 10:00 AM – 6:00 PM
- Saturday 10:00 AM – 5:00 PM
Renter Reviews
For Hencen
1 Rating & Review
-
1/13/24
currently living here and unimpressed
For what you are paying for and how new the building is, you would think the flooring wouldn’t be peeling up, lived here for 6 months(about a month after opening) and it is clear this building was constructed not to last. Parking garage is insanely small, any car that is not compact, will be nearly impossible to park. Doors are extremely heavy and if you are disabled and you will have a hard time living here. I see now that I’m only paying for “the luxury” name and not the actual quality.
Review from Apartments.com
6 People Found This Helpful
Hencen Gallery
Nearby Properties You Might Like
Within 50 Miles of Hencen

Find More Rentals in Minneapolis
Bedrooms
Other Types of Rentals
Minneapolis Apartments by Amenity
- Pet-Friendly Apartments in Minneapolis
- Furnished Apartments in Minneapolis
- Waterfront Apartments in Minneapolis
- Apartments with a Pool in Minneapolis
- Apartments with Wheelchair Access in Minneapolis
- Apartments with Washer & Dryer in Minneapolis
- Apartments with Utilities Included in Minneapolis
- Apartments with a Garage in Minneapolis
- Apartments with EV Charging in Minneapolis
- Apartments with a Virtual Tour in Minneapolis
Apartment Specialties
Apartments in your Budget
- Minneapolis Move-in Specials
- Cheap Apartments in Minneapolis
- Luxury Apartments in Minneapolis
- Apartments under $700 in Minneapolis
- Apartments under $900 in Minneapolis
- Apartments under $1000 in Minneapolis
- Apartments under $1500 in Minneapolis
- Apartments under $2000 in Minneapolis
- Apartments under $2500 in Minneapolis
Find More Rentals Nearby…
Cities
Neighborhoods
Contact This Property
(763) 292-4348Languages: English
Open 10:00 AM – 6:00 PM Today