Managed By

- Plus Fees
- $1,335 - $3,691
- Bedrooms
- Studio - 3Studio - 3 Beds
- Bathrooms
- 1 - 21 - 2 Baths
- Sq. Ft.
- 446 - 2,052 sq ft
Pricing and Floor Plans
S5
Show Floor Plan Details Hide Floor Plan Details
Unable to load floor plan details.
614
$1,356
543 Sq. Ft.
Sep. 26
814
$1,365
543 Sq. Ft.
Oct. 6
S1
Show Floor Plan Details Hide Floor Plan Details
Unable to load floor plan details.
804
$1,476
459 Sq. Ft.
Oct. 12
S
Show Floor Plan Details Hide Floor Plan Details
Unable to load floor plan details.
S4
Show Floor Plan Details Hide Floor Plan Details
Unable to load floor plan details.
S2 - ADA
Show Floor Plan Details Hide Floor Plan Details
Unable to load floor plan details.
S3
Show Floor Plan Details Hide Floor Plan Details
Unable to load floor plan details.
S6
Show Floor Plan Details Hide Floor Plan Details
Unable to load floor plan details.
A3
Show Floor Plan Details Hide Floor Plan Details
Unable to load floor plan details.
1605
$1,688
753 Sq. Ft.
Now
319
$1,753
753 Sq. Ft.
Now
1119
$1,661
753 Sq. Ft.
Oct. 21
A
Show Floor Plan Details Hide Floor Plan Details
Unable to load floor plan details.
1717
$1,591
647 Sq. Ft.
Now
1607
$1,661
647 Sq. Ft.
Sep. 30
V
Show Floor Plan Details Hide Floor Plan Details
Unable to load floor plan details.
1306
$1,415
578 Sq. Ft.
Now
A - ADA
Show Floor Plan Details Hide Floor Plan Details
Unable to load floor plan details.
517
$1,476
647 Sq. Ft.
Now
V1
Show Floor Plan Details Hide Floor Plan Details
Unable to load floor plan details.
1518
$1,568
591 Sq. Ft.
Sep. 19
V2
Show Floor Plan Details Hide Floor Plan Details
Unable to load floor plan details.
607
$1,568
603 Sq. Ft.
Oct. 8
V2 - ADA
Show Floor Plan Details Hide Floor Plan Details
Unable to load floor plan details.
A1
Show Floor Plan Details Hide Floor Plan Details
Unable to load floor plan details.
A5
Show Floor Plan Details Hide Floor Plan Details
Unable to load floor plan details.
A11
Show Floor Plan Details Hide Floor Plan Details
Unable to load floor plan details.
A6
Show Floor Plan Details Hide Floor Plan Details
Unable to load floor plan details.
A2
Show Floor Plan Details Hide Floor Plan Details
Unable to load floor plan details.
A4
Show Floor Plan Details Hide Floor Plan Details
Unable to load floor plan details.
A7
Show Floor Plan Details Hide Floor Plan Details
Unable to load floor plan details.
A10
Show Floor Plan Details Hide Floor Plan Details
Unable to load floor plan details.
A8
Show Floor Plan Details Hide Floor Plan Details
Unable to load floor plan details.
A9
Show Floor Plan Details Hide Floor Plan Details
Unable to load floor plan details.
C1
Show Floor Plan Details Hide Floor Plan Details
Unable to load floor plan details.
1001
$2,159
965 Sq. Ft.
Now
1501
$2,168
965 Sq. Ft.
Now
601
$2,214
965 Sq. Ft.
Now
1401
$2,291
965 Sq. Ft.
Now
B4
Show Floor Plan Details Hide Floor Plan Details
Unable to load floor plan details.
520
$1,891
936 Sq. Ft.
Now
420
$2,104
936 Sq. Ft.
Now
1720
$2,168
936 Sq. Ft.
Now
B2
Show Floor Plan Details Hide Floor Plan Details
Unable to load floor plan details.
1602
$2,058
849 Sq. Ft.
Now
B3
Show Floor Plan Details Hide Floor Plan Details
Unable to load floor plan details.
221
$2,067
912 Sq. Ft.
Now
C7
Show Floor Plan Details Hide Floor Plan Details
Unable to load floor plan details.
1712
$2,307
1,057 Sq. Ft.
Now
C10
Show Floor Plan Details Hide Floor Plan Details
Unable to load floor plan details.
521
$2,362
1,150 Sq. Ft.
Now
C14
Show Floor Plan Details Hide Floor Plan Details
Unable to load floor plan details.
1802
$2,768
1,327 Sq. Ft.
Now
C6
Show Floor Plan Details Hide Floor Plan Details
Unable to load floor plan details.
B1
Show Floor Plan Details Hide Floor Plan Details
Unable to load floor plan details.
B2 - ADA
Show Floor Plan Details Hide Floor Plan Details
Unable to load floor plan details.
B
Show Floor Plan Details Hide Floor Plan Details
Unable to load floor plan details.
B-Penthouse
Show Floor Plan Details Hide Floor Plan Details
Unable to load floor plan details.
C2 - ADA
Show Floor Plan Details Hide Floor Plan Details
Unable to load floor plan details.
C
Show Floor Plan Details Hide Floor Plan Details
Unable to load floor plan details.
C3
Show Floor Plan Details Hide Floor Plan Details
Unable to load floor plan details.
C9
Show Floor Plan Details Hide Floor Plan Details
Unable to load floor plan details.
C4
Show Floor Plan Details Hide Floor Plan Details
Unable to load floor plan details.
C8
Show Floor Plan Details Hide Floor Plan Details
Unable to load floor plan details.
C5
Show Floor Plan Details Hide Floor Plan Details
Unable to load floor plan details.
C12
Show Floor Plan Details Hide Floor Plan Details
Unable to load floor plan details.
C11
Show Floor Plan Details Hide Floor Plan Details
Unable to load floor plan details.
C13
Show Floor Plan Details Hide Floor Plan Details
Unable to load floor plan details.
D
Show Floor Plan Details Hide Floor Plan Details
Unable to load floor plan details.
1821
$3,691
2,052 Sq. Ft.
Now
New
Property Map
Select a unit to view pricing and availability
Details
Lease Term Options
- 13 - 18 Month Leases
Property Information
- Built in 2013
- 254 units19 stories
Fees & Policies
The fees below are based on community-supplied data and may exclude additional fees and utilities.
One-Time Basics
-
Administrative FeeVaries by unit
-
Application FeeVaries by unit
Garage
-
Garage$210 - $270 / mo
Dogs Allowed
-
Dogs Allowed
Max of 2, 0 lbs. Weight Limit
Comments
We are pet friendly! No breed or weight restrictions
Cats Allowed
-
Cats Allowed
Max of 2, 0 lbs. Weight Limit
Other Pets Allowed
-
Other Pets Allowed
Max of 2, 0 lbs. Weight Limit
Storage Unit
-
Storage$15 - $35 / mo
Large Storage
-
Storage Rent$35 / mo
Personalized Add-Ons
-
One Time Animal Fee$300
-
Animal Rent$50 / mo
Property Fee Disclaimer: Based on community-supplied data and independent market research. Subject to change without notice. May exclude fees for mandatory or optional services and usage-based utilities.
Matterport 3D Tours
Explore Commute Options
Property Highlights
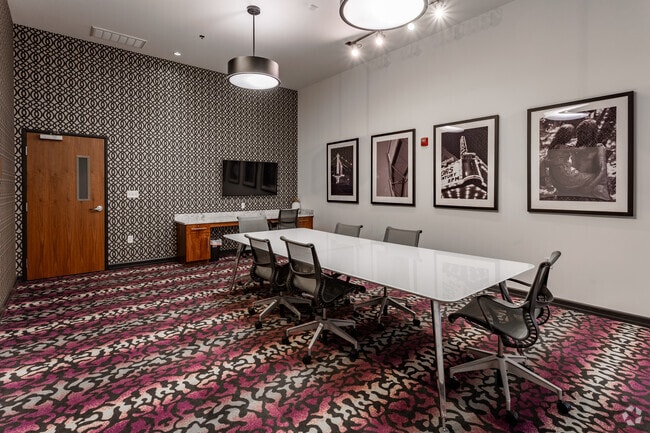
- Co-working Lounge
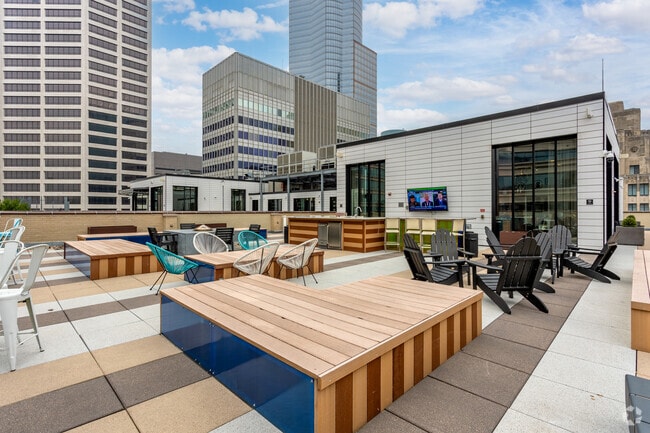
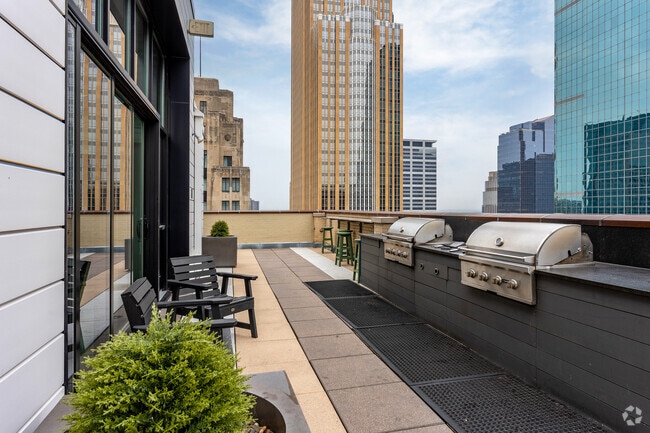
- Rooftop Chef's Kitchen
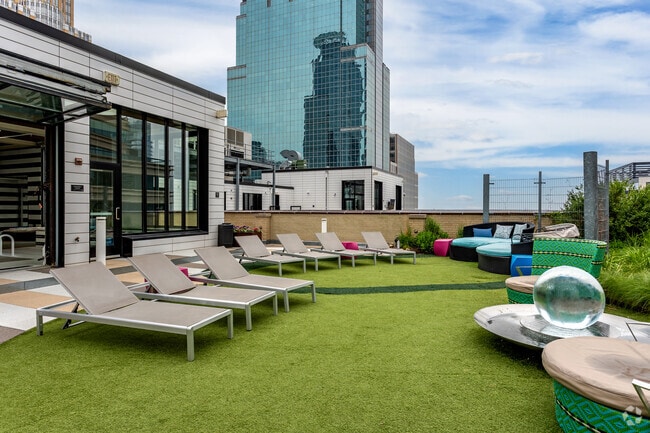
- Rooftop Resident Lounge
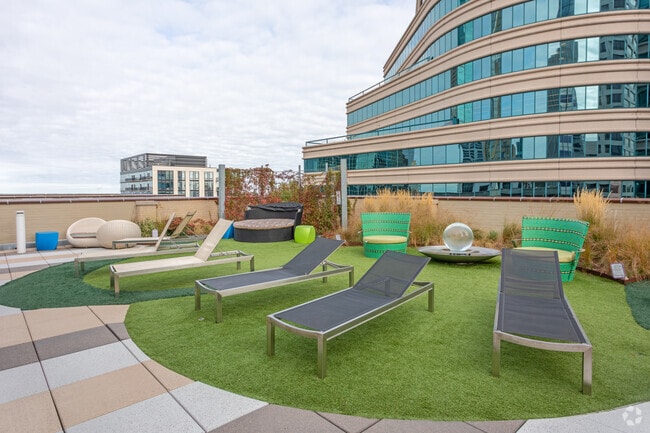
- Rooftop Terrace
- Spin Studio
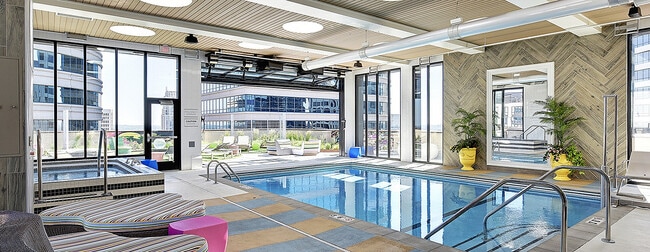
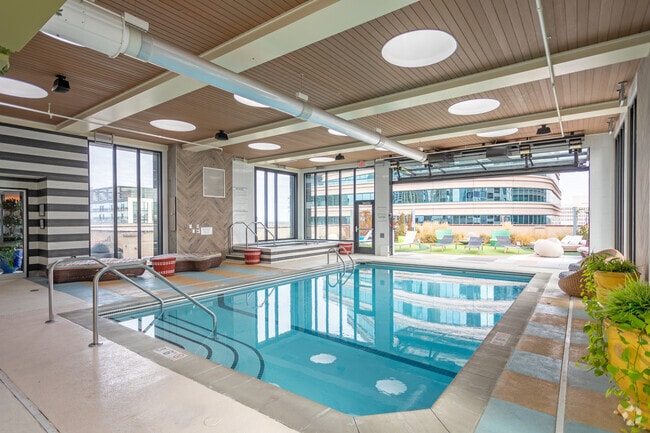
- Swimming Pool
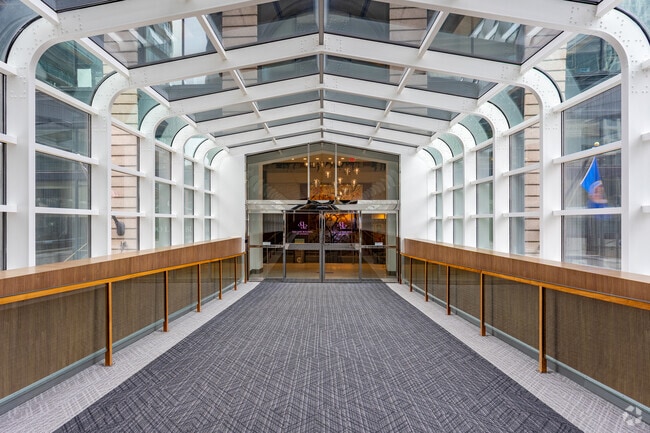
- Three-story Lobby
Apartment Features
- Air Conditioning
- Cable Ready
- Carpet
- Dining Room
- Dishwasher
- Disposal
- Double Pane Windows
- Double Vanities
- Eat-in Kitchen
- Family Room
- Floor to Ceiling Windows
- Framed Mirrors
- Freezer
- Garden
- Granite Countertops
- Handrails
- Hardwood Floors
- Heating
- High Ceilings
- High Speed Internet Access
- Instant Hot Water
- Intercom
- Island Kitchen
- Kitchen
- Large Bedrooms
- Linen Closet
- Microwave
- Mud Room
- Office
- Oven
- Pantry
- Quartz Countertops
- Range
- Recreation Room
- Refrigerator
- Security System
- Smoke Free
- Sprinkler System
- Storage Space
- Tile Floors
- Tub/Shower
- Vaulted Ceiling
- Vinyl Flooring
- Walk-In Closets
- Washer/Dryer
- Wi-Fi
- Window Coverings
Community Features
- 24 Hour Access
- Bicycle Storage
- Business Center
- Cabana
- Car Charging Station
- Clubhouse
- Controlled Access
- Disposal Chutes
- Dry Cleaning Service
- Elevator
- Fitness Center
- Garages
- Grill
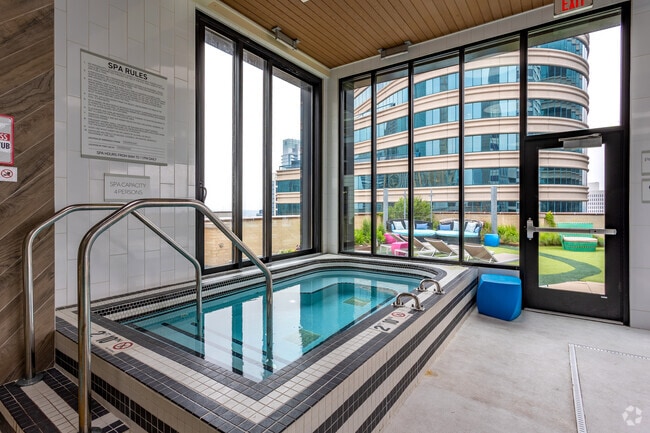
- Hot Tub
- Key Fob Entry
- Laundry Service
- Maintenance on site
- Multi Use Room
- On-Site Retail
- Online Services
- Package Service
- Pet Play Area
- Picnic Area
- Planned Social Activities
- Property Manager on Site
- Public Transportation
- Renters Insurance Program
- Roof Terrace
- Storage Space
- Sundeck
- Video Patrol
- Vintage Building
- Vision Impaired Accessible
- Wheelchair Accessible
- Wi-Fi
- Zen Garden
Map of Soo Line
Area Scores
Walkability
Exceptionally walkable
Transit
Exceptional public transit
Driveability
Moderately drivable
Bikeability
Moderately bikeable
Walkability measures the walking distance to day-to-day needs.
Transit measures access to public transportation.
Driveability measures congestion, parking availability, and access to major roads.
Bikeability measures the suitability for cycling.
Soundscore™
Active
A Sound Score rating aggregates noise caused by vehicle traffic, airplane traffic and local sources.
Transit
Subway
2 min Walk

Subway
1 min Drive
Subway
1 min Drive
Subway
2 min Drive
Subway
3 min Drive
Commuter Rail
3 min Drive
Commuter Rail
15 min Drive
Airport
21 min Drive

Moving to Downtown West, Minneapolis, MN
Shopping Centers
Shoppers will appreciate Soo Line proximity to Minneapolis City Center. Minneapolis City Center is 0.3 miles away.
Commuting
With top-notch public transportation and a TransitScore of 100, Downtown West is exceptional public transit. Within 21 miles of Soo Line, you’ll find Nicollet Mall Station, Warehouse District/Hennepin Avenue Station, and Government Plaza Station.
Parks and Recreation
Recreational activities near Soo Line are plentiful. Discover 5 parks within 1.1 miles, including First Bridge Park, Mill Ruins Park, and Mills City Museum.
Airports
Living in Downtown West provides easy access to Minneapolis-St Paul International/Wold-Chamberlain, located just 22 minutes from Soo Line.
Local Education
Primary and Secondary Schools

Child Garden Montessori School
Grades K-5
Private

Emerson Elementary School
Grades PK-5
Public

Webster Elementary
Grades PK-5
Public
Northeast Middle School
Grades 6-8
Public
Trinity First Lutheran School
Grades PK-8
Private

Edison Senior High School
Grades 9-12
Public
Fair School Downtown
Grades K-12
Public
Child Garden Total Environment Montessori Schools
Grades K-12
Private
Data provided by GreatSchools.org © 2026. All rights reserved.

Colleges and Universities
| School | Commute Time (Distance) |
|---|---|
| University of St. Thomas | Walk: 13 min (0.7 mi) |
| Minneapolis College | Walk: 19 min (1 mi) |
| North Central University | Drive: 4 min (1.1 mi) |
| Augsburg College | Drive: 6 min (2 mi) |
About Soo Line
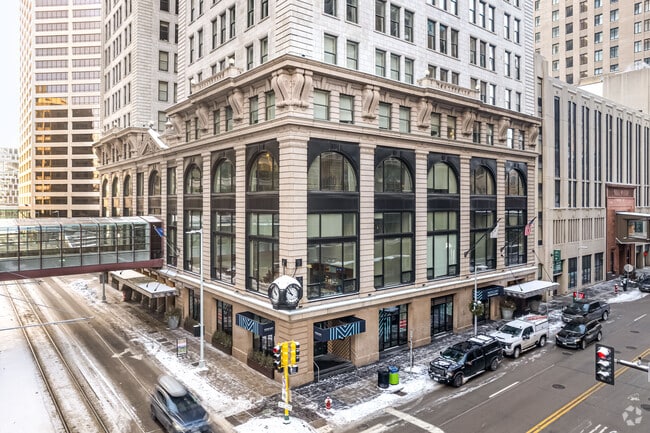
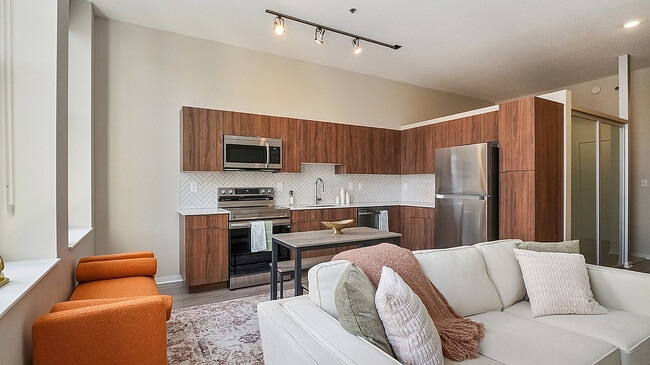
Soo Line Building City Apartments is the ultimate address for urban access and convenience. Direct access to the Skyway, retail, entertainment, restaurants and all the city has to offer sets Soo Line apart from all the other. From the well-appointed… open-concept interiors, to the 3-story boutique hotel style lobby to the gorgeous views of the Minneapolis skyline from the rooftop, Soo Line Building City Apartments is a new kind of luxury living, and its here, waiting for you. Soo Line Building City Apartments sets the standard for luxury living in Minneapolis, offering 5-star service in the urban core. Its time to find your home downtown. Its time for life at Soo Line.
Soo Line Building City Apartments is the ultimate address for urban access and convenience. Direct access to the Skyway, retail, entertainment, restaurants and all the city has to offer sets Soo Line apart from all the other. From the well-appointed open-concept interiors, to the 3-story boutique hotel style lobby to the gorgeous views of the Minneapolis skyline from the rooftop, Soo Line Building City Apartments is a new kind of luxury living, and its here, waiting for you. Soo Line Building City Apartments sets the standard for luxury living in Minneapolis, offering 5-star service in the urban core. Its time to find your home downtown. Its time for life at Soo Line.
Soo Line is an apartment community in Minneapolis, MN
Contact
Minneapolis, MN 55402
- Sunday Closed
- Monday 11:00 AM – 6:00 PM
- Tuesday 11:00 AM – 6:00 PM
- Wednesday 11:00 AM – 6:00 PM
- Thursday 11:00 AM – 6:00 PM
- Friday 11:00 AM – 6:00 PM
- Saturday 10:00 AM – 5:00 PM
Renter Reviews
For Soo Line
12 Ratings & Reviews
-
3/21/24
Lack of security
They unfortunately have scaled down on the security. Located within the skyways but lost of parties and multiple incidences where police have had to raid the rooftop. This area of town is unsafe for a building that does not have consistent security. If village green was no longer managing, and someone decided to take building security seriously then I would recommend living here! But at the current time the amenities aren't even safe or useable, especially the rooftop where kids threw rocks off… and shut down the light rail.
Review from Apartments.com
3 People Found This Helpful
Soo Line Gallery

Nearby Properties You Might Like
Within 50 Miles of Soo Line


Find More Rentals in Minneapolis
Bedrooms
Other Types of Rentals
Minneapolis Apartments by Amenity
- Pet-Friendly Apartments in Minneapolis
- Furnished Apartments in Minneapolis
- Waterfront Apartments in Minneapolis
- Apartments with a Pool in Minneapolis
- Apartments with Wheelchair Access in Minneapolis
- Apartments with Washer & Dryer in Minneapolis
- Apartments with Utilities Included in Minneapolis
- Apartments with a Garage in Minneapolis
- Apartments with EV Charging in Minneapolis
- Apartments with a Virtual Tour in Minneapolis
Apartment Specialties
Apartments in your Budget
- Minneapolis Move-in Specials
- Cheap Apartments in Minneapolis
- Luxury Apartments in Minneapolis
- Apartments under $700 in Minneapolis
- Apartments under $900 in Minneapolis
- Apartments under $1000 in Minneapolis
- Apartments under $1500 in Minneapolis
- Apartments under $2000 in Minneapolis
- Apartments under $2500 in Minneapolis
Find More Rentals Nearby…
Cities
Neighborhoods
Contact This Property
(763) 600-7813Languages: English
Open 11:00 AM – 6:00 PM Today