


Managed By

- Total Monthly Price
- $1,875 - $3,699
- Bedrooms
- 1 - 21 - 2 Beds
- Bathrooms
- 1 - 21 - 2 Baths
- Sq. Ft.
- 529 - 1,211 sq ft
Pricing and Floor Plans
Plan E
Show Floor Plan Details Hide Floor Plan Details
Unable to load floor plan details.
515
$2,199
759 Sq. Ft.
Now
712
$2,316
759 Sq. Ft.
Now
Plan I
Show Floor Plan Details Hide Floor Plan Details
Unable to load floor plan details.
421
$2,099
529 Sq. Ft.
Nov. 1
520
$2,149
529 Sq. Ft.
Nov. 1
Plan B
Show Floor Plan Details Hide Floor Plan Details
Unable to load floor plan details.
709
$2,033
684 Sq. Ft.
Now
Plan G
Show Floor Plan Details Hide Floor Plan Details
Unable to load floor plan details.
518
$2,083
721 Sq. Ft.
Now
Plan X
Show Floor Plan Details Hide Floor Plan Details
Unable to load floor plan details.
102
$2,283
697 Sq. Ft.
Now
Plan K
Show Floor Plan Details Hide Floor Plan Details
Unable to load floor plan details.
424
$1,875
605 Sq. Ft.
Oct. 1
Plan L
Show Floor Plan Details Hide Floor Plan Details
Unable to load floor plan details.
401
$1,942
565 Sq. Ft.
Oct. 1
Plan U
Show Floor Plan Details Hide Floor Plan Details
Unable to load floor plan details.
Plan S
Show Floor Plan Details Hide Floor Plan Details
Unable to load floor plan details.
Plan D
Show Floor Plan Details Hide Floor Plan Details
Unable to load floor plan details.
Plan M
Show Floor Plan Details Hide Floor Plan Details
Unable to load floor plan details.
Plan N
Show Floor Plan Details Hide Floor Plan Details
Unable to load floor plan details.
Plan H
Show Floor Plan Details Hide Floor Plan Details
Unable to load floor plan details.
719
$3,199
801 Sq. Ft.
Nov. 1
Plan J
Show Floor Plan Details Hide Floor Plan Details
Unable to load floor plan details.
323
$3,699
1,089 Sq. Ft.
Mar. 1
Plan R
Show Floor Plan Details Hide Floor Plan Details
Unable to load floor plan details.
Plan P
Show Floor Plan Details Hide Floor Plan Details
Unable to load floor plan details.
Plan F
Show Floor Plan Details Hide Floor Plan Details
Unable to load floor plan details.
Plan T
Show Floor Plan Details Hide Floor Plan Details
Unable to load floor plan details.
Plan O
Show Floor Plan Details Hide Floor Plan Details
Unable to load floor plan details.
Plan V
Show Floor Plan Details Hide Floor Plan Details
Unable to load floor plan details.
Plan W
Show Floor Plan Details Hide Floor Plan Details
Unable to load floor plan details.
Plan A
Show Floor Plan Details Hide Floor Plan Details
Unable to load floor plan details.
Plan Q
Show Floor Plan Details Hide Floor Plan Details
Unable to load floor plan details.
Details
Lease Term Options
- 12 - 16 Month Leases
Property Information
- Built in 2018
- 124 units8 stories
Fees & Policies
The fees below are based on community-supplied data and may exclude additional fees and utilities.
Utilities & Essentials
-
Service Fee$200 / mo
One-Time Basics
Due at Application
-
Application Fee Per Applicant$50
Garage
-
Parking Fee$195 / mo
Comments
Indoor, unassigned, key-fob access.
Electric Vehicle Parking
-
Parking Fee$295 / mo
Comments
Indoor, assigned, key-fob access. Voltage included.
Additional Parking Options
-
Other
Dogs Allowed
-
Pet Fee$300
-
Dog Rent$50 / mo
Pet Interview, Spayed/Neutered
Restrictions
None
Comments
We are pet friendly! No breed or weight restrictions!
Cats Allowed
-
Pet Fee$300
-
Cat Rent$25 / mo
Pet Interview, Spayed/Neutered
Restrictions
None
Storage Unit
-
Storage Rent$50 - $100 / mo
Property Fee Disclaimer: Based on community-supplied data and independent market research. Subject to change without notice. May exclude fees for mandatory or optional services and usage-based utilities.
Matterport 3D Tours
Explore Commute Options
Property Highlights
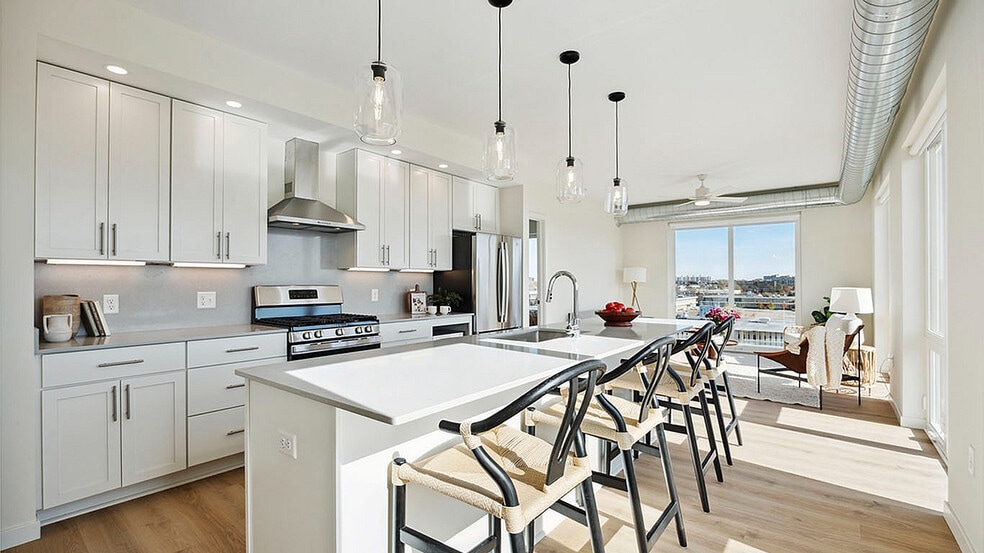
- 100% LED lighting systems
- A white membrane roof for energy efficiency
- Effortless indoor+outdoor living
- Electric car charging
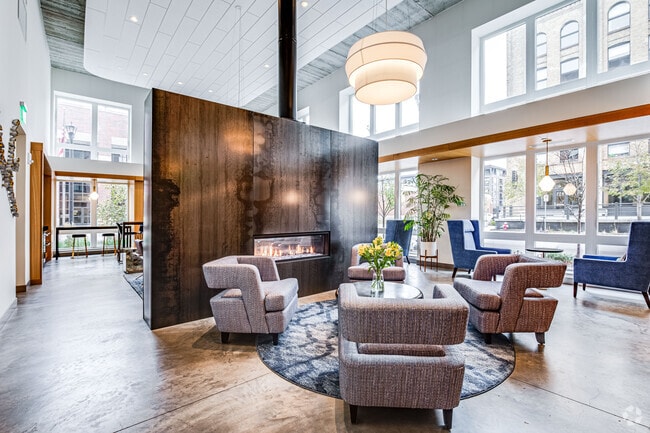
- Fireside lobby lounge and WFH space
- Floor-to-ceiling dual-pane windows
- Heated, secured, underground parking
- Low VOC paint
- One block from the Grand Rounds
- Organic trash disposal
- Pets of all sizes and breeds welcome
- Pollinator friendly landscapes
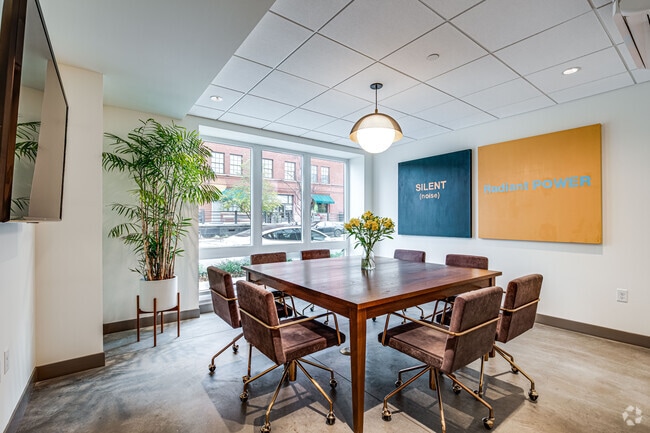
- Resident boardroom
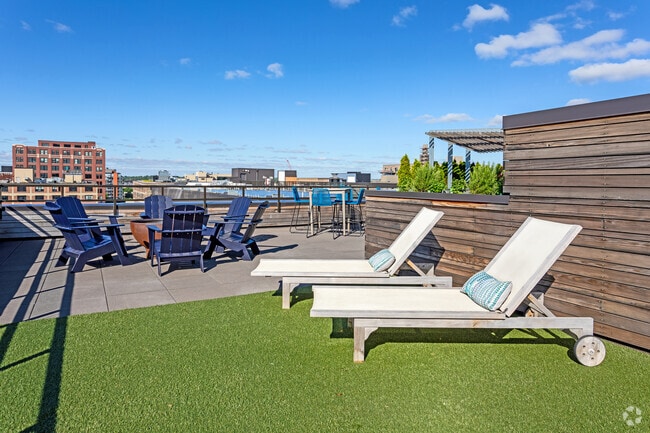
- Rooftop deck & cinema
- Rooftop Solar Panels
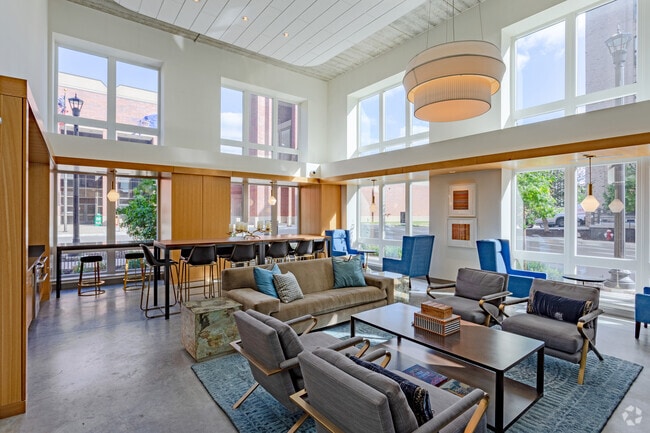
- Sky lounge & community pub room
- Solid flooring in all apartments
- Sunlight optimized design
- Upgraded gas ranges in every unit
- Walk (or bike) to everything
- We support local artists
- Yoga studio with barre
Apartment Features
- Deck
- Disposal
- Range
Community Features
- Car Charging Station
- Fitness Center
- Garages
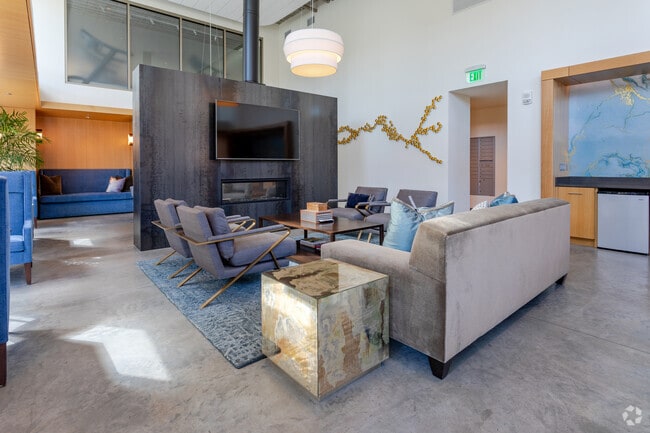
- Lounge
- Utilities Included
Map of Borealis Apartments
Area Scores
Walkability
Very walkable
Transit
Strong public transit
Driveability
Moderately drivable
Bikeability
Very bikeable
Walkability measures the walking distance to day-to-day needs.
Transit measures access to public transportation.
Driveability measures congestion, parking availability, and access to major roads.
Bikeability measures the suitability for cycling.
Soundscore™
Active
A Sound Score rating aggregates noise caused by vehicle traffic, airplane traffic and local sources.
Transit
Subway
2 min Drive
Subway
2 min Drive

Subway
3 min Drive
Subway
3 min Drive
Commuter Rail
2 min Drive
Commuter Rail
13 min Drive
Airport
24 min Drive

Moving to Warehouse District, Minneapolis, MN
Shopping Centers
Shoppers will appreciate Borealis Apartments proximity to Broadway Shopping Center and Minneapolis City Center. Broadway Shopping Center is 1.3 miles away, and Minneapolis City Center is within a 25 minute walk.
Commuting
With a TransitScore of 80, Borealis Apartments has strong public transit, including 7 transit stops within 8 miles. Transit options include Target Field Station Platform 2 and Target Field Station.
Parks and Recreation
Recreational activities near Borealis Apartments are plentiful. Discover 5 parks within 1.2 miles, including Boom Island Park, Dickman Park, and Nicollet Island Park.
Airports
Living in Warehouse District provides easy access to Minneapolis-St Paul International/Wold-Chamberlain, located just 25 minutes from Borealis Apartments.
Local Education
Primary and Secondary Schools

Twin Cities International Elementary School
Grades K-5
Public

Hall Academy Elementary
Grades PK-5
Public

Webster Elementary
Grades PK-5
Public

Mn International Middle Charter School
Grades 6-8
Public
Northeast Middle School
Grades 6-8
Public
Ascension Elementary School
Grades K-8
Private
Pope John Paul II Catholic School
Grades PK-8
Private
Edison Senior High School
Grades 9-12
Public
Data provided by GreatSchools.org © 2026. All rights reserved.

Colleges and Universities
| School | Commute Time (Distance) |
|---|---|
| University of St. Thomas | Drive: 5 min (1.6 mi) |
| Minneapolis College | Drive: 6 min (1.7 mi) |
| North Central University | Drive: 7 min (2.2 mi) |
About Borealis Apartments
Borealis Apartments
Borealis Apartments
Borealis Apartments is an apartment community in Minneapolis, MN
Contact
Minneapolis, MN 55401
- Sunday Closed
- Monday 11:00 AM – 6:00 PM
- Tuesday 11:00 AM – 6:00 PM
- Wednesday 11:00 AM – 6:00 PM
- Thursday 11:00 AM – 6:00 PM
- Friday 11:00 AM – 6:00 PM
- Saturday 10:00 AM – 5:00 PM
Renter Reviews
For Borealis Apartments
4 Ratings & Reviews
-
11/22/22
Management is the Best
As usual, Solhem knocked it out of the park with the design, layouts, and amenities for this building. I am not an employee, but rather a long-term renter, and I want to say something about management, too: you will never find kinder people. The policies are, like all policies, in place to define the community parameters, keep peace, and preserve the quality of the apartments. Sometimes, people only respond to consequences to their wallet, hence fees. I do not mind them because I try to be… responsible to the community, and at all times in life, I understand that when I screw up, that's my responsibility. If you enjoy walkability, cheery people, stunning views, and well-maintained apartments, then welcome home!
Review from Apartments.com
1 Person Found This Helpful
Borealis Apartments Gallery


Nearby Properties You Might Like
Within 50 Miles of Borealis Apartments


Find More Rentals in Minneapolis
Bedrooms
Other Types of Rentals
Minneapolis Apartments by Amenity
- Pet-Friendly Apartments in Minneapolis
- Furnished Apartments in Minneapolis
- Waterfront Apartments in Minneapolis
- Apartments with a Pool in Minneapolis
- Apartments with Wheelchair Access in Minneapolis
- Apartments with Washer & Dryer in Minneapolis
- Apartments with Utilities Included in Minneapolis
- Apartments with a Garage in Minneapolis
- Apartments with EV Charging in Minneapolis
- Apartments with a Virtual Tour in Minneapolis
Apartment Specialties
Apartments in your Budget
- Minneapolis Move-in Specials
- Cheap Apartments in Minneapolis
- Luxury Apartments in Minneapolis
- Apartments under $700 in Minneapolis
- Apartments under $900 in Minneapolis
- Apartments under $1000 in Minneapolis
- Apartments under $1500 in Minneapolis
- Apartments under $2000 in Minneapolis
- Apartments under $2500 in Minneapolis
Find More Rentals Nearby…
Cities
Neighborhoods
Contact This Property
(612) 502-5078Languages: English
Closed Today